
30 Nesbitt Street Mapleton, Ontario N0B 1A0

$999,900
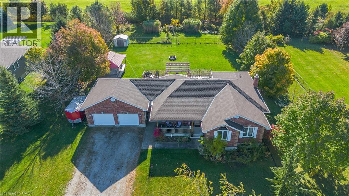
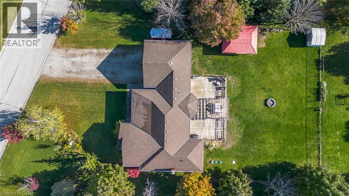
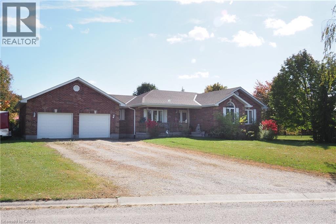
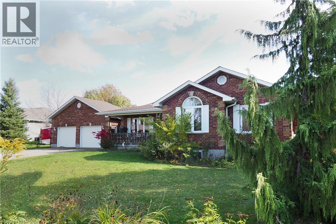
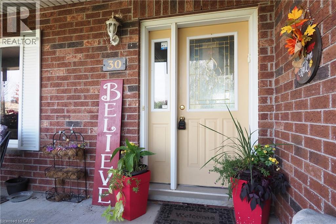
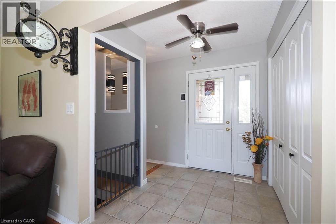
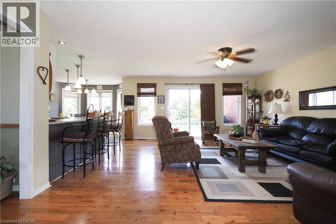
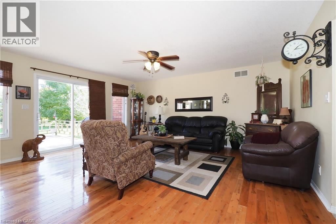
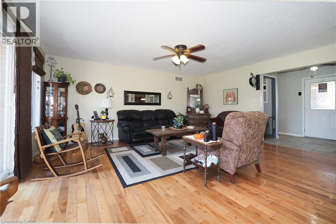
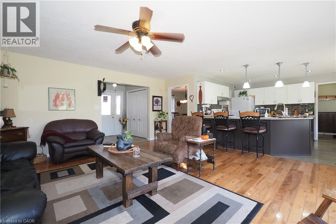
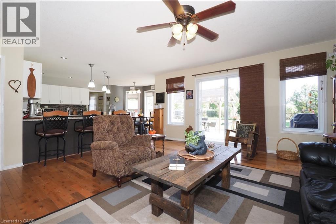
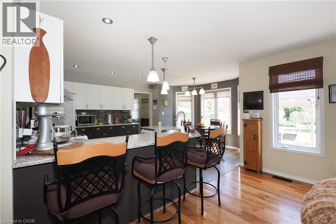
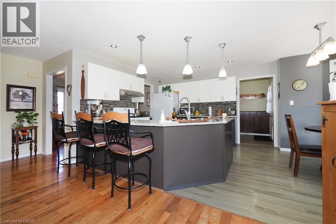
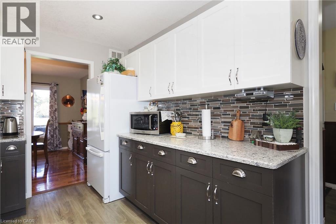
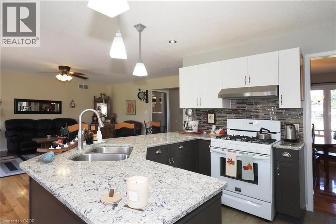
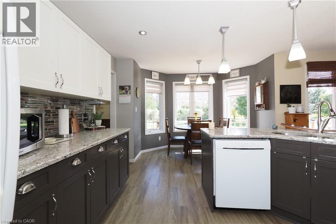
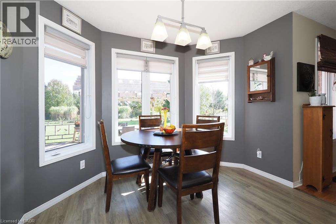
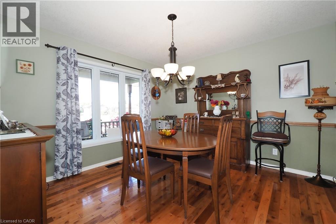
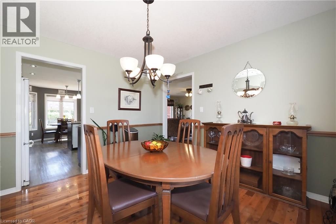
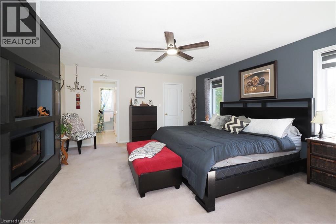
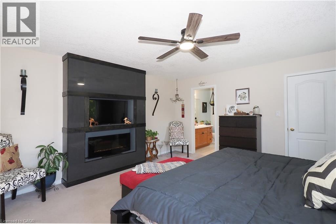
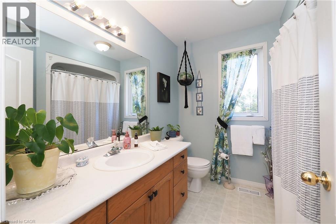
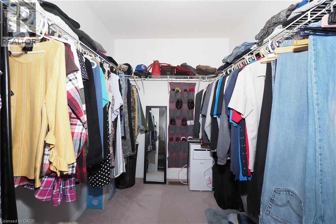
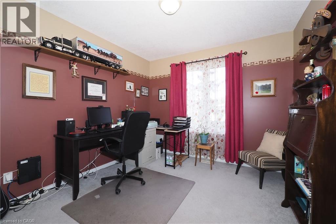
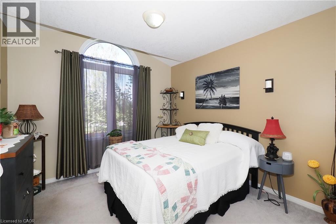
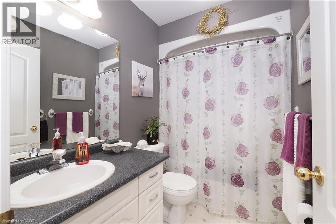
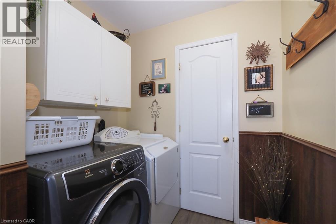
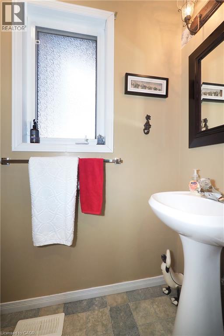
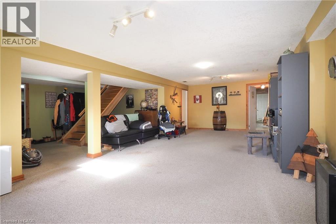
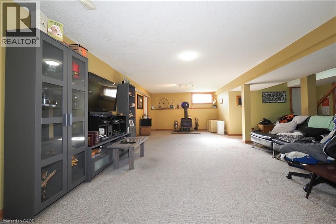
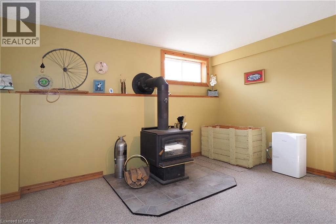
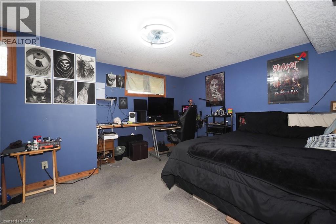
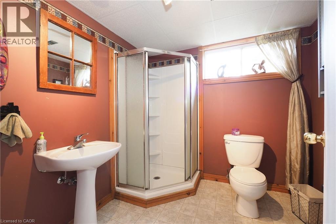
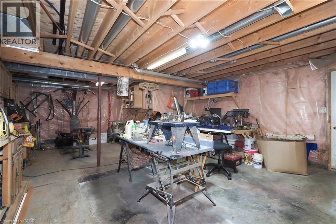
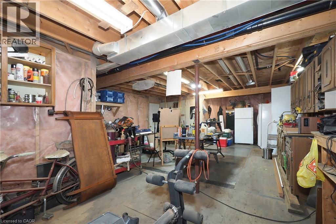
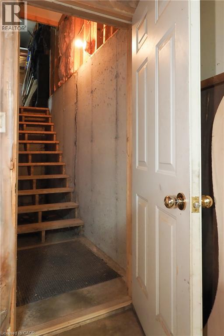
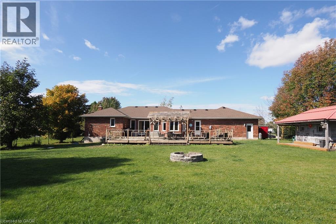
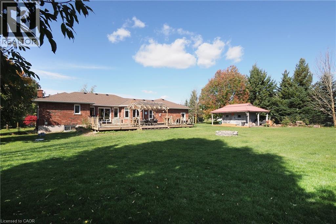
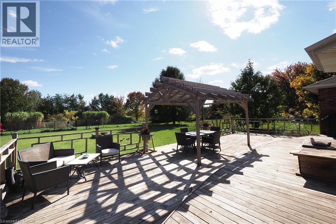
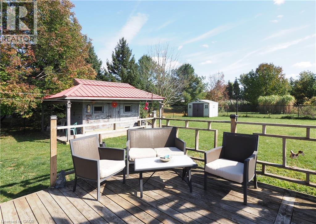
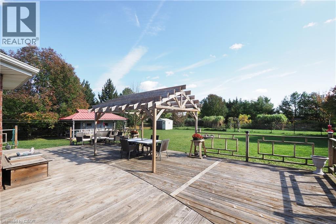
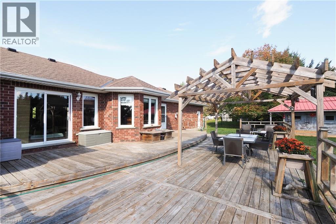
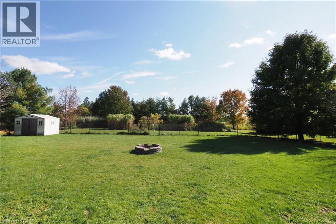
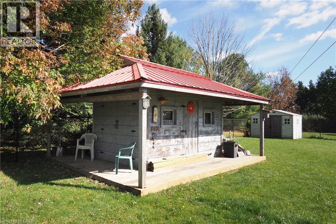
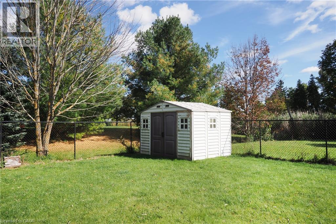
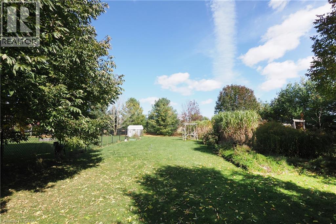
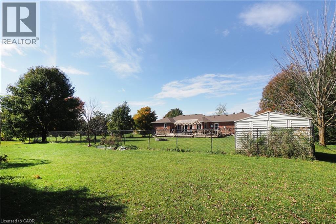
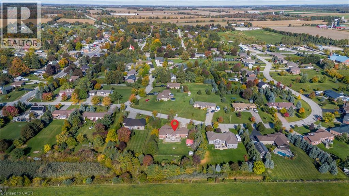
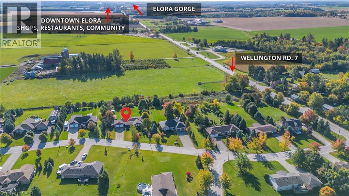
Welcome to 30 Nesbitt Street, Alma. Set on a beautiful 0.6-acre lot in a quiet, private subdivision, this spacious bungalow offers over 1,700 sq. ft. of main-floor living space, surrounded by mature trees & greenery. The bright, open-concept kitchen features generous quartz countertops & abundant cabinetry, flowing seamlessly into the family room. A separate dining room is conveniently located just off the kitchen. The main floor offers three bedrooms, including a spacious primary suite with walk-in closet & ensuite, plus main-floor laundry & a powder room. The finished basement adds excellent flexibility with a fourth bedroom, den, three-piece bathroom & rec room, along with a huge workshop area offering plenty of potential for a home gym, hobby space or additional recreation area. A walk-up provides convenient access to the garage. The double-car garage features a separate entrance to the basement & a second staircase, while the driveway provides parking for 4+ vehicles. Additional features include 2023 roof, gas heating & a basement wood stove. Enjoy outdoor living on the large deck with pergola, overlooking the fully fenced private yard. The property also includes a large shed with a wraparound porch, plus a second shed. The property extends beyond the fence ideal for gardens, fire-pit & nature lovers hobbies! Located close to the Alma Community Centre, Alma Public School, additional public & Catholic schools in surrounding communities & local trails! This is a wonderful opportunity to enjoy space, privacy & small-town living while still being close to everyday amenities. (id:36835)
Property Details
| MLS® Number | 40867007 |
| Property Type | Single Family |
| Amenities Near By | Park, Schools |
| Community Features | Quiet Area, Community Centre, School Bus |
| Equipment Type | Water Heater |
| Features | Country Residential, Sump Pump, Automatic Garage Door Opener |
| Parking Space Total | 8 |
| Rental Equipment Type | Water Heater |
| Structure | Shed, Porch |
Building
| Bathroom Total | 4 |
| Bedrooms Above Ground | 3 |
| Bedrooms Below Ground | 1 |
| Bedrooms Total | 4 |
| Appliances | Dishwasher, Dryer, Refrigerator, Stove, Water Softener, Washer, Garage Door Opener |
| Architectural Style | Bungalow |
| Basement Development | Partially Finished |
| Basement Type | Full (partially Finished) |
| Constructed Date | 2001 |
| Construction Style Attachment | Detached |
| Cooling Type | None |
| Exterior Finish | Brick Veneer |
| Fire Protection | Smoke Detectors |
| Fireplace Fuel | Wood |
| Fireplace Present | Yes |
| Fireplace Total | 1 |
| Fireplace Type | Stove |
| Fixture | Ceiling Fans |
| Foundation Type | Poured Concrete |
| Half Bath Total | 1 |
| Heating Fuel | Natural Gas |
| Heating Type | Forced Air |
| Stories Total | 1 |
| Size Interior | 1,716 Sqft |
| Type | House |
| Utility Water | Drilled Well, Shared Well |
Parking
| Attached Garage |
Land
| Acreage | No |
| Fence Type | Fence |
| Land Amenities | Park, Schools |
| Sewer | Septic System |
| Size Frontage | 123 Ft |
| Size Irregular | 0.641 |
| Size Total | 0.641 Ac|1/2 - 1.99 Acres |
| Size Total Text | 0.641 Ac|1/2 - 1.99 Acres |
| Zoning Description | R-5 |
Rooms
| Level | Type | Length | Width | Dimensions |
|---|---|---|---|---|
| Basement | Utility Room | 21'2'' x 6'11'' | ||
| Basement | Other | 29'0'' x 18'2'' | ||
| Basement | Storage | 7'4'' x 5'6'' | ||
| Basement | Recreation Room | 24'11'' x 30'2'' | ||
| Basement | Bonus Room | 7'8'' x 7'11'' | ||
| Basement | Bedroom | 11'8'' x 17'4'' | ||
| Basement | 3pc Bathroom | 7'3'' x 7'7'' | ||
| Main Level | Primary Bedroom | 16'7'' x 14'6'' | ||
| Main Level | Living Room | 17'7'' x 17'2'' | ||
| Main Level | Kitchen | 9'4'' x 11'5'' | ||
| Main Level | Dining Room | 11'3'' x 11'3'' | ||
| Main Level | Breakfast | 8'4'' x 11'5'' | ||
| Main Level | Bedroom | 12'6'' x 10'2'' | ||
| Main Level | Bedroom | 10'1'' x 9'9'' | ||
| Main Level | 4pc Bathroom | 8'0'' x 7'9'' | ||
| Main Level | 4pc Bathroom | 4'11'' x 8'2'' | ||
| Main Level | 2pc Bathroom | 2'9'' x 6'2'' |
Utilities
| Natural Gas | Available |
https://www.realtor.ca/real-estate/30379509/30-nesbitt-street-mapleton
Contact Us
Contact us for more information

The trademarks REALTOR®, REALTORS®, and the REALTOR® logo are controlled by The Canadian Real Estate Association (CREA) and identify real estate professionals who are members of CREA. The trademarks MLS®, Multiple Listing Service® and the associated logos are owned by The Canadian Real Estate Association (CREA) and identify the quality of services provided by real estate professionals who are members of CREA. The trademark DDF® is owned by The Canadian Real Estate Association (CREA) and identifies CREA's Data Distribution Facility (DDF®)
October 08 2026 01:38:59
REALTORS® Association of Hamilton-Burlington
RE/MAX Twin City Realty Inc.