
1 Birkdale Road Toronto, Ontario M1P 3R2

$799,999
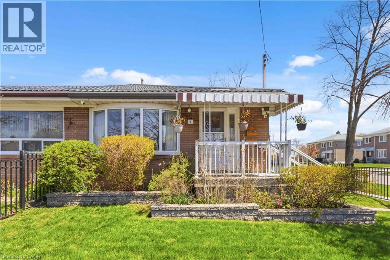
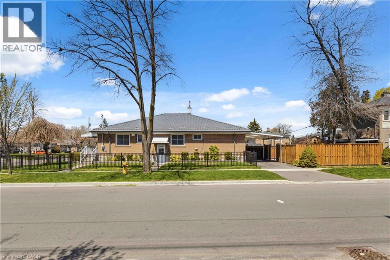
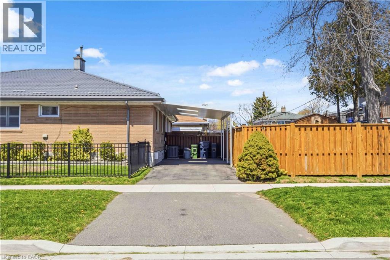
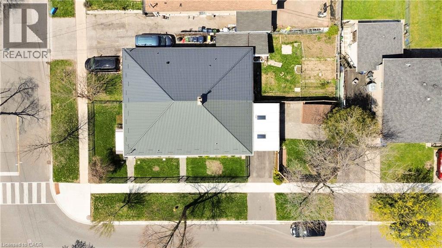
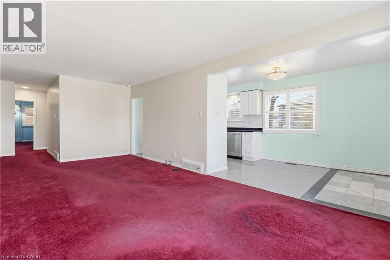
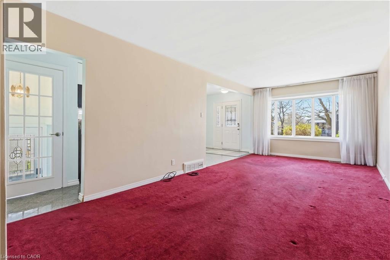
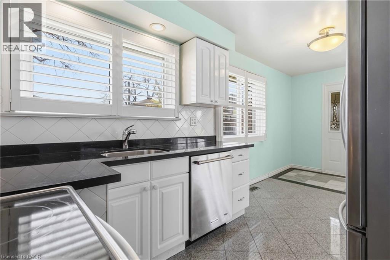
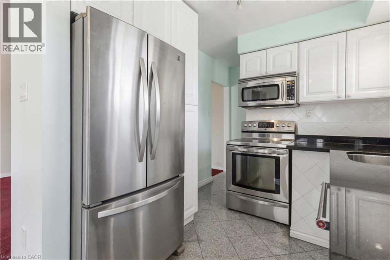
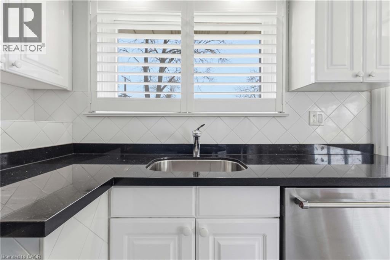
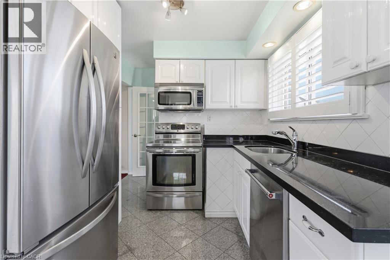
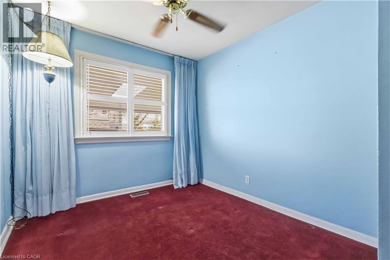
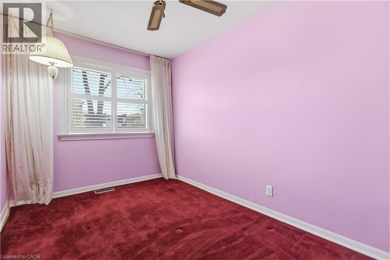
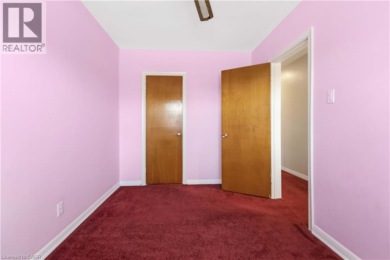
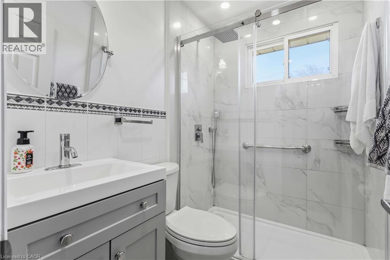
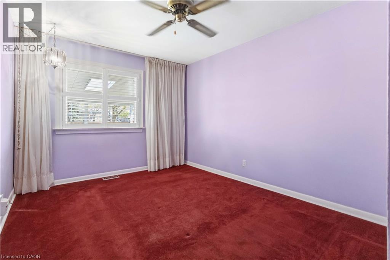
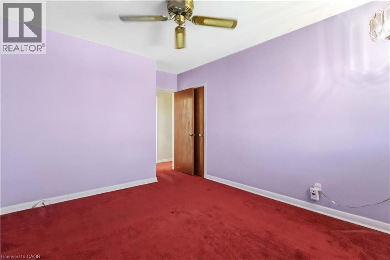
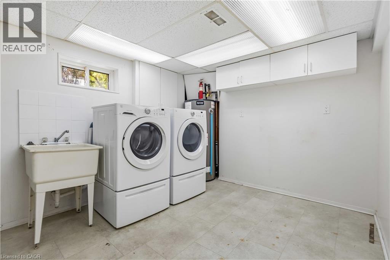
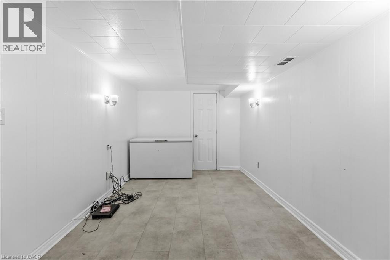
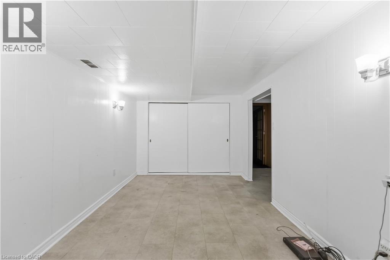
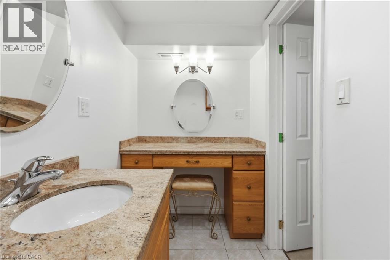
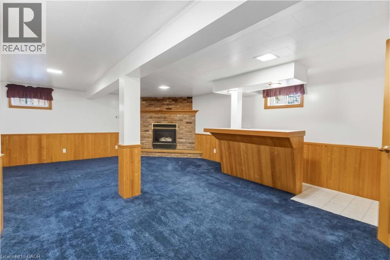
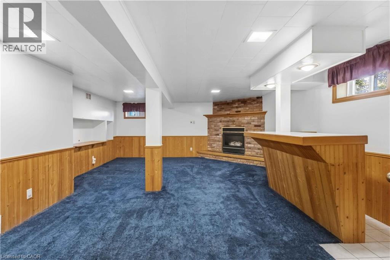
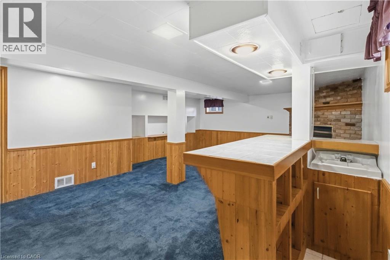
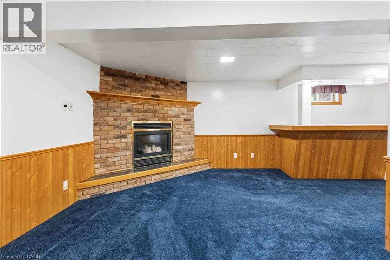
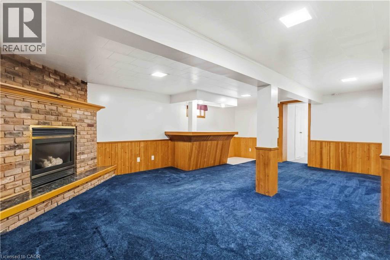
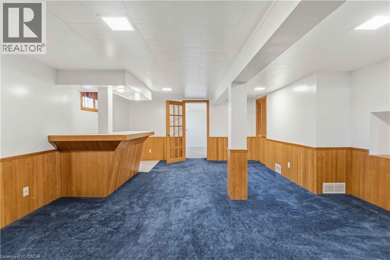
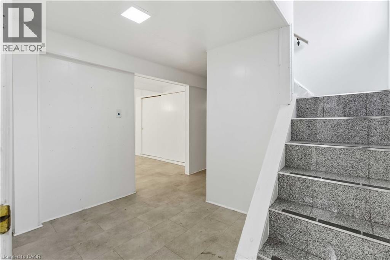
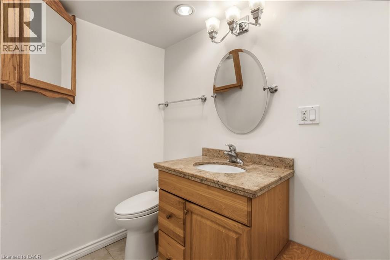
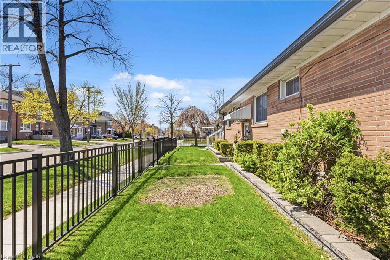
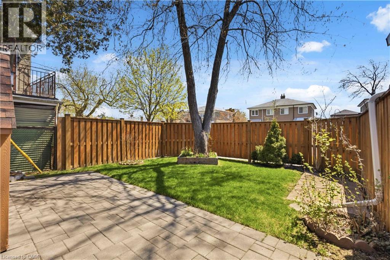
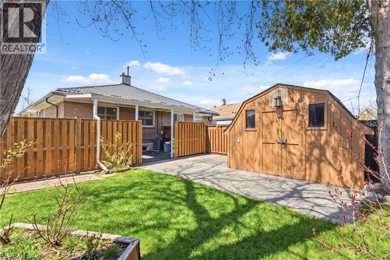
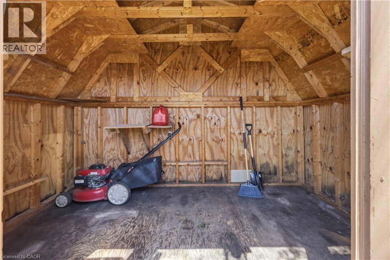
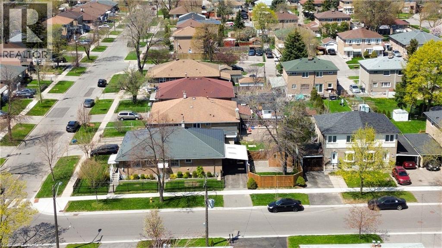
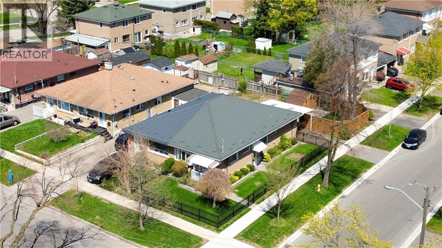
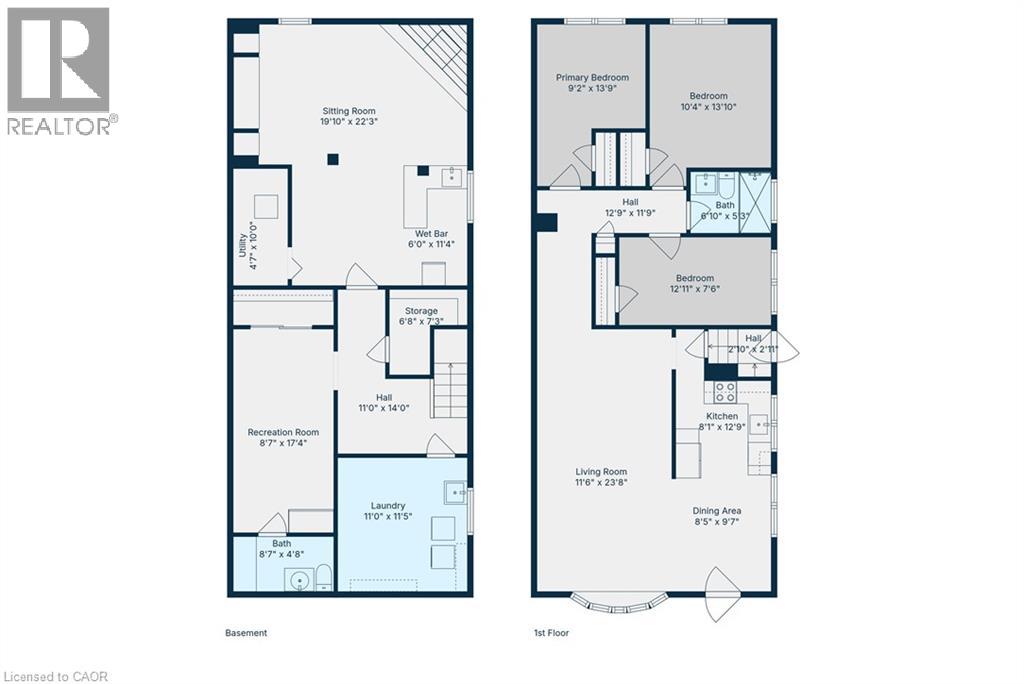
Well-maintained corner property with strong curb appeal and a fully fenced yard offering privacy and function. The home features a durable metal roof (2022), professionally landscaped grounds, outdoor pot lights on timers, and a paved two-car driveway with carport. Inside, you’ll find California shutters, and a newly renovated upstairs bathroom. The finished basement adds valuable living space with a gas fireplace, wet bar, and convenient powder room. Backyard is fully enclosed with wood fencing and includes a storage shed. A solid, move-in-ready home with thoughtful upgrades throughout. (id:36835)
Property Details
| MLS® Number | 40824437 |
| Property Type | Single Family |
| Amenities Near By | Park, Shopping |
| Community Features | Quiet Area |
| Equipment Type | Water Heater |
| Features | Wet Bar |
| Parking Space Total | 2 |
| Rental Equipment Type | Water Heater |
Building
| Bathroom Total | 2 |
| Bedrooms Above Ground | 3 |
| Bedrooms Total | 3 |
| Appliances | Dishwasher, Dryer, Microwave, Stove, Wet Bar, Washer, Window Coverings |
| Architectural Style | Bungalow |
| Basement Development | Finished |
| Basement Type | Full (finished) |
| Constructed Date | 1955 |
| Construction Style Attachment | Semi-detached |
| Cooling Type | Central Air Conditioning |
| Exterior Finish | Brick |
| Fireplace Present | Yes |
| Fireplace Total | 1 |
| Foundation Type | Poured Concrete |
| Half Bath Total | 1 |
| Heating Fuel | Natural Gas |
| Stories Total | 1 |
| Size Interior | 1,071 Ft2 |
| Type | House |
| Utility Water | Municipal Water |
Parking
| Carport |
Land
| Acreage | No |
| Land Amenities | Park, Shopping |
| Sewer | Municipal Sewage System |
| Size Depth | 110 Ft |
| Size Frontage | 35 Ft |
| Size Total Text | Under 1/2 Acre |
| Zoning Description | Rs*60) |
Rooms
| Level | Type | Length | Width | Dimensions |
|---|---|---|---|---|
| Basement | 2pc Bathroom | 8'7'' x 4'8'' | ||
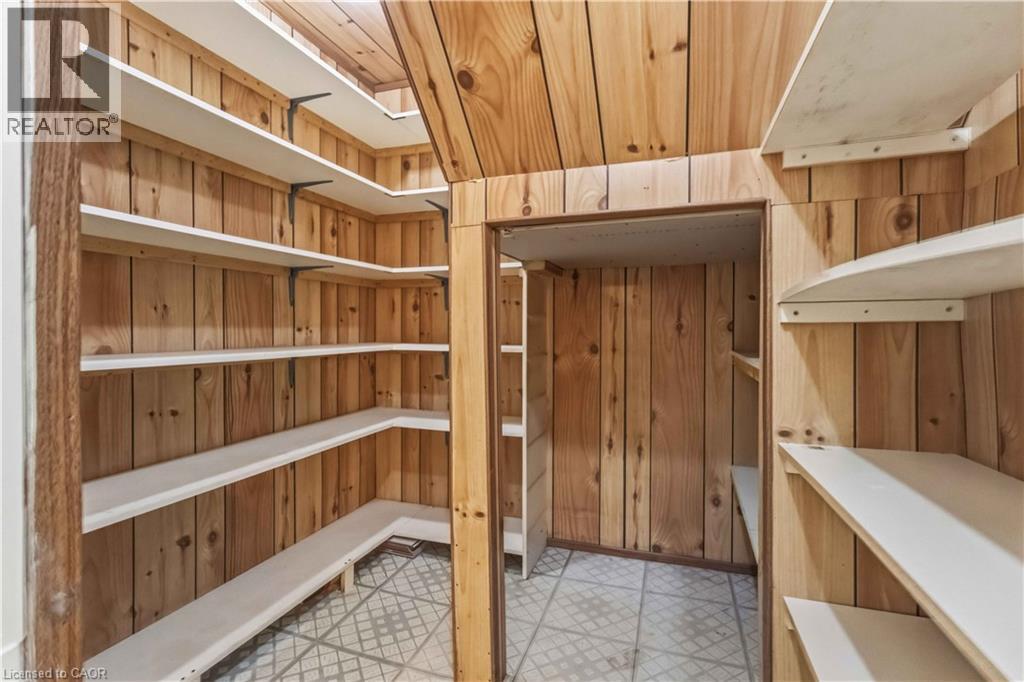
| Basement | Storage | 6'8'' x 7'3'' | ||
| Basement | Utility Room | 4'7'' x 10'0'' | ||
| Basement | Laundry Room | 11'0'' x 11'5'' | ||
| Basement | Sitting Room | 19'10'' x 22'3'' | ||
| Basement | Recreation Room | 8'7'' x 17'4'' | ||
| Main Level | 3pc Bathroom | 6'10'' x 5'3'' | ||
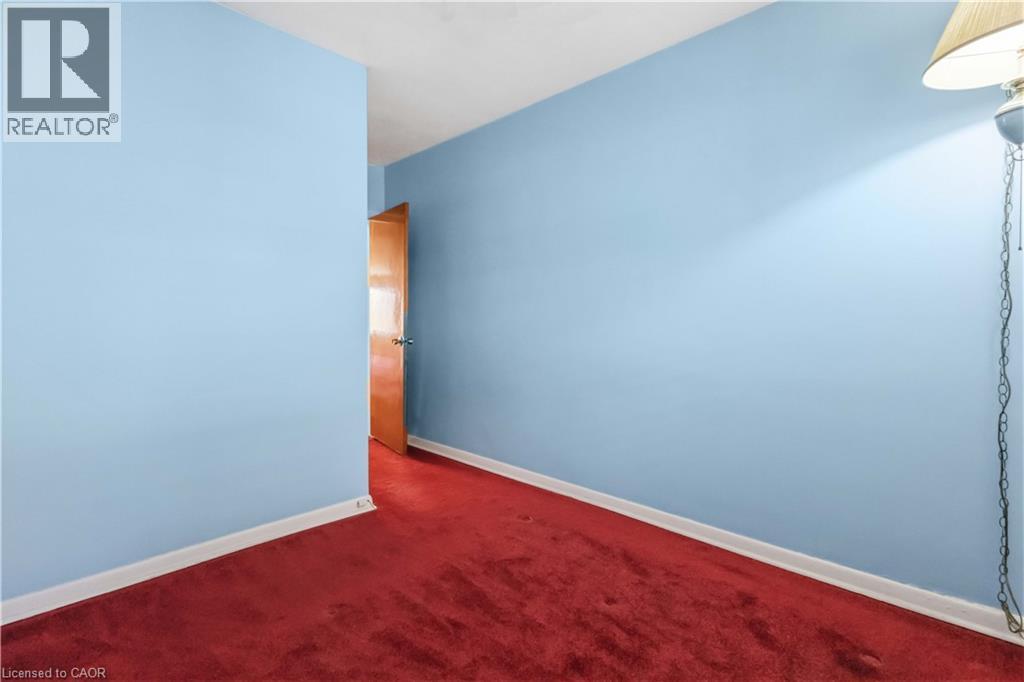
| Main Level | Bedroom | 10'4'' x 13'10'' | ||
| Main Level | Bedroom | 12'11'' x 7'6'' | ||
| Main Level | Primary Bedroom | 9'2'' x 13'9'' | ||
| Main Level | Kitchen | 8'1'' x 12'9'' | ||
| Main Level | Dining Room | 8'5'' x 9'7'' | ||
| Main Level | Living Room | 11'6'' x 23'8'' |
https://www.realtor.ca/real-estate/29702395/1-birkdale-road-toronto
Contact Us
Contact us for more information

The trademarks REALTOR®, REALTORS®, and the REALTOR® logo are controlled by The Canadian Real Estate Association (CREA) and identify real estate professionals who are members of CREA. The trademarks MLS®, Multiple Listing Service® and the associated logos are owned by The Canadian Real Estate Association (CREA) and identify the quality of services provided by real estate professionals who are members of CREA. The trademark DDF® is owned by The Canadian Real Estate Association (CREA) and identifies CREA's Data Distribution Facility (DDF®)
May 10 2026 08:20:42
REALTORS® Association of Hamilton-Burlington
RE/MAX Escarpment Realty Inc.