
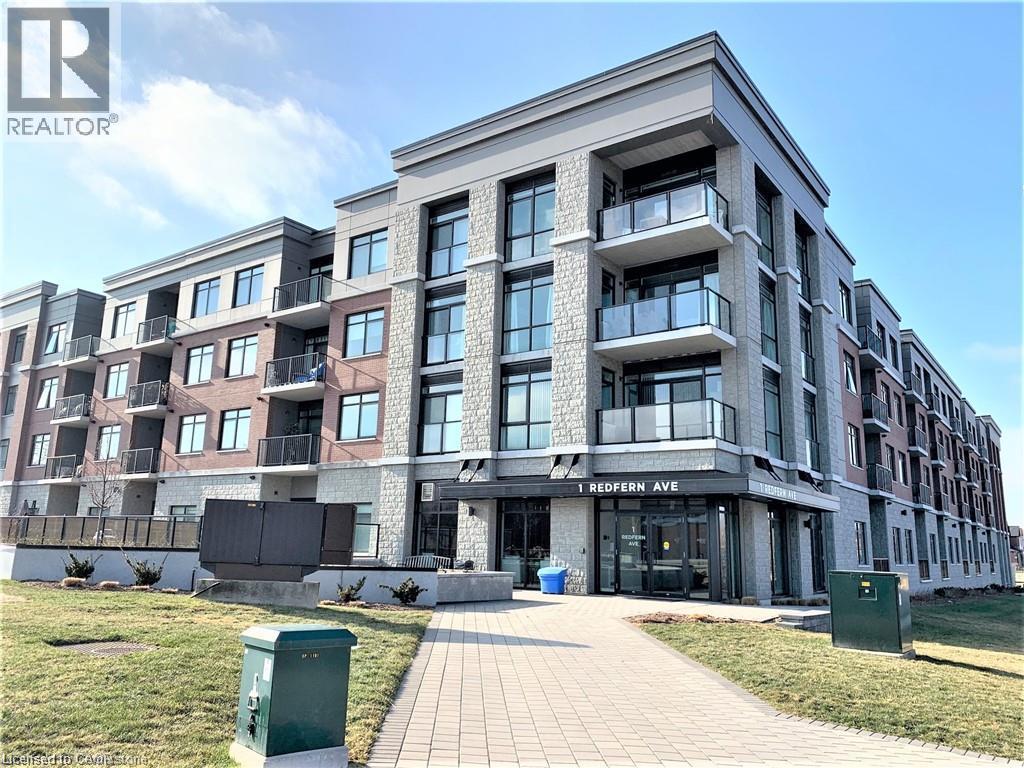
1 Redfern Avenue Unit# 306 Hamilton, Ontario L9C 0E6

$2,300 MonthlyInsurance
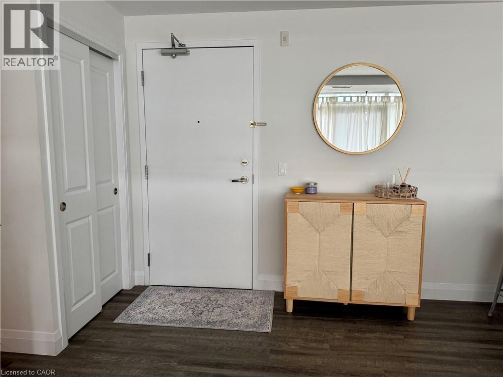
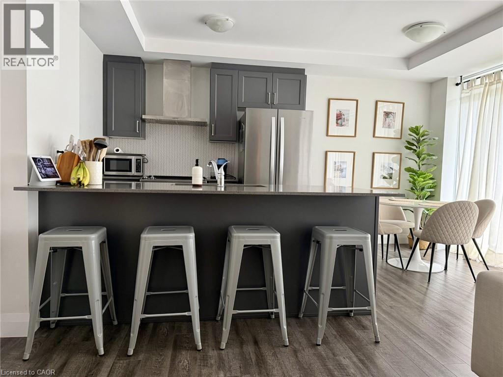
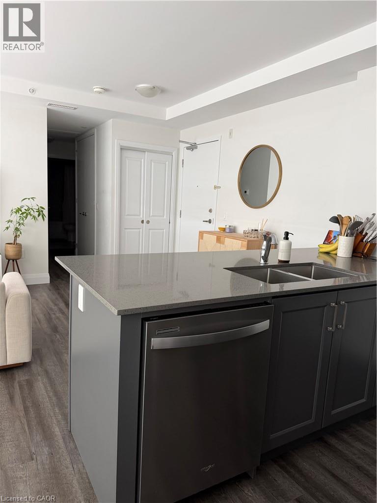
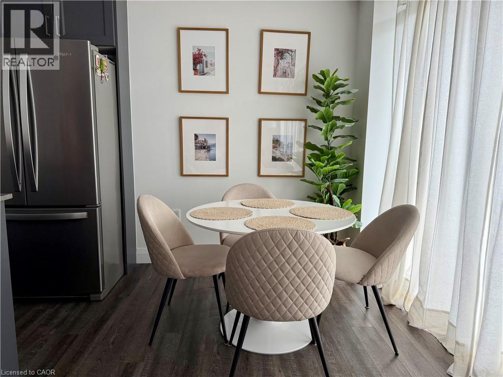
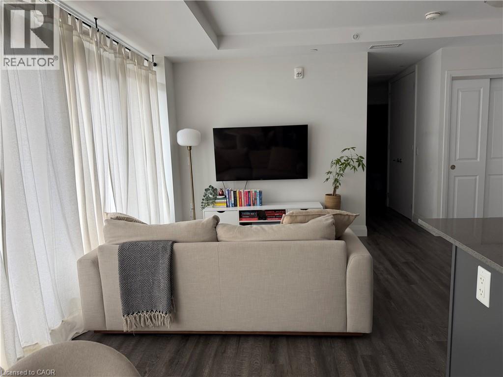
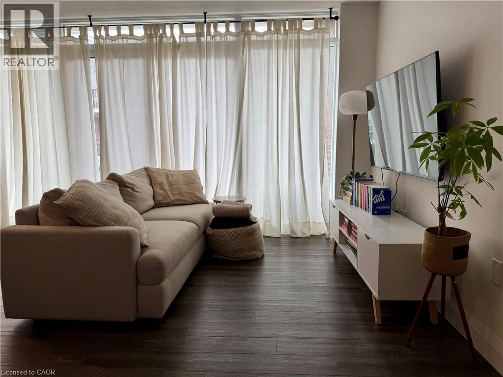
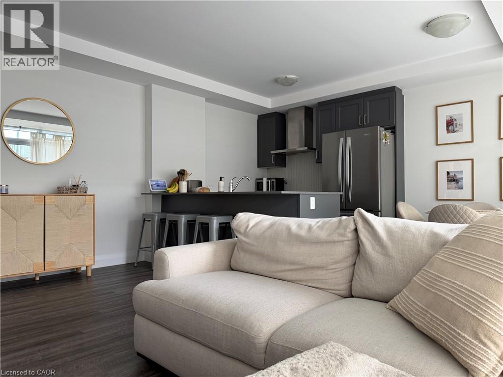
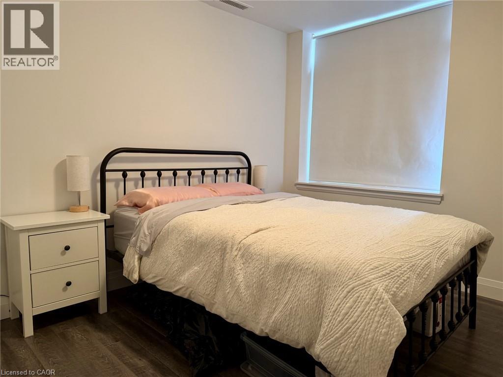
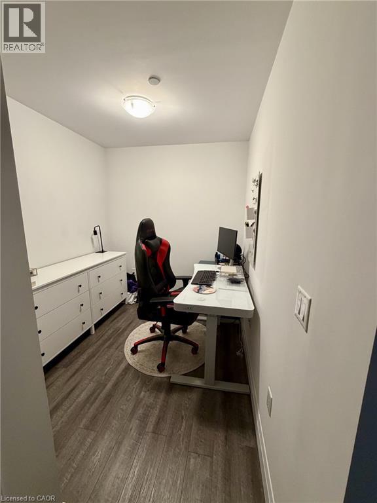
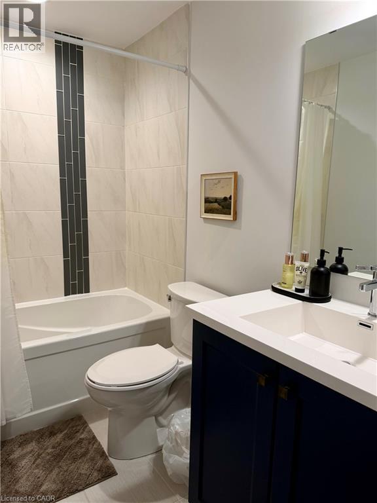
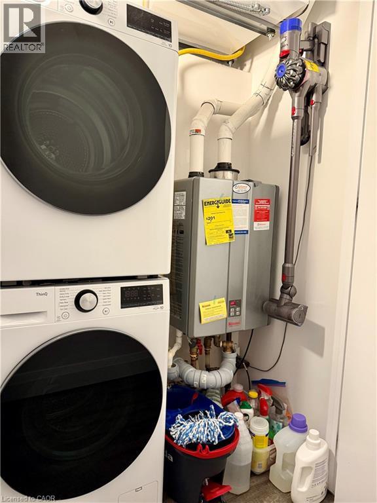
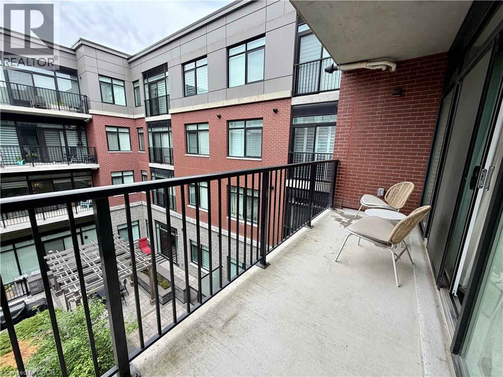
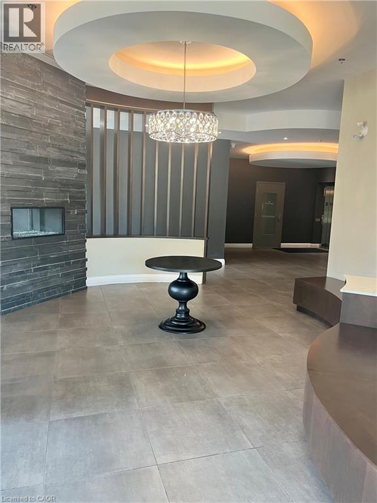
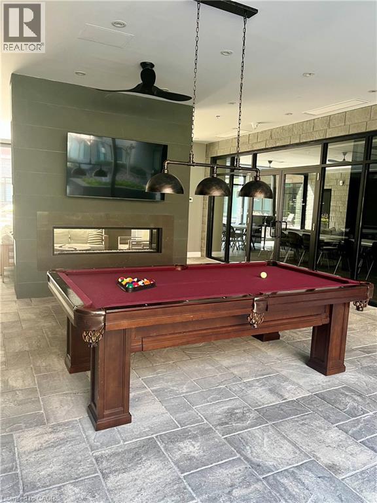
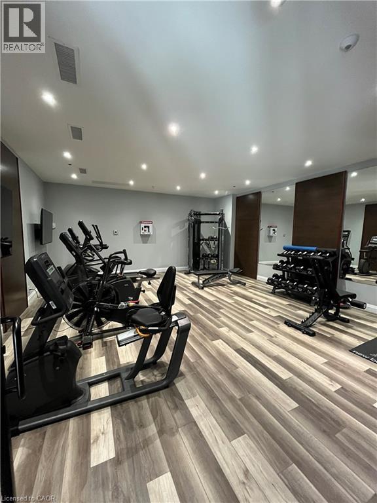
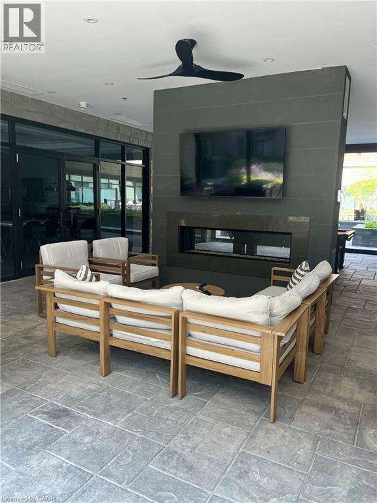
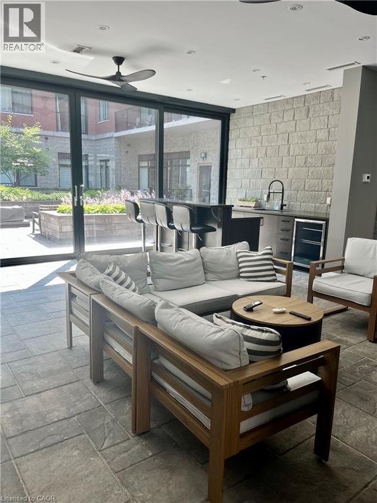
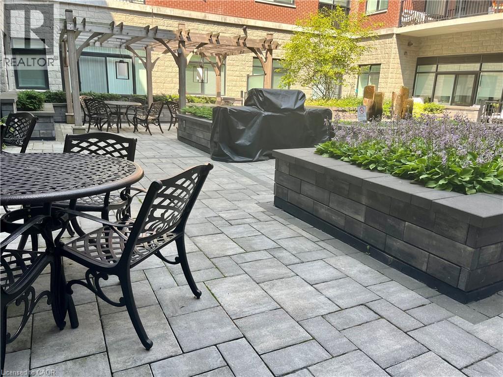
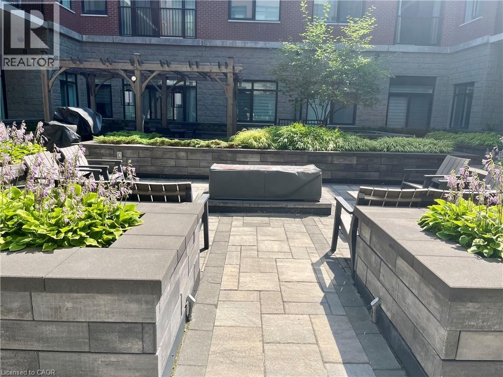
1-bedroom + den, 1-bathroom condo in the Scenic Trails building, located just steps from the Escarpment and its scenic walking and hiking trails. This 682 sqft unit features a bright, open-concept layout with modern finishes throughout. The kitchen offers stainless steel appliances, quartz countertops, and a large peninsula. In-suite laundry and one underground parking space are included. Building amenities include a fitness centre, courtyard, movie theatre, games room, and party room. Available partially furnished. (id:36835)
Property Details
| MLS® Number | 40850946 |
| Property Type | Single Family |
| Features | Balcony |
| Parking Space Total | 1 |
Building
| Bathroom Total | 1 |
| Bedrooms Above Ground | 1 |
| Bedrooms Below Ground | 1 |
| Bedrooms Total | 2 |
| Amenities | Exercise Centre, Party Room |
| Appliances | Dishwasher, Dryer, Refrigerator, Stove, Washer, Window Coverings |
| Basement Type | None |
| Construction Style Attachment | Attached |
| Cooling Type | Central Air Conditioning |
| Exterior Finish | Brick |
| Foundation Type | Poured Concrete |
| Heating Type | Forced Air |
| Stories Total | 1 |
| Size Interior | 682 Ft2 |
| Type | Apartment |
| Utility Water | Municipal Water |
Parking
| Underground | |
| None |
Land
| Acreage | No |
| Sewer | Municipal Sewage System |
| Size Total Text | Unknown |
| Zoning Description | De-2/s-1734, P5 |
Rooms
| Level | Type | Length | Width | Dimensions |
|---|---|---|---|---|
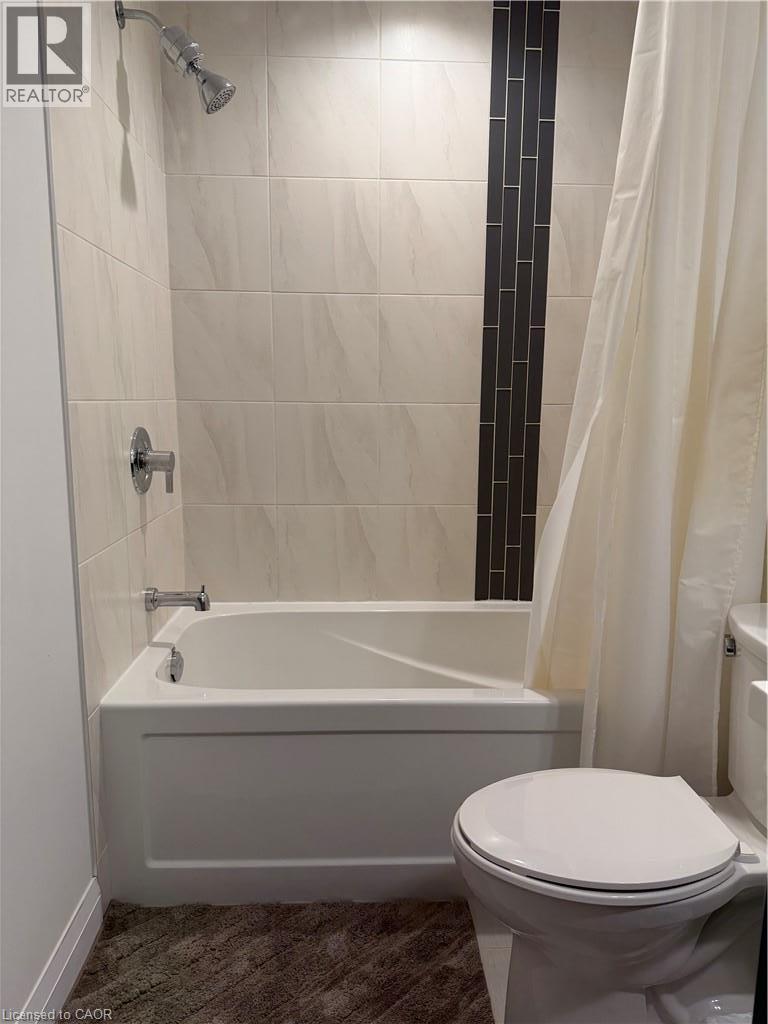
| Main Level | 4pc Bathroom | Measurements not available | ||
| Main Level | Bedroom | 9'11'' x 10'8'' | ||
| Main Level | Den | 8'3'' x 7'2'' | ||
| Main Level | Dining Room | 18'11'' x 7'1'' | ||
| Main Level | Kitchen | 18'11'' x 7'1'' | ||
| Main Level | Kitchen | 8'8'' x 8'7'' |
https://www.realtor.ca/real-estate/30076996/1-redfern-avenue-unit-306-hamilton
Contact Us
Contact us for more information

The trademarks REALTOR®, REALTORS®, and the REALTOR® logo are controlled by The Canadian Real Estate Association (CREA) and identify real estate professionals who are members of CREA. The trademarks MLS®, Multiple Listing Service® and the associated logos are owned by The Canadian Real Estate Association (CREA) and identify the quality of services provided by real estate professionals who are members of CREA. The trademark DDF® is owned by The Canadian Real Estate Association (CREA) and identifies CREA's Data Distribution Facility (DDF®)
July 24 2026 07:52:07
REALTORS® Association of Hamilton-Burlington
RE/MAX Escarpment Realty Inc.