
10 Sandlyn Court Hamilton, Ontario L8H 2R5

$759,900
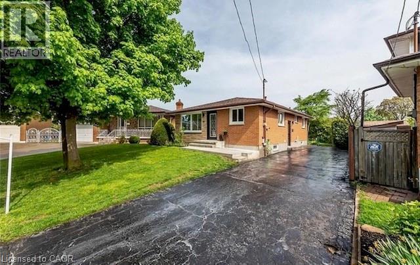
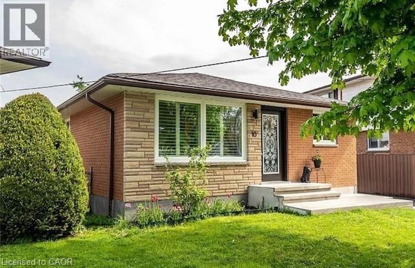
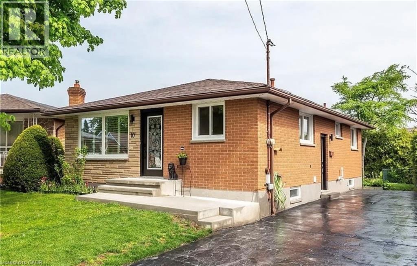
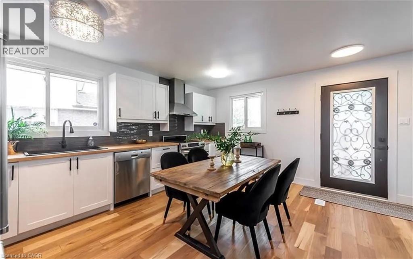
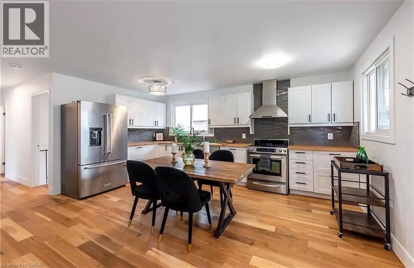
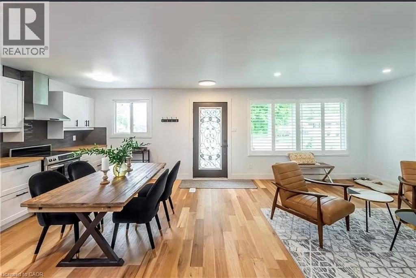
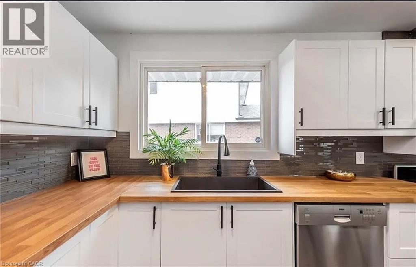
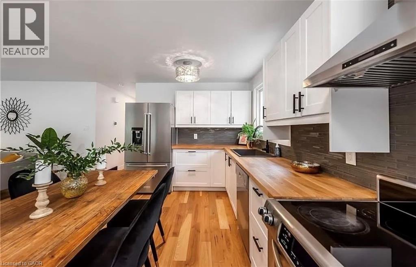
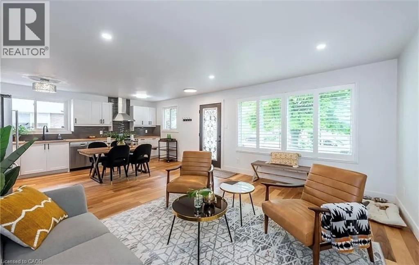
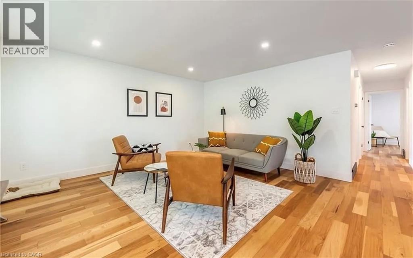
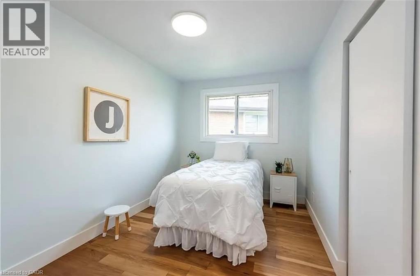
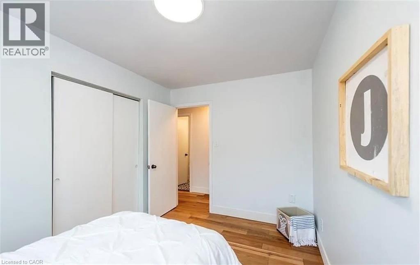
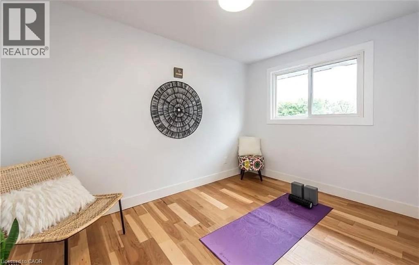
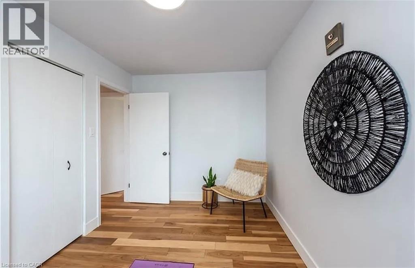
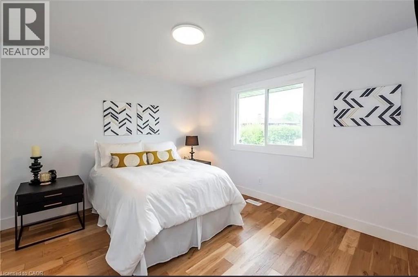
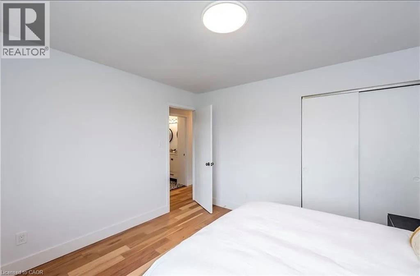
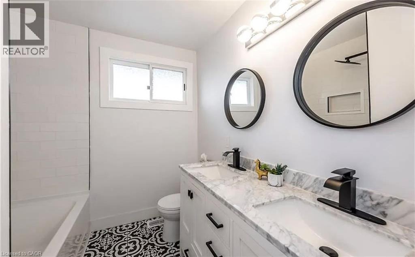
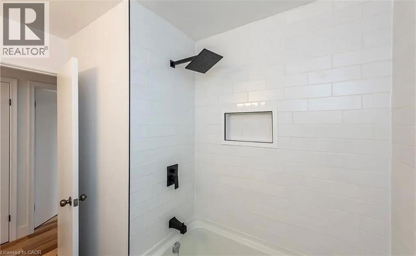
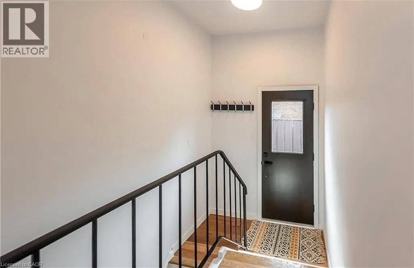
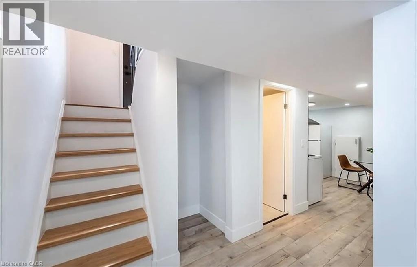
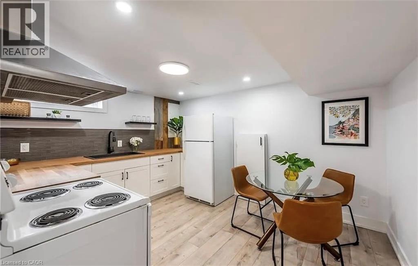
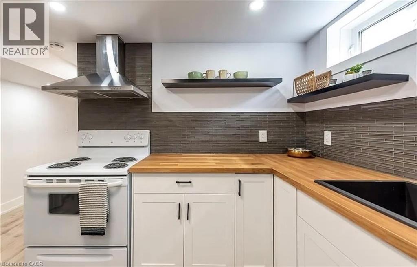
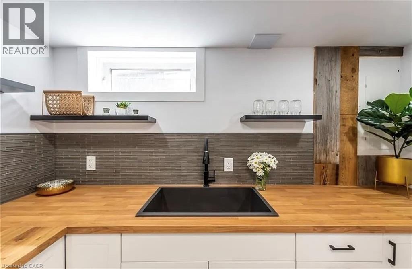
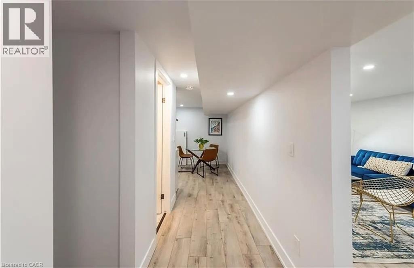
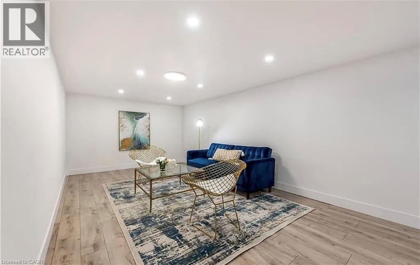
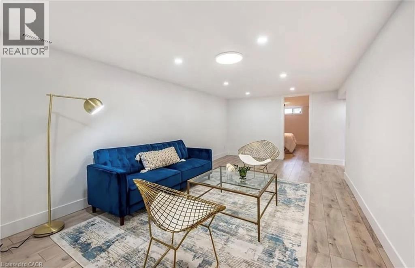
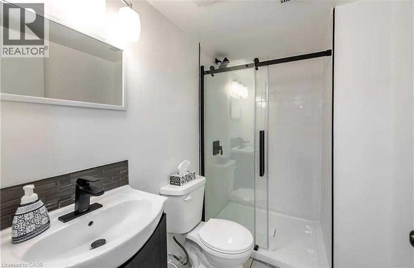
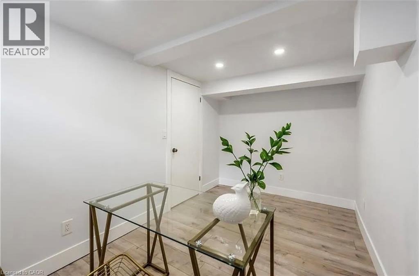
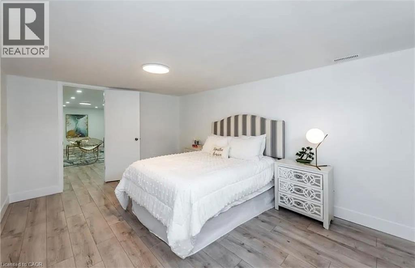
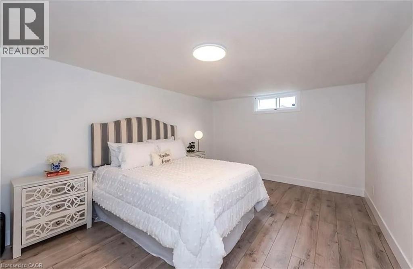
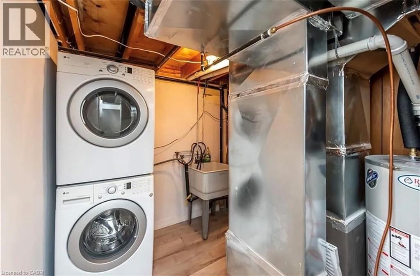
Charming and renovated from head to toe, this solid all-brick bungalow is tucked away on a quiet court location and offers almost 2,000 sq ft of finished living space, complete with a separate in-law suite. The main floor features beautiful oak flooring throughout and a stunning shaker-style kitchen with butcher block countertops, oversized matte black sink and faucet, glass tile backsplash, and premium KitchenAid appliances. Three generously sized bedrooms and a beautifully updated 5-piece bathroom complete the main level.A separate side entrance leads to the fully finished lower-level 2-bedroom in-law suite, featuring its own new kitchen cabinetry and updated 3-piece bathroom-perfect for extended family, multi-generational living, or income potential. Major upgrades include a new 3/4 water line, updated plumbing throughout, new furnace with Nest thermostat, new electrical panel, and most wiring replaced. A true move-in-ready home offering modern style, versatility, and exceptional value in a desirable family-friendly neighbourhood. (id:36835)
Property Details
| MLS® Number | 40831075 |
| Property Type | Single Family |
| Amenities Near By | Park |
| Community Features | Quiet Area |
| Equipment Type | Water Heater |
| Features | Paved Driveway, Country Residential |
| Parking Space Total | 3 |
| Rental Equipment Type | Water Heater |
Building
| Bathroom Total | 2 |
| Bedrooms Above Ground | 3 |
| Bedrooms Below Ground | 2 |
| Bedrooms Total | 5 |
| Architectural Style | Bungalow |
| Basement Development | Finished |
| Basement Type | Full (finished) |
| Construction Style Attachment | Detached |
| Cooling Type | Central Air Conditioning |
| Exterior Finish | Brick |
| Heating Fuel | Natural Gas |
| Heating Type | Forced Air |
| Stories Total | 1 |
| Size Interior | 1,044 Ft2 |
| Type | House |
| Utility Water | Municipal Water |
Land
| Acreage | No |
| Land Amenities | Park |
| Sewer | Municipal Sewage System |
| Size Depth | 108 Ft |
| Size Frontage | 40 Ft |
| Size Irregular | 0.13 |
| Size Total | 0.13 Ac|under 1/2 Acre |
| Size Total Text | 0.13 Ac|under 1/2 Acre |
| Zoning Description | C |
Rooms
| Level | Type | Length | Width | Dimensions |
|---|---|---|---|---|
| Lower Level | Laundry Room | 1'1'' x 1'1'' | ||
| Lower Level | 3pc Bathroom | Measurements not available | ||
| Lower Level | Kitchen | 12'10'' x 10'0'' | ||
| Lower Level | Bedroom | 12'8'' x 7'6'' | ||
| Lower Level | Bedroom | 15'6'' x 10'10'' | ||
| Lower Level | Family Room | 22'0'' x 10'10'' | ||
| Main Level | 5pc Bathroom | Measurements not available | ||
| Main Level | Bedroom | 12'0'' x 8'3'' | ||
| Main Level | Bedroom | 12'0'' x 8'3'' | ||
| Main Level | Primary Bedroom | 12'0'' x 11'4'' | ||
| Main Level | Kitchen | 16'0'' x 9'0'' | ||
| Main Level | Living Room | 16'0'' x 12'7'' |
https://www.realtor.ca/real-estate/29771017/10-sandlyn-court-hamilton
Contact Us
Contact us for more information

The trademarks REALTOR®, REALTORS®, and the REALTOR® logo are controlled by The Canadian Real Estate Association (CREA) and identify real estate professionals who are members of CREA. The trademarks MLS®, Multiple Listing Service® and the associated logos are owned by The Canadian Real Estate Association (CREA) and identify the quality of services provided by real estate professionals who are members of CREA. The trademark DDF® is owned by The Canadian Real Estate Association (CREA) and identifies CREA's Data Distribution Facility (DDF®)
May 26 2026 02:02:05
REALTORS® Association of Hamilton-Burlington
Real Broker Ontario Ltd.