
1003 Hollow Road Algonquin Highlands, Ontario P0A 1E0

$6,000 Monthly
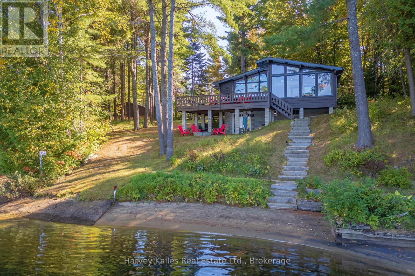
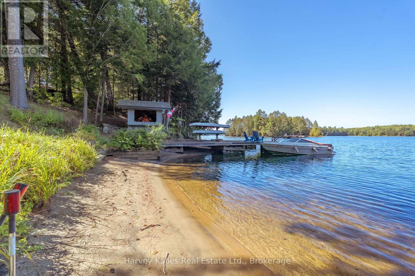
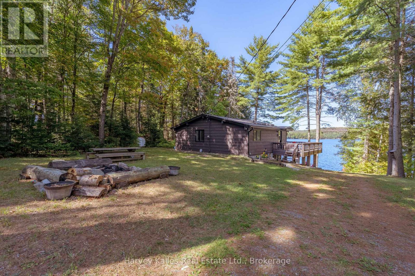
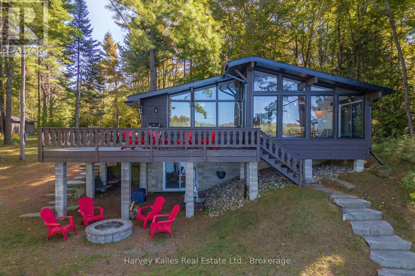
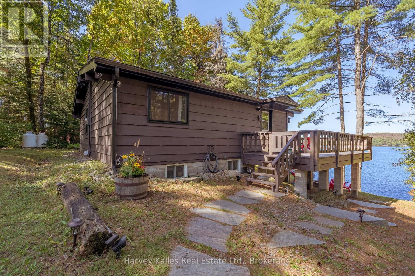
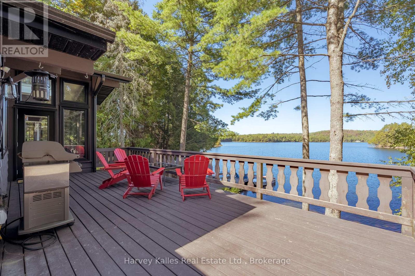
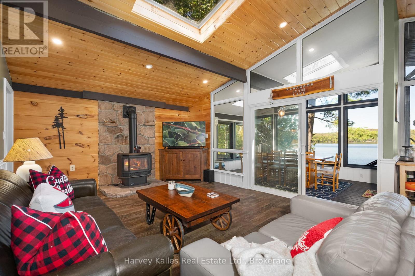
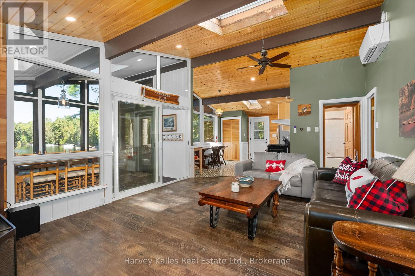
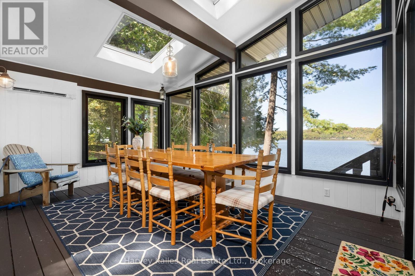
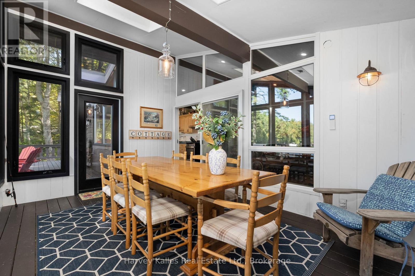
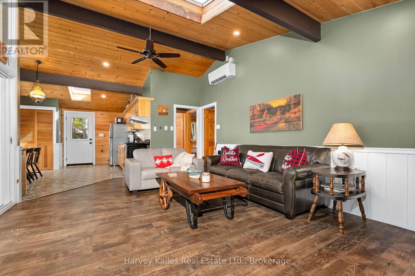
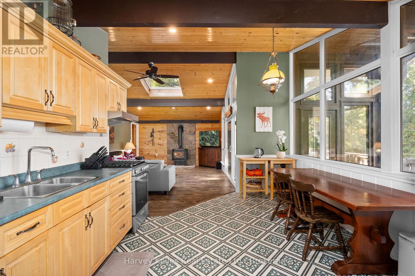
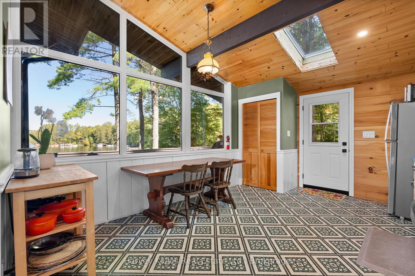
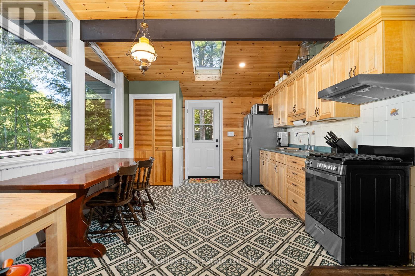
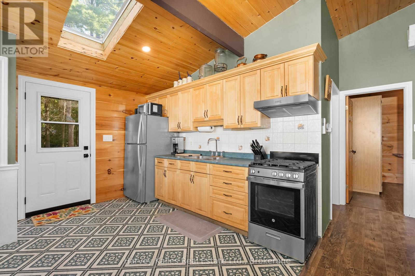
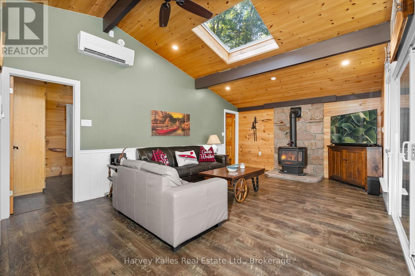
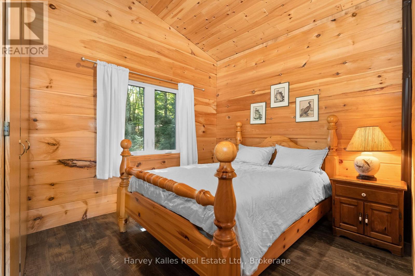
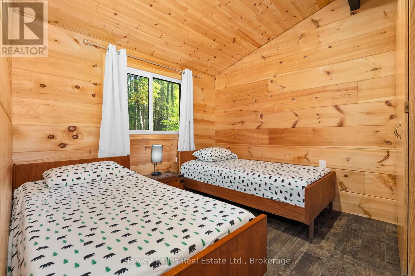
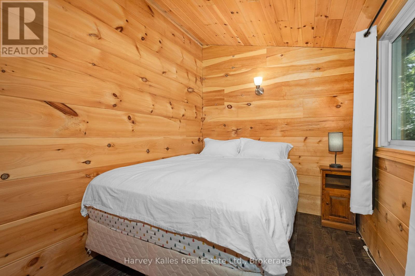
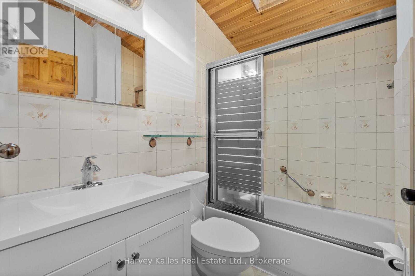
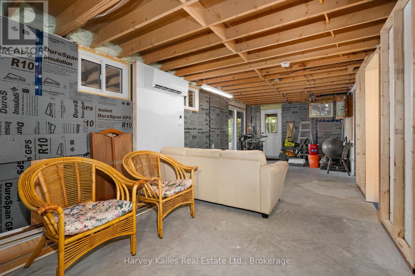
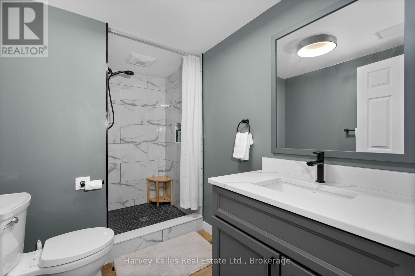
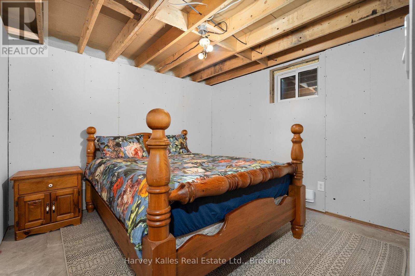
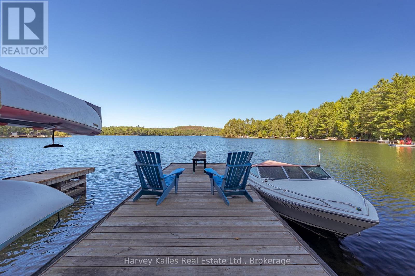
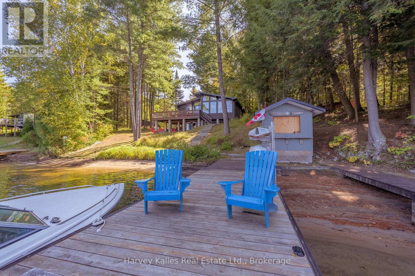
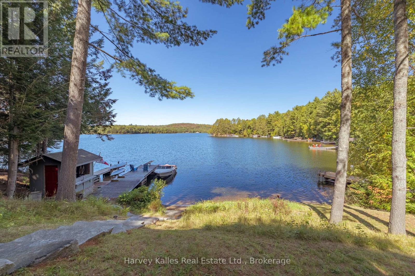
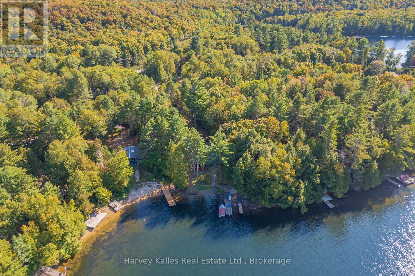
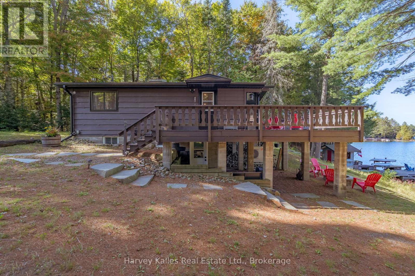
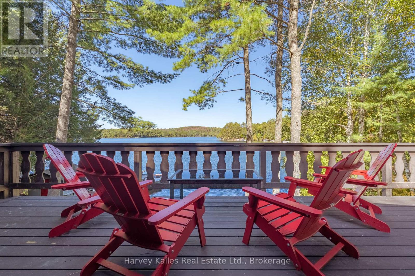
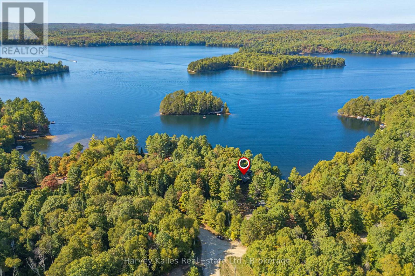
Skip the upkeep and step straight into life on Kawagama Lake. This fully furnished waterfront cottage offers a low-maintenance way to enjoy the quieter days as the summer winds down and the colours of fall at the lake - just bring your suitcase and settle in. Set on 128' of waterfront, the property features a sandy, family-friendly shoreline, along with a dock where you can lounge and take in the views. Inside, the main floor offers over 1,000 sq ft of comfortable living space with three bedrooms, a full bathroom, and a bright Muskoka room filled with natural light. The living room's propane fireplace adds a cozy touch for cooler evenings, while the lakeside deck is ideal for relaxed evenings and lounging. The 725 sq ft walkout basement includes a separate entrance with an unfinished sitting/recreation area and a newly finished 3-piece bathroom-perfect for teens or as additional living space. Offered as a fully inclusive lease, this is effortless cottage living at its best. The cottage is available for monthly rentals beginning in September. (id:36835)
Property Details
| MLS® Number | X13495382 |
| Property Type | Single Family |
| Community Name | Sherborne |
| Amenities Near By | Beach, Marina |
| Community Features | Fishing |
| Easement | Unknown |
| Features | Wooded Area, Irregular Lot Size, Sloping, Carpet Free |
| Parking Space Total | 8 |
| Structure | Deck, Dock |
| View Type | View Of Water, Lake View, Direct Water View |
| Water Front Type | Waterfront On Lake |
Building
| Bathroom Total | 2 |
| Bedrooms Above Ground | 3 |
| Bedrooms Total | 3 |
| Amenities | Fireplace(s) |
| Appliances | Water Heater, Water Treatment |
| Architectural Style | Raised Bungalow |
| Basement Development | Partially Finished |
| Basement Features | Separate Entrance |
| Basement Type | N/a (partially Finished), N/a |
| Construction Style Attachment | Detached |
| Cooling Type | Wall Unit |
| Exterior Finish | Wood |
| Fireplace Present | Yes |
| Fireplace Total | 1 |
| Foundation Type | Block |
| Heating Fuel | Natural Gas |
| Heating Type | Other |
| Stories Total | 1 |
| Size Interior | 700 - 1,100 Ft2 |
| Type | House |
| Utility Water | Drilled Well |
Parking
| No Garage |
Land
| Access Type | Year-round Access, Private Docking |
| Acreage | No |
| Land Amenities | Beach, Marina |
| Sewer | Septic System |
| Size Depth | 236 Ft |
| Size Frontage | 128 Ft |
| Size Irregular | 128 X 236 Ft |
| Size Total Text | 128 X 236 Ft|1/2 - 1.99 Acres |
Rooms
| Level | Type | Length | Width | Dimensions |
|---|---|---|---|---|
| Lower Level | Recreational, Games Room | 3.33 m | 9.32 m | 3.33 m x 9.32 m |
| Lower Level | Office | 3.12 m | 3.2 m | 3.12 m x 3.2 m |
| Lower Level | Bathroom | 3.1 m | 1.75 m | 3.1 m x 1.75 m |
| Main Level | Living Room | 4.07 m | 6.12 m | 4.07 m x 6.12 m |
| Main Level | Kitchen | 3.64 m | 4.74 m | 3.64 m x 4.74 m |
| Main Level | Dining Room | 3.27 m | 4.75 m | 3.27 m x 4.75 m |
| Main Level | Bedroom | 3 m | 2.3 m | 3 m x 2.3 m |
| Main Level | Bedroom | 3 m | 3.75 m | 3 m x 3.75 m |
| Main Level | Bedroom | 3 m | 3.36 m | 3 m x 3.36 m |
| Main Level | Bathroom | 1.52 m | 2.25 m | 1.52 m x 2.25 m |
Utilities
| Wireless | Available |
https://www.realtor.ca/real-estate/29959963/1003-hollow-road-algonquin-highlands-sherborne-sherborne
Contact Us
Contact us for more information

The trademarks REALTOR®, REALTORS®, and the REALTOR® logo are controlled by The Canadian Real Estate Association (CREA) and identify real estate professionals who are members of CREA. The trademarks MLS®, Multiple Listing Service® and the associated logos are owned by The Canadian Real Estate Association (CREA) and identify the quality of services provided by real estate professionals who are members of CREA. The trademark DDF® is owned by The Canadian Real Estate Association (CREA) and identifies CREA's Data Distribution Facility (DDF®)
June 26 2026 07:32:14
The Lakelands Association of REALTORS®
Harvey Kalles Real Estate Ltd.