
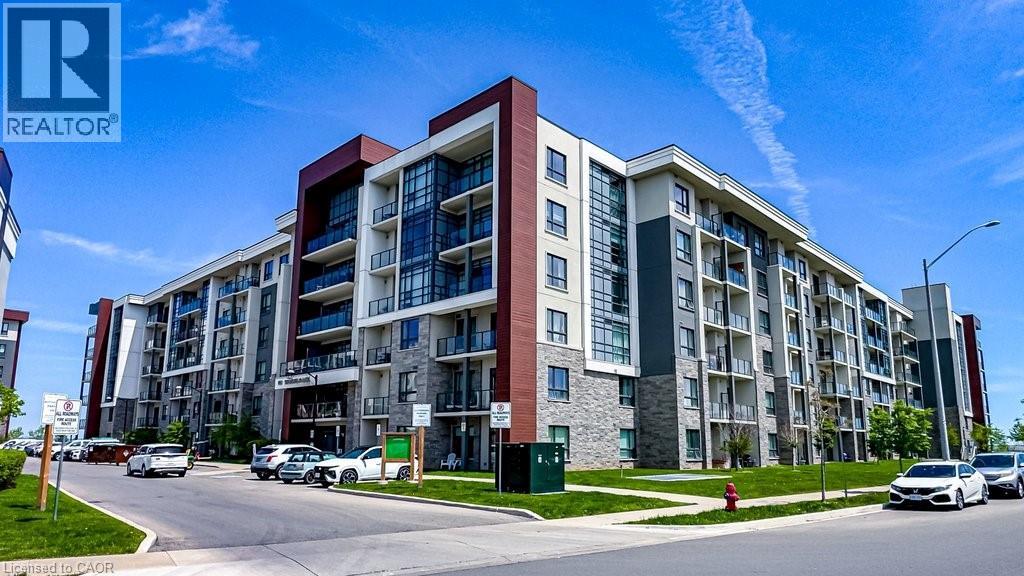
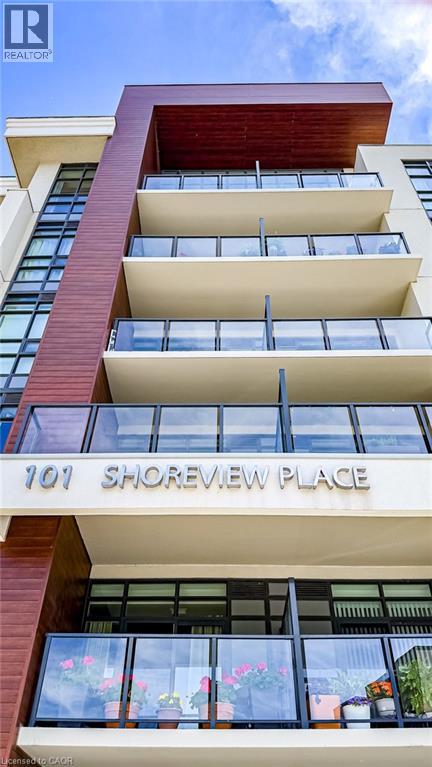
101 Shoreview Place Unit# 631 Stoney Creek, Ontario L8E 0K2

$2,995 MonthlyInsurance, Heat, Landscaping, Property Management, Exterior Maintenance, Parking
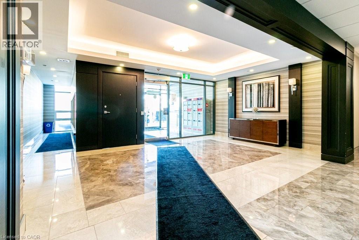
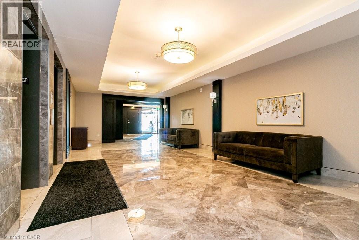
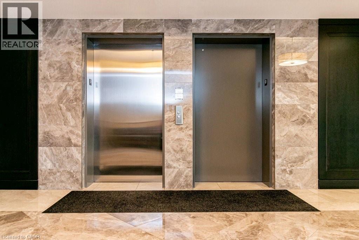
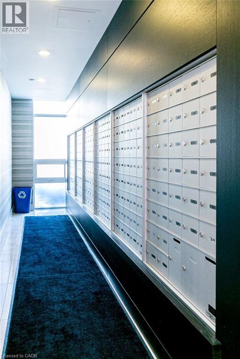
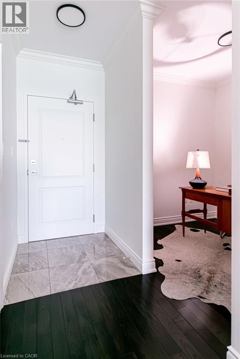
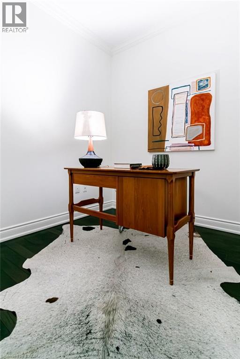
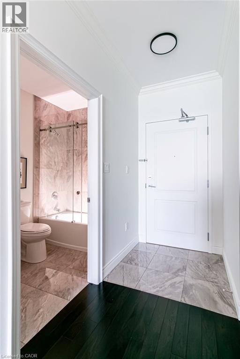
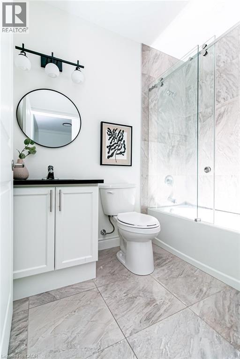
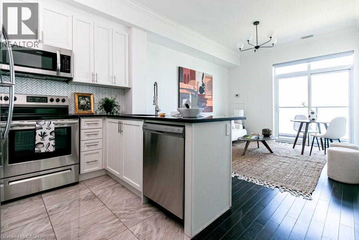
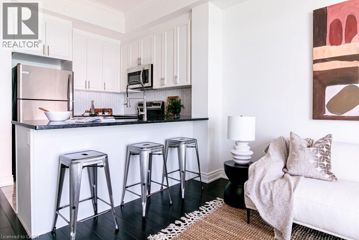
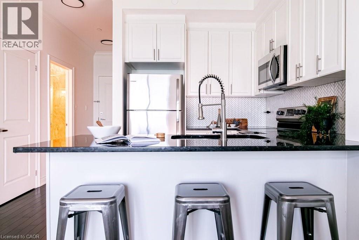
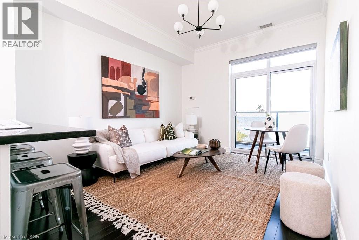
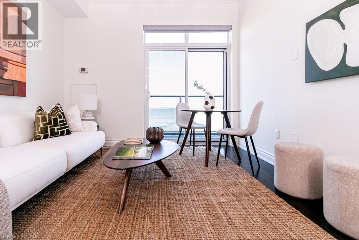
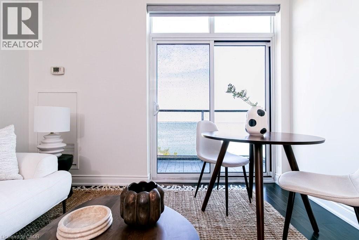
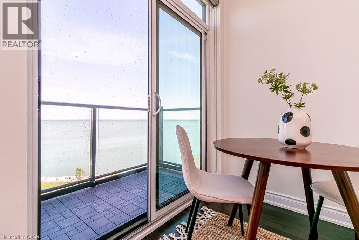
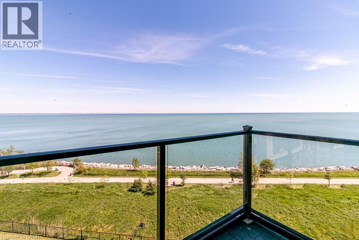
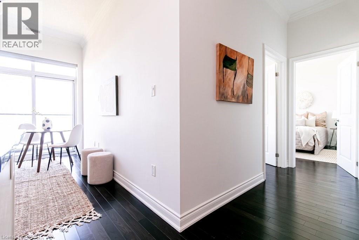
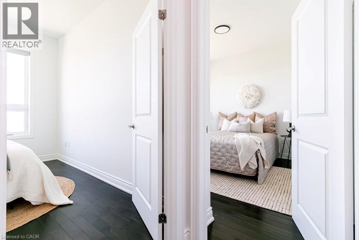
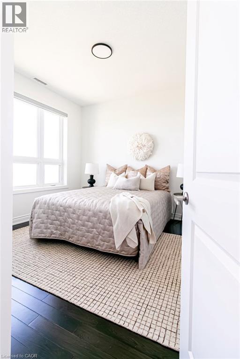
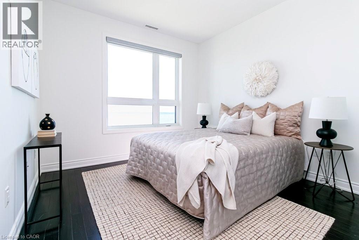
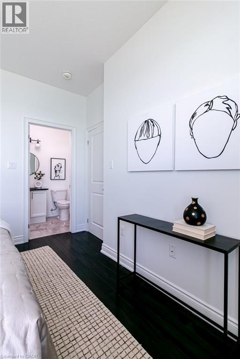
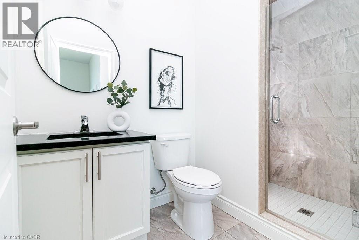
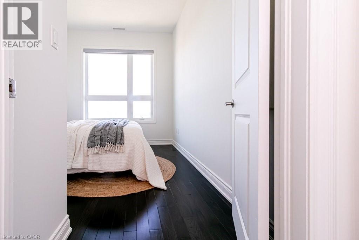
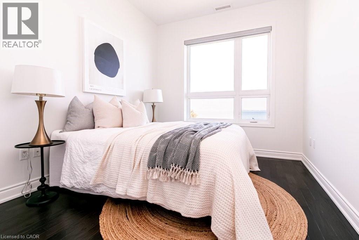
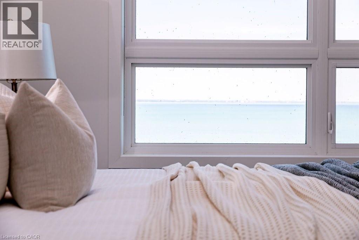
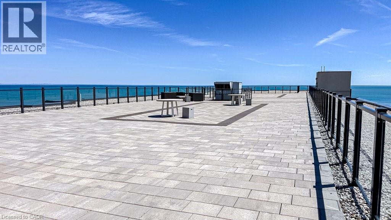
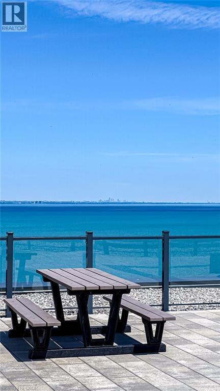
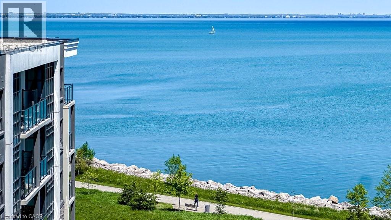
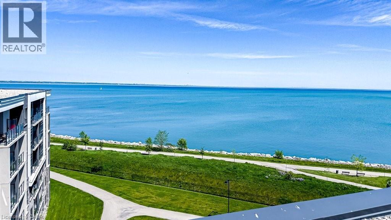
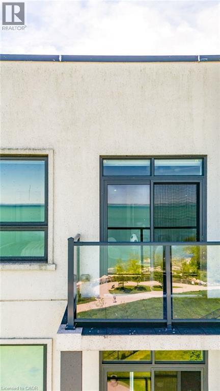
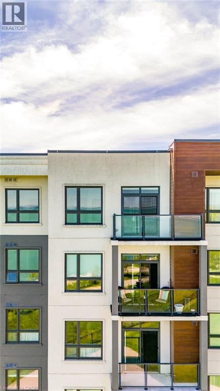
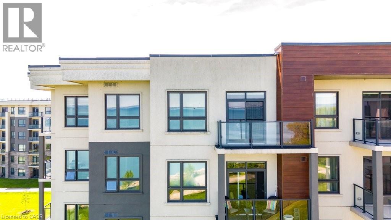
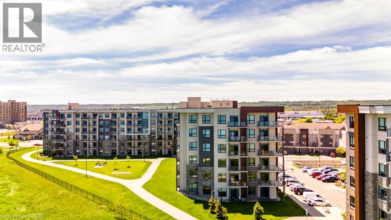
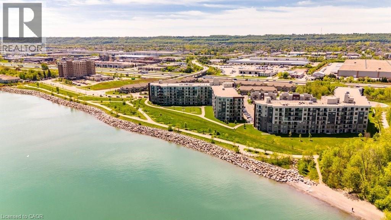
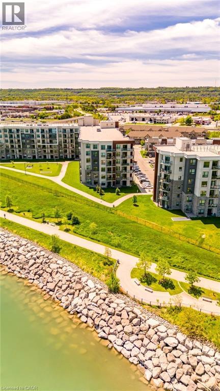
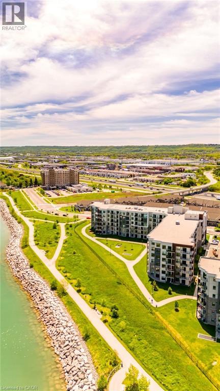
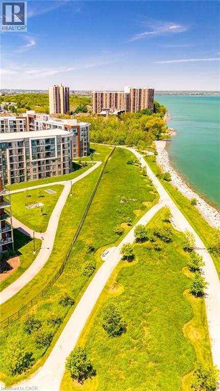
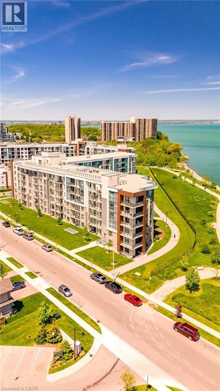
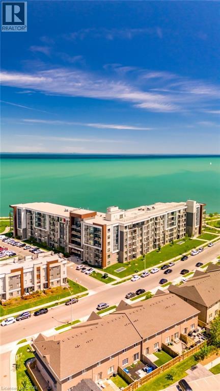
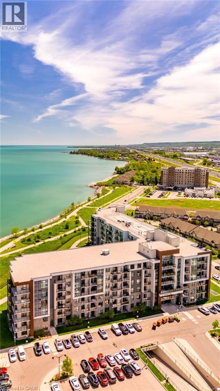
Executive Penthouse for Lease – Spectacular Lake Ontario Views! Enjoy upscale waterfront living in this stunning 2-bedroom plus den penthouse with nearly 900 sq. ft. of bright, open living space. Featuring unobstructed panoramic lake views, modern finishes, a spacious den ideal for a home office, and an excellent location close to waterfront trails, parks, shopping, and quick access to the QEW. Ideal for professionals or retirees seeking a premium lifestyle. Available immediately. Credit check, employment/income verification, references, and tenant insurance required. (id:36835)
Property Details
| MLS® Number | 40844042 |
| Property Type | Single Family |
| Amenities Near By | Beach |
| Community Features | Quiet Area, School Bus |
| Features | Cul-de-sac, Visual Exposure, Balcony, Paved Driveway, Automatic Garage Door Opener |
| Parking Space Total | 1 |
| Storage Type | Locker |
| View Type | Lake View |
| Water Front Type | Waterfront |
Building
| Bathroom Total | 2 |
| Bedrooms Above Ground | 2 |
| Bedrooms Below Ground | 1 |
| Bedrooms Total | 3 |
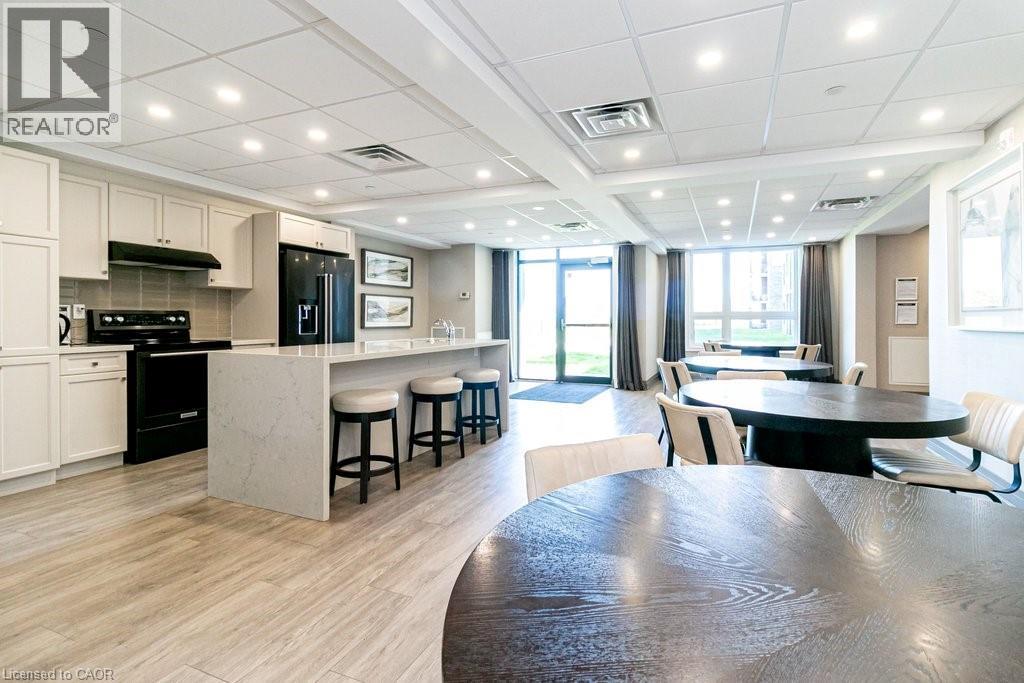
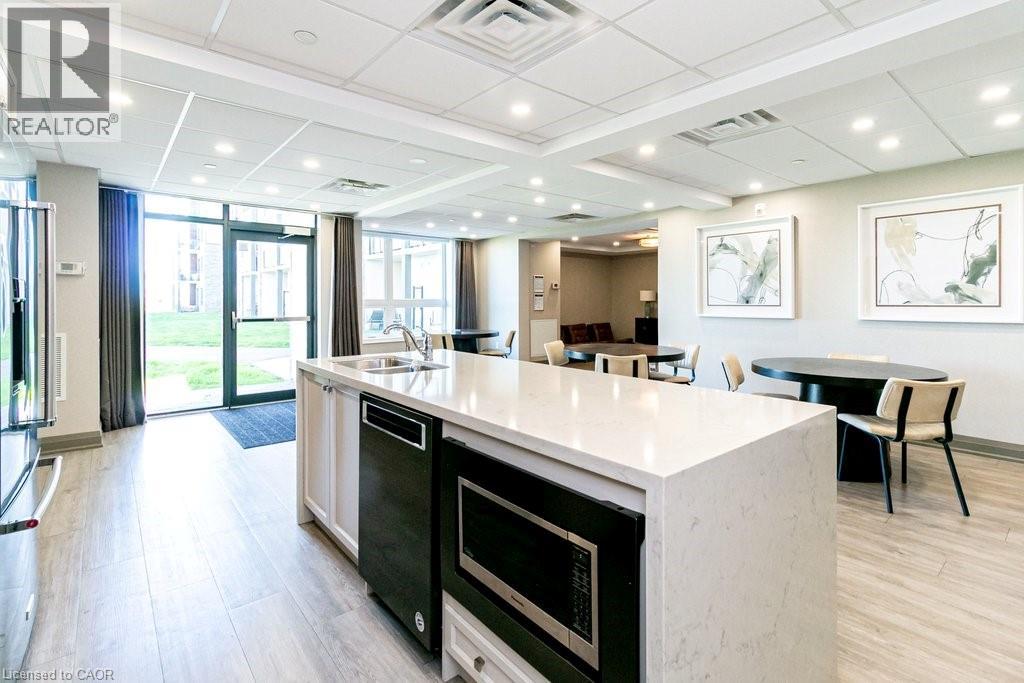
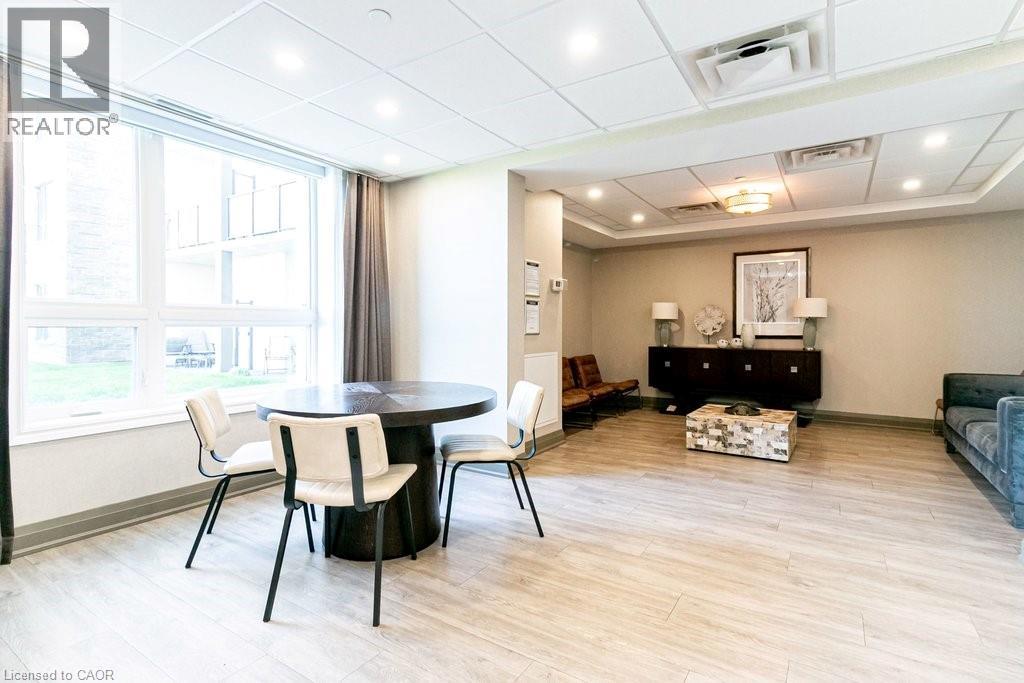
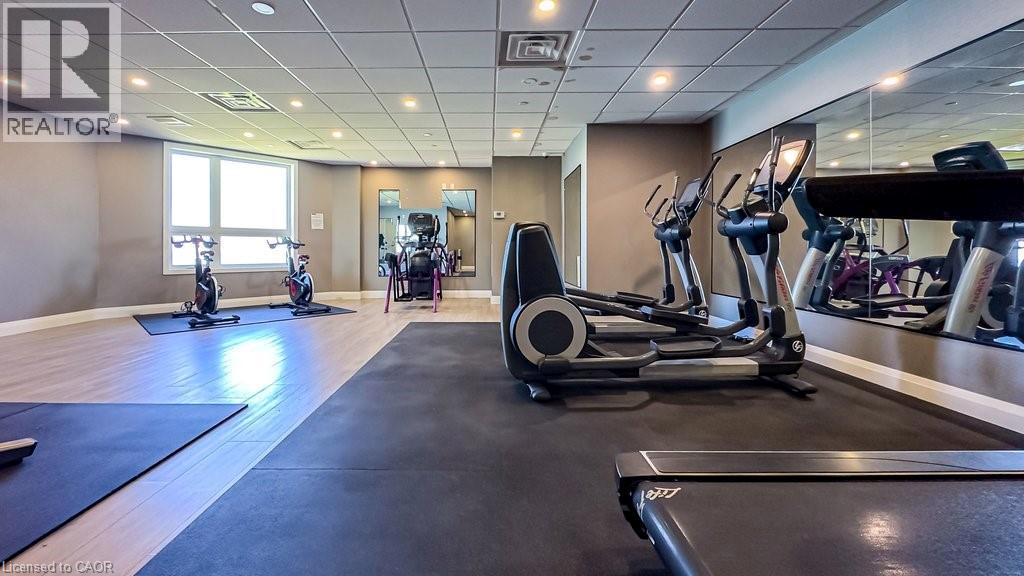
| Amenities | Exercise Centre, Party Room |
| Appliances | Dishwasher, Dryer, Refrigerator, Stove, Water Meter, Washer, Microwave Built-in, Window Coverings, Garage Door Opener |
| Architectural Style | Other |
| Basement Type | None |
| Constructed Date | 2018 |
| Construction Material | Concrete Block, Concrete Walls |
| Construction Style Attachment | Attached |
| Cooling Type | Central Air Conditioning |
| Exterior Finish | Brick, Concrete, Stucco |
| Fire Protection | Smoke Detectors, Security System |
| Heating Fuel | Geo Thermal |
| Heating Type | Forced Air |
| Stories Total | 1 |
| Size Interior | 900 Ft2 |
| Type | Apartment |
| Utility Water | Municipal Water |
Parking
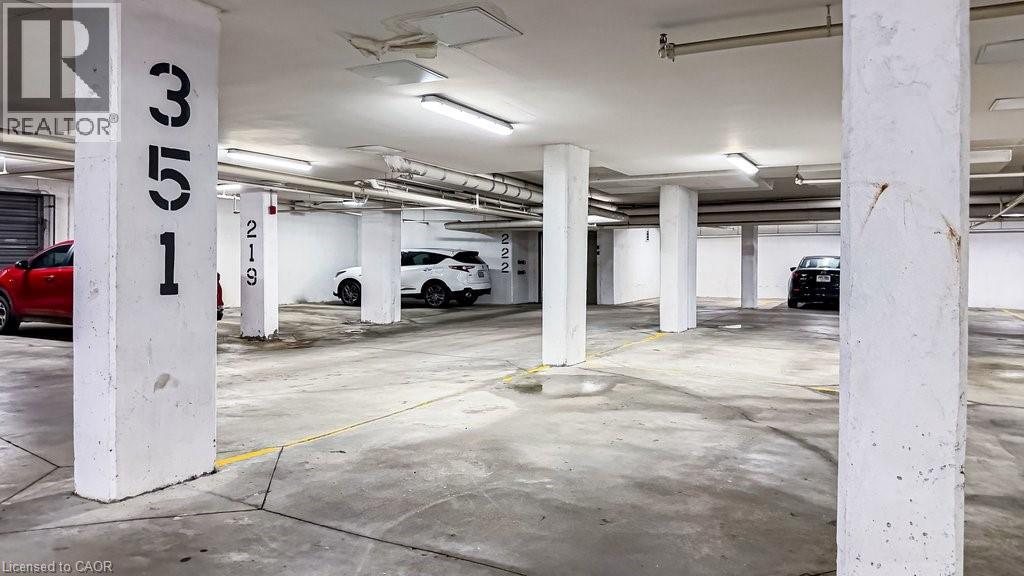
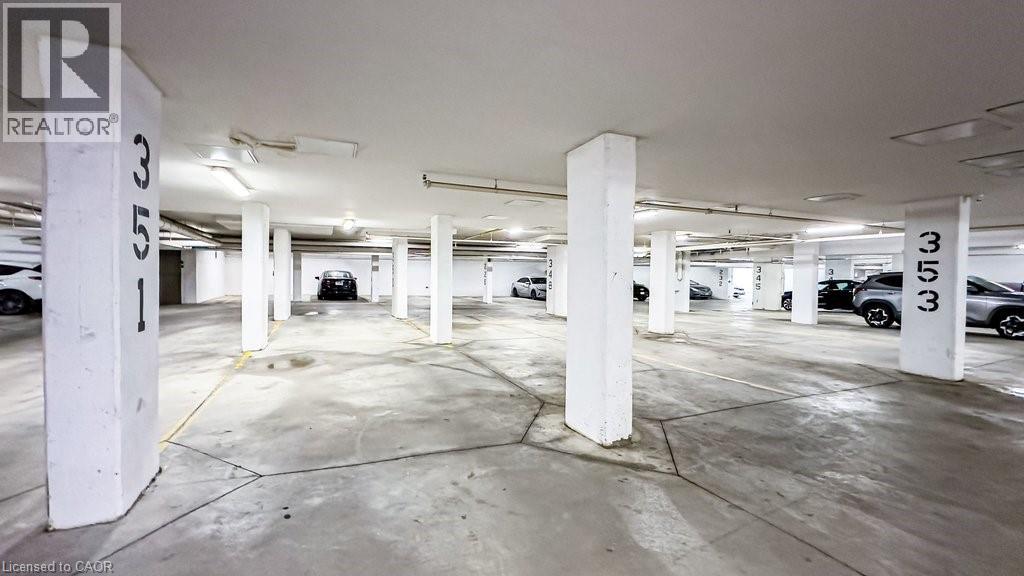
| Underground | |
| Visitor Parking |
Land
| Access Type | Water Access, Road Access, Highway Access, Highway Nearby |
| Acreage | No |
| Land Amenities | Beach |
| Sewer | Municipal Sewage System |
| Size Total Text | Unknown |
| Surface Water | Lake |
| Zoning Description | P4, Rm3-55 |
Rooms
| Level | Type | Length | Width | Dimensions |
|---|---|---|---|---|
| Main Level | Other | Measurements not available | ||
| Main Level | Laundry Room | Measurements not available | ||
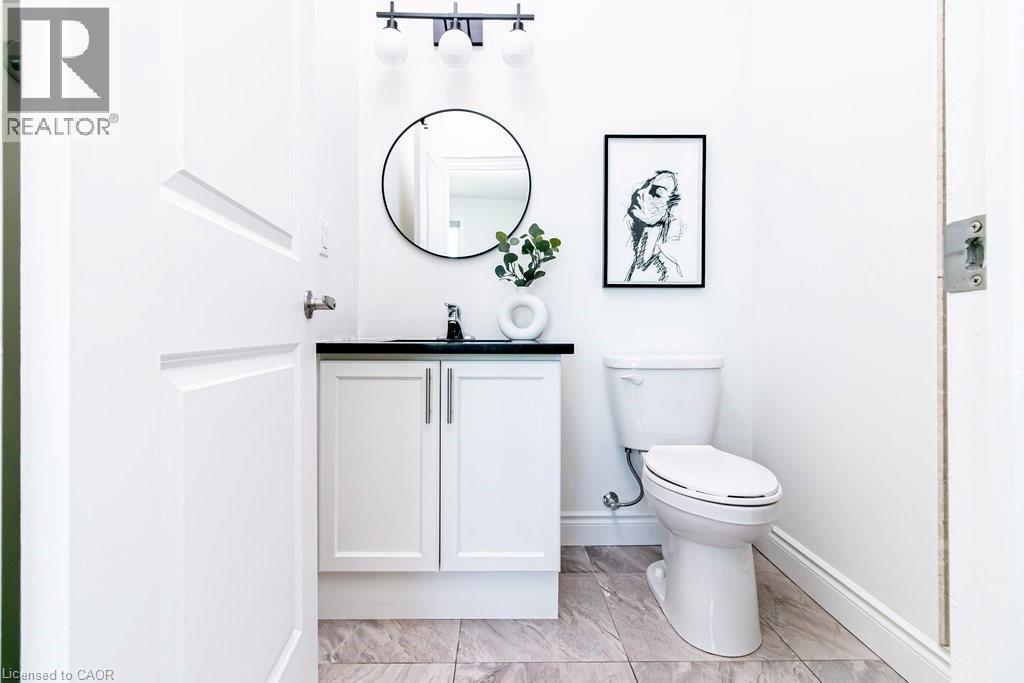
| Main Level | 4pc Bathroom | Measurements not available | ||
| Main Level | Bedroom | 9'0'' x 10'7'' | ||
| Main Level | 3pc Bathroom | Measurements not available | ||
| Main Level | Primary Bedroom | 10'8'' x 11'3'' | ||
| Main Level | Living Room/dining Room | 11'4'' x 13'6'' | ||
| Main Level | Eat In Kitchen | 7'9'' x 8'0'' | ||
| Main Level | Den | 7'9'' x 7'4'' | ||
| Main Level | Foyer | Measurements not available |
https://www.realtor.ca/real-estate/29969417/101-shoreview-place-unit-631-stoney-creek
Contact Us
Contact us for more information

The trademarks REALTOR®, REALTORS®, and the REALTOR® logo are controlled by The Canadian Real Estate Association (CREA) and identify real estate professionals who are members of CREA. The trademarks MLS®, Multiple Listing Service® and the associated logos are owned by The Canadian Real Estate Association (CREA) and identify the quality of services provided by real estate professionals who are members of CREA. The trademark DDF® is owned by The Canadian Real Estate Association (CREA) and identifies CREA's Data Distribution Facility (DDF®)
August 19 2026 01:20:57
REALTORS® Association of Hamilton-Burlington
Royal LePage State Realty Inc.