
103 Tuxedo Avenue N Hamilton, Ontario L8H 4P6

$429,000
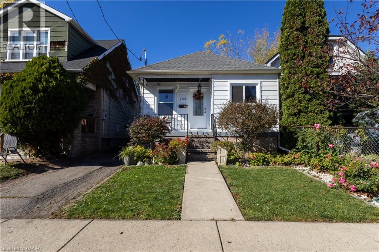
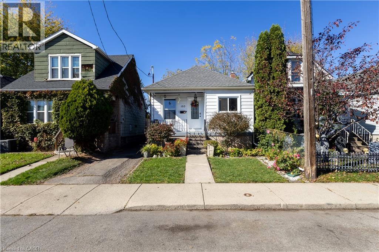
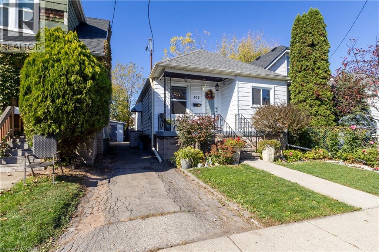
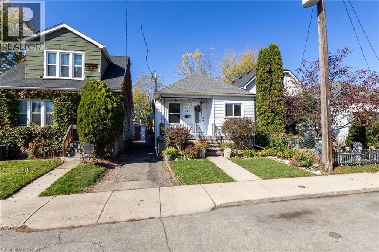
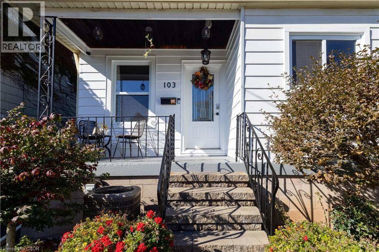
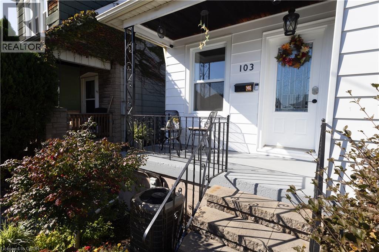
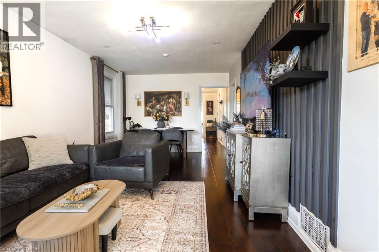
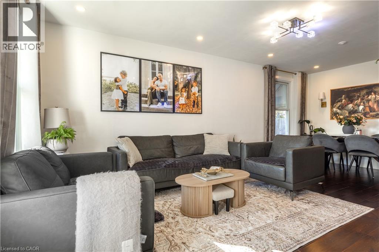
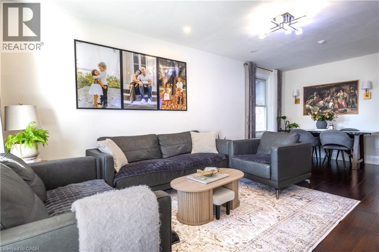
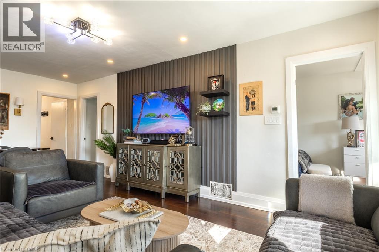
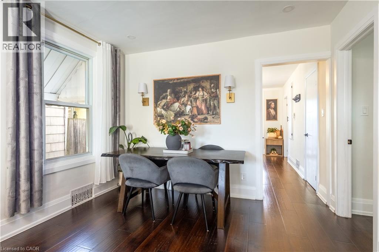
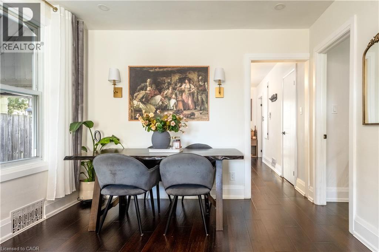
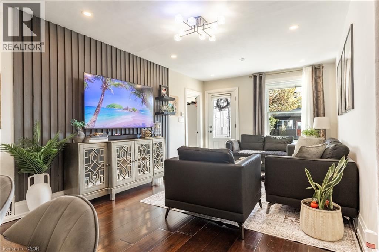
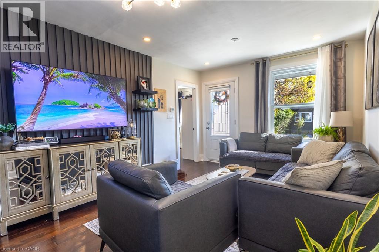
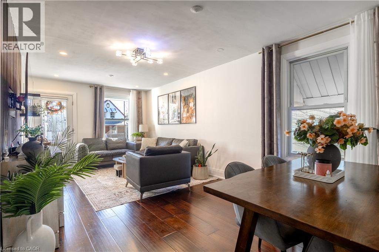
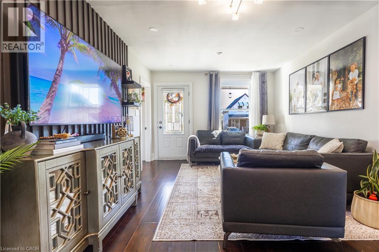
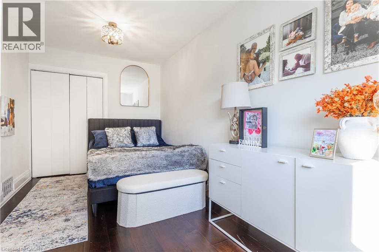
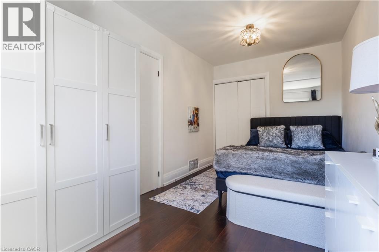
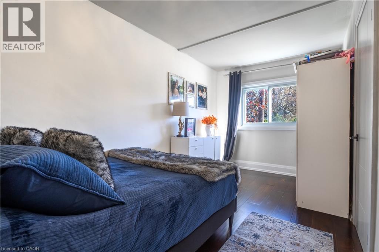
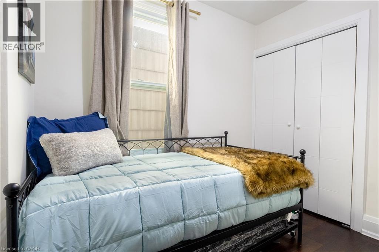
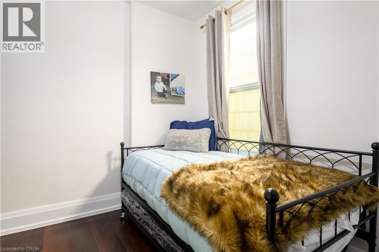
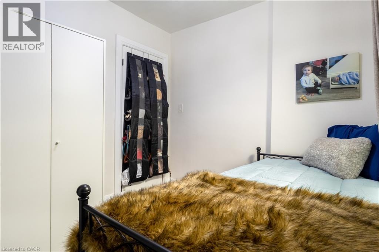
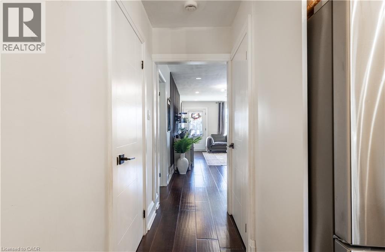
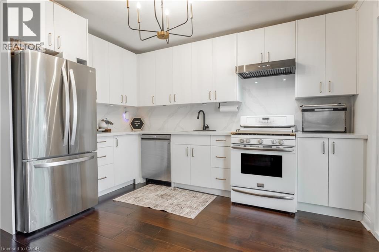
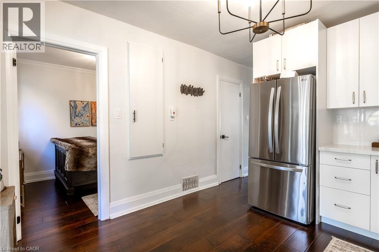
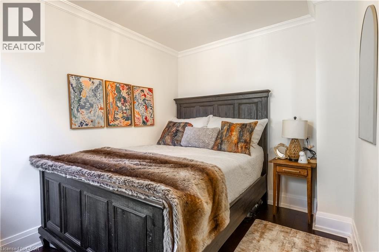
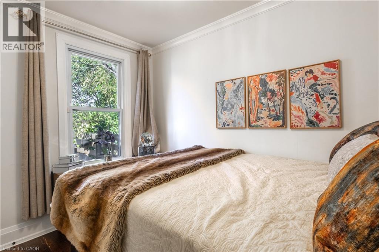
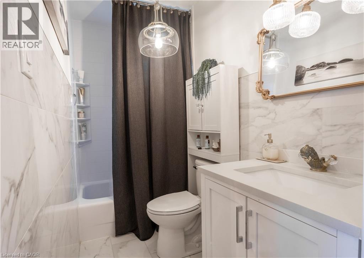
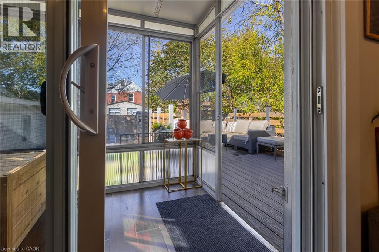
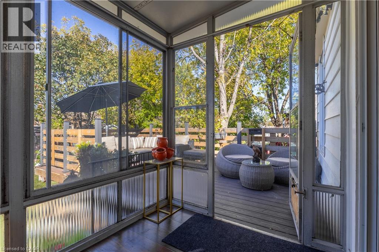
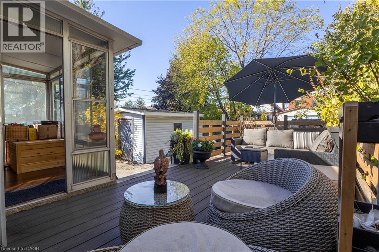
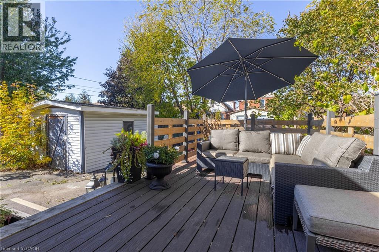
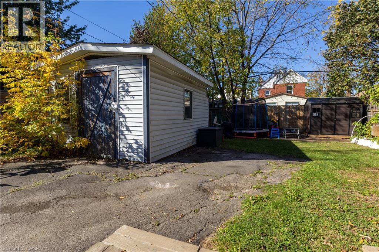
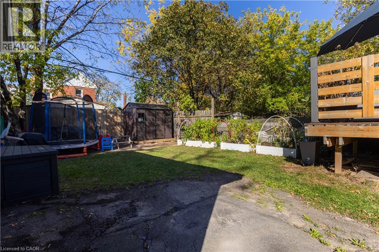
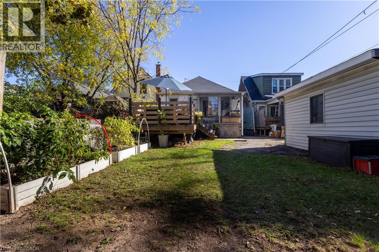
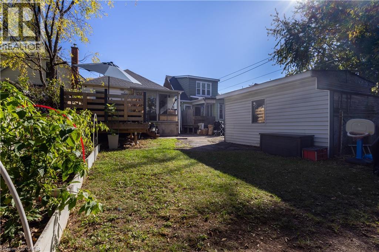
Welcome to 103 Tuxedo Ave N! This inviting 3-bedroom, 1-bathroom bungalow features an open-concept living and dining area, plus a bonus room just off the kitchen. Step outside to a beautiful backyard with a spacious deck, perfect for entertaining, summer barbecues, and family gatherings, with plenty of room for outdoor activities or creating your own fruit garden. (id:36835)
Property Details
| MLS® Number | 40874366 |
| Property Type | Single Family |
| Amenities Near By | Hospital |
| Features | Shared Driveway |
| Parking Space Total | 1 |
Building
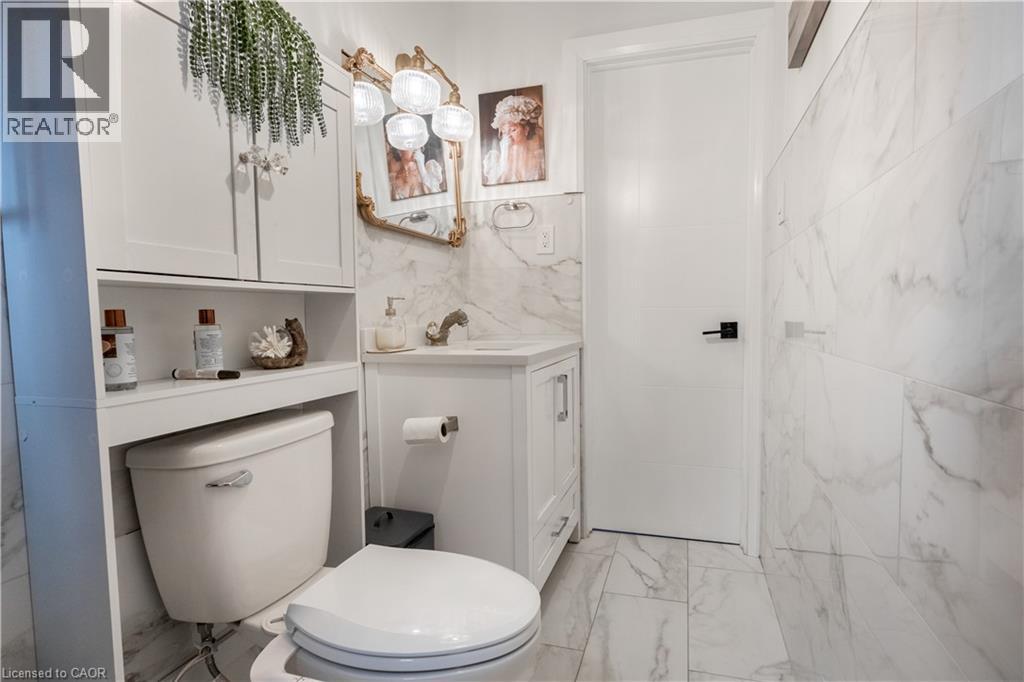
| Bathroom Total | 1 |
| Bedrooms Above Ground | 3 |
| Bedrooms Total | 3 |
| Appliances | Dryer, Refrigerator, Stove, Washer, Window Coverings |
| Architectural Style | Bungalow |
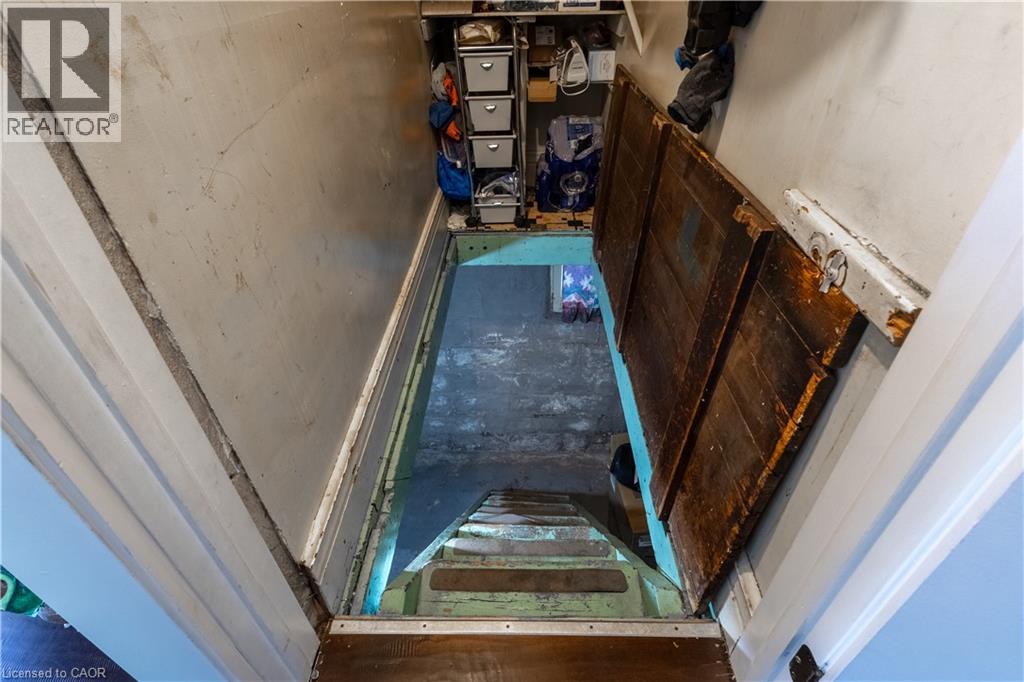
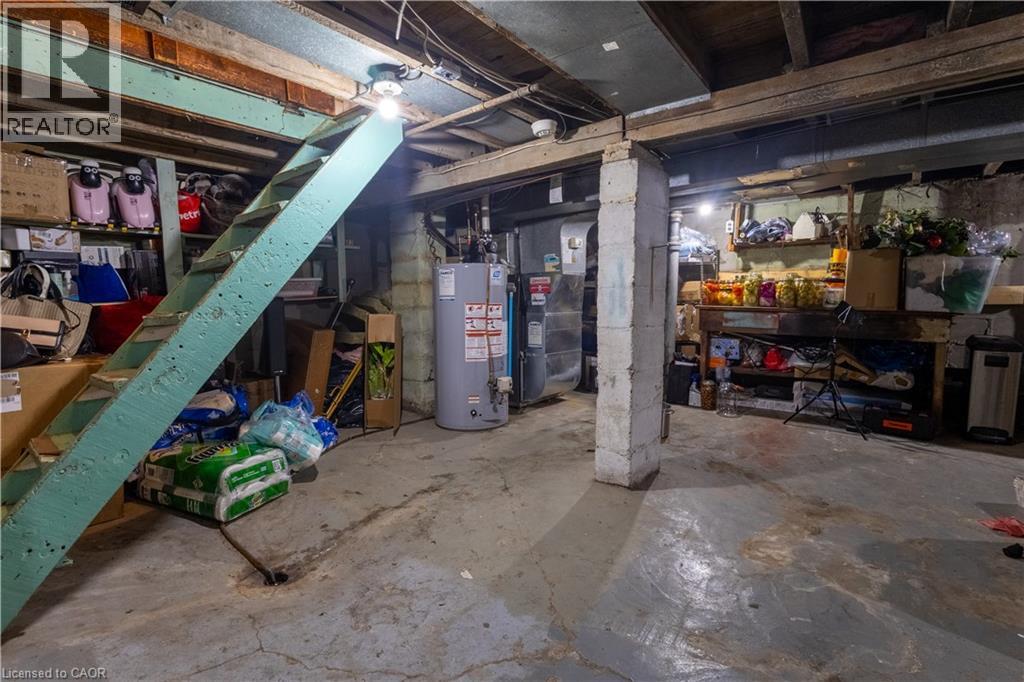
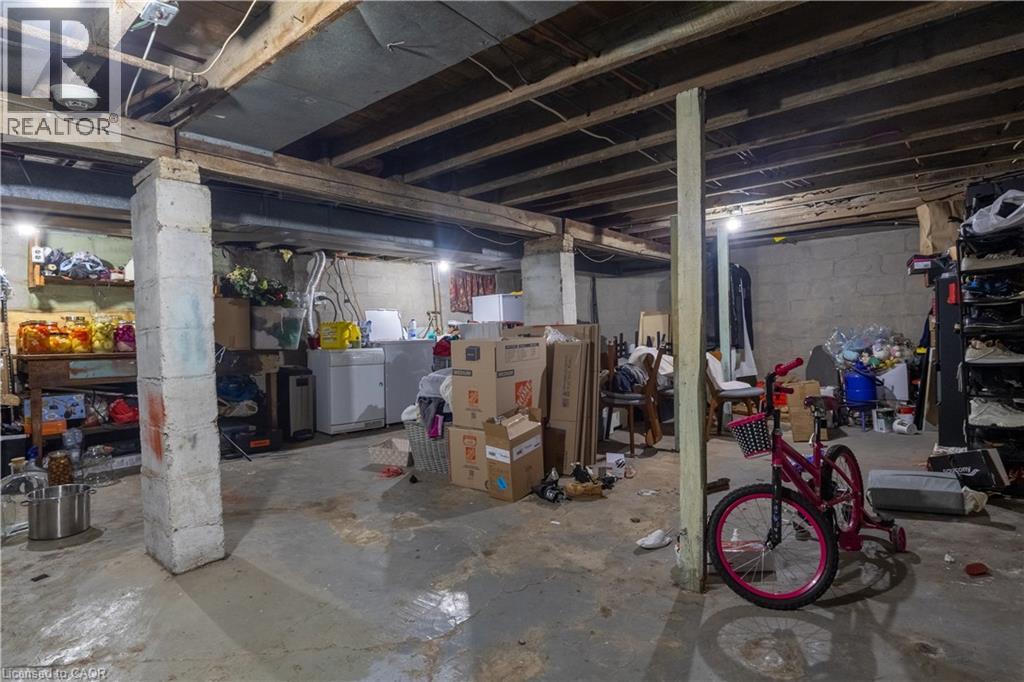
| Basement Development | Unfinished |
| Basement Type | Full (unfinished) |
| Constructed Date | 1920 |
| Construction Style Attachment | Detached |
| Cooling Type | Central Air Conditioning |
| Exterior Finish | Aluminum Siding |
| Foundation Type | Block |
| Heating Type | Forced Air |
| Stories Total | 1 |
| Size Interior | 1,167 Sqft |
| Type | House |
| Utility Water | Municipal Water |
Land
| Access Type | Road Access |
| Acreage | No |
| Land Amenities | Hospital |
| Sewer | Municipal Sewage System |
| Size Depth | 105 Ft |
| Size Frontage | 25 Ft |
| Size Total Text | Under 1/2 Acre |
| Zoning Description | R |
Rooms
| Level | Type | Length | Width | Dimensions |
|---|---|---|---|---|
| Main Level | Bedroom | 8'6'' x 8'11'' | ||
| Main Level | Bedroom | 8'4'' x 15'5'' | ||
| Main Level | Bedroom | 8'5'' x 10'9'' | ||
| Main Level | 4pc Bathroom | Measurements not available | ||
| Main Level | Eat In Kitchen | 11'0'' x 15'5'' | ||
| Main Level | Dining Room | 11'1'' x 6'11'' | ||
| Main Level | Living Room | 11'1'' x 14'6'' |
https://www.realtor.ca/real-estate/30448029/103-tuxedo-avenue-n-hamilton
Contact Us
Contact us for more information

The trademarks REALTOR®, REALTORS®, and the REALTOR® logo are controlled by The Canadian Real Estate Association (CREA) and identify real estate professionals who are members of CREA. The trademarks MLS®, Multiple Listing Service® and the associated logos are owned by The Canadian Real Estate Association (CREA) and identify the quality of services provided by real estate professionals who are members of CREA. The trademark DDF® is owned by The Canadian Real Estate Association (CREA) and identifies CREA's Data Distribution Facility (DDF®)
November 03 2026 09:35:50
REALTORS® Association of Hamilton-Burlington
Keller Williams Complete Realty