
1041 Winding Creek Road Minden Hills, Ontario K0M 2K0

$639,900
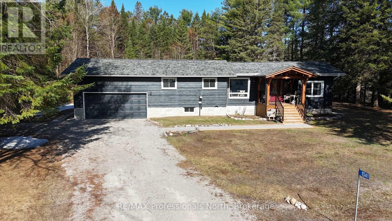
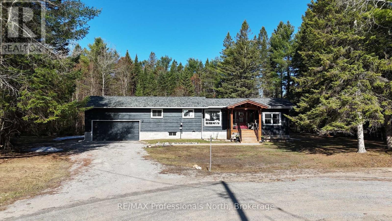
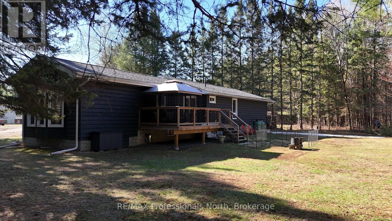
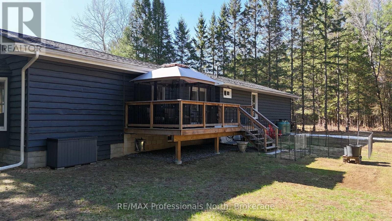
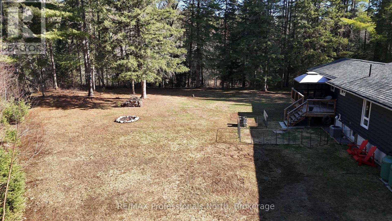
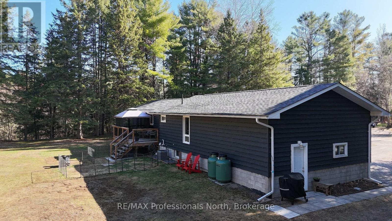
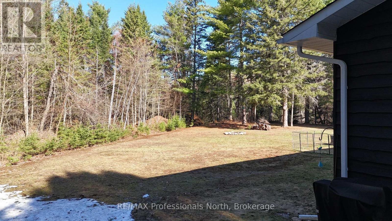
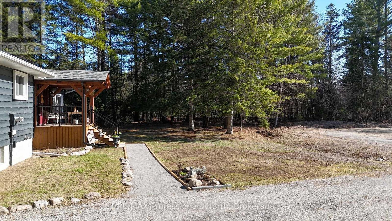
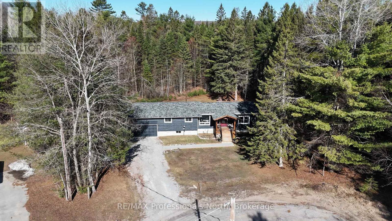
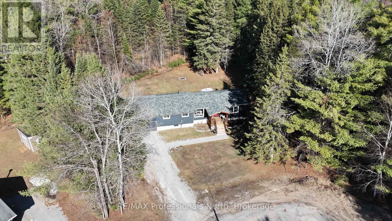
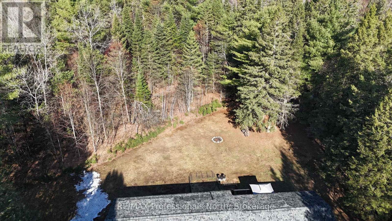
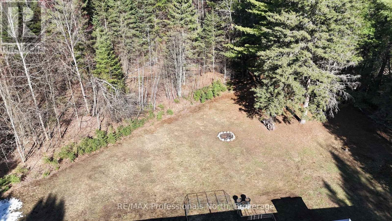
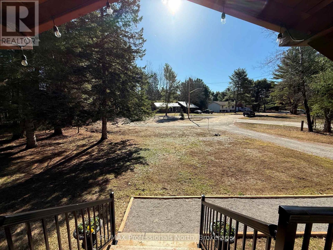
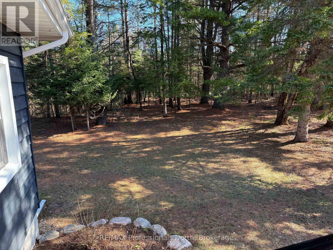
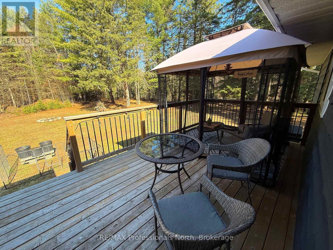
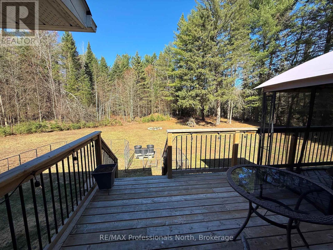
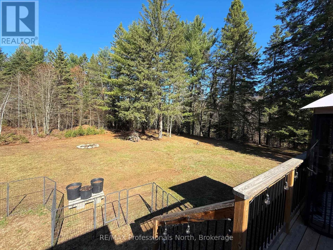
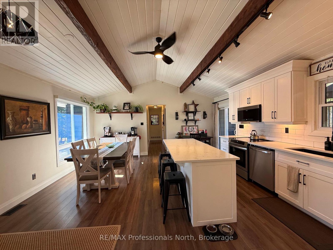
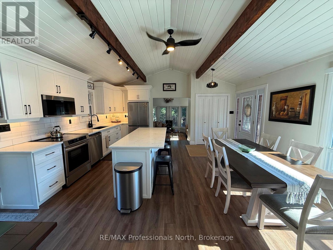
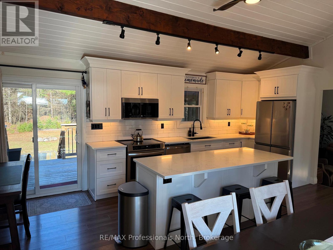
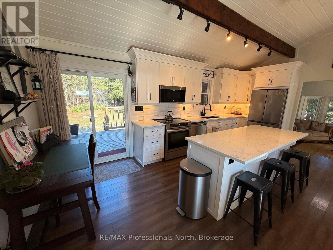
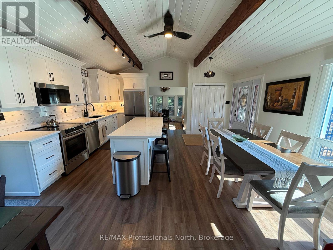
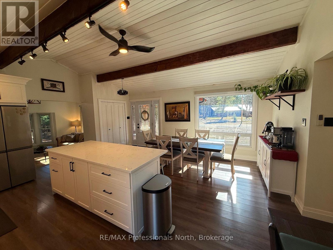
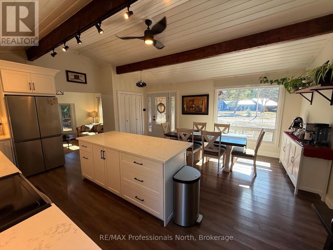
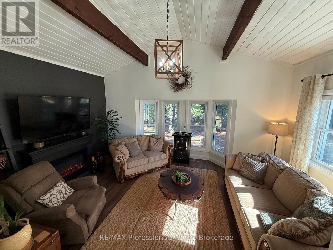
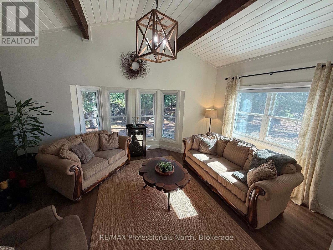
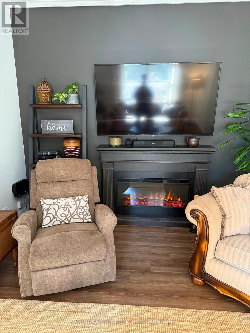
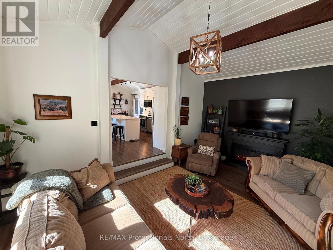
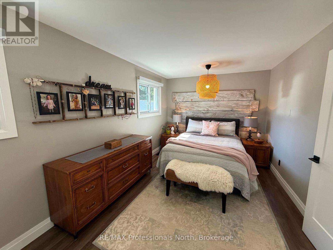
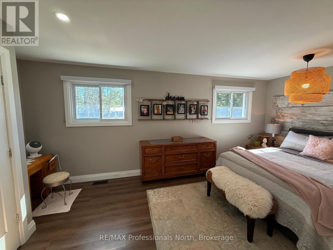
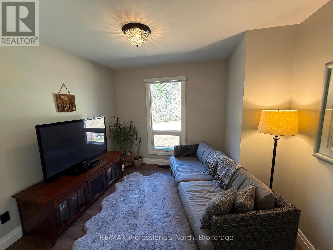
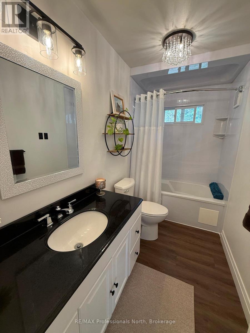
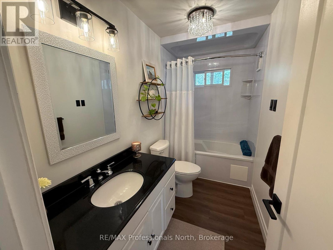
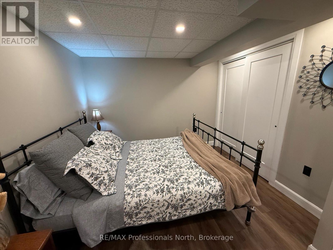
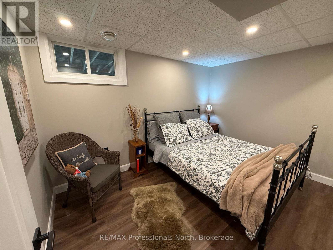
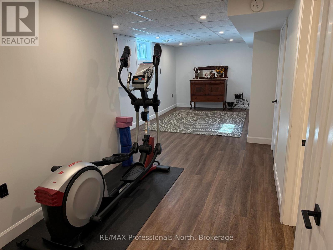
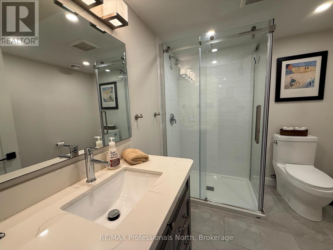
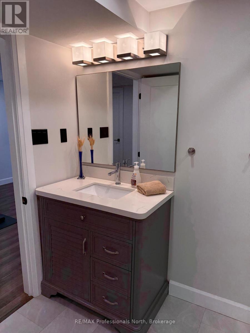
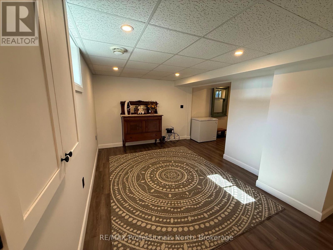
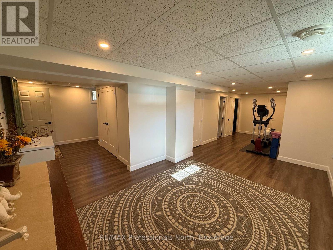
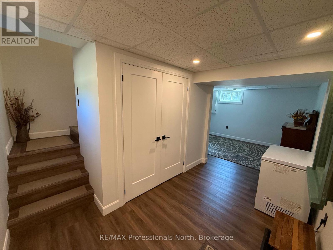
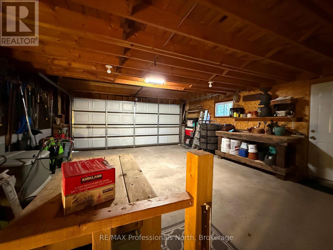
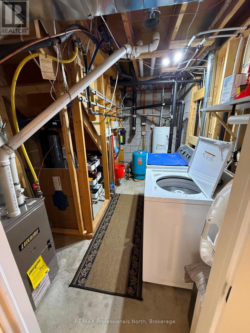
Come and visit Winding Creek Road just 5 minutes outside Minden Village for country type living on a dead end cul-de-sac road. The lot is at the end of the road and is perfectly level with large front and back yards enveloped on 3 sides by large mature trees to maintain fantastic privacy especially in the backyard and on the back deck. Now the best part is this home, it was upgraded to a modern feeling home that is totally turn key and perfect for a small family, first time buyer or someone looking to retire with ease, it is all here. The sunken LR with cathedral ceiling also has an electric fireplace and the kitchen/dining area is combined and wide open also with cathedral ceiling and having a walkout to the back deck. Modern, bright colors and large windows brings light in everywhere including the huge Primary Bedroom, 2nd bedroom and upgraded 4 piece bath on this main floor. Downstairs you'll find a large rec room, an upgraded 3 piece bath and a bedroom along with storage and laundry as well as an access directly to the attached garage. Many other additions and upgrades are listed in the Buyer Information Package along with a Home Inspection and Septic Inspection. This is a must see to truly feel the comfort and easy access this property boasts, make an appointment today! Watch the video for a full walk through of the entire property! (id:36835)
Property Details
| MLS® Number | X13056740 |
| Property Type | Single Family |
| Community Name | Minden |
| Amenities Near By | Golf Nearby, Hospital, Park, Place Of Worship |
| Community Features | Community Centre |
| Equipment Type | Propane Tank |
| Features | Cul-de-sac |
| Parking Space Total | 5 |
| Rental Equipment Type | Propane Tank |
| Structure | Deck |
Building
| Bathroom Total | 2 |
| Bedrooms Above Ground | 2 |
| Bedrooms Below Ground | 1 |
| Bedrooms Total | 3 |
| Age | 31 To 50 Years |
| Amenities | Fireplace(s) |
| Appliances | Garage Door Opener Remote(s), Water Heater |
| Architectural Style | Bungalow |
| Basement Development | Finished |
| Basement Type | N/a (finished) |
| Construction Style Attachment | Detached |
| Cooling Type | Central Air Conditioning |
| Exterior Finish | Wood |
| Fireplace Present | Yes |
| Fireplace Total | 1 |
| Foundation Type | Block |
| Heating Fuel | Propane |
| Heating Type | Forced Air |
| Stories Total | 1 |
| Size Interior | 1,100 - 1,500 Ft2 |
| Type | House |
| Utility Power | Generator |
| Utility Water | Drilled Well |
Parking
| Attached Garage | |
| Garage |
Land
| Access Type | Year-round Access |
| Acreage | No |
| Land Amenities | Golf Nearby, Hospital, Park, Place Of Worship |
| Landscape Features | Landscaped |
| Sewer | Septic System |
| Size Depth | 180 Ft |
| Size Frontage | 107 Ft |
| Size Irregular | 107 X 180 Ft |
| Size Total Text | 107 X 180 Ft |
Rooms
| Level | Type | Length | Width | Dimensions |
|---|---|---|---|---|
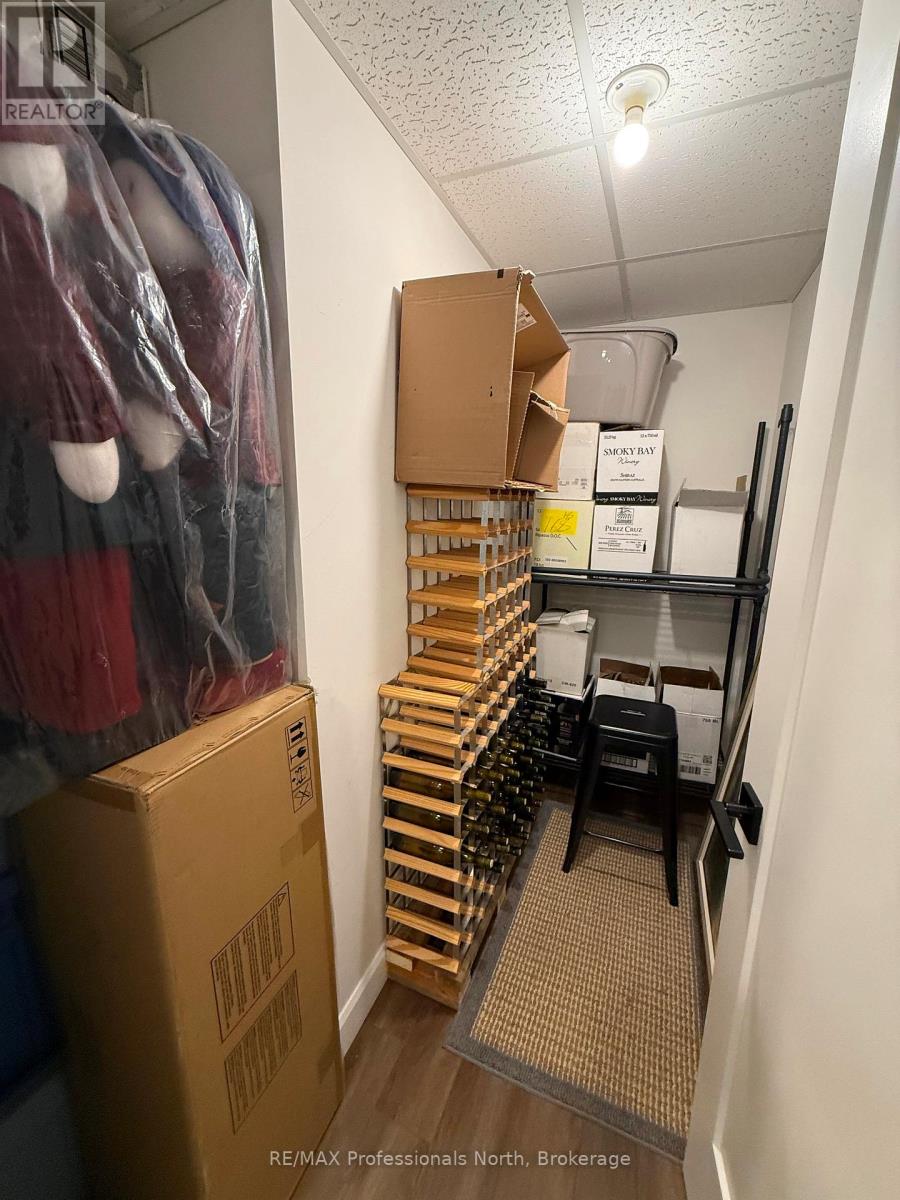
| Basement | Cold Room | 2.44 m | 1.52 m | 2.44 m x 1.52 m |
| Basement | Utility Room | 3.35 m | 1.52 m | 3.35 m x 1.52 m |
| Basement | Foyer | 3.47 m | 1.98 m | 3.47 m x 1.98 m |
| Basement | Recreational, Games Room | 8.83 m | 3.17 m | 8.83 m x 3.17 m |
| Basement | Bedroom 3 | 3.48 m | 2.44 m | 3.48 m x 2.44 m |
| Basement | Bathroom | 2.4 m | 2.13 m | 2.4 m x 2.13 m |
| Main Level | Kitchen | 5.97 m | 2.71 m | 5.97 m x 2.71 m |
| Main Level | Dining Room | 5.05 m | 2.62 m | 5.05 m x 2.62 m |
| Main Level | Living Room | 5.12 m | 4.09 m | 5.12 m x 4.09 m |
| Main Level | Primary Bedroom | 5.18 m | 2.95 m | 5.18 m x 2.95 m |
| Main Level | Bedroom 2 | 3.05 m | 2.97 m | 3.05 m x 2.97 m |
| Main Level | Bathroom | 3.01 m | 1.52 m | 3.01 m x 1.52 m |
Utilities
| Electricity | Installed |
| Wireless | Available |
| Electricity Connected | Connected |
| Telephone | Nearby |
https://www.realtor.ca/real-estate/29671061/1041-winding-creek-road-minden-hills-minden-minden
Contact Us
Contact us for more information

The trademarks REALTOR®, REALTORS®, and the REALTOR® logo are controlled by The Canadian Real Estate Association (CREA) and identify real estate professionals who are members of CREA. The trademarks MLS®, Multiple Listing Service® and the associated logos are owned by The Canadian Real Estate Association (CREA) and identify the quality of services provided by real estate professionals who are members of CREA. The trademark DDF® is owned by The Canadian Real Estate Association (CREA) and identifies CREA's Data Distribution Facility (DDF®)
May 13 2026 05:01:41
The Lakelands Association of REALTORS®
RE/MAX Professionals North