
1050 Highway 9 South Bruce, Ontario N0G 2J0

$565,000
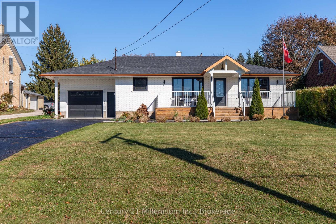
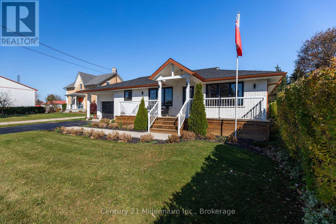
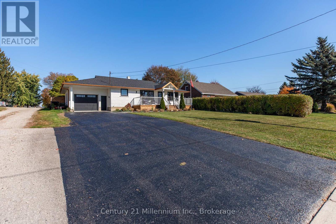
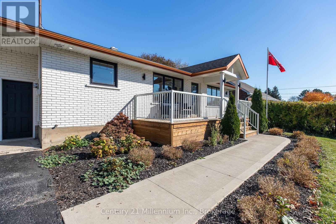
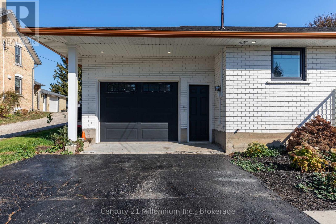
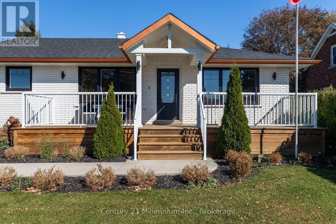
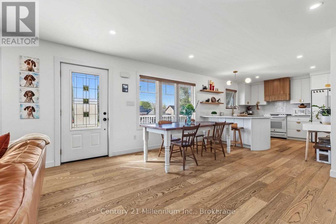
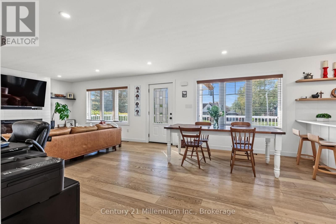
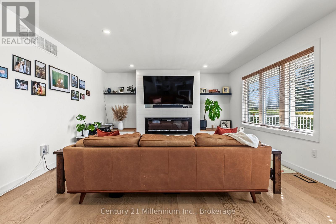
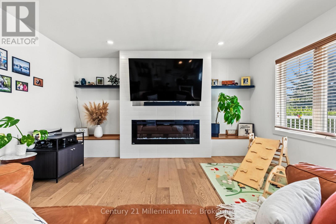
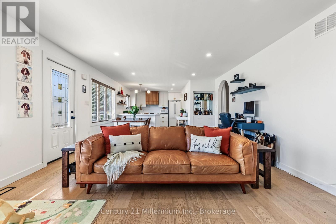
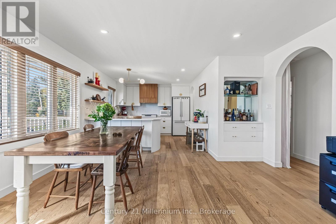
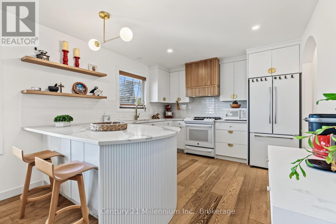
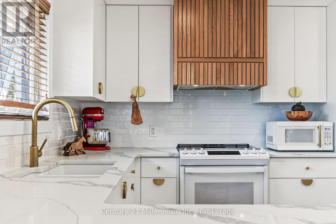
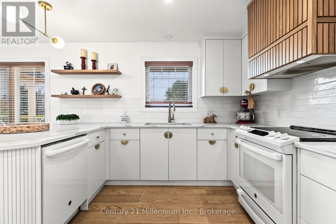
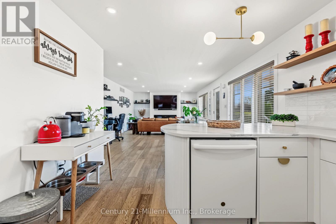
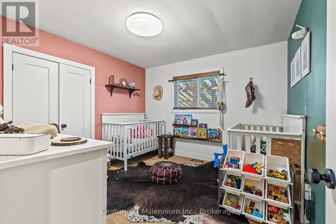
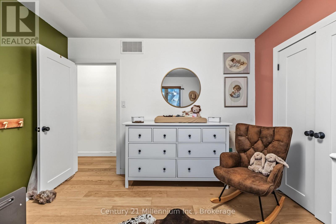
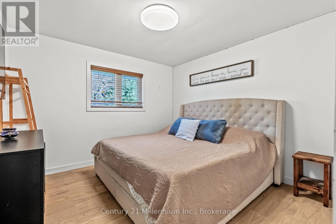
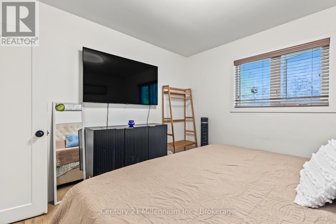
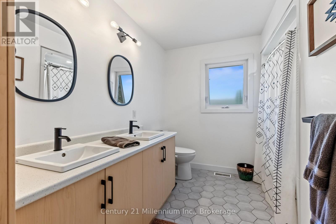
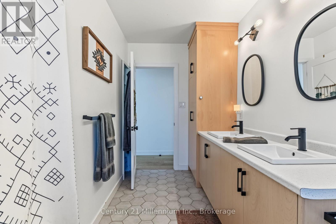
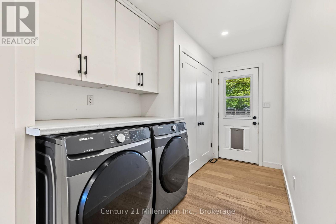
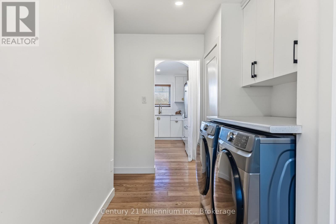
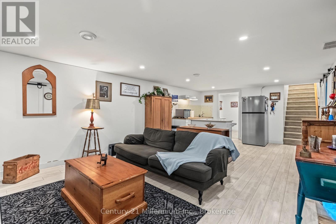
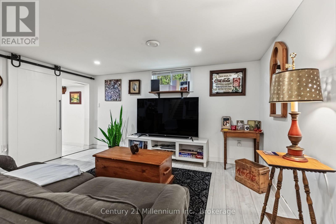
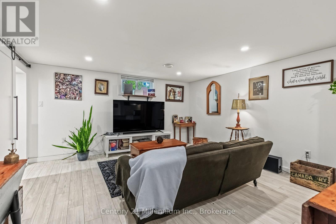
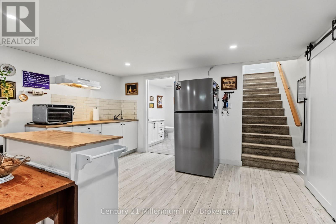
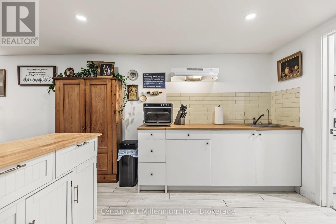
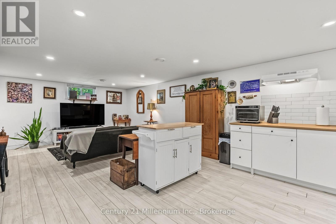
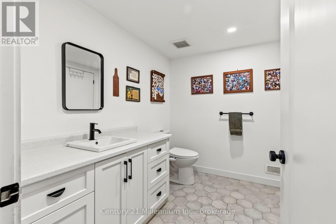
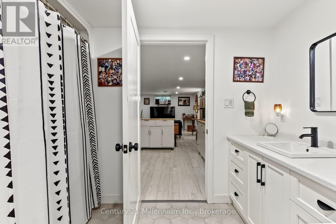
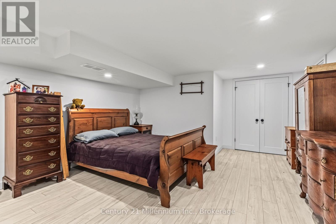
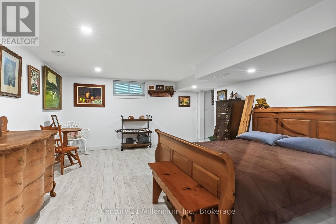
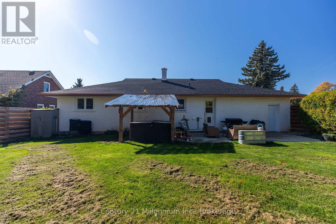
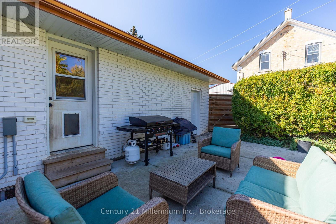
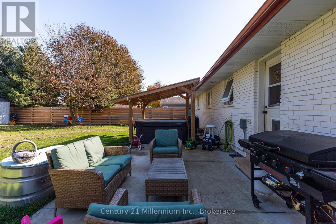
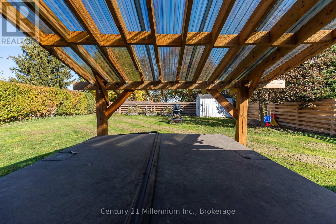
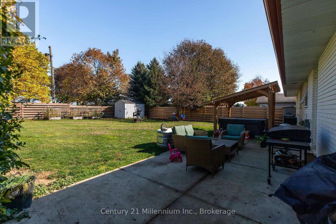
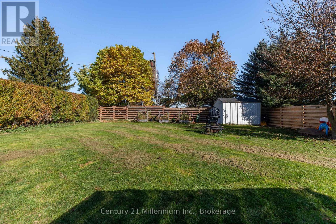
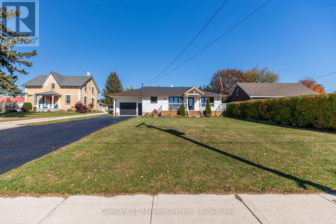
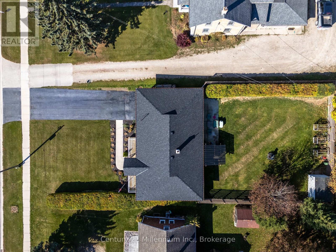
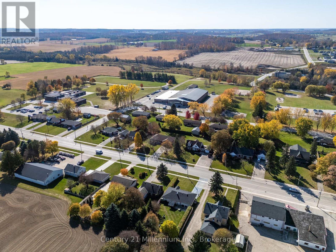
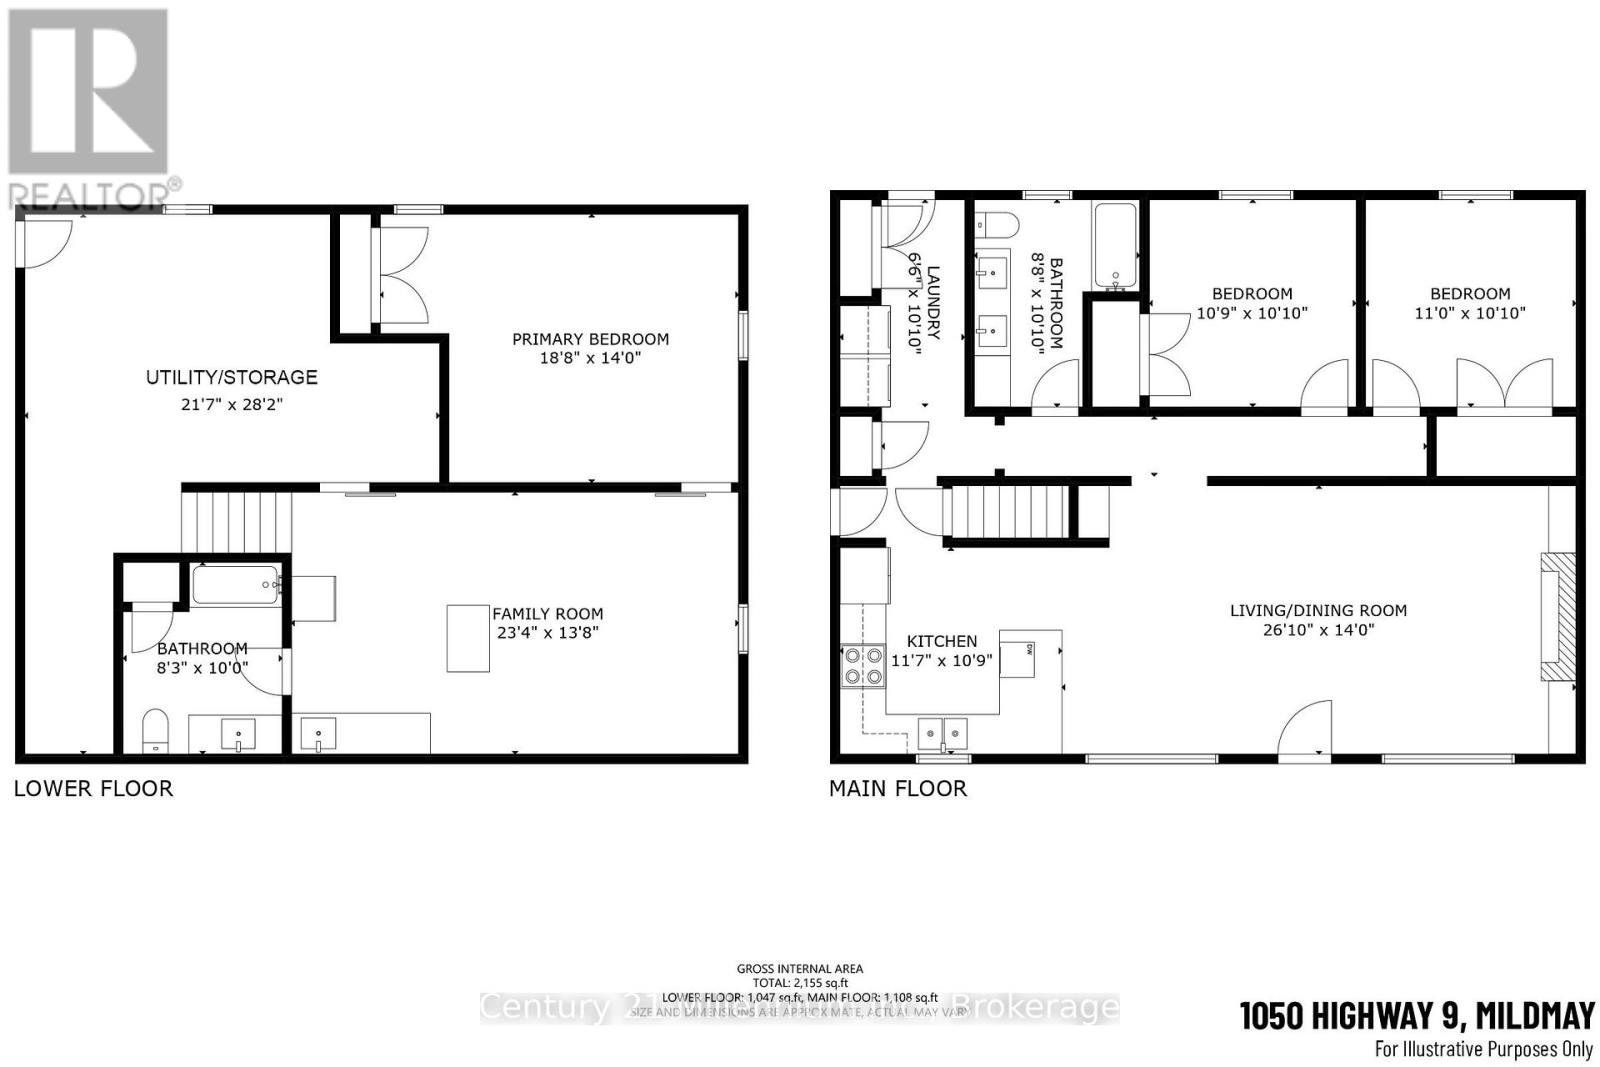
Beautifully Renovated Bungalow in Mildmay! Style, Comfort & Versatility! Welcome to this beautifully updated bungalow where thoughtful design, modern finishes, and everyday functionality come together! From the eye-catching black and copper accents, this home offers exceptional curb appeal and plenty to appreciate inside. Step into a bright, open-concept main floor featuring engineered hardwood flooring, elegant arched doorways, and a gorgeous custom kitchen with quartz countertops. The inviting living room is complete with a Napoleon electric fireplace, creating a warm and comfortable space for relaxing or entertaining. Two bedrooms, a spacious 5-piece bathroom, and convenient main-floor laundry with pantry storage and backyard access complete this level. The finished lower level offers incredible flexibility, featuring a spacious family room, third bedroom, 4-piece bathroom, kitchenette and a separate entrance.This space is ideal for extended family, overnight guests, or a potential in-law suite. Outside, enjoy a fully fenced backyard designed for relaxation and entertaining, complete with a concrete patio, pergola, and hot tub. Additional highlights include a gas furnace, central air, owned hot water tank, Culligan reverse osmosis and water softening systems, central vacuum, upgraded insulation, and a Trusscore-finished garage. Beautifully updated, thoughtfully laid out, and offering room for the whole family, this Mildmay bungalow is ready to welcome its next owners! (id:36835)
Property Details
| MLS® Number | X14121222 |
| Property Type | Single Family |
| Community Name | South Bruce |
| Equipment Type | Water Softener |
| Features | Carpet Free |
| Parking Space Total | 7 |
| Rental Equipment Type | Water Softener |
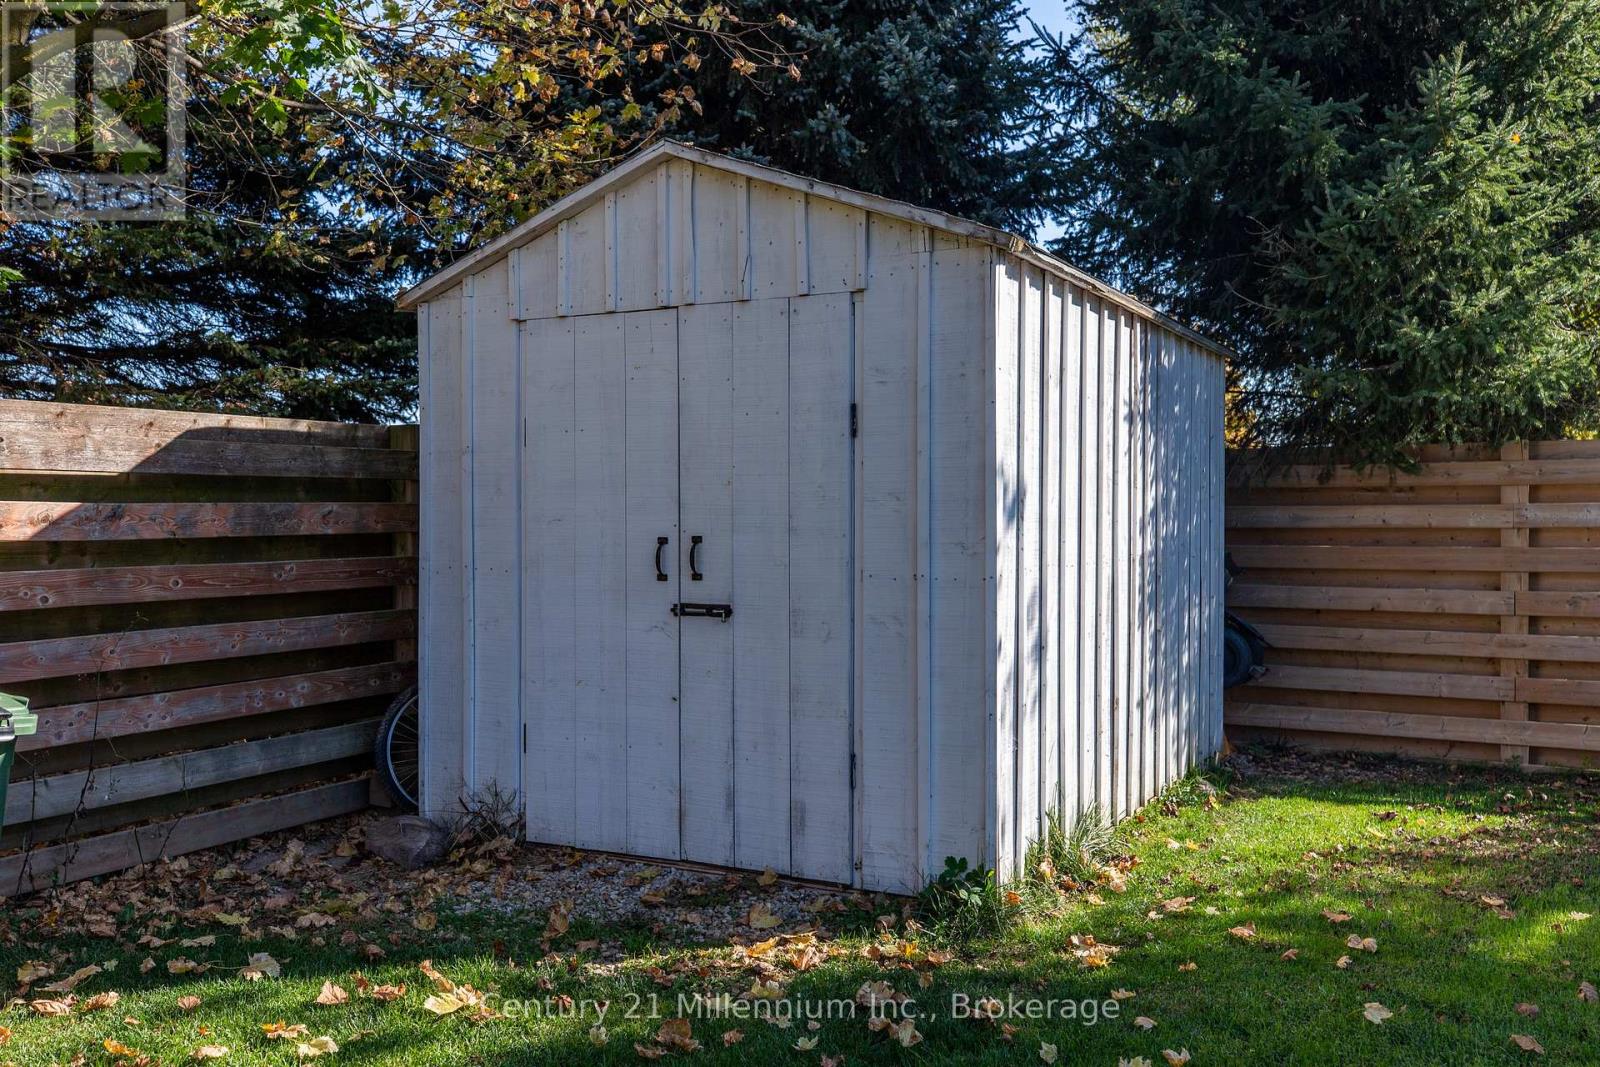
| Structure | Shed |
Building
| Bathroom Total | 2 |
| Bedrooms Above Ground | 2 |
| Bedrooms Below Ground | 1 |
| Bedrooms Total | 3 |
| Age | 51 To 99 Years |
| Amenities | Fireplace(s) |
| Appliances | Water Heater, Dishwasher, Dryer, Stove, Washer, Window Coverings, Refrigerator |
| Architectural Style | Bungalow |
| Basement Development | Partially Finished |
| Basement Type | Partial (partially Finished) |
| Construction Style Attachment | Detached |
| Cooling Type | Central Air Conditioning |
| Exterior Finish | Brick |
| Fireplace Present | Yes |
| Fireplace Total | 1 |
| Foundation Type | Concrete |
| Heating Fuel | Natural Gas |
| Heating Type | Forced Air |
| Stories Total | 1 |
| Size Interior | 1,100 - 1,500 Sqft |
| Type | House |
| Utility Water | Municipal Water |
Parking
| Attached Garage | |
| Garage |
Land
| Acreage | No |
| Fence Type | Fully Fenced |
| Sewer | Sanitary Sewer |
| Size Depth | 153 Ft |
| Size Frontage | 66 Ft |
| Size Irregular | 66 X 153 Ft |
| Size Total Text | 66 X 153 Ft |
| Zoning Description | R1 |
Rooms
| Level | Type | Length | Width | Dimensions |
|---|---|---|---|---|
| Basement | Bedroom | 5.69 m | 4.27 m | 5.69 m x 4.27 m |
| Basement | Family Room | 7.11 m | 4.17 m | 7.11 m x 4.17 m |
| Basement | Bathroom | 2.51 m | 3.05 m | 2.51 m x 3.05 m |
| Basement | Utility Room | 6.58 m | 8.59 m | 6.58 m x 8.59 m |
| Main Level | Kitchen | 3.53 m | 3.28 m | 3.53 m x 3.28 m |
| Main Level | Living Room | 8.18 m | 4.27 m | 8.18 m x 4.27 m |
| Main Level | Bedroom | 3.28 m | 3.3 m | 3.28 m x 3.3 m |
| Main Level | Bedroom | 3.35 m | 3.3 m | 3.35 m x 3.3 m |
| Main Level | Bathroom | 2.64 m | 3.3 m | 2.64 m x 3.3 m |
| Main Level | Laundry Room | 1.98 m | 3.3 m | 1.98 m x 3.3 m |
Utilities
| Cable | Installed |
| Electricity | Installed |
| Sewer | Installed |
https://www.realtor.ca/real-estate/30448788/1050-highway-9-south-bruce-south-bruce
Contact Us
Contact us for more information

The trademarks REALTOR®, REALTORS®, and the REALTOR® logo are controlled by The Canadian Real Estate Association (CREA) and identify real estate professionals who are members of CREA. The trademarks MLS®, Multiple Listing Service® and the associated logos are owned by The Canadian Real Estate Association (CREA) and identify the quality of services provided by real estate professionals who are members of CREA. The trademark DDF® is owned by The Canadian Real Estate Association (CREA) and identifies CREA's Data Distribution Facility (DDF®)
November 12 2026 07:59:22
The Lakelands Association of REALTORS®
Century 21 Millennium Inc.