
1055 E Weber Street E Unit# 304 Kitchener, Ontario N2A 3Y5

$1,770 MonthlyInsurance, Heat
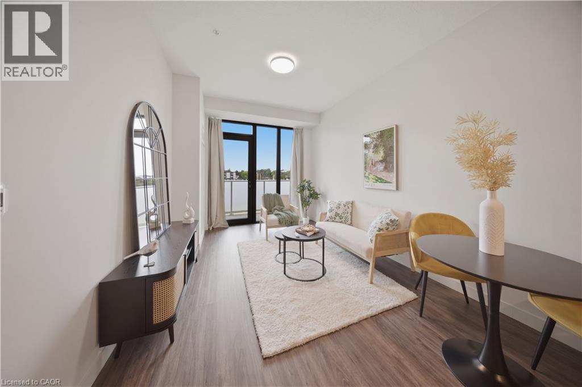
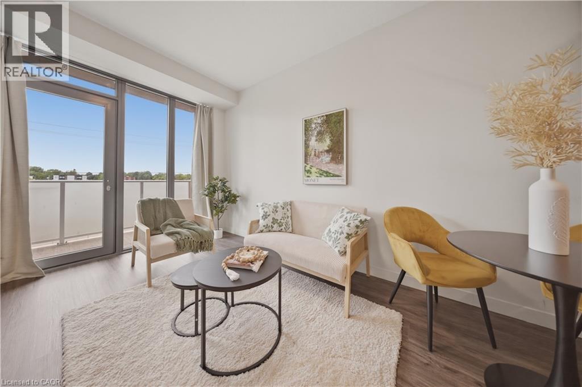
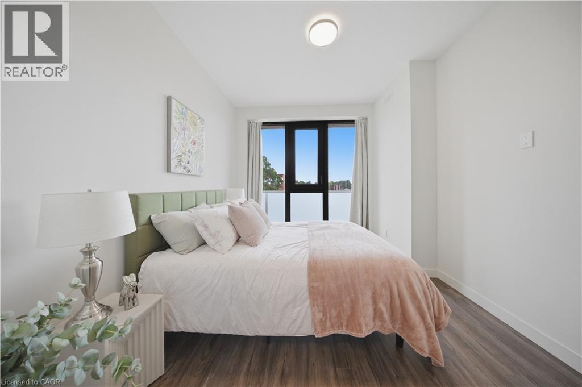
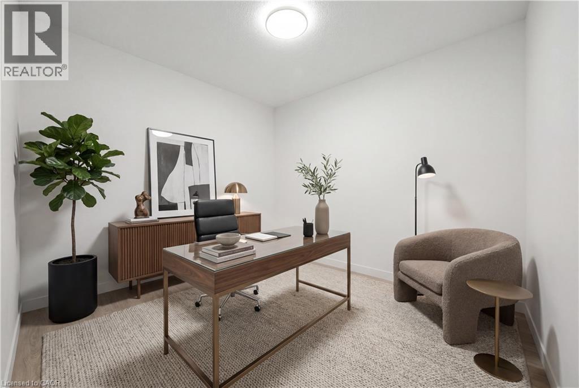
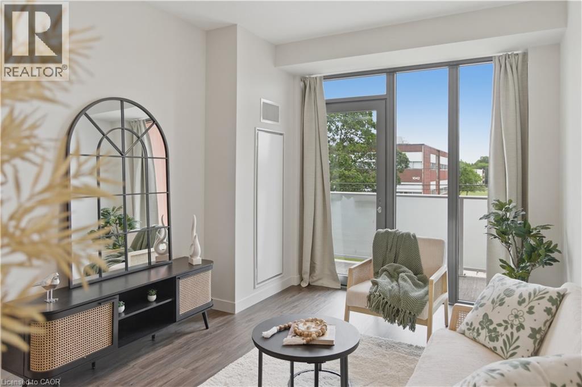
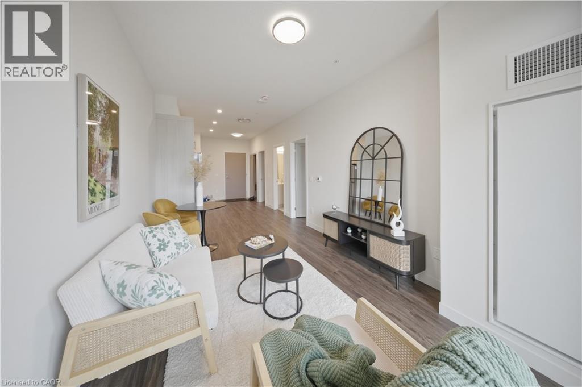
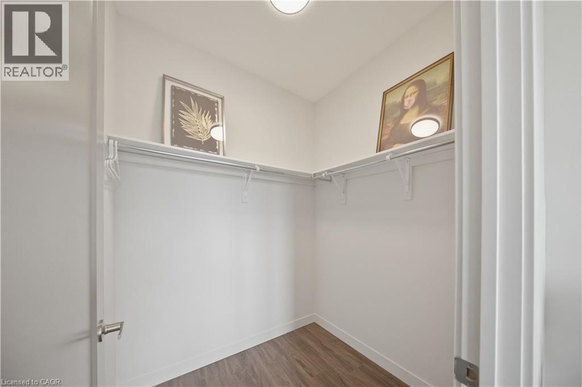
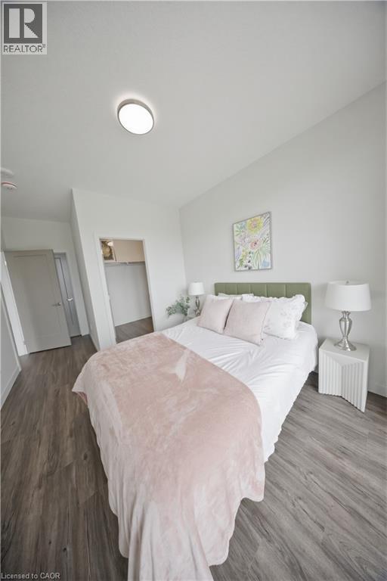
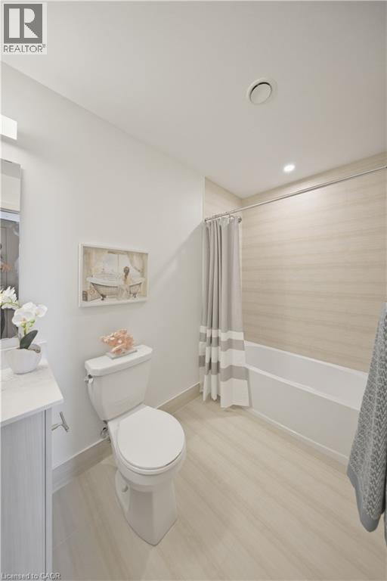
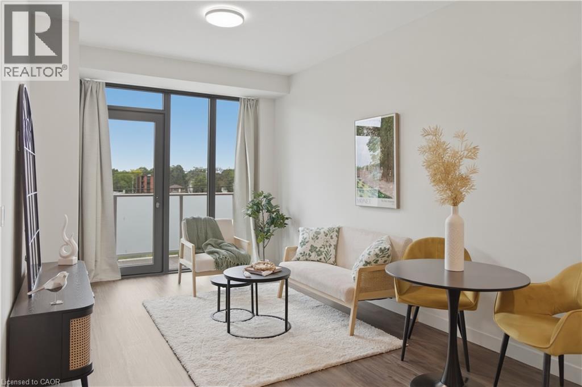
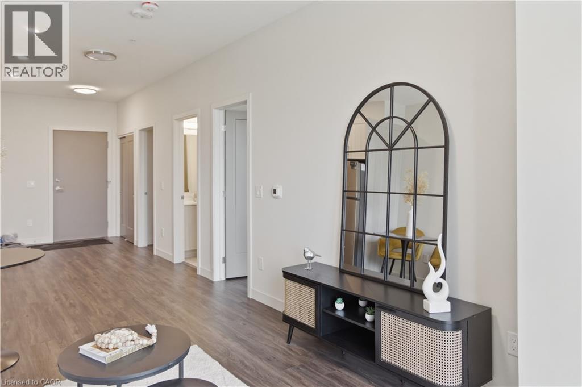
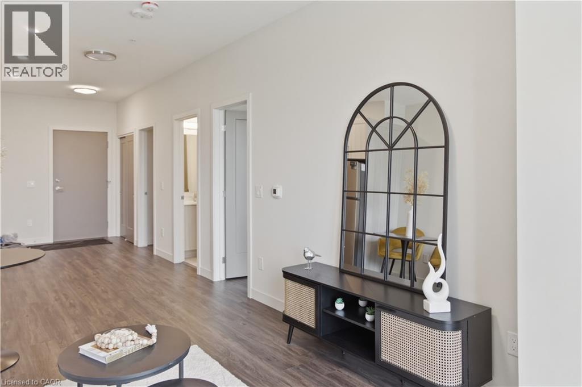
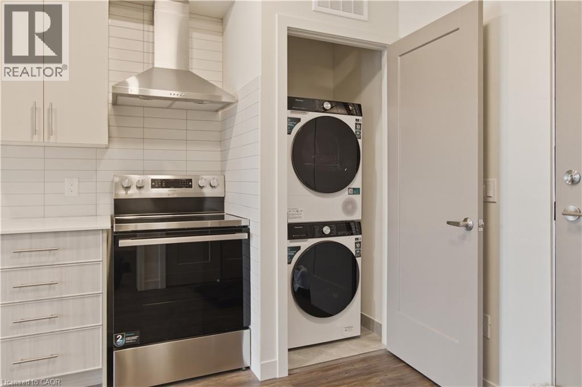
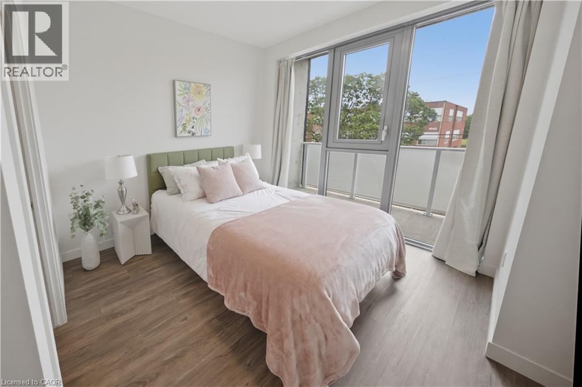
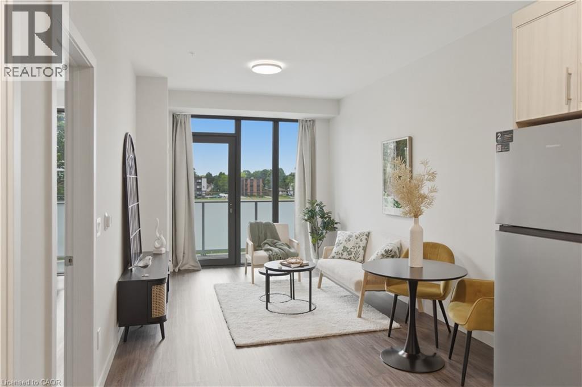
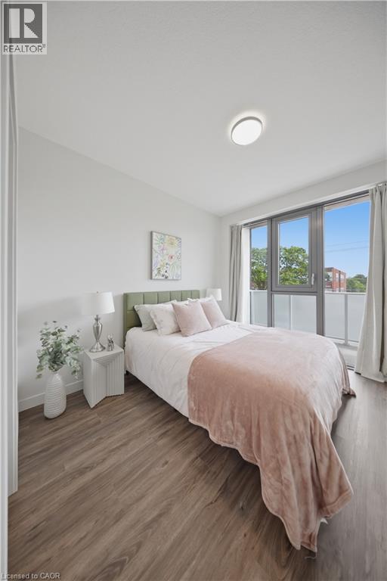
Experience contemporary living at CASA, a beautifully designed residential community located in a well-established neighborhood that offers the perfect balance of comfort, convenience, and style. This spacious 1-bedroom plus den suite showcases the sought-after Alcove model 758s.f , ideal for professionals, couples, or anyone seeking modern, low-maintenance living. The thoughtfully designed open-concept layout features impressive 9-foot ceilings, expansive floor-to-ceiling windows that fill the home with natural light, and elegant luxury vinyl flooring throughout. The stylish kitchen is appointed with two-tone cabinetry, quartz countertops, a ceramic tile backsplash, and a full stainless steel appliance package including a refrigerator, stove, dishwasher, and chimney-style range hood. An in-suite washer and dryer, along with individual heating and cooling controls, provide everyday convenience. Heat is included in the rent. One underground parking space may be assigned to each suite for $100 per month if required. The building is pet-friendly for pets up to 12 kg. Multiple suites and floor plans are currently available. Don't miss this opportunity to make CASA your next home. (id:36835)
Property Details
| MLS® Number | 40850203 |
| Property Type | Single Family |
| Amenities Near By | Public Transit, Shopping |
| Community Features | School Bus |
| Features | Balcony |
| Parking Space Total | 1 |
Building
| Bathroom Total | 1 |
| Bedrooms Above Ground | 1 |
| Bedrooms Total | 1 |
| Appliances | Dishwasher, Dryer, Refrigerator, Washer |
| Architectural Style | Other |
| Basement Type | None |
| Constructed Date | 2026 |
| Construction Style Attachment | Attached |
| Cooling Type | Central Air Conditioning |
| Exterior Finish | Brick |
| Heating Type | Forced Air |
| Stories Total | 5 |
| Size Interior | 758 Ft2 |
| Type | Apartment |
| Utility Water | Municipal Water |
Parking
| Underground | |
| None |
Land
| Acreage | No |
| Land Amenities | Public Transit, Shopping |
| Sewer | Municipal Sewage System |
| Size Frontage | 81 Ft |
| Size Total Text | Unknown |
| Zoning Description | Res-7 |
Rooms
| Level | Type | Length | Width | Dimensions |
|---|---|---|---|---|
| Main Level | Den | 10'9'' x 7'9'' | ||
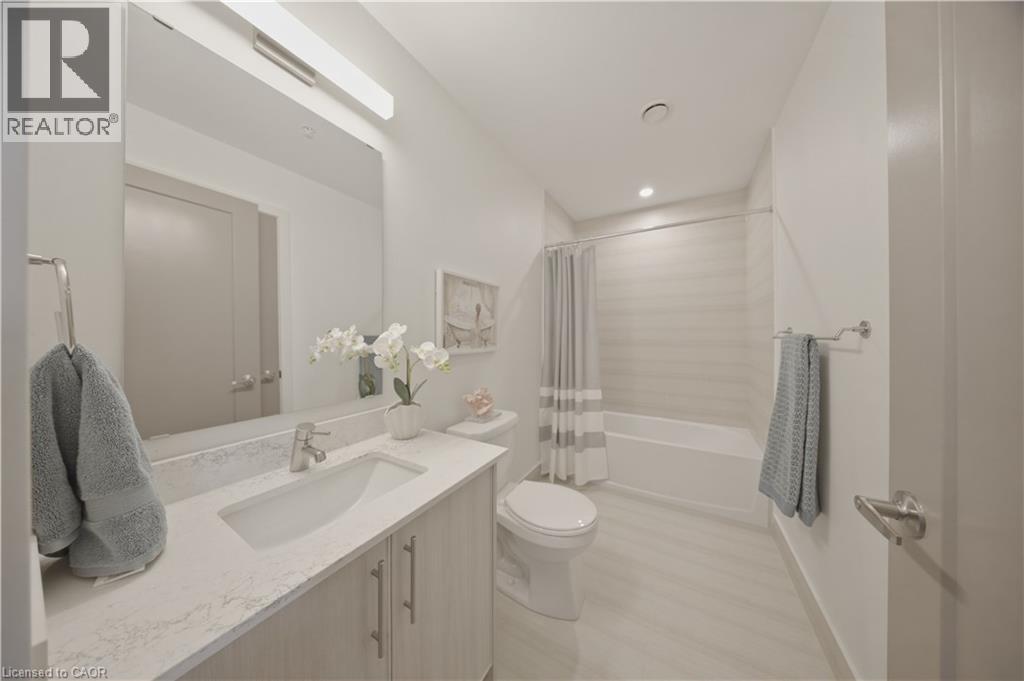
| Main Level | 4pc Bathroom | Measurements not available | ||
| Main Level | Kitchen | 11'9'' x 18'0'' | ||
| Main Level | Bedroom | 11'7'' x 10'3'' |
https://www.realtor.ca/real-estate/30064358/1055-e-weber-street-e-unit-304-kitchener
Contact Us
Contact us for more information

The trademarks REALTOR®, REALTORS®, and the REALTOR® logo are controlled by The Canadian Real Estate Association (CREA) and identify real estate professionals who are members of CREA. The trademarks MLS®, Multiple Listing Service® and the associated logos are owned by The Canadian Real Estate Association (CREA) and identify the quality of services provided by real estate professionals who are members of CREA. The trademark DDF® is owned by The Canadian Real Estate Association (CREA) and identifies CREA's Data Distribution Facility (DDF®)
August 12 2026 07:10:40
REALTORS® Association of Hamilton-Burlington
RE/MAX Twin City Realty Inc.