
#106 - 100 Carrick Trail Gravenhurst, Ontario P1P 0J5

$2,900 Monthly
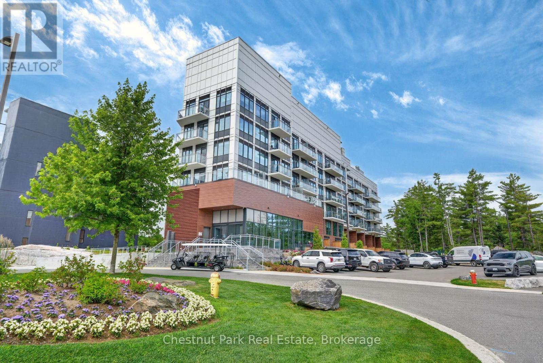
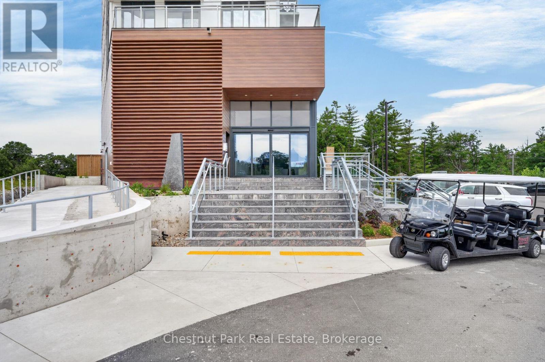
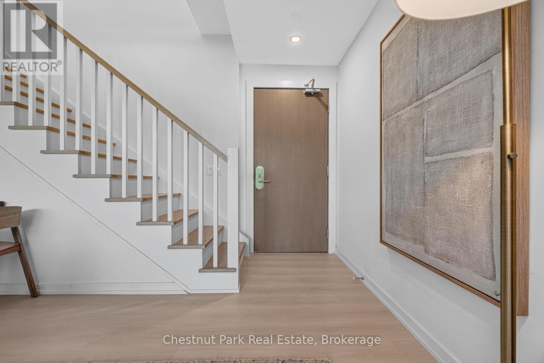
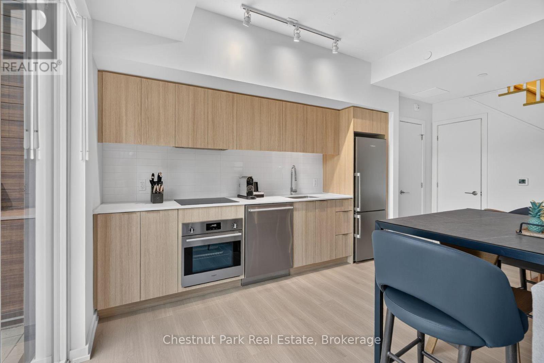
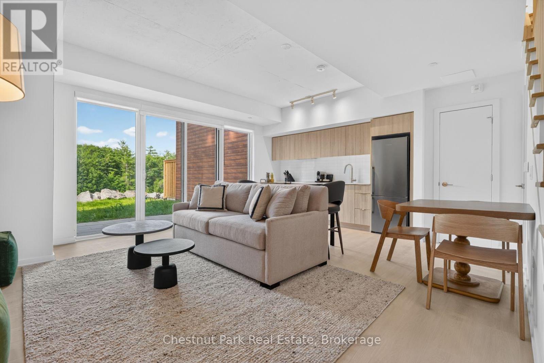
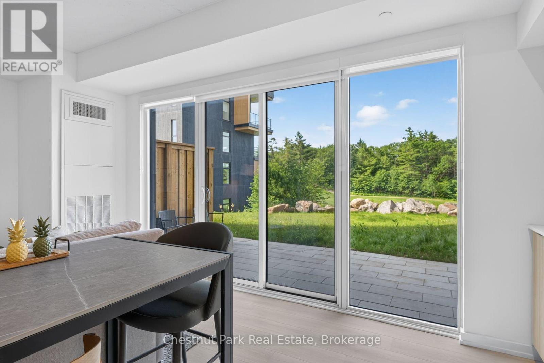
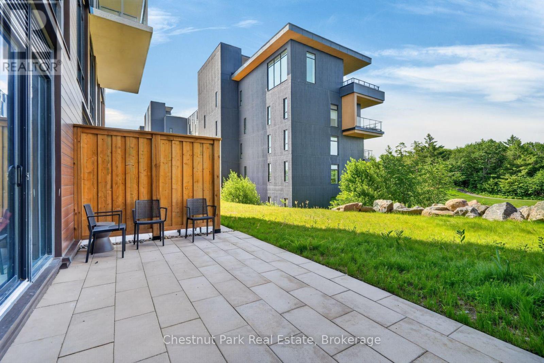
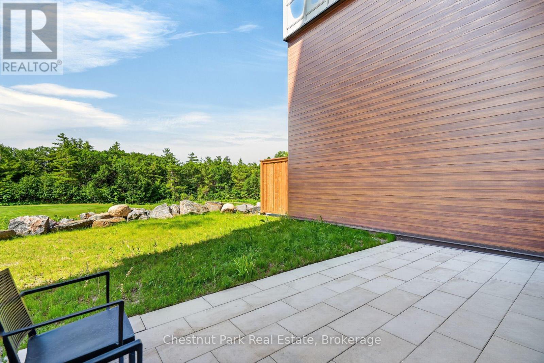
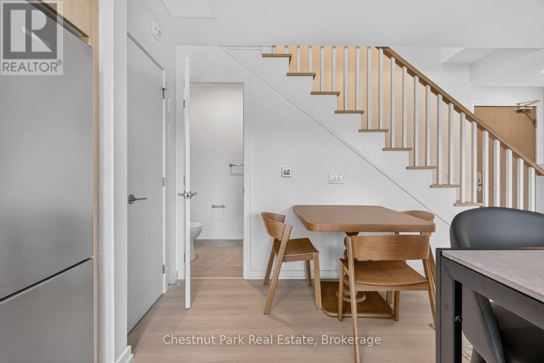
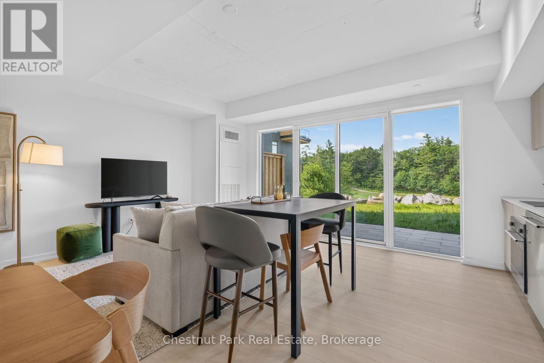
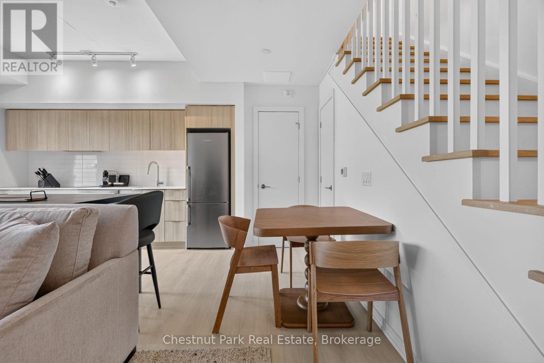
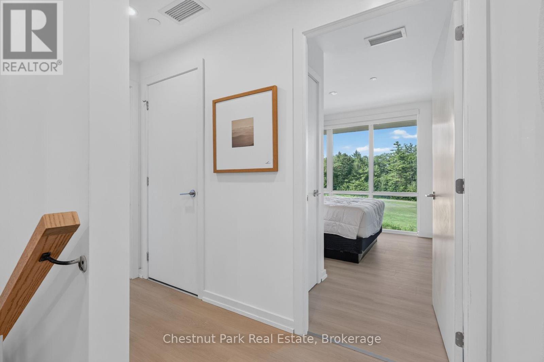
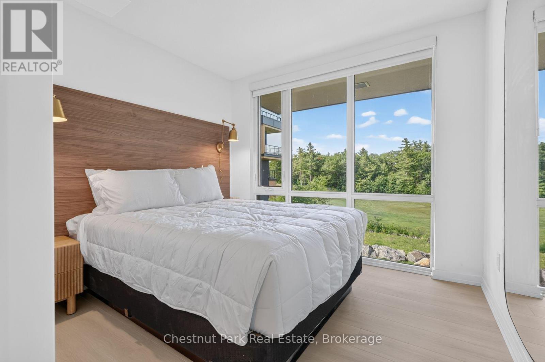
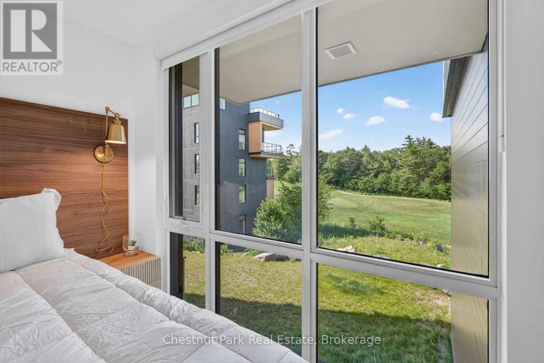
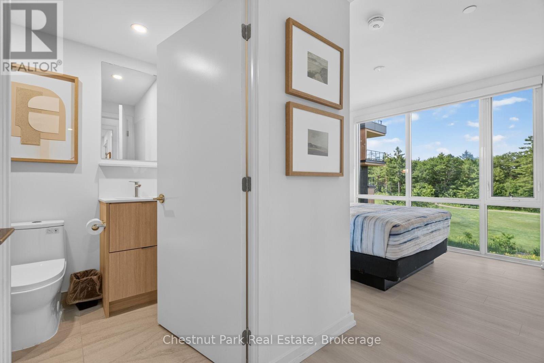
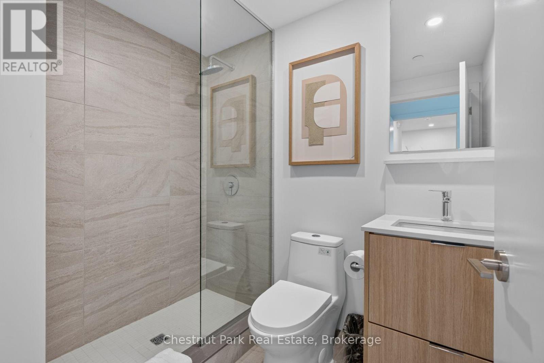
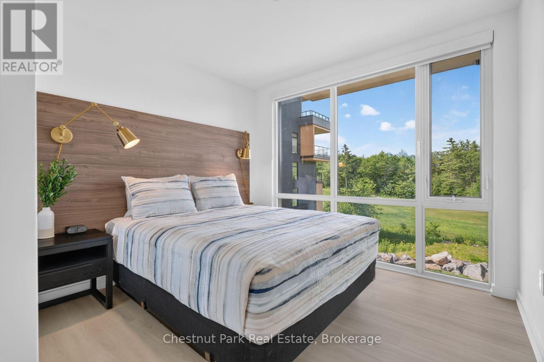
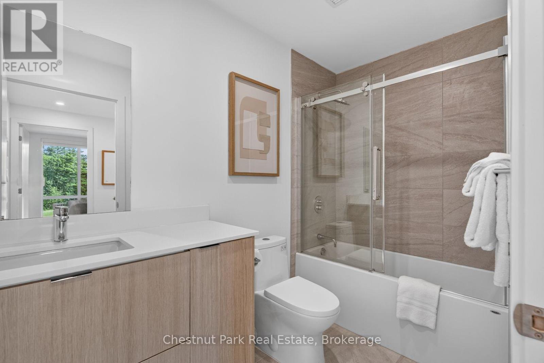
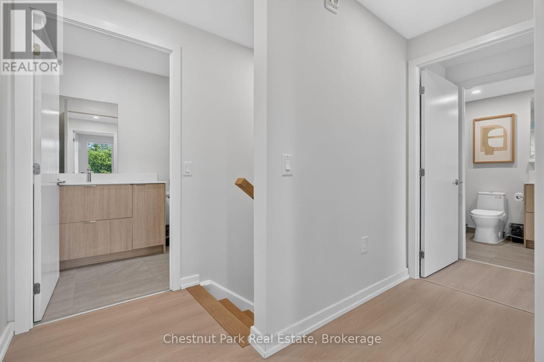
Enjoy resort-style living in this bright and spacious two bedroom, two-storey condo at Muskoka Bay Resort. This ground floor unit is just recently completed and features an oversized private terrace overlooking the 18th fairway- perfect for relaxing or entertaining. The main level offers an open-concept kitchen and living area along with a convenient powder room. Upstairs you will find two bedrooms and a full bathroom with picturesque golf course views. Ideally located just minutes from downtown Gravenhurst, this lease offers the perfect blend of luxury and convenience in one of Muskoka's premier resort communities. Unit comes fully furnished. Utilities are the responsibility of the tenant. (id:36835)
Property Details
| MLS® Number | X13543718 |
| Property Type | Single Family |
| Community Name | Muskoka (S) |
| Community Features | Pets Allowed With Restrictions |
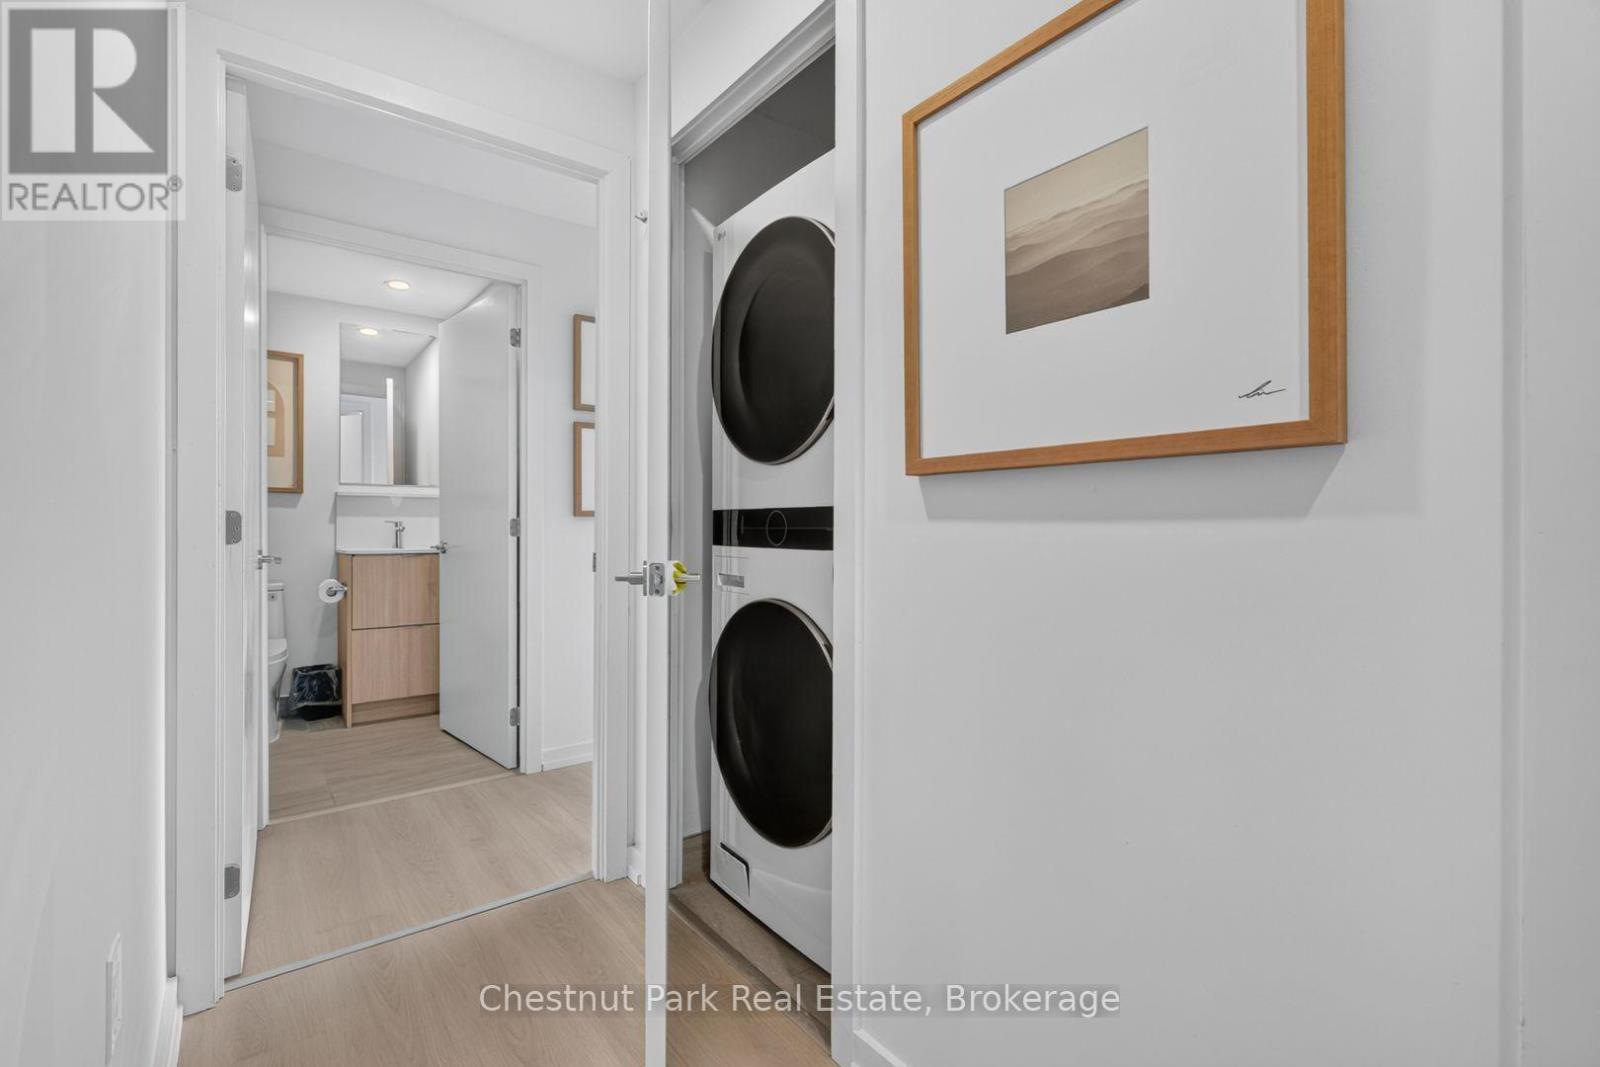
| Features | Balcony, Carpet Free, In Suite Laundry |
| Parking Space Total | 1 |
Building
| Bathroom Total | 3 |
| Bedrooms Above Ground | 2 |
| Bedrooms Total | 2 |
| Basement Type | None |
| Exterior Finish | Steel, Stone |
| Half Bath Total | 1 |
| Heating Fuel | Electric |
| Heating Type | Heat Pump |
| Stories Total | 2 |
| Size Interior | 900 - 999 Ft2 |
| Type | Apartment |
Parking
| No Garage |
Land
| Acreage | No |
Rooms
| Level | Type | Length | Width | Dimensions |
|---|---|---|---|---|
| Main Level | Living Room | 3 m | 2 m | 3 m x 2 m |
| Main Level | Partial Bathroom | 1.06 m | 1.04 m | 1.06 m x 1.04 m |
| Upper Level | Bedroom | 3 m | 3 m | 3 m x 3 m |
| Upper Level | Bedroom | 2.8 m | 2.6 m | 2.8 m x 2.6 m |
| Upper Level | Bathroom | 2.13 m | 1.37 m | 2.13 m x 1.37 m |
| Upper Level | Bathroom | 2 m | 1.3 m | 2 m x 1.3 m |
https://www.realtor.ca/real-estate/30011481/106-100-carrick-trail-gravenhurst-muskoka-s-muskoka-s
Contact Us
Contact us for more information

The trademarks REALTOR®, REALTORS®, and the REALTOR® logo are controlled by The Canadian Real Estate Association (CREA) and identify real estate professionals who are members of CREA. The trademarks MLS®, Multiple Listing Service® and the associated logos are owned by The Canadian Real Estate Association (CREA) and identify the quality of services provided by real estate professionals who are members of CREA. The trademark DDF® is owned by The Canadian Real Estate Association (CREA) and identifies CREA's Data Distribution Facility (DDF®)
July 24 2026 02:59:00
The Lakelands Association of REALTORS®
Chestnut Park Real Estate