
107 Erie Avenue Unit# 1 Hamilton, Ontario L8N 2W5

$1,795 Monthly
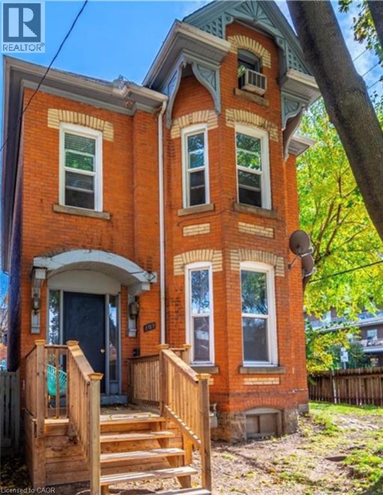
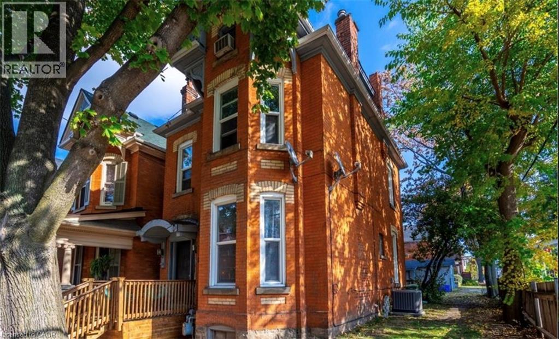
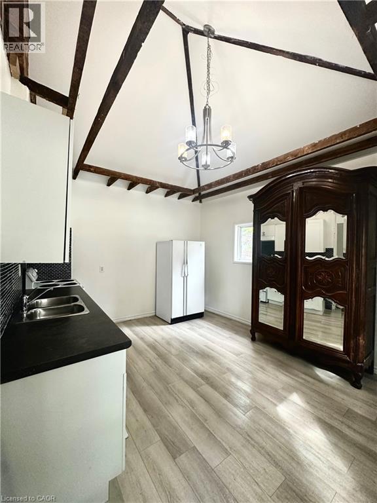
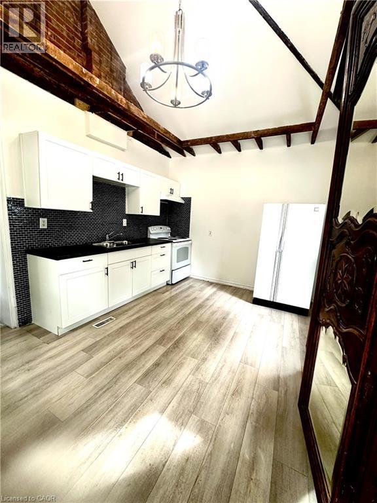
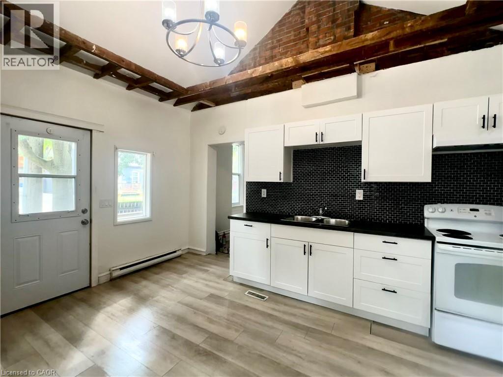
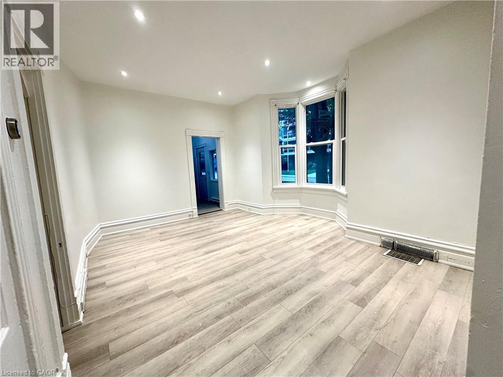
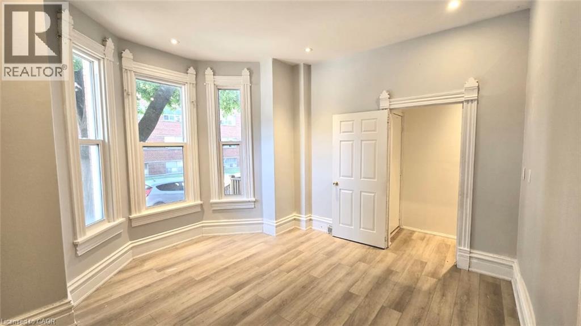
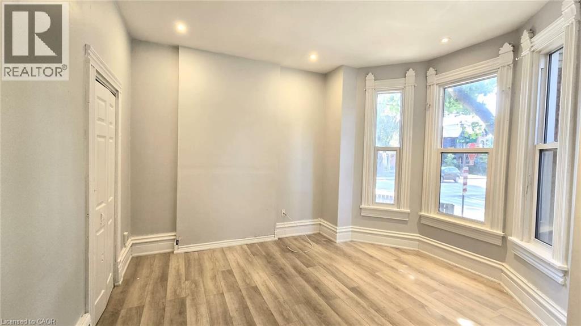
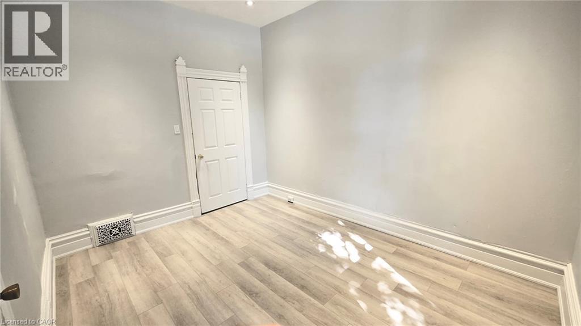
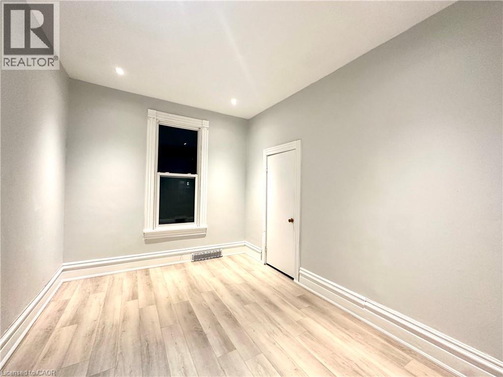
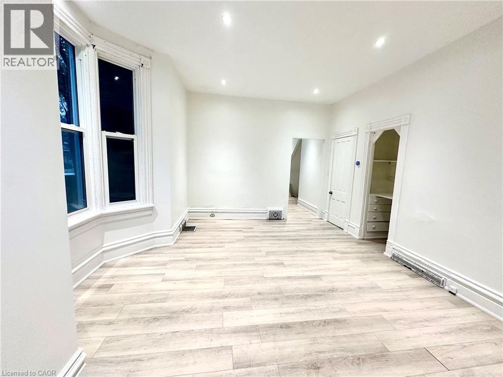
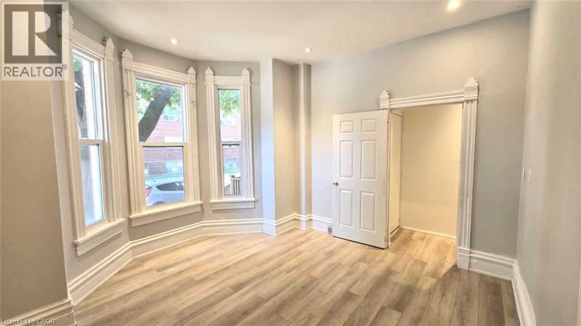
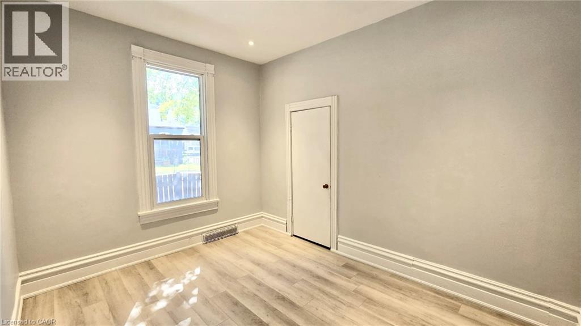
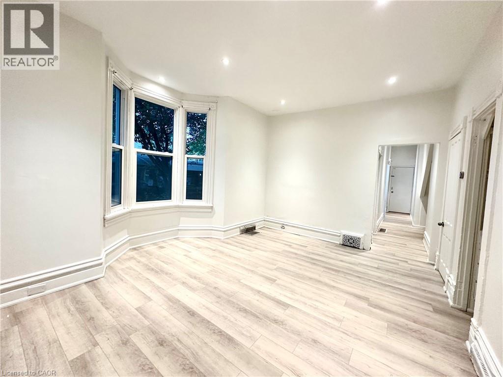
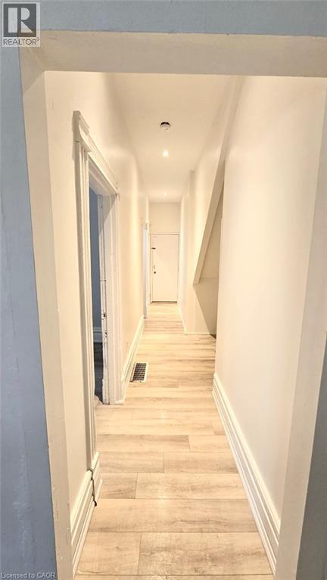
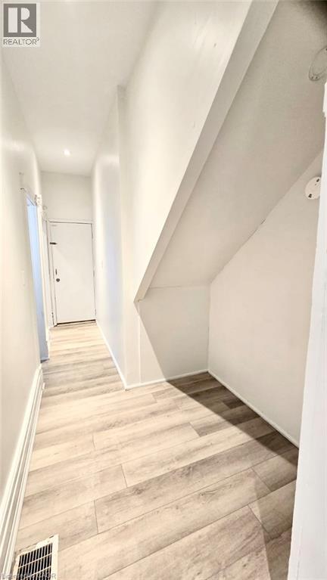
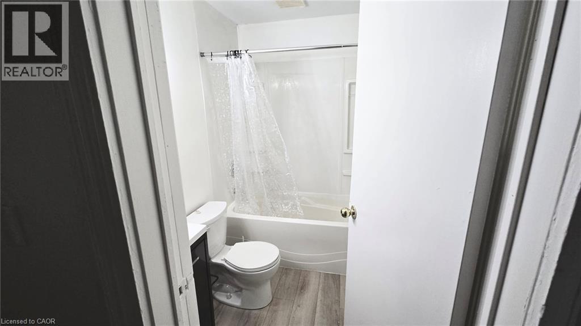
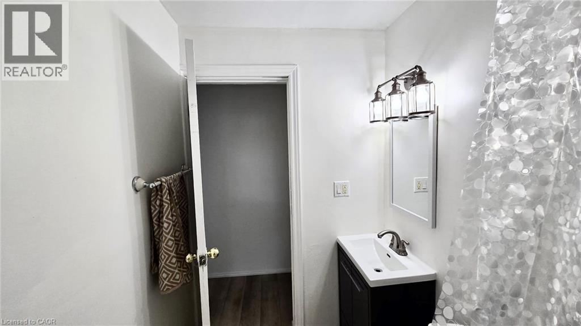
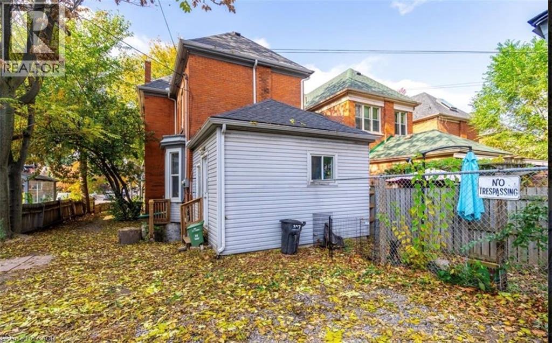
Welcome home to this charming main-floor two-bedroom unit located in the heart of Hamilton Centre, 107 Erie Avenue Unit 1_ This inviting space offers a large, functional kitchen complete with a beautiful standalone pantry, providing ample storage for all your needs. The exposed brick and beams add character and style, creating a warm and unique living environment. The spacious living area offers plenty of room to comfortably set up your furniture and relax. The primary bedroom, located at the front of the unit, features large bay windows that fill the space with natural light and easily accommodates a full bedroom set. The second bedroom is also generously sized. The unit includes a four-piece bathroom with a tub/shower combination and vanity, as well as direct access to shared laundry and outdoor space. One parking space is also included. This is a well-appointed unit offering both charm and functionality in a convenient central location. $1795. Parking included PLEASE ASK ABOUT OUR RENT INCENTIVE - $100 UTILTY CREDIT FOR THE FIRST 6 MONTHS AND EARLY MOVE IN IF SIGNED LEASE BY AUGUST 1 AT NO EXTRA CHARGE. (id:36835)
Property Details
| MLS® Number | 40849332 |
| Property Type | Single Family |
| Amenities Near By | Public Transit, Schools |
| Parking Space Total | 1 |
Building
| Bathroom Total | 1 |
| Bedrooms Above Ground | 2 |
| Bedrooms Total | 2 |
| Appliances | Refrigerator, Stove |
| Basement Type | None |
| Constructed Date | 1890 |
| Construction Style Attachment | Attached |
| Cooling Type | None |
| Exterior Finish | Brick |
| Foundation Type | Block |
| Heating Type | Forced Air |
| Stories Total | 1 |
| Size Interior | 850 Ft2 |
| Type | Apartment |
| Utility Water | Municipal Water |
Parking
| Open |
Land
| Access Type | Road Access |
| Acreage | No |
| Land Amenities | Public Transit, Schools |
| Sewer | Municipal Sewage System |
| Size Depth | 113 Ft |
| Size Frontage | 25 Ft |
| Size Total Text | Under 1/2 Acre |
| Zoning Description | D |
Rooms
| Level | Type | Length | Width | Dimensions |
|---|---|---|---|---|
| Main Level | 4pc Bathroom | Measurements not available | ||
| Main Level | Bedroom | 10'0'' x 11'0'' | ||
| Main Level | Bedroom | 11'0'' x 9'0'' | ||
| Main Level | Living Room | 14'0'' x 10'0'' | ||
| Main Level | Kitchen | 13'0'' x 9'5'' |
https://www.realtor.ca/real-estate/30053157/107-erie-avenue-unit-1-hamilton
Contact Us
Contact us for more information

The trademarks REALTOR®, REALTORS®, and the REALTOR® logo are controlled by The Canadian Real Estate Association (CREA) and identify real estate professionals who are members of CREA. The trademarks MLS®, Multiple Listing Service® and the associated logos are owned by The Canadian Real Estate Association (CREA) and identify the quality of services provided by real estate professionals who are members of CREA. The trademark DDF® is owned by The Canadian Real Estate Association (CREA) and identifies CREA's Data Distribution Facility (DDF®)
July 19 2026 02:21:15
REALTORS® Association of Hamilton-Burlington
RE/MAX Escarpment Realty Inc.