
107 Queen Street S Unit# 1 Hamilton, Ontario L8P 3R9

$1,800 Monthly
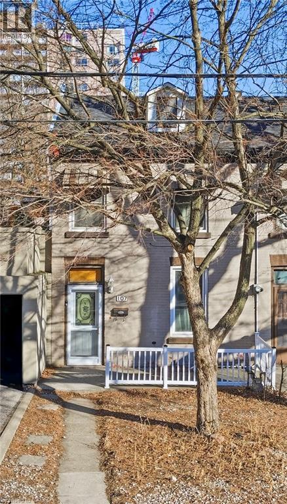
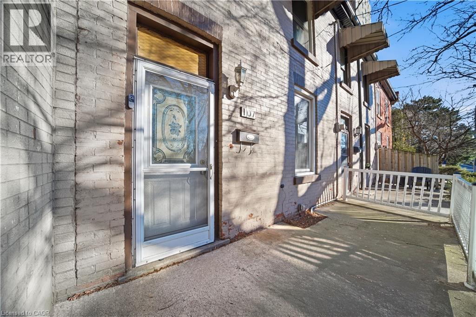
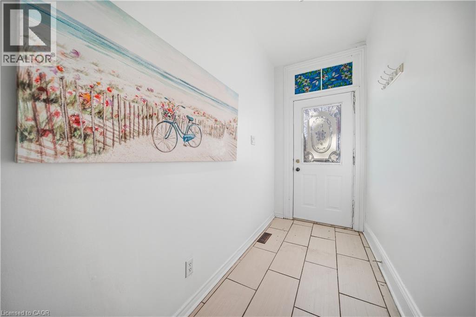
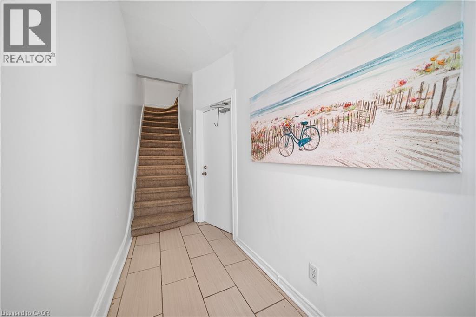
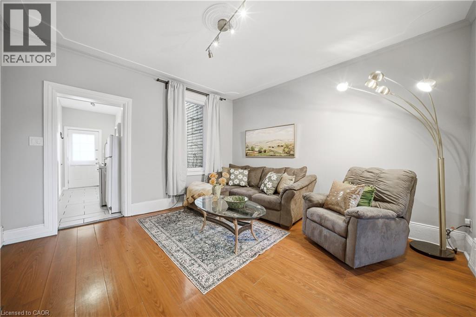
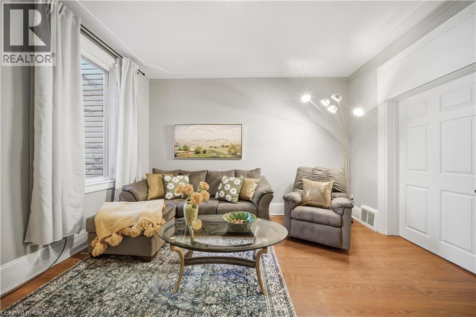
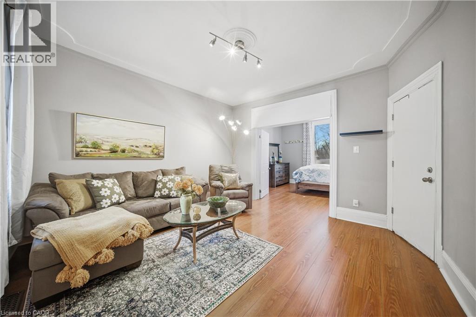
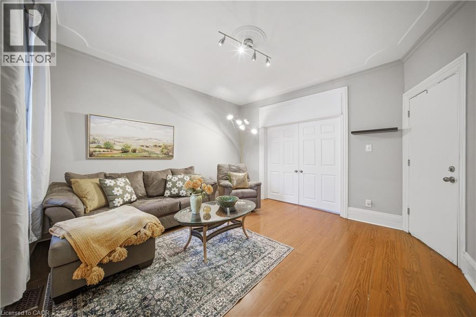
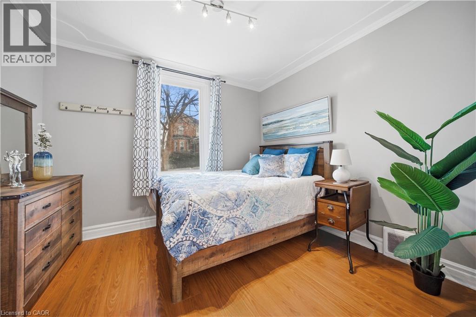
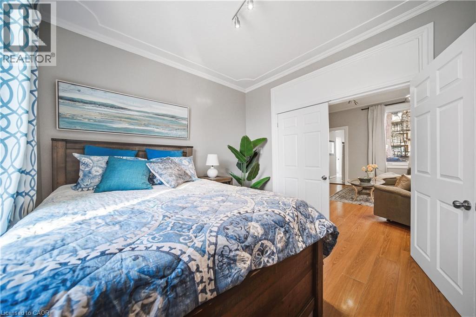
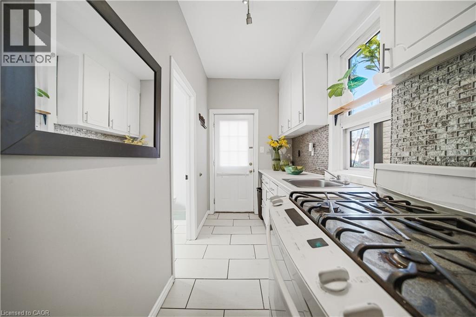
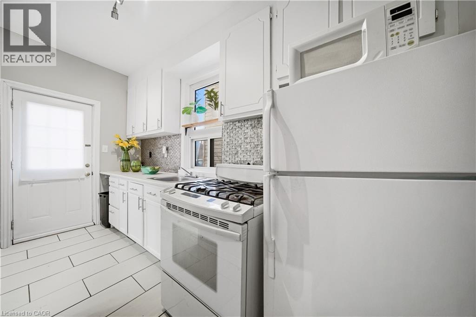
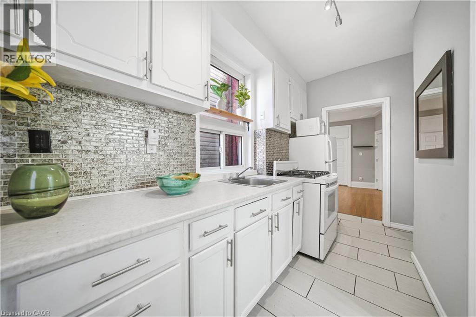
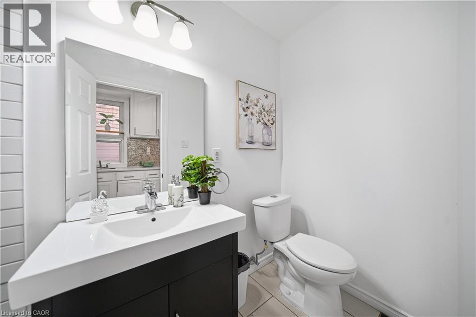
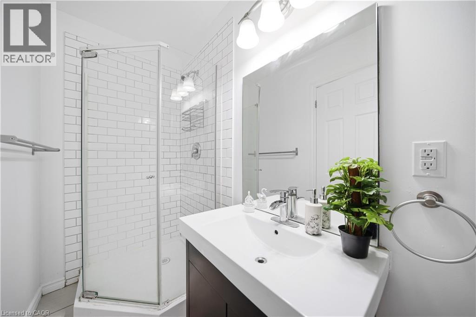
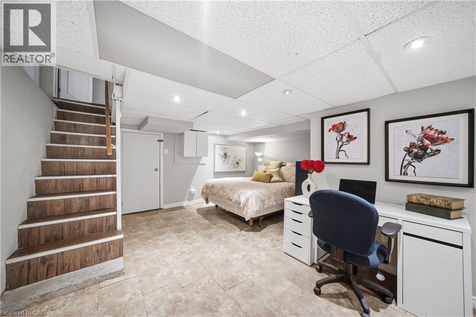
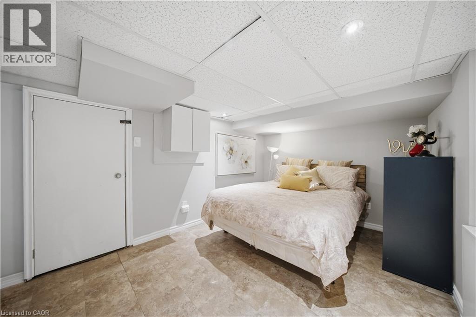
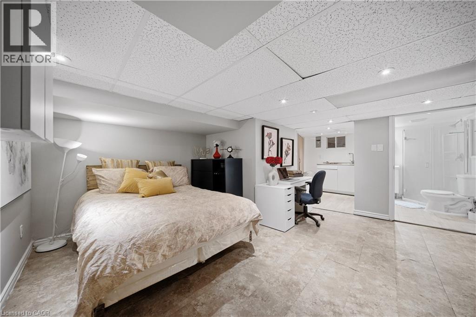
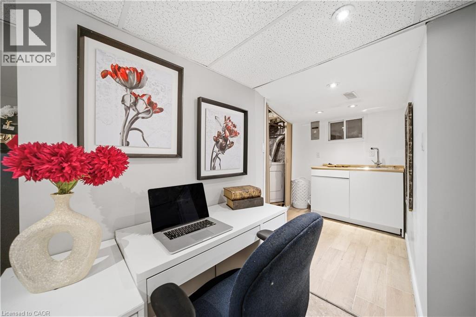
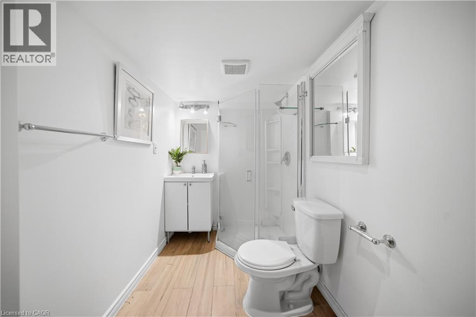
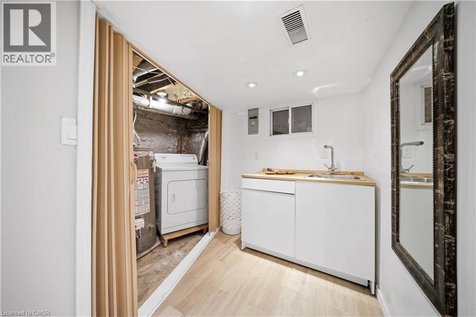
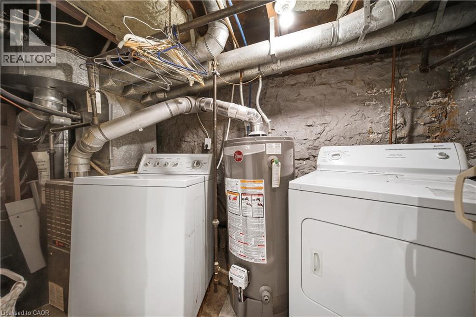
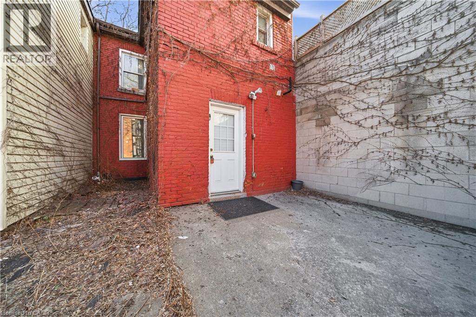
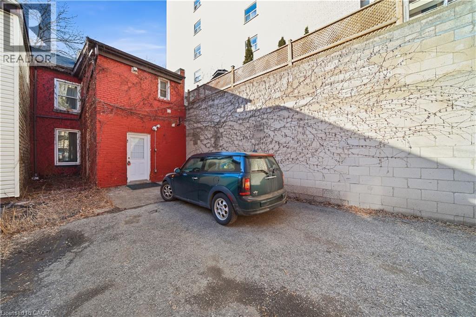
Spacious and charming downtown Hamilton mail-floor + basement suite, partially furnished and available for immediate occupancy. This multi-level unit offers bright main-floor living space, generous bedroom, kitchen with gas stove & modern 3pc bath. Finished bsmt with additional flex space & 2nd 3pc bath. Perfect for professionals, looking for extra room for office, space for yoga and storage. Convenient in-unit washer & dryer. One parking spot included. Tenant pays 50% of utilities. Prime location just minutes to Hess Village, Locke Street, St. Joseph's Hospital, Jackson Square, Hamilton GO Centre, restaurants, shops, transit and Highway 403. Existing furnishings are included and can remain. Ready for immediate occupancy! (id:36835)
Property Details
| MLS® Number | 40869112 |
| Property Type | Single Family |
| Amenities Near By | Hospital, Place Of Worship, Public Transit, Schools |
| Features | Paved Driveway |
| Parking Space Total | 1 |
Building
| Bathroom Total | 1 |
| Bedrooms Above Ground | 1 |
| Bedrooms Total | 1 |
| Basement Development | Finished |
| Basement Type | Full (finished) |
| Constructed Date | 1899 |
| Construction Style Attachment | Attached |
| Cooling Type | Central Air Conditioning |
| Exterior Finish | Brick |
| Foundation Type | Stone |
| Heating Fuel | Natural Gas |
| Heating Type | Forced Air |
| Stories Total | 3 |
| Size Interior | 724 Sqft |
| Type | Row / Townhouse |
| Utility Water | Municipal Water |
Parking
| Open |
Land
| Acreage | No |
| Land Amenities | Hospital, Place Of Worship, Public Transit, Schools |
| Sewer | Municipal Sewage System |
| Size Depth | 103 Ft |
| Size Frontage | 18 Ft |
| Size Total Text | Under 1/2 Acre |
| Zoning Description | D5 |
Rooms
| Level | Type | Length | Width | Dimensions |
|---|---|---|---|---|
| Main Level | Living Room | 12'10'' x 13'5'' | ||
| Main Level | Bedroom | 9'11'' x 11'6'' | ||
| Main Level | 3pc Bathroom | 3'11'' x 9'6'' | ||
| Main Level | Kitchen | 14'0'' x 5'6'' |
https://www.realtor.ca/real-estate/30365818/107-queen-street-s-unit-1-hamilton
Contact Us
Contact us for more information

The trademarks REALTOR®, REALTORS®, and the REALTOR® logo are controlled by The Canadian Real Estate Association (CREA) and identify real estate professionals who are members of CREA. The trademarks MLS®, Multiple Listing Service® and the associated logos are owned by The Canadian Real Estate Association (CREA) and identify the quality of services provided by real estate professionals who are members of CREA. The trademark DDF® is owned by The Canadian Real Estate Association (CREA) and identifies CREA's Data Distribution Facility (DDF®)
October 16 2026 05:19:11
REALTORS® Association of Hamilton-Burlington
Nashdom Realty Brokerage Inc.