
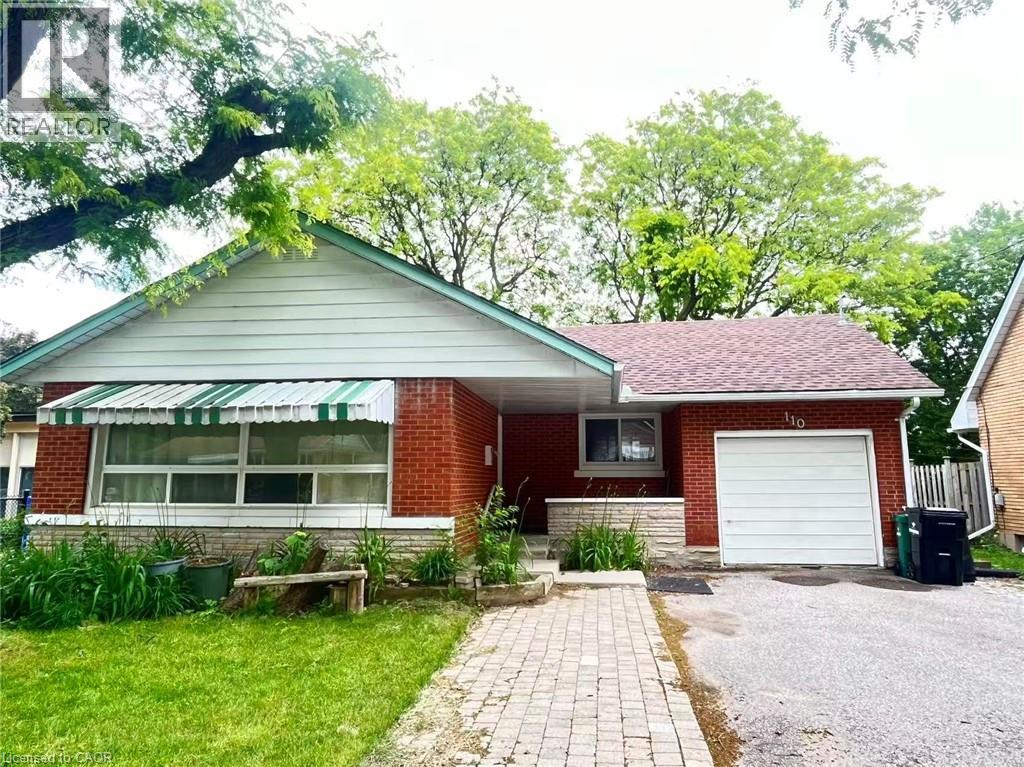
110 Peppler Street Waterloo, Ontario N2J 3C8

$3,450 MonthlyInsurance
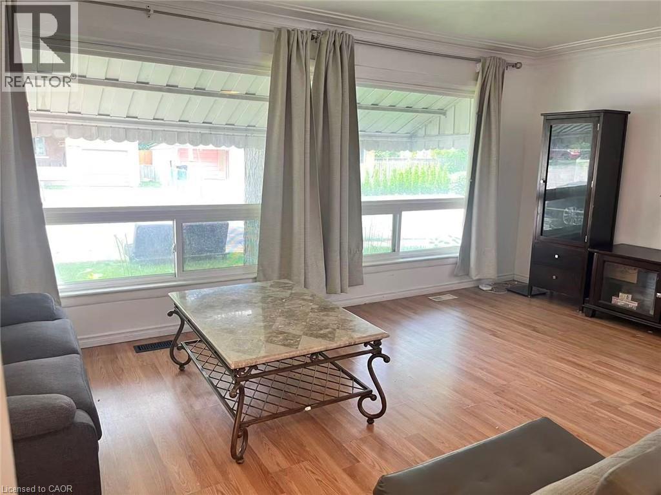
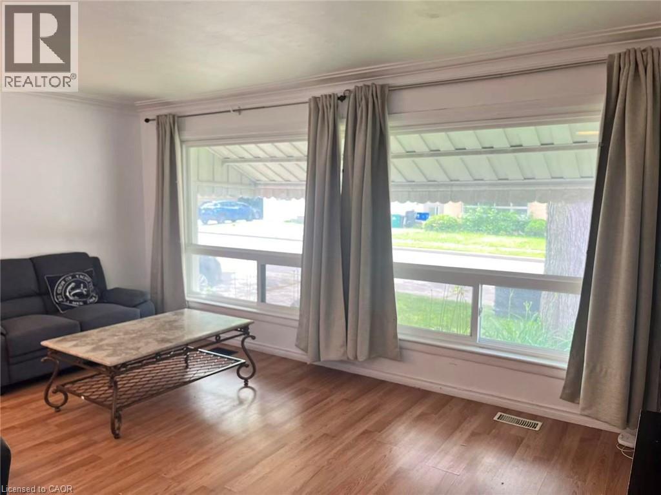
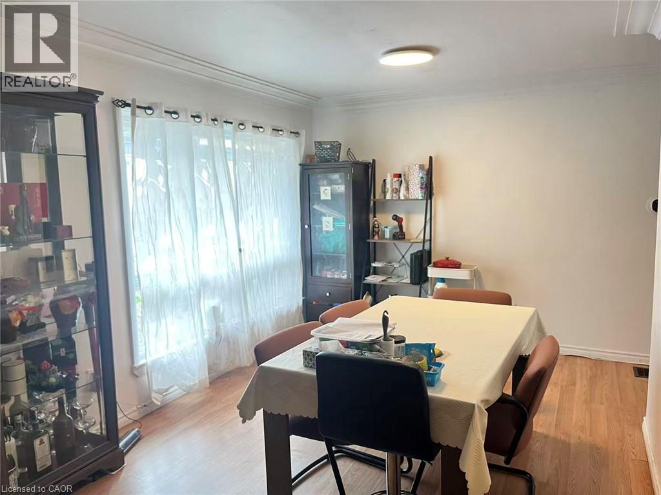
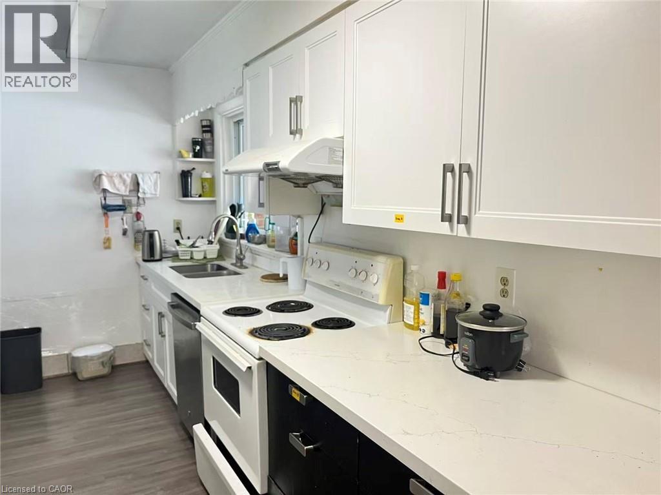
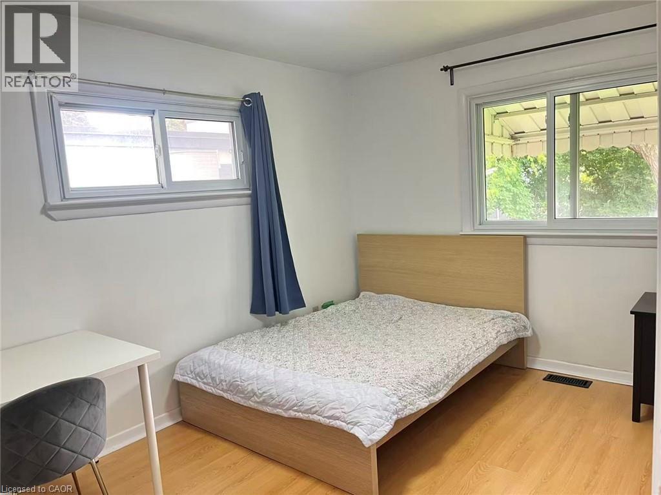
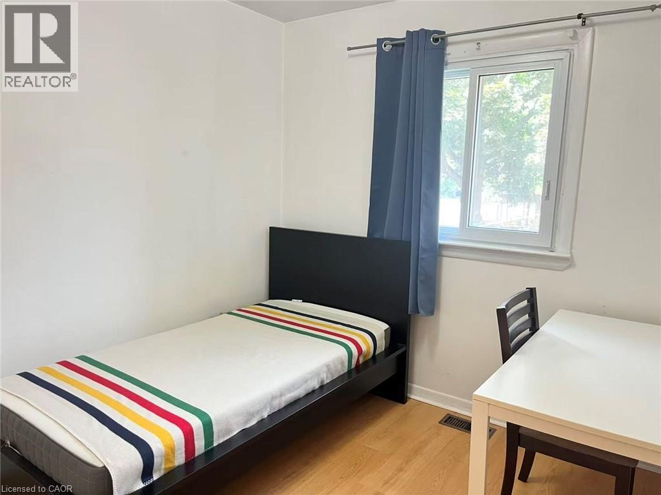
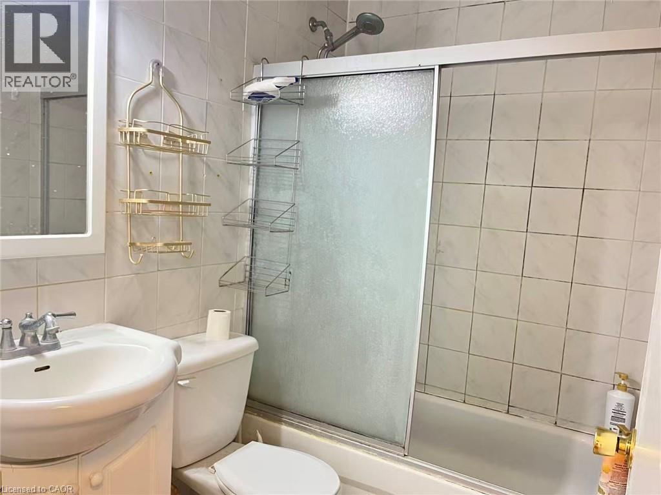
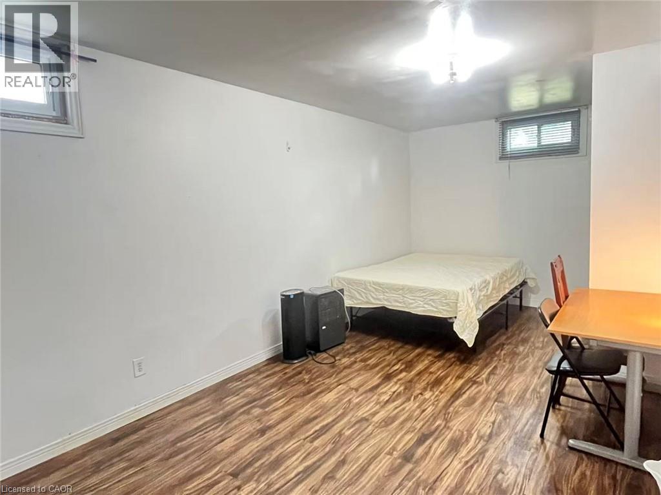
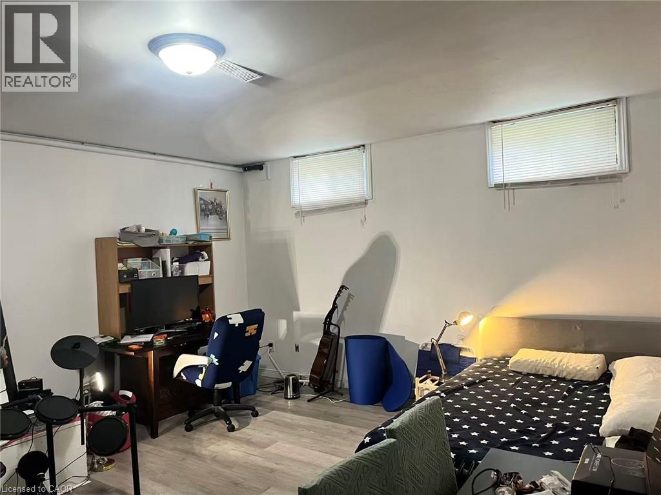
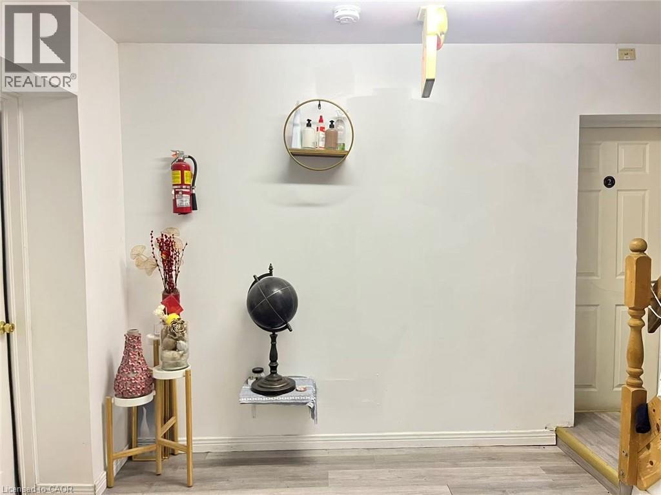
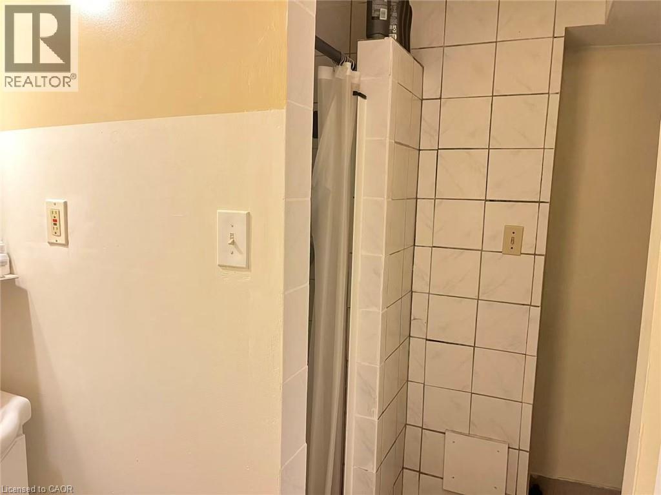
Prime location within walking distance to both the University of Waterloo and Wilfrid Laurier University — ideal for students, young professionals, or group living!This bright and spacious home offers an excellent layout with abundant natural light throughout. The main floor features an oversized living room and dining area, creating the perfect space for studying, hosting friends, entertaining, or relaxing after class.Upstairs offers 3 generously sized bedrooms with similar layouts, making room allocation easy and fair. The lower level includes 2 extra-large bedrooms that provide additional privacy and flexibility for sleeping, working, or study space. Each level is equipped with a full bathroom with a shower for added convenience and comfortable shared living.A rare combination of location, space, and functionality — enjoy the convenience of walking to campus and experiencing the best of university living! (id:36835)
Property Details
| MLS® Number | 40840590 |
| Property Type | Single Family |
| Neigbourhood | Uptown |
| Amenities Near By | Public Transit, Schools |
| Features | Sump Pump |
| Parking Space Total | 3 |
Building
| Bathroom Total | 2 |
| Bedrooms Above Ground | 3 |
| Bedrooms Below Ground | 2 |
| Bedrooms Total | 5 |
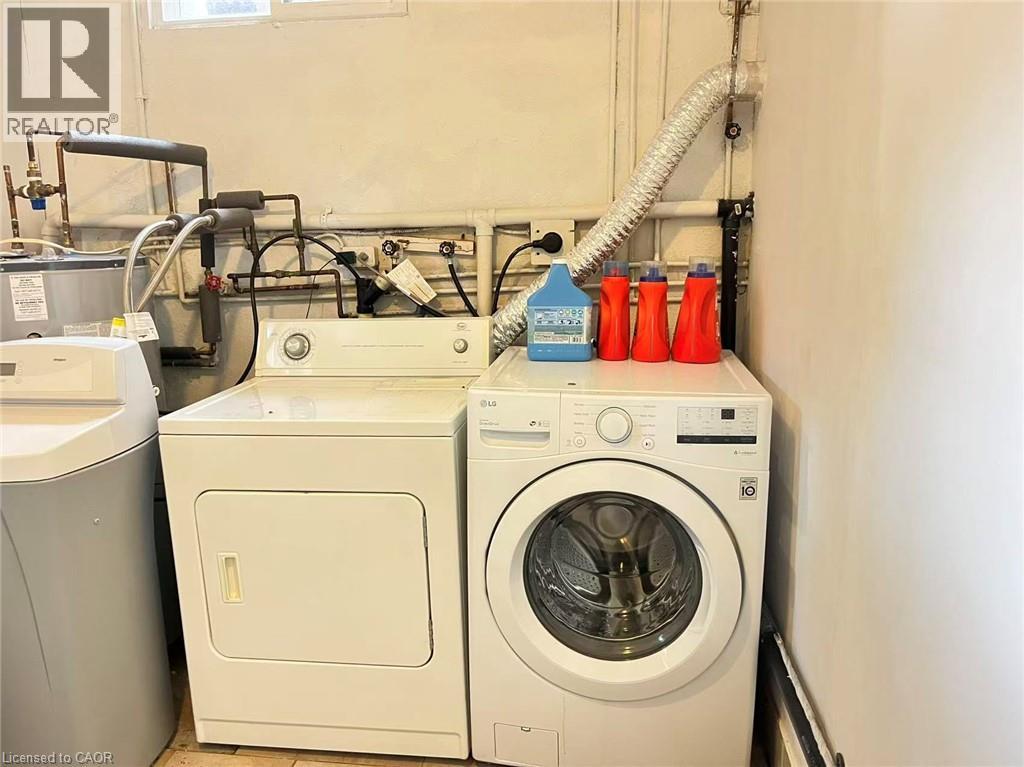
| Appliances | Refrigerator, Stove, Washer, Hood Fan, Window Coverings |
| Basement Development | Finished |
| Basement Type | Full (finished) |
| Construction Style Attachment | Detached |
| Cooling Type | Central Air Conditioning |
| Exterior Finish | Aluminum Siding |
| Heating Type | Forced Air |
| Stories Total | 1 |
| Size Interior | 1,115 Ft2 |
| Type | House |
| Utility Water | Municipal Water |
Land
| Acreage | No |
| Land Amenities | Public Transit, Schools |
| Sewer | Municipal Sewage System |
| Size Depth | 101 Ft |
| Size Frontage | 54 Ft |
| Size Total Text | Unknown |
| Zoning Description | Gr-2 |
Rooms
| Level | Type | Length | Width | Dimensions |
|---|---|---|---|---|
| Basement | 3pc Bathroom | Measurements not available | ||
| Basement | Bedroom | 14'4'' x 16'6'' | ||
| Basement | Bedroom | 18'3'' x 10'3'' | ||
| Main Level | 4pc Bathroom | Measurements not available | ||
| Main Level | Bedroom | 10'0'' x 9'7'' | ||
| Main Level | Bedroom | 11'6'' x 13'1'' | ||
| Main Level | Bedroom | 11'7'' x 8'8'' | ||
| Main Level | Dining Room | 9'6'' x 9'0'' | ||
| Main Level | Kitchen | 12'9'' x 7'5'' | ||
| Main Level | Living Room | 11'0'' x 17'5'' |
https://www.realtor.ca/real-estate/29917851/110-peppler-street-waterloo
Contact Us
Contact us for more information

The trademarks REALTOR®, REALTORS®, and the REALTOR® logo are controlled by The Canadian Real Estate Association (CREA) and identify real estate professionals who are members of CREA. The trademarks MLS®, Multiple Listing Service® and the associated logos are owned by The Canadian Real Estate Association (CREA) and identify the quality of services provided by real estate professionals who are members of CREA. The trademark DDF® is owned by The Canadian Real Estate Association (CREA) and identifies CREA's Data Distribution Facility (DDF®)
July 15 2026 11:50:28
REALTORS® Association of Hamilton-Burlington
Solid State Realty Inc.