
115 Hitchman Street Paris, Ontario N3L 0M1

$3,350 Monthly
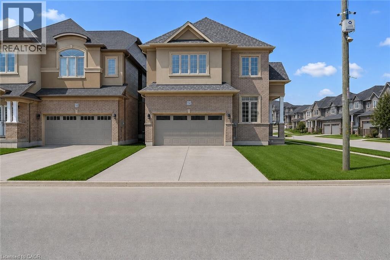
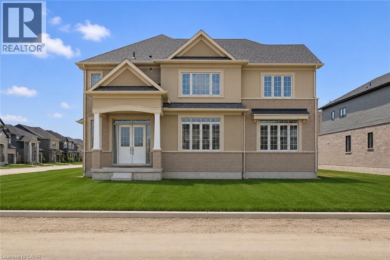
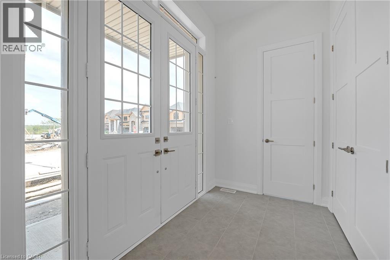
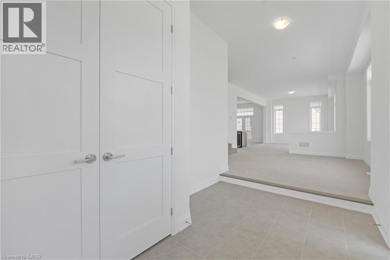
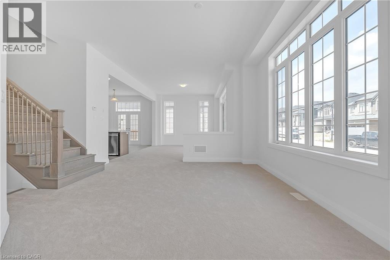
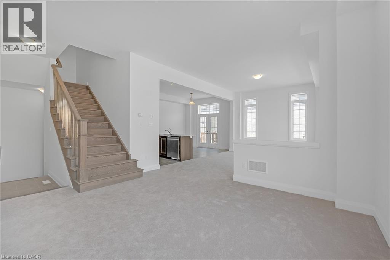
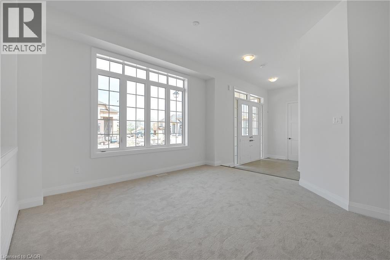
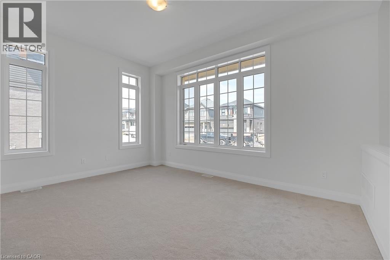
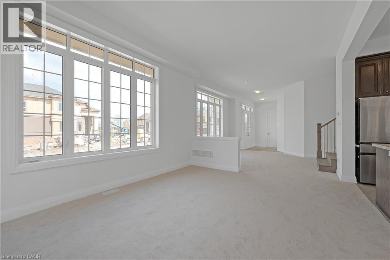
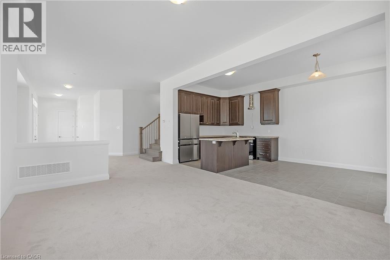
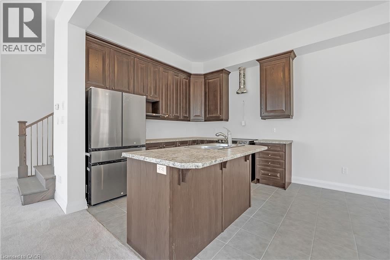
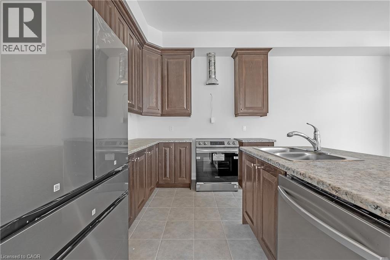
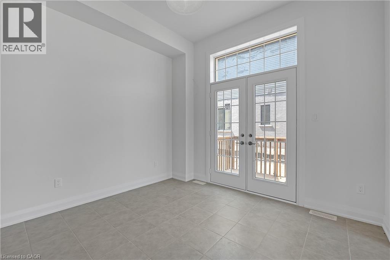
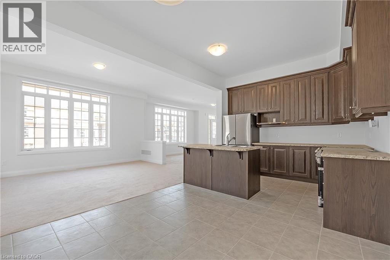
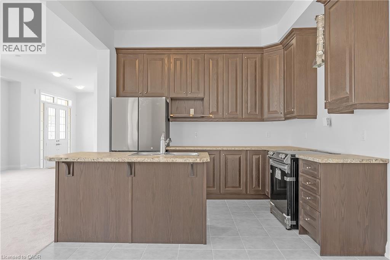
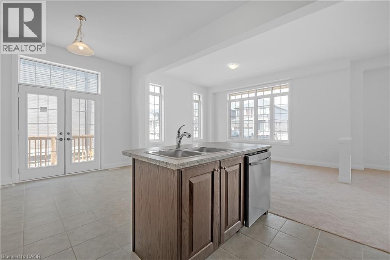
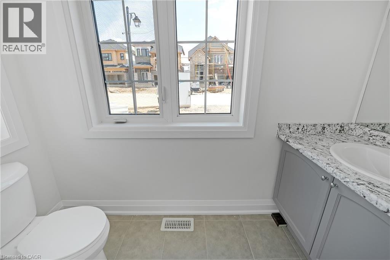
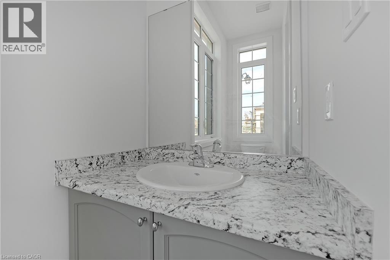
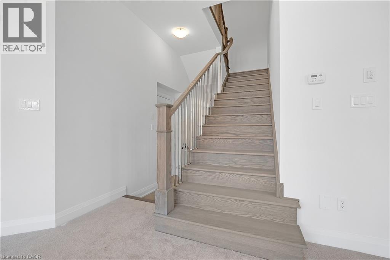
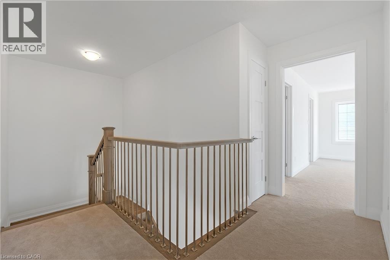
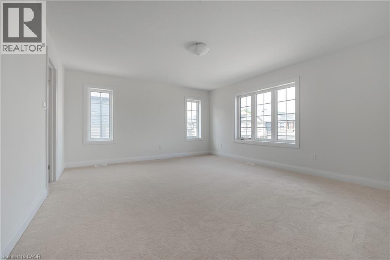
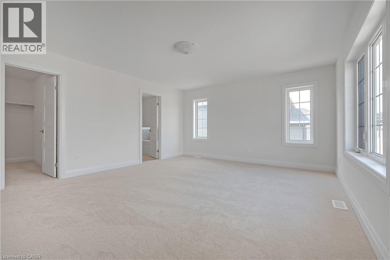
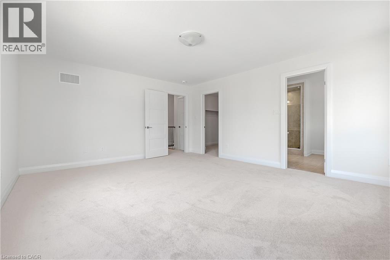
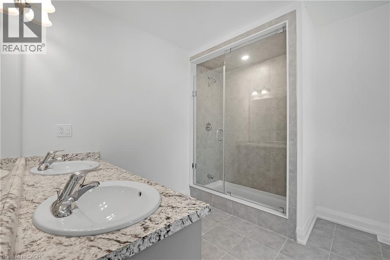
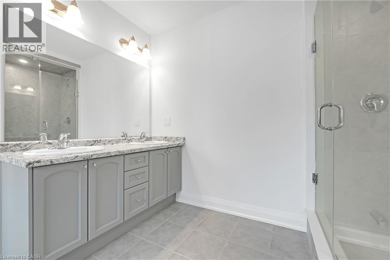
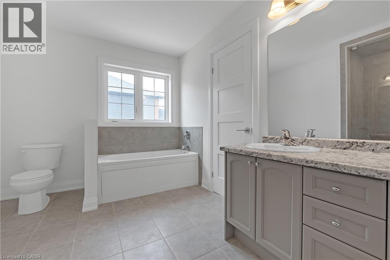
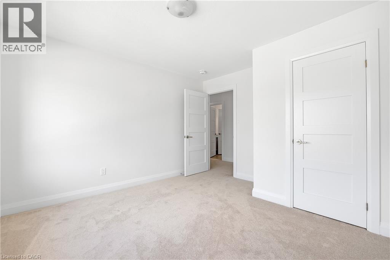
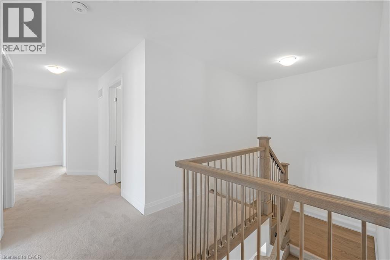
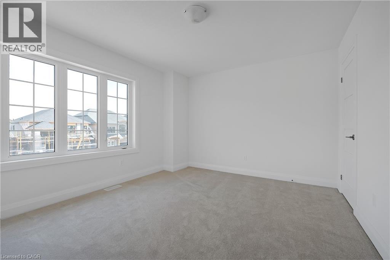
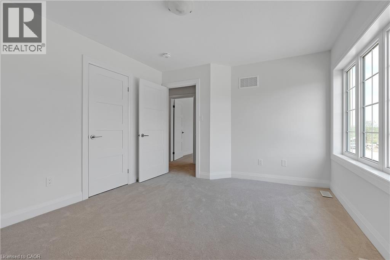
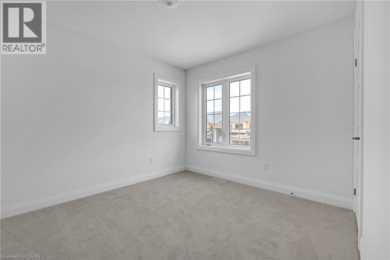
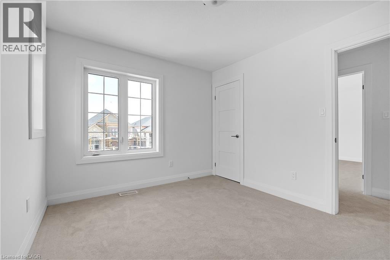
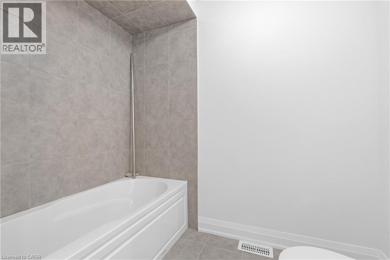
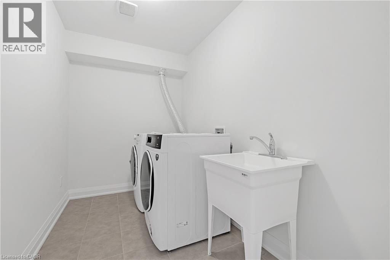
Beautiful new detached home available for lease! With over $90,000 in upgrades, this thoughtfully designed home offers exceptional style and comfort throughout. Featuring 10-foot ceilings, impressive attention to detail, this home is sure to impress. Conveniently located near the Brant Sports Complex with easy highway access, you'll also enjoy all that Paris has to offer, including charming boutiques, riverside dining, and beautiful historic architecture. Situated in the desirable Scenic Ridge East neighbourhood at the confluence of the Grand River system, residents can take advantage of endless outdoor activities such as hiking, biking, fishing, and exploring nearby parklands. Surrounded by excellent schools, golf courses, and everyday amenities, this is an outstanding opportunity to lease a home in one of Ontario's most sought-after communities. (id:36835)
Property Details
| MLS® Number | 40842719 |
| Property Type | Single Family |
| Amenities Near By | Park, Schools |
| Communication Type | High Speed Internet |
| Equipment Type | Water Heater |
| Parking Space Total | 4 |
| Rental Equipment Type | Water Heater |
Building
| Bathroom Total | 3 |
| Bedrooms Above Ground | 4 |
| Bedrooms Total | 4 |
| Basement Development | Unfinished |
| Basement Type | Full (unfinished) |
| Constructed Date | 2024 |
| Construction Style Attachment | Detached |
| Cooling Type | Central Air Conditioning |
| Exterior Finish | Brick |
| Foundation Type | Poured Concrete |
| Half Bath Total | 1 |
| Heating Fuel | Natural Gas |
| Heating Type | Forced Air |
| Stories Total | 2 |
| Size Interior | 2,384 Ft2 |
| Type | House |
| Utility Water | Municipal Water |
Parking
| Attached Garage |
Land
| Acreage | No |
| Land Amenities | Park, Schools |
| Sewer | Municipal Sewage System |
| Size Frontage | 42 Ft |
| Size Total Text | Under 1/2 Acre |
| Zoning Description | R1-46 |
Rooms
| Level | Type | Length | Width | Dimensions |
|---|---|---|---|---|
| Second Level | Laundry Room | Measurements not available | ||
| Second Level | 4pc Bathroom | Measurements not available | ||
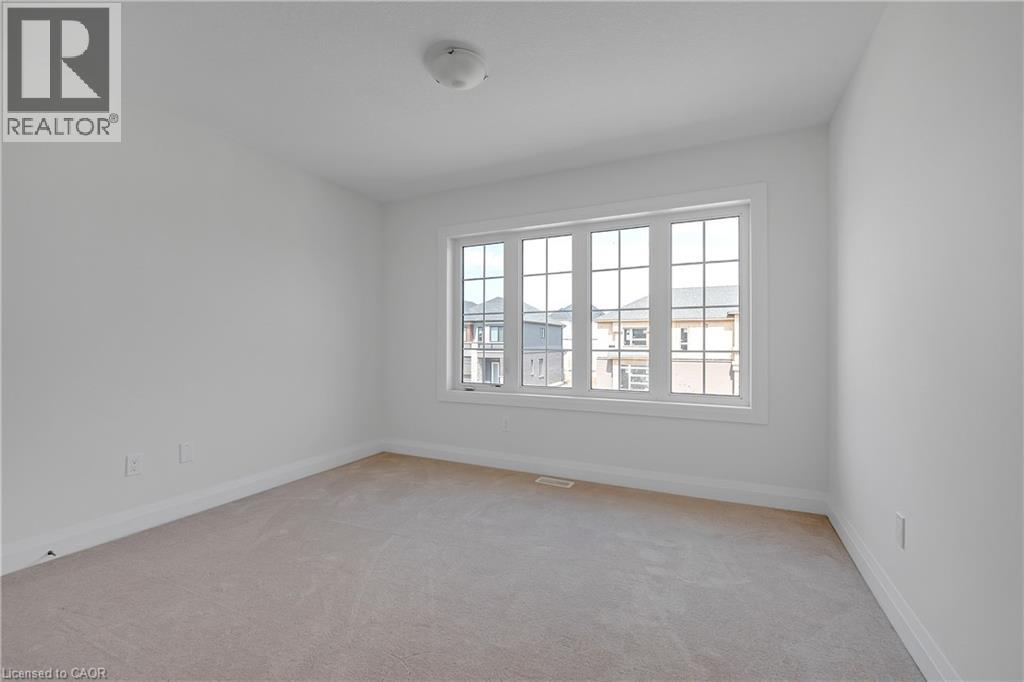
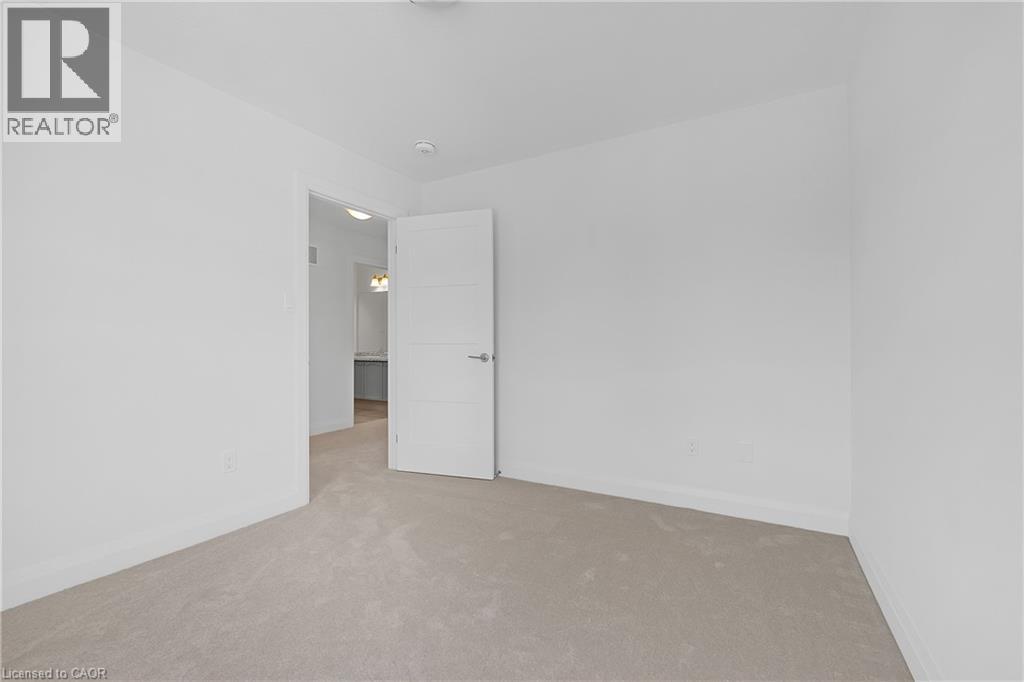
| Second Level | Bedroom | 12'0'' x 12'0'' | ||
| Second Level | Bedroom | 10'0'' x 11'0'' | ||
| Second Level | Bedroom | 11'0'' x 11'0'' | ||
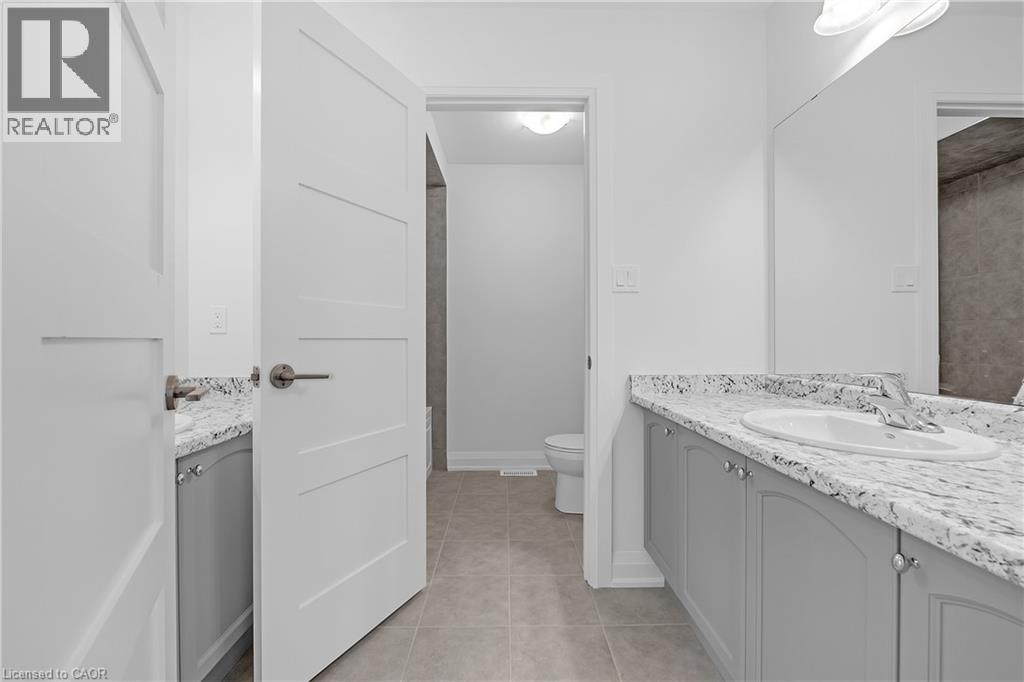
| Second Level | 4pc Bathroom | Measurements not available | ||
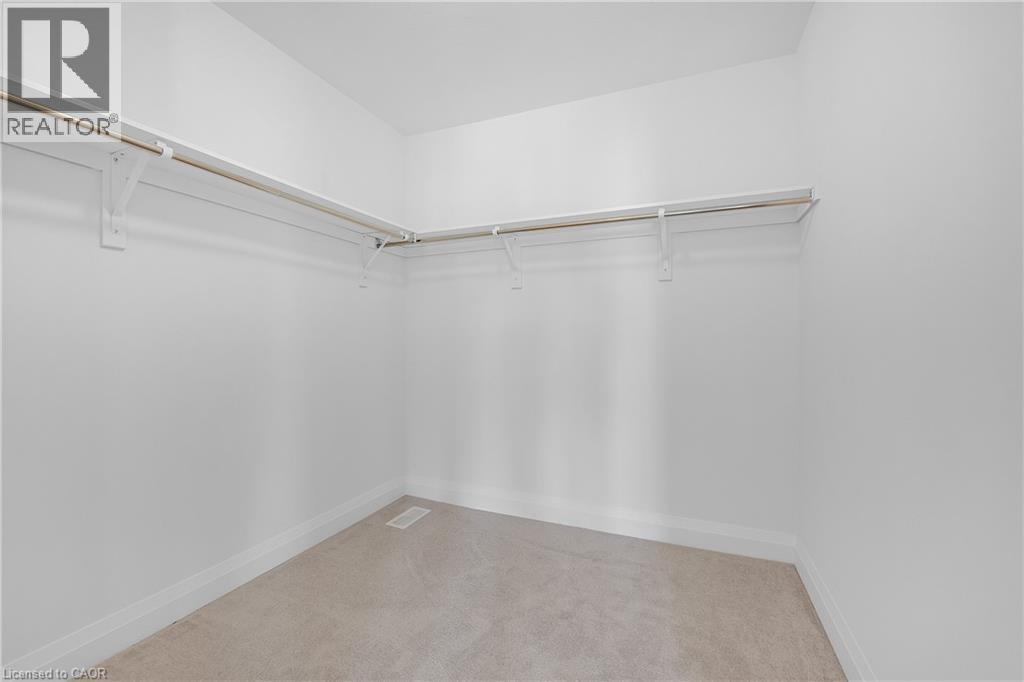
| Second Level | Primary Bedroom | 15'0'' x 16'2'' | ||
| Main Level | 2pc Bathroom | Measurements not available | ||
| Main Level | Eat In Kitchen | 19'3'' x 11'0'' | ||
| Main Level | Great Room | 12'5'' x 15'6'' | ||
| Main Level | Dining Room | 12'3'' x 14'3'' |
Utilities
| Cable | Available |
| Electricity | Available |
| Natural Gas | Available |
| Telephone | Available |
https://www.realtor.ca/real-estate/29948001/115-hitchman-street-paris
Contact Us
Contact us for more information

The trademarks REALTOR®, REALTORS®, and the REALTOR® logo are controlled by The Canadian Real Estate Association (CREA) and identify real estate professionals who are members of CREA. The trademarks MLS®, Multiple Listing Service® and the associated logos are owned by The Canadian Real Estate Association (CREA) and identify the quality of services provided by real estate professionals who are members of CREA. The trademark DDF® is owned by The Canadian Real Estate Association (CREA) and identifies CREA's Data Distribution Facility (DDF®)
June 24 2026 06:11:26
REALTORS® Association of Hamilton-Burlington
RE/MAX Escarpment Golfi Realty Inc.