
118 King Street E Unit# 520 Hamilton, Ontario L8N 0A9



$1,850 MonthlyInsurance, Landscaping, Property Management, Exterior MaintenanceMaintenance, Insurance, Landscaping, Property Management, Exterior Maintenance
$454.69 Monthly
Maintenance, Insurance, Landscaping, Property Management, Exterior Maintenance
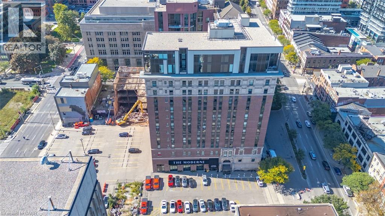
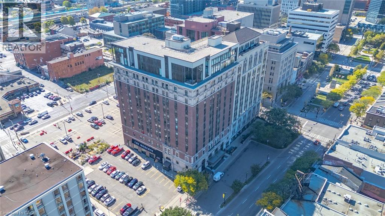
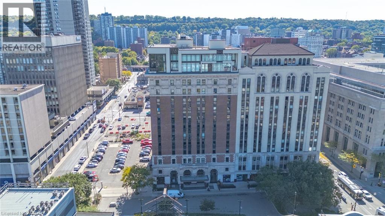
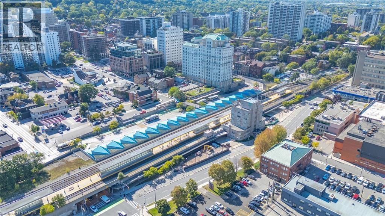
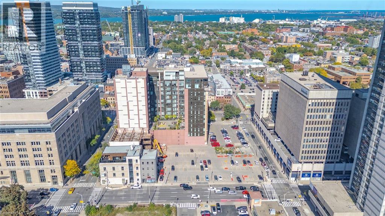
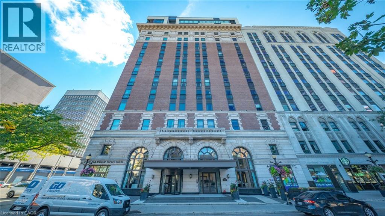
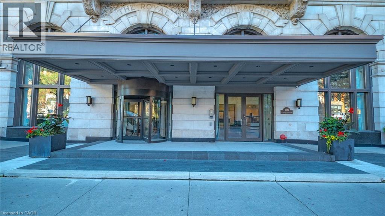
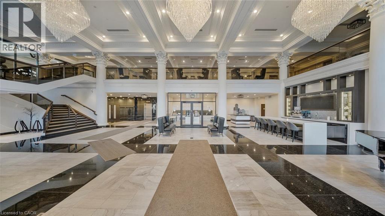
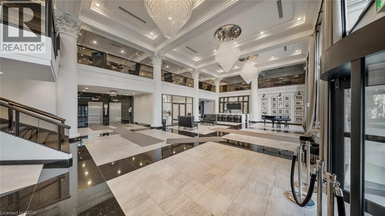
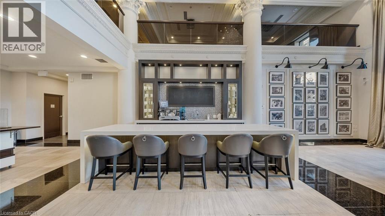
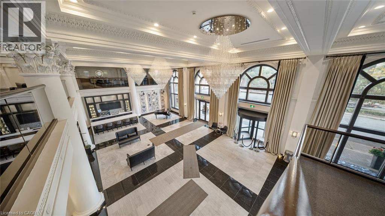
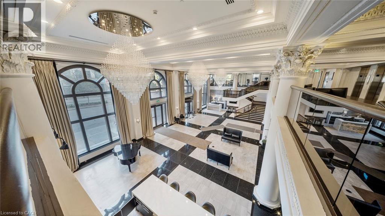
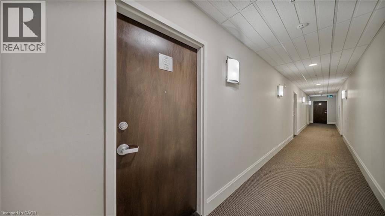
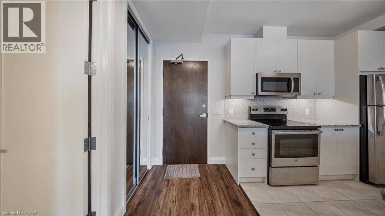
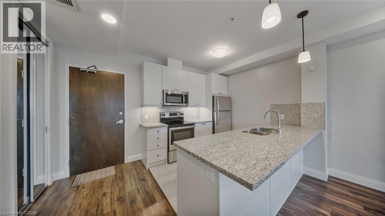
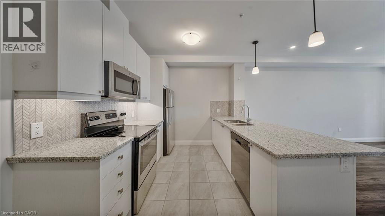
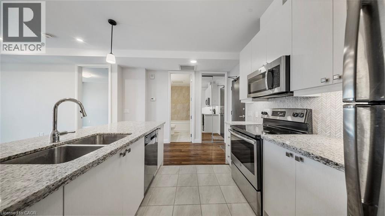
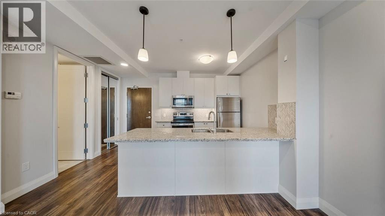
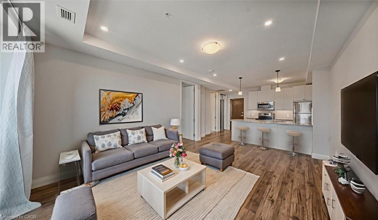
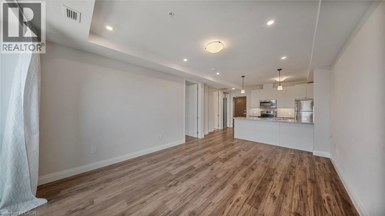
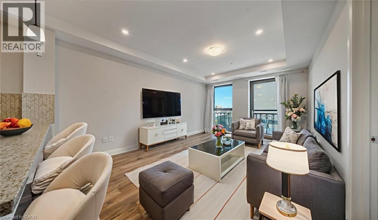
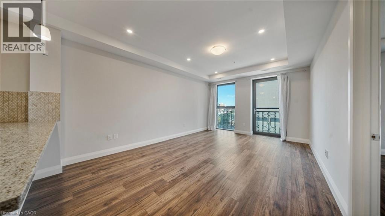
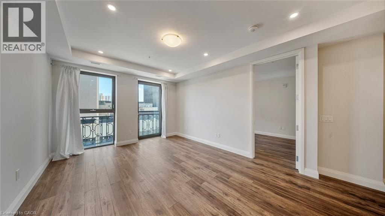
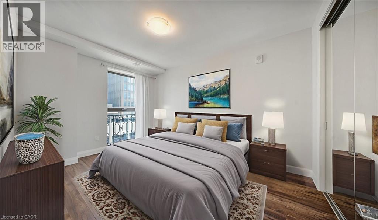
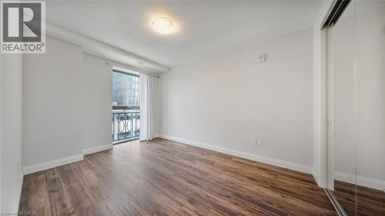
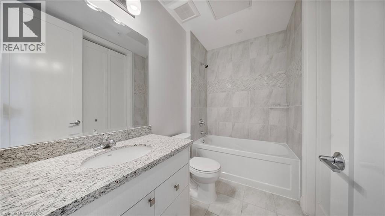
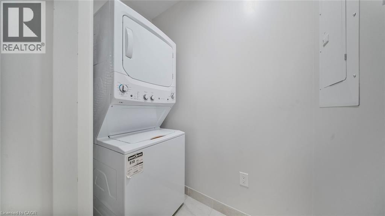
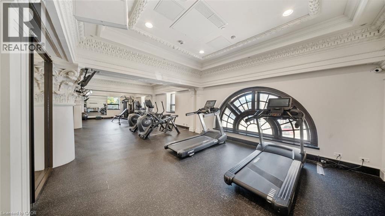
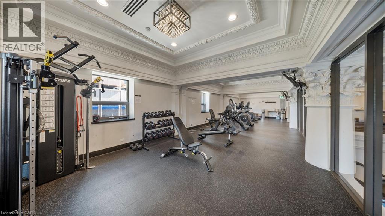
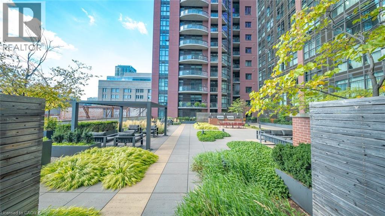
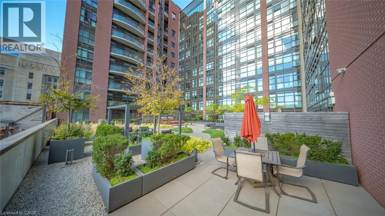
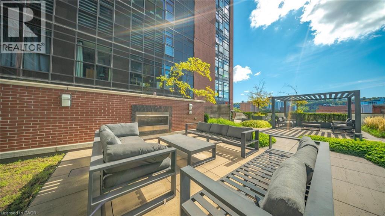
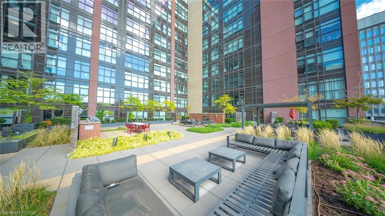
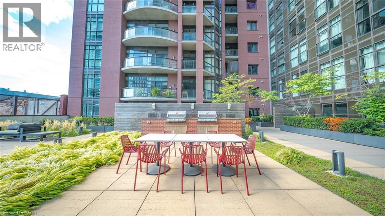
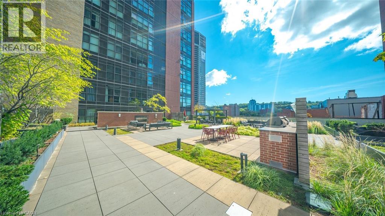
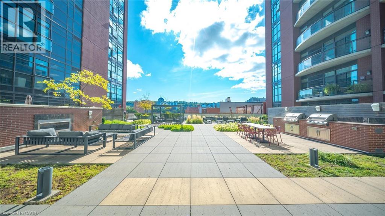
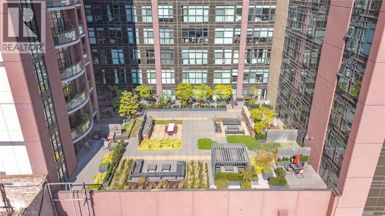
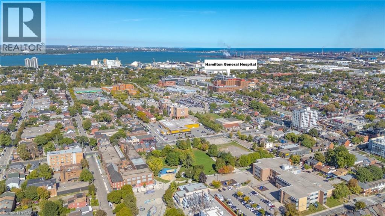
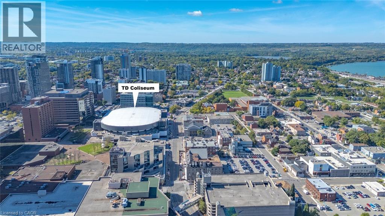
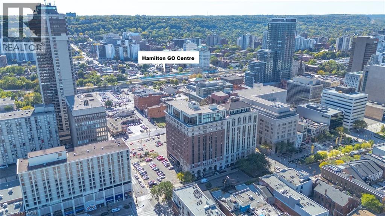
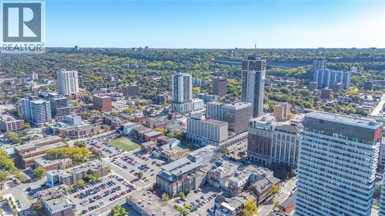
$454.69 MonthlyExperience stylish downtown living in this stunning 1-bedroom, 1-bathroom suite located in the iconic Royal Connaught. This bright and modern condo features impressive 9-foot ceilings, floor-to-ceiling windows, and sleek laminate flooring throughout, creating an open and inviting atmosphere. The contemporary kitchen is beautifully finished with granite countertops, stainless steel appliances, and a timeless tile backsplash. Both the living room and spacious bedroom offer Juliette balconies, providing plenty of natural light and a refreshing outdoor feel. The bedroom also features a generous double closet, and the convenience of in-suite laundry completes the space. Residents enjoy an exceptional lifestyle with premium amenities, including 24-hour security, a fully equipped fitness centre, residents' lounge, private theatre, and a beautifully landscaped courtyard with a BBQ terrace. Perfectly situated in the heart of downtown, you're just steps from Starbucks, Gore Park, the GO Station, and the restaurants, cafés, and boutiques along James Street. Bayfront Park, major highways, and McMaster University are all just a short drive away. Available for immediate occupancy. Some photos have been virtually staged. (id:36835)
Property Details
| MLS® Number | 40843622 |
| Property Type | Single Family |
| Amenities Near By | Hospital, Public Transit, Shopping |
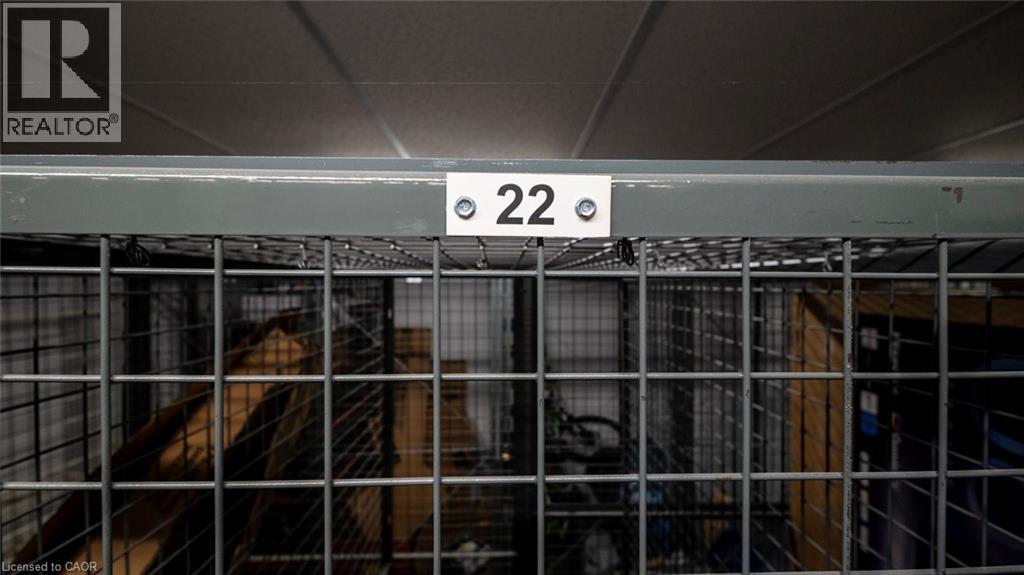
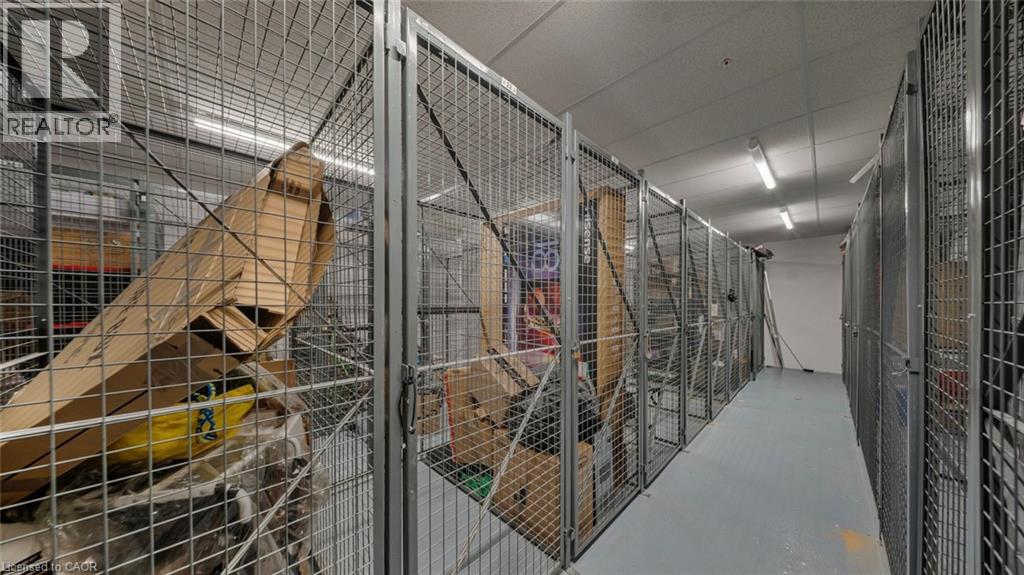
| Storage Type | Locker |
Building
| Bathroom Total | 1 |
| Bedrooms Above Ground | 1 |
| Bedrooms Total | 1 |
| Amenities | Exercise Centre |
| Appliances | Dishwasher, Dryer, Refrigerator, Stove, Washer, Microwave Built-in, Window Coverings |
| Basement Type | None |
| Construction Style Attachment | Attached |
| Cooling Type | Central Air Conditioning |
| Exterior Finish | Brick |
| Heating Type | Forced Air |
| Stories Total | 1 |
| Size Interior | 607 Ft2 |
| Type | Apartment |
| Utility Water | Municipal Water |
Parking
| None |
Land
| Acreage | No |
| Land Amenities | Hospital, Public Transit, Shopping |
| Sewer | Municipal Sewage System |
| Size Total Text | Unknown |
| Zoning Description | D2/d3 |
Rooms
| Level | Type | Length | Width | Dimensions |
|---|---|---|---|---|
| Main Level | Laundry Room | 6'1'' x 3'6'' | ||
| Main Level | 3pc Bathroom | 8'7'' x 5'4'' | ||
| Main Level | Bedroom | 10'3'' x 14'4'' | ||
| Main Level | Living Room | 12'3'' x 10'1'' | ||
| Main Level | Dinette | 13'3'' x 7'1'' | ||
| Main Level | Kitchen | 9'2'' x 9'6'' |
https://www.realtor.ca/real-estate/29965245/118-king-street-e-unit-520-hamilton
Contact Us
Contact us for more information

The trademarks REALTOR®, REALTORS®, and the REALTOR® logo are controlled by The Canadian Real Estate Association (CREA) and identify real estate professionals who are members of CREA. The trademarks MLS®, Multiple Listing Service® and the associated logos are owned by The Canadian Real Estate Association (CREA) and identify the quality of services provided by real estate professionals who are members of CREA. The trademark DDF® is owned by The Canadian Real Estate Association (CREA) and identifies CREA's Data Distribution Facility (DDF®)
June 29 2026 02:41:33
REALTORS® Association of Hamilton-Burlington
RE/MAX Twin City Realty Inc.