
119 Norma Crescent Ancaster, Ontario L9G 4P2
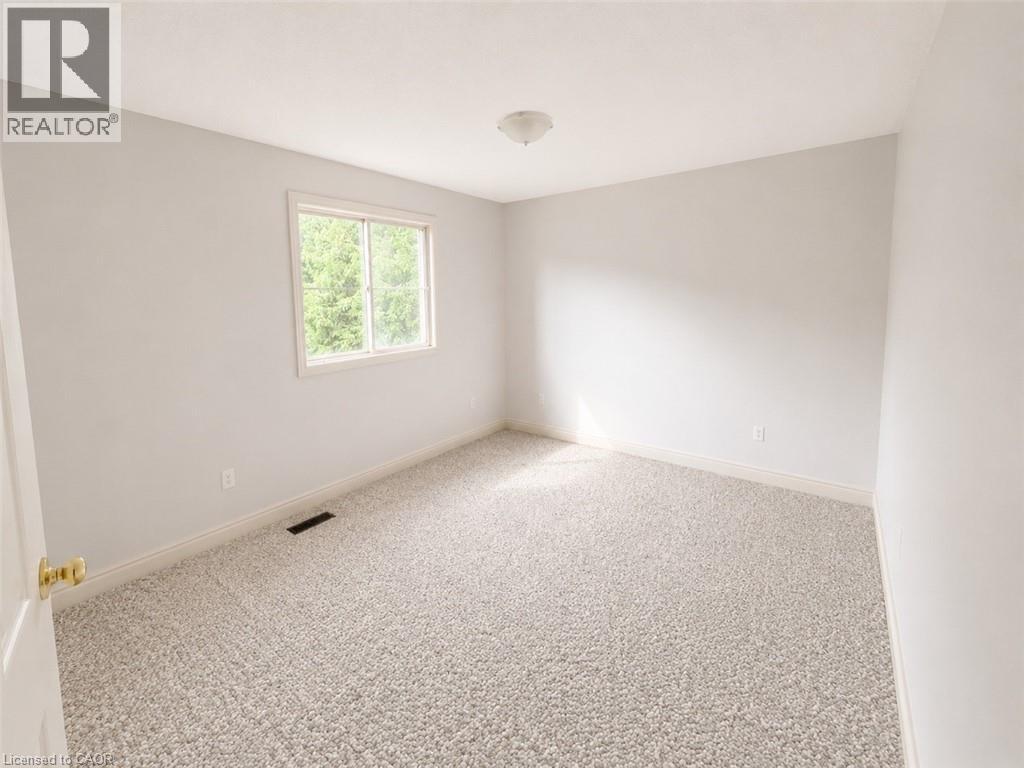
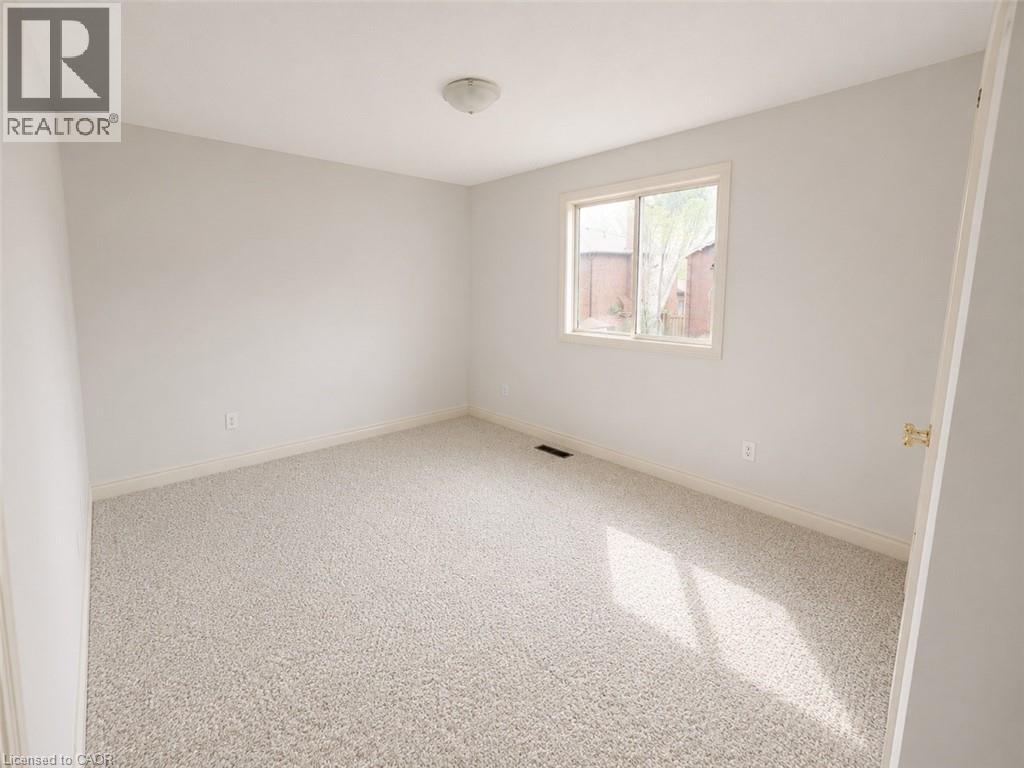
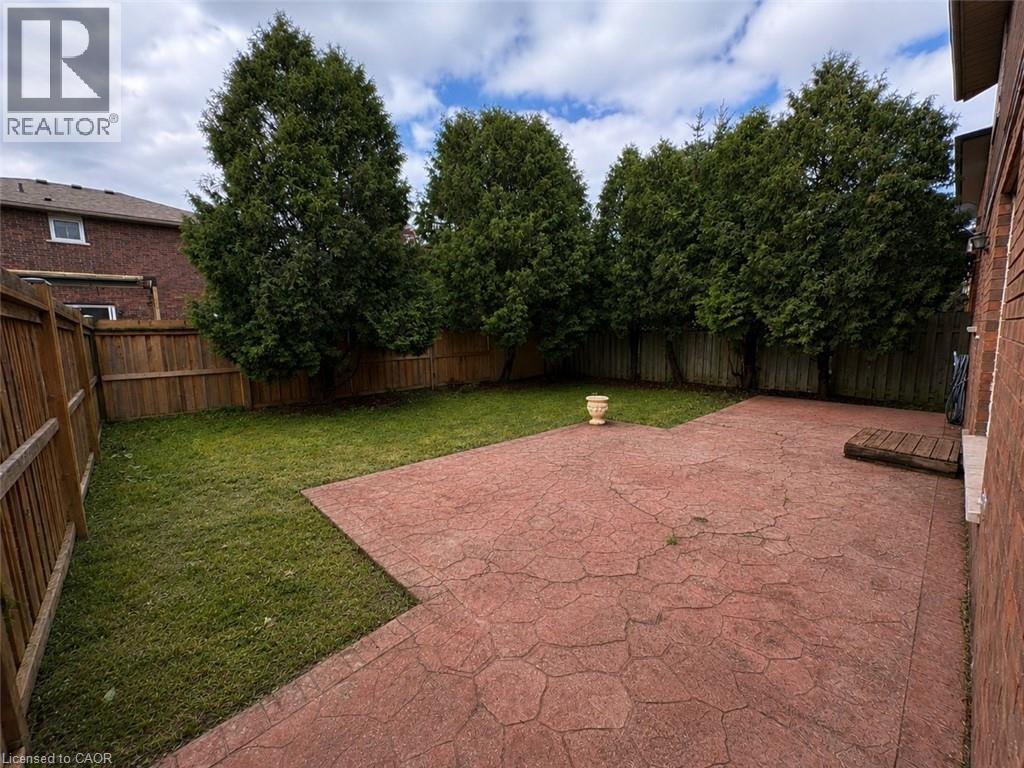

$3,295 Monthly
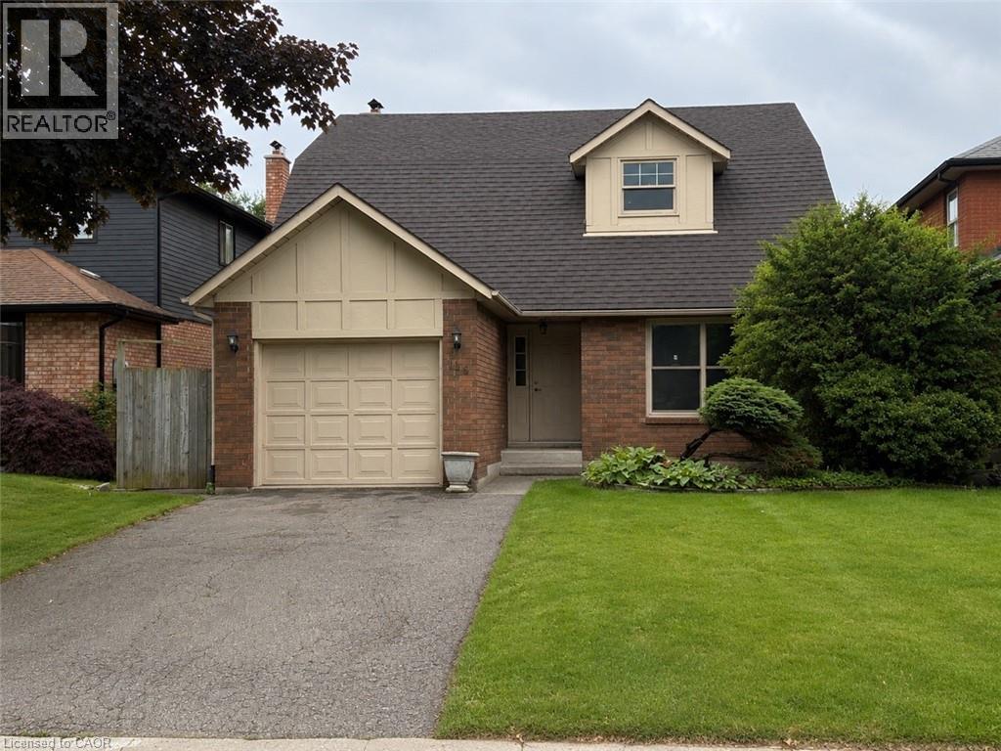
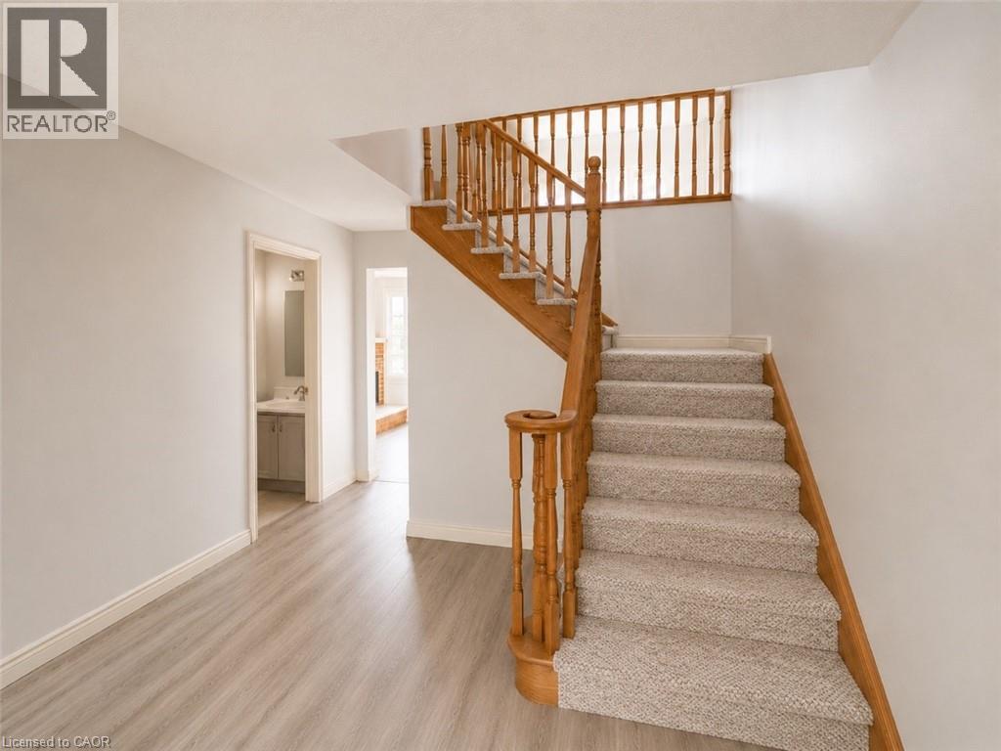
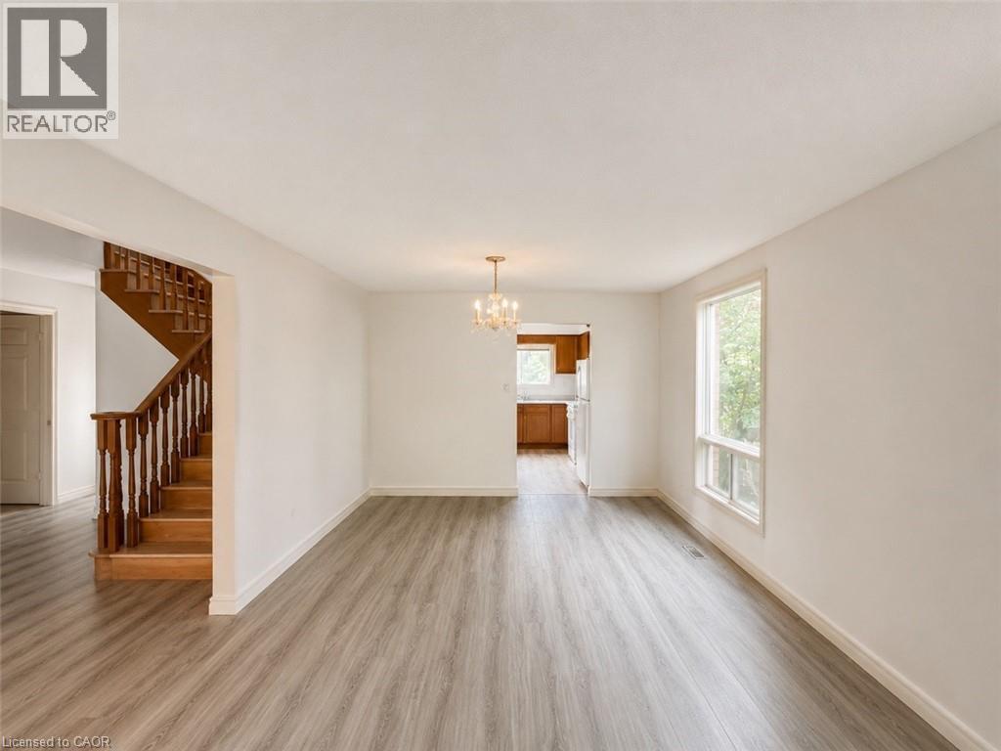
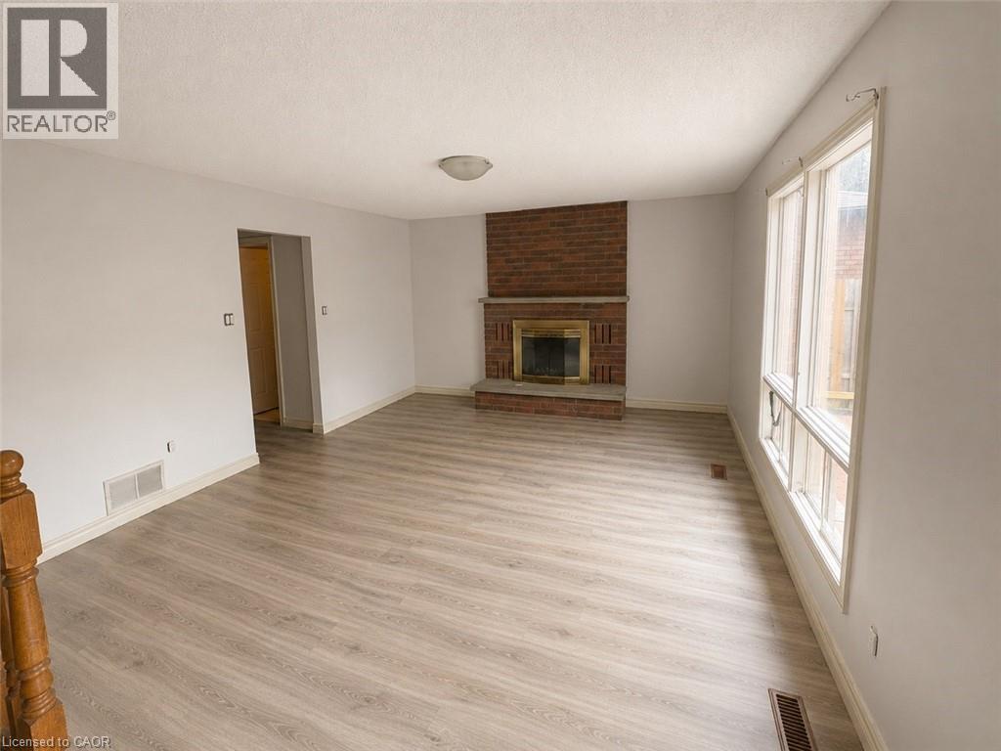
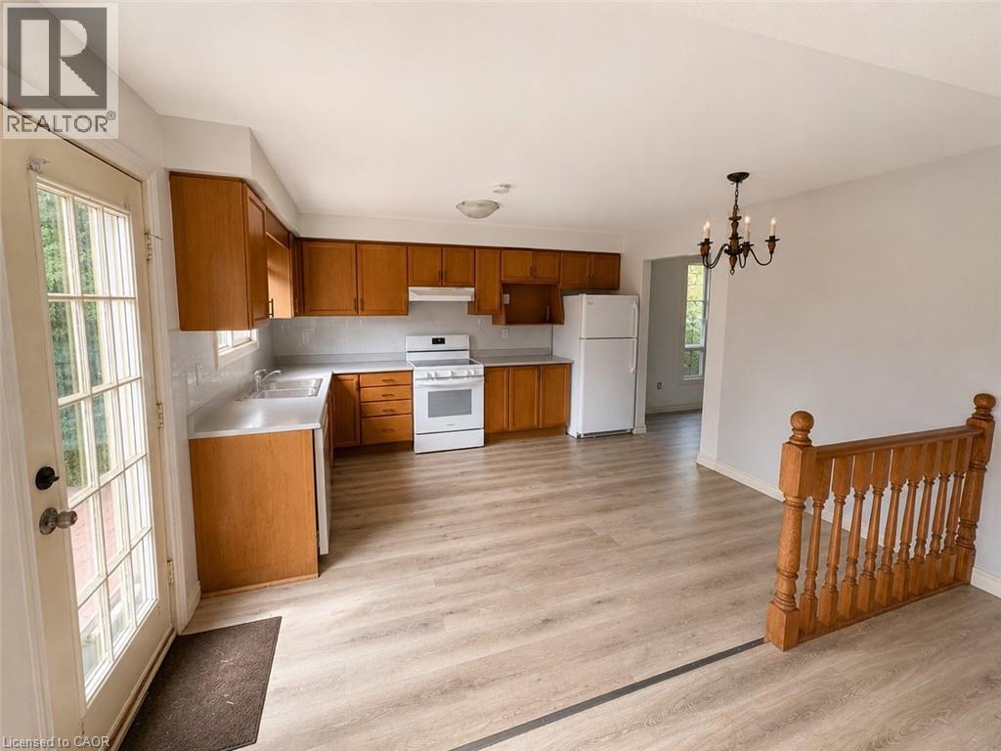
Welcome to this solid brick two-storey home located on one of Ancaster's most sought-after streets. Offering an unbeatable location and exceptional living space, this home features generously sized principal rooms, a spacious primary suite complete with a private ensuite and sitting area, and an attached garage with convenient inside entry. Ideally situated just steps from the Ancaster Aquatic Centre, Morgan Firestone Arena, Spring Valley Arena, schools, the Lions Club Pool, conservation trails, shopping, and everyday amenities. Enjoy the convenience of living in one of Ancaster's most established and desirable neighbourhoods. Available July 1st 2026 (id:36835)
Property Details
| MLS® Number | 40841091 |
| Property Type | Single Family |
| Amenities Near By | Schools |
| Community Features | Quiet Area, Community Centre |
| Equipment Type | Water Heater |
| Features | Conservation/green Belt |
| Parking Space Total | 5 |
| Rental Equipment Type | Water Heater |
Building
| Bathroom Total | 3 |
| Bedrooms Above Ground | 3 |
| Bedrooms Total | 3 |
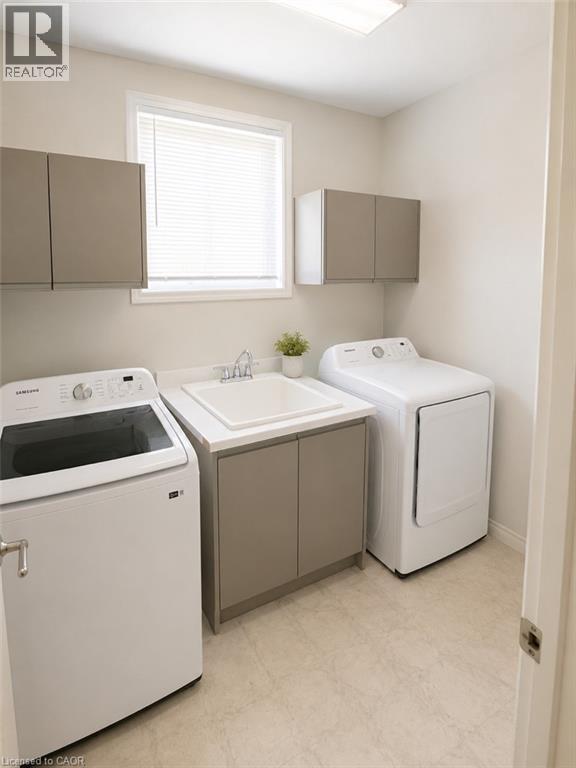
| Appliances | Dryer, Refrigerator, Stove, Washer |
| Basement Development | Unfinished |
| Basement Type | Full (unfinished) |
| Construction Style Attachment | Detached |
| Cooling Type | Central Air Conditioning |
| Exterior Finish | Brick |
| Fire Protection | Alarm System |
| Half Bath Total | 1 |
| Heating Fuel | Natural Gas |
| Heating Type | Forced Air |
| Stories Total | 2 |
| Size Interior | 2,068 Ft2 |
| Type | House |
| Utility Water | Municipal Water |
Parking
| Attached Garage |
Land
| Acreage | No |
| Land Amenities | Schools |
| Sewer | Municipal Sewage System |
| Size Depth | 112 Ft |
| Size Frontage | 41 Ft |
| Size Total Text | Under 1/2 Acre |
| Zoning Description | R4-205 |
Rooms
| Level | Type | Length | Width | Dimensions |
|---|---|---|---|---|
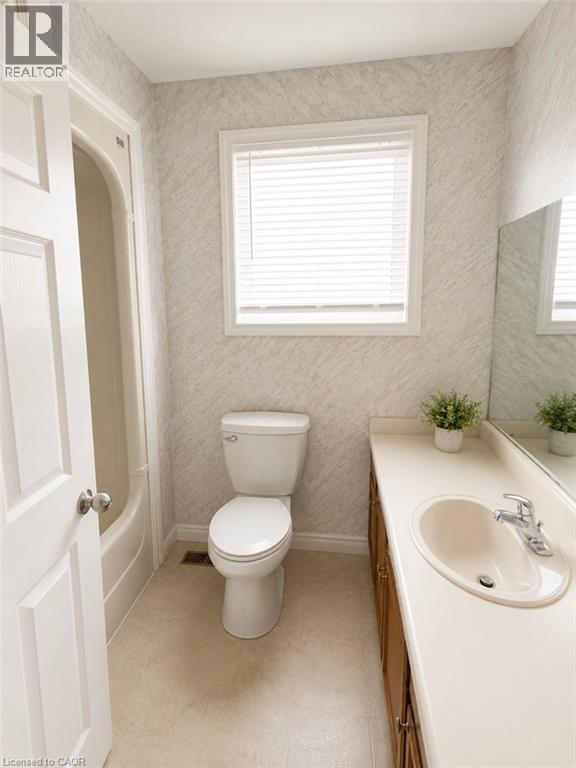
| Second Level | 5pc Bathroom | 9'8'' x 10'9'' | ||
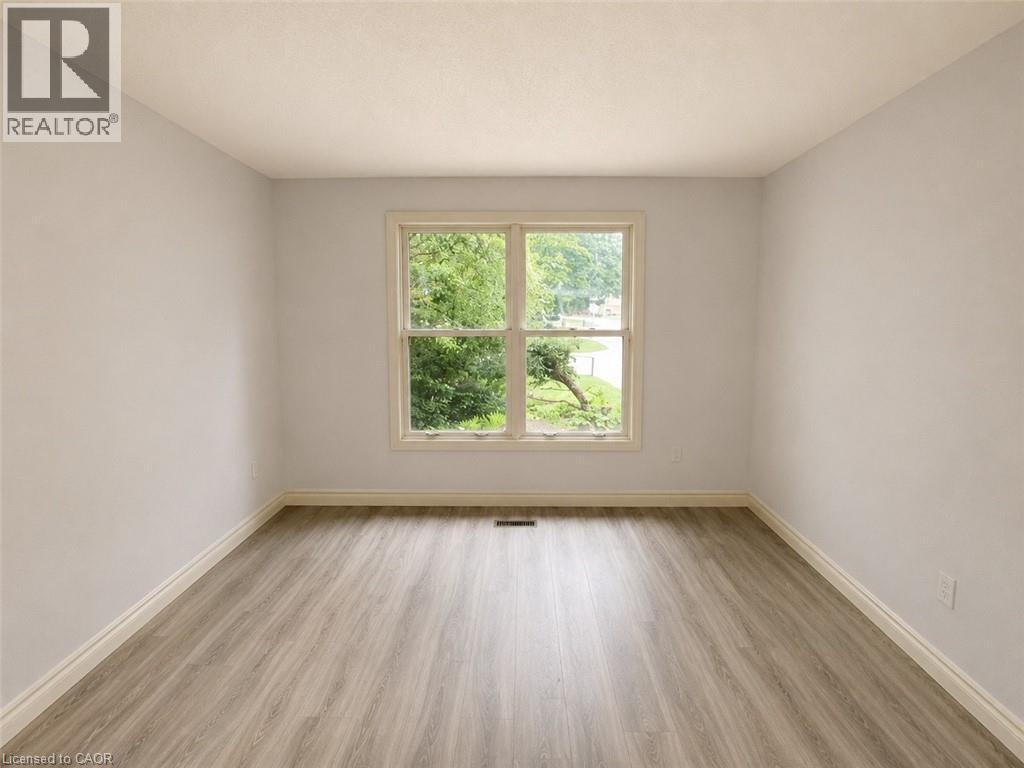
| Second Level | Primary Bedroom | 15'5'' x 10'4'' | ||
| Second Level | Bedroom | 13'10'' x 10'4'' | ||
| Second Level | Bedroom | 5'11'' x 8'4'' | ||
| Second Level | 4pc Bathroom | Measurements not available | ||
| Main Level | 2pc Bathroom | 5'6'' x 4'7'' | ||
| Main Level | Laundry Room | 5'6'' x 11'1'' | ||
| Main Level | Family Room | 16'2'' x 13'8'' | ||
| Main Level | Kitchen | 12'5'' x 13'8'' | ||
| Main Level | Living Room/dining Room | 11'5'' x 25'3'' |
https://www.realtor.ca/real-estate/29922689/119-norma-crescent-ancaster
Contact Us
Contact us for more information

The trademarks REALTOR®, REALTORS®, and the REALTOR® logo are controlled by The Canadian Real Estate Association (CREA) and identify real estate professionals who are members of CREA. The trademarks MLS®, Multiple Listing Service® and the associated logos are owned by The Canadian Real Estate Association (CREA) and identify the quality of services provided by real estate professionals who are members of CREA. The trademark DDF® is owned by The Canadian Real Estate Association (CREA) and identifies CREA's Data Distribution Facility (DDF®)
June 18 2026 04:51:50
REALTORS® Association of Hamilton-Burlington
M. Marel Real Estate Inc.