
1193 Sixth Line Oakville, Ontario L6H 1W8

$1,050,000
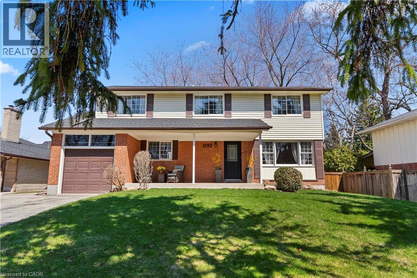
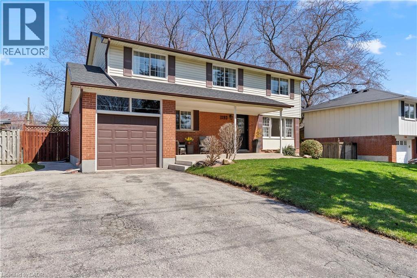
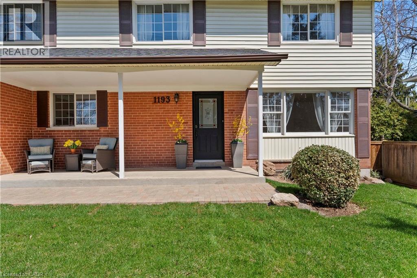
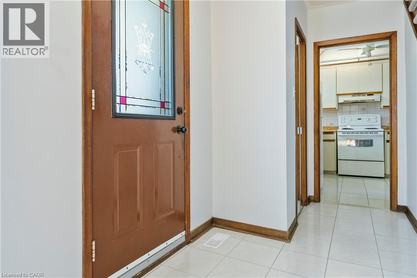
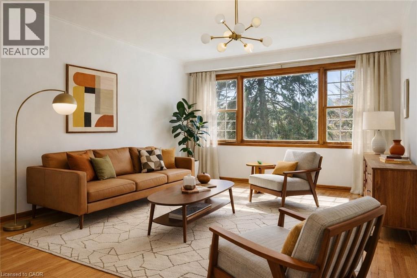
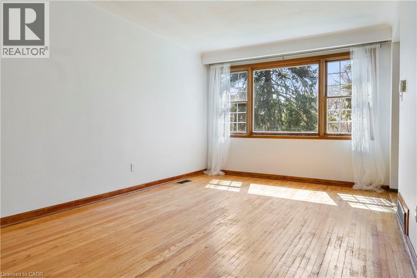
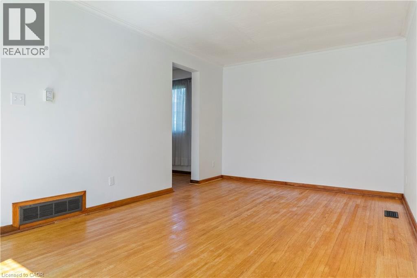
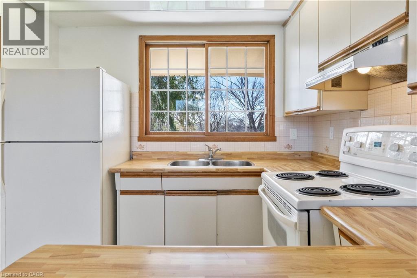
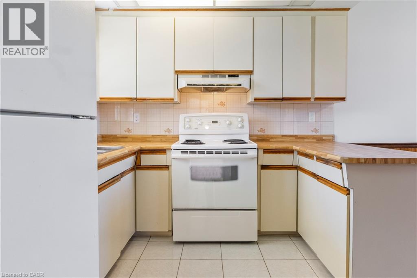
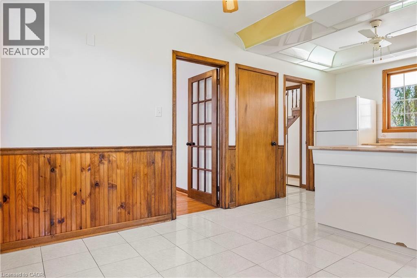
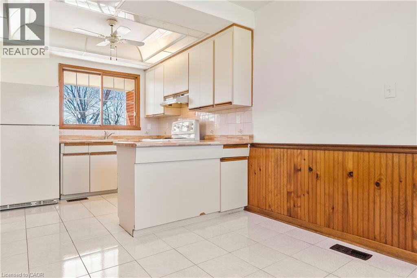
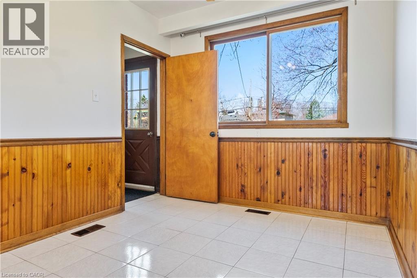
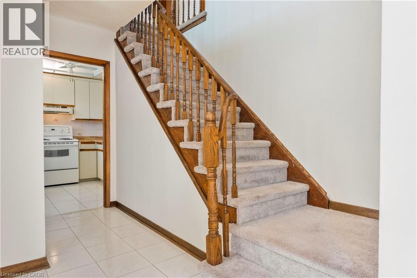
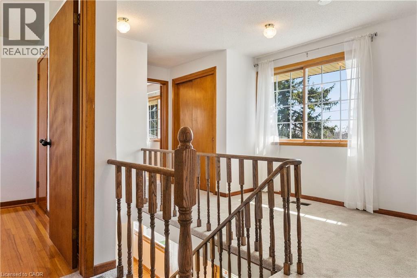
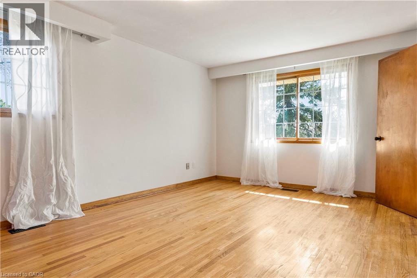
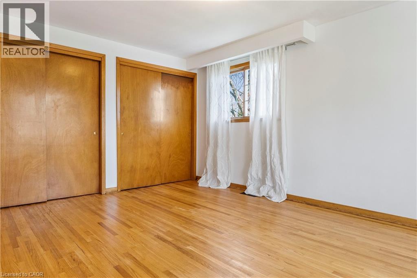
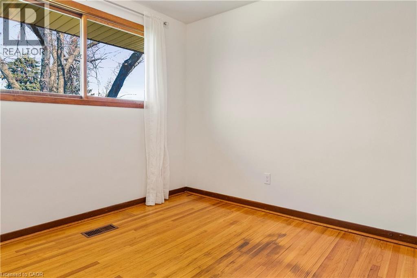
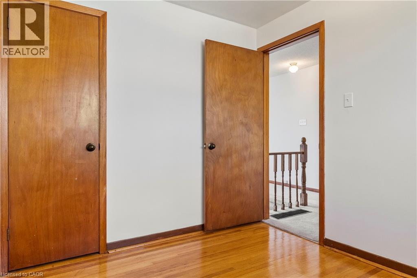
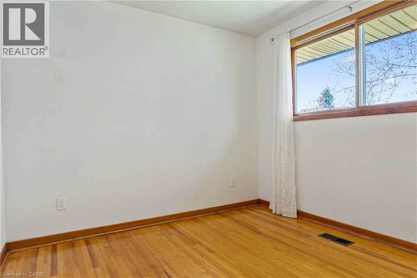
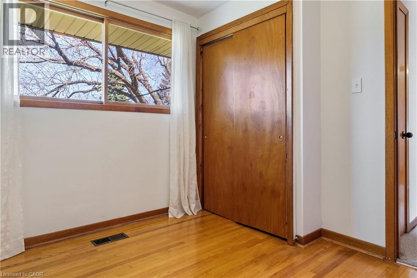
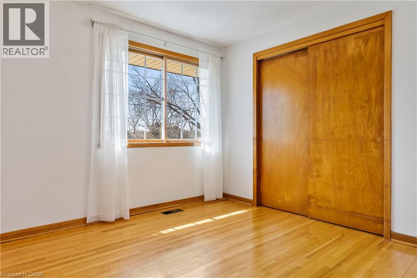
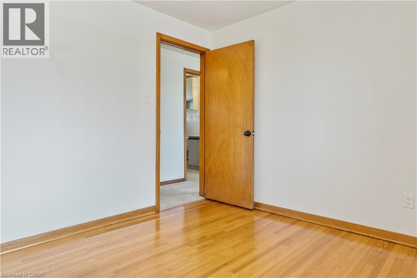
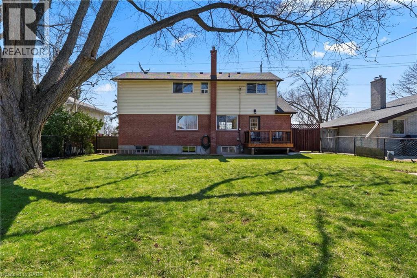
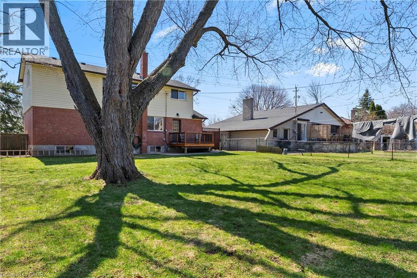
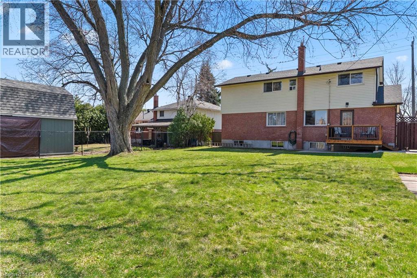
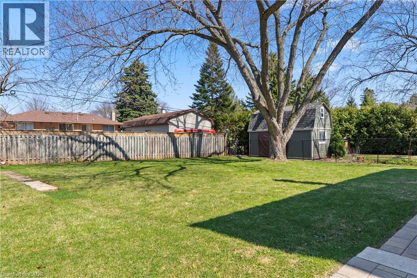
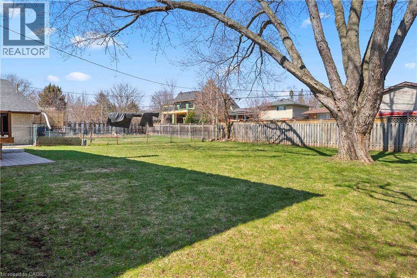
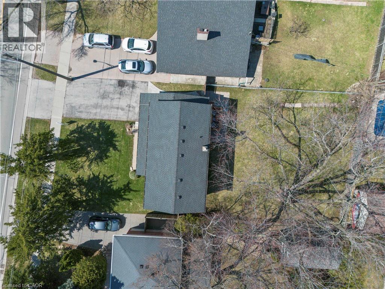
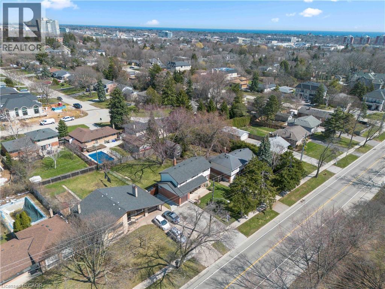
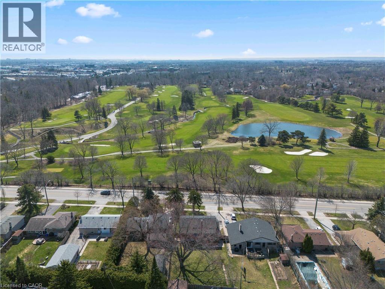
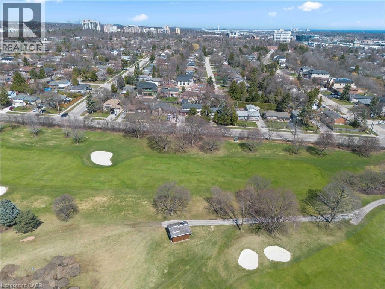
Exceptional opportunity in Oakville’s desirable College Park neighbourhood, within the sought-after White Oaks school district. This 4-bedroom 2 storey family home is set on a premium lot overlooking the golf course, offering privacy and open views. The home features a functional layout with spacious principal rooms and excellent potential for renovation — ideal for buyers looking to build equity and customize to their taste. Conveniently located within walking distance to the GO Station and Oakville Place Mall, with easy access to parks, top rated schools, and major commuter routes. A strong opportunity for families, renovators, or investors seeking long-term value in a well-established community. (id:36835)
Property Details
| MLS® Number | 40828253 |
| Property Type | Single Family |
| Neigbourhood | Castle Green |
| Amenities Near By | Golf Nearby, Park, Public Transit, Shopping |
| Community Features | School Bus |
| Equipment Type | Water Heater |
| Features | Automatic Garage Door Opener |
| Parking Space Total | 5 |
| Rental Equipment Type | Water Heater |
Building
| Bathroom Total | 2 |
| Bedrooms Above Ground | 4 |
| Bedrooms Total | 4 |
| Appliances | Dishwasher, Dryer, Refrigerator, Stove, Washer, Hood Fan, Window Coverings, Garage Door Opener |
| Architectural Style | 2 Level |
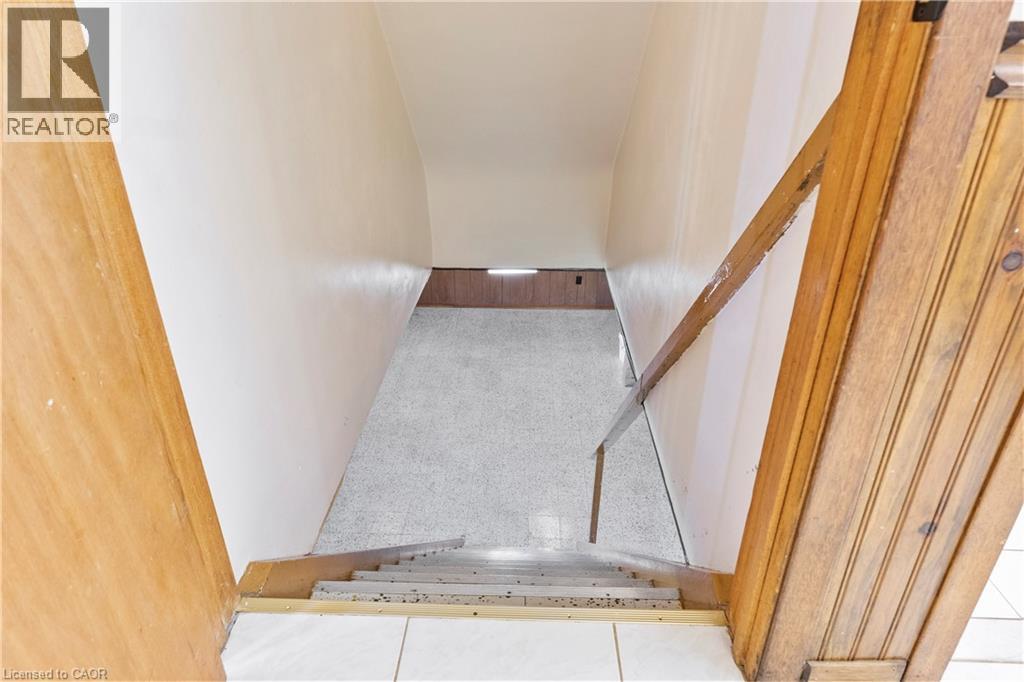
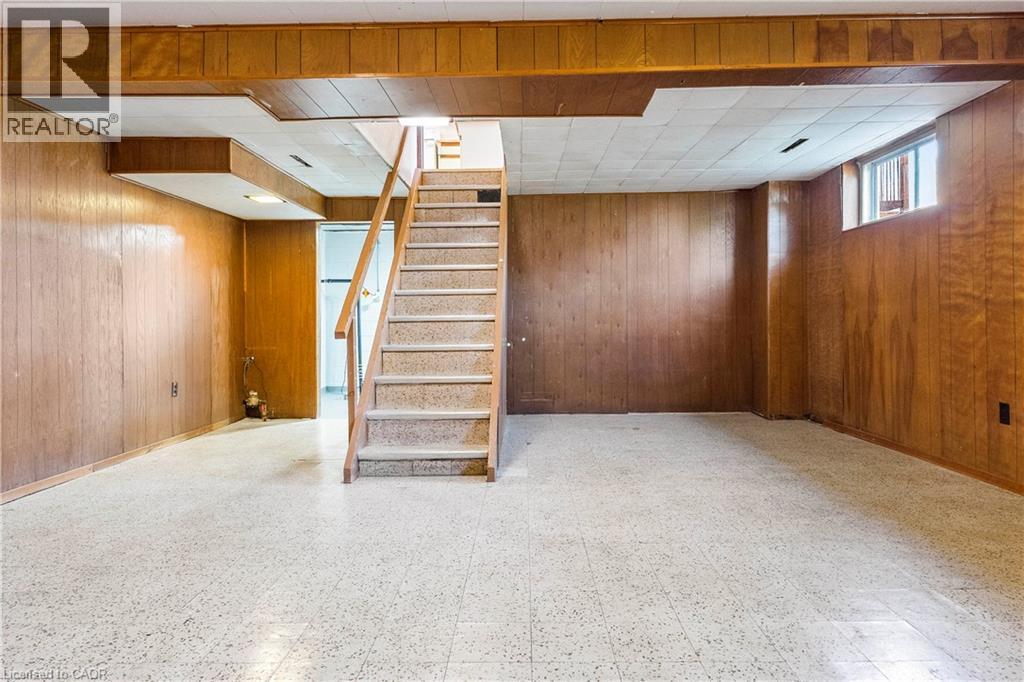
| Basement Development | Finished |
| Basement Type | Full (finished) |
| Construction Style Attachment | Detached |
| Cooling Type | None |
| Exterior Finish | Brick Veneer, Vinyl Siding |
| Fixture | Ceiling Fans |
| Foundation Type | Block |
| Half Bath Total | 1 |
| Heating Fuel | Propane |
| Heating Type | Forced Air |
| Stories Total | 2 |
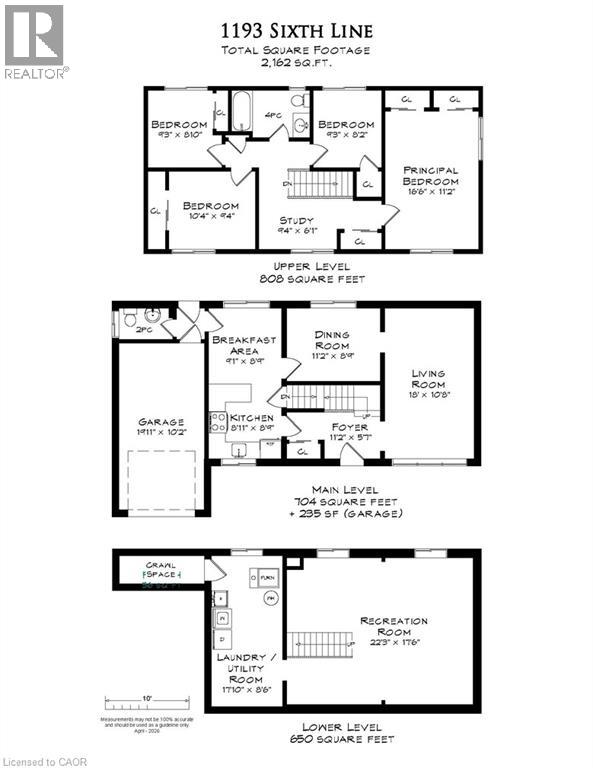
| Size Interior | 2,162 Ft2 |
| Type | House |
| Utility Water | Municipal Water |
Parking
| Attached Garage |
Land
| Acreage | No |
| Land Amenities | Golf Nearby, Park, Public Transit, Shopping |
| Sewer | Municipal Sewage System |
| Size Depth | 126 Ft |
| Size Frontage | 61 Ft |
| Size Irregular | 0.176 |
| Size Total | 0.176 Ac|under 1/2 Acre |
| Size Total Text | 0.176 Ac|under 1/2 Acre |
| Zoning Description | Rl7-0 |
Rooms
| Level | Type | Length | Width | Dimensions |
|---|---|---|---|---|
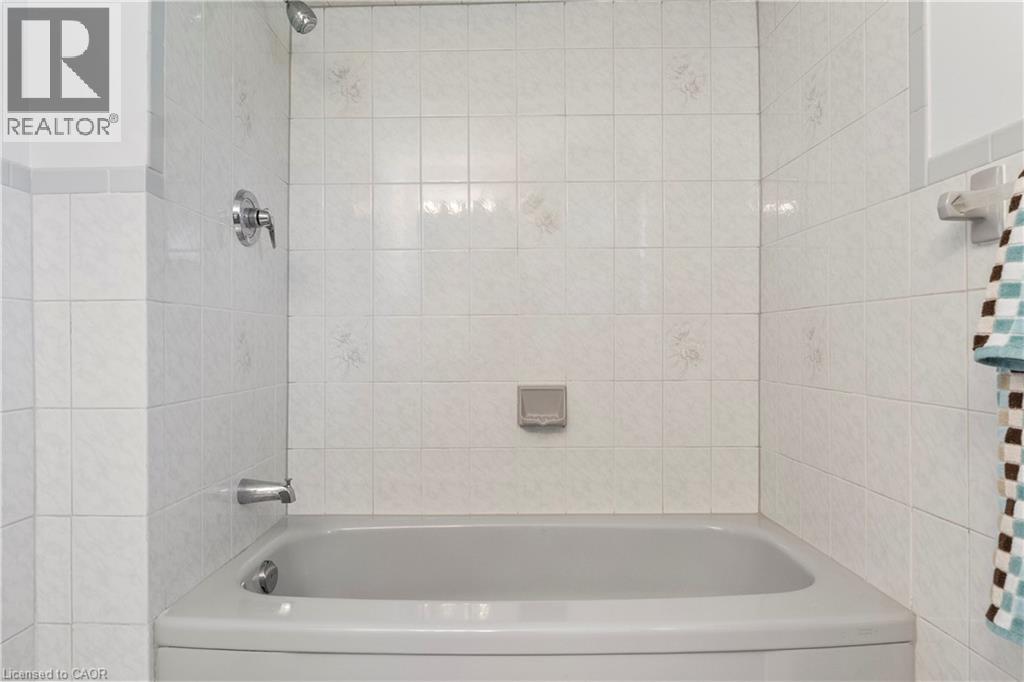
| Second Level | 4pc Bathroom | Measurements not available | ||
| Second Level | Bedroom | 9'3'' x 8'2'' | ||
| Second Level | Bedroom | 9'3'' x 8'10'' | ||
| Second Level | Bedroom | 10'4'' x 9'4'' | ||
| Second Level | Primary Bedroom | 16'6'' x 11'2'' | ||
| Second Level | Office | 9'4'' x 6'1'' | ||
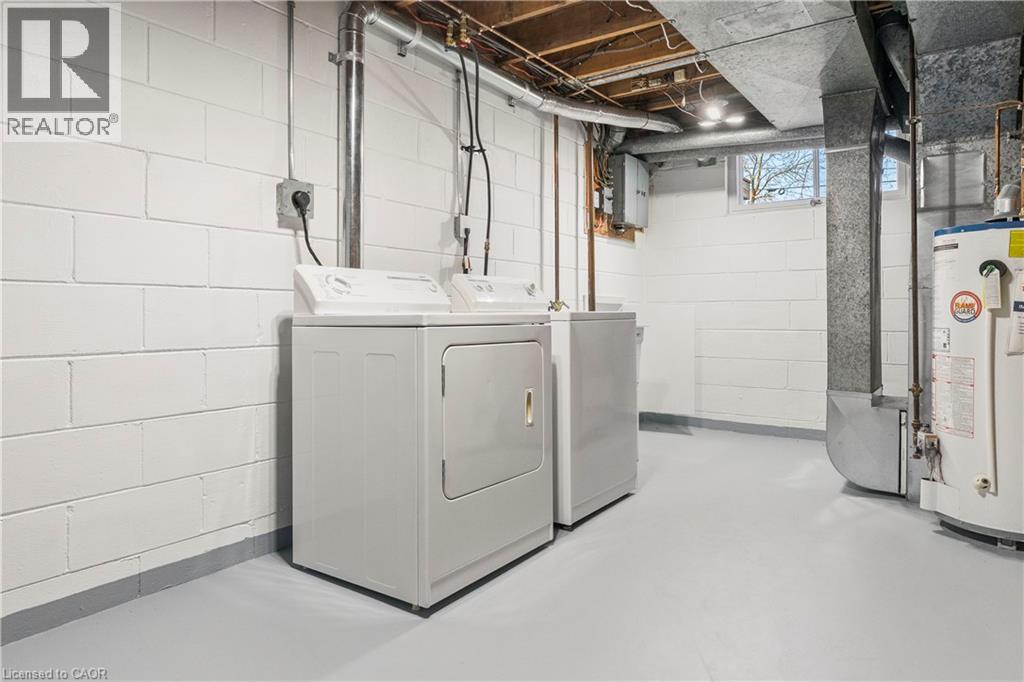
| Basement | Laundry Room | 17'10'' x 8'6'' | ||
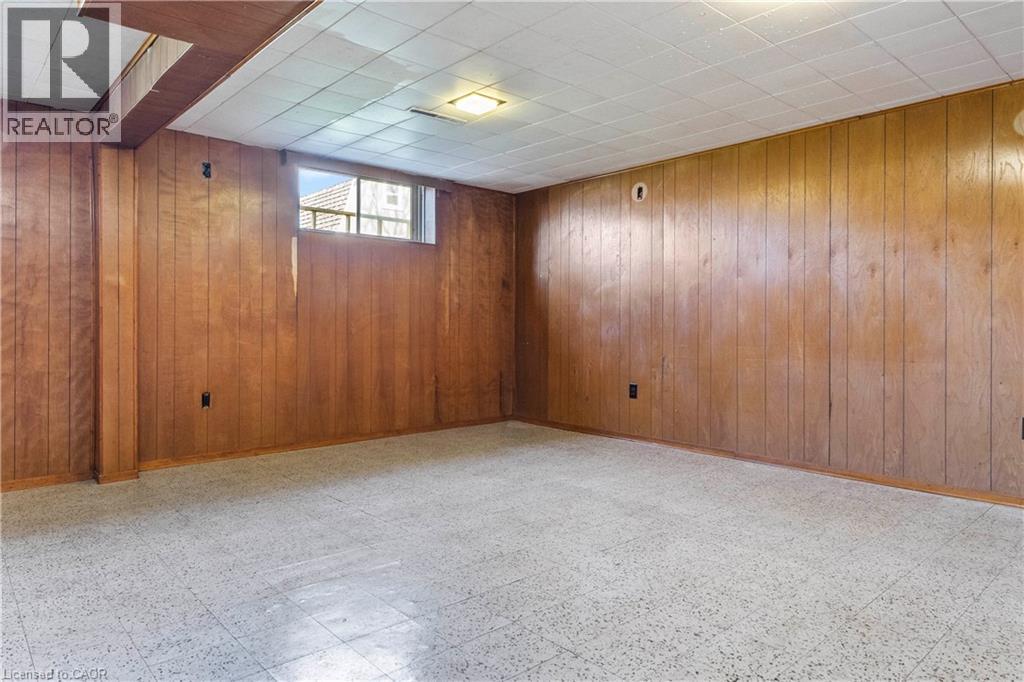
| Basement | Recreation Room | 22'3'' x 17'6'' | ||
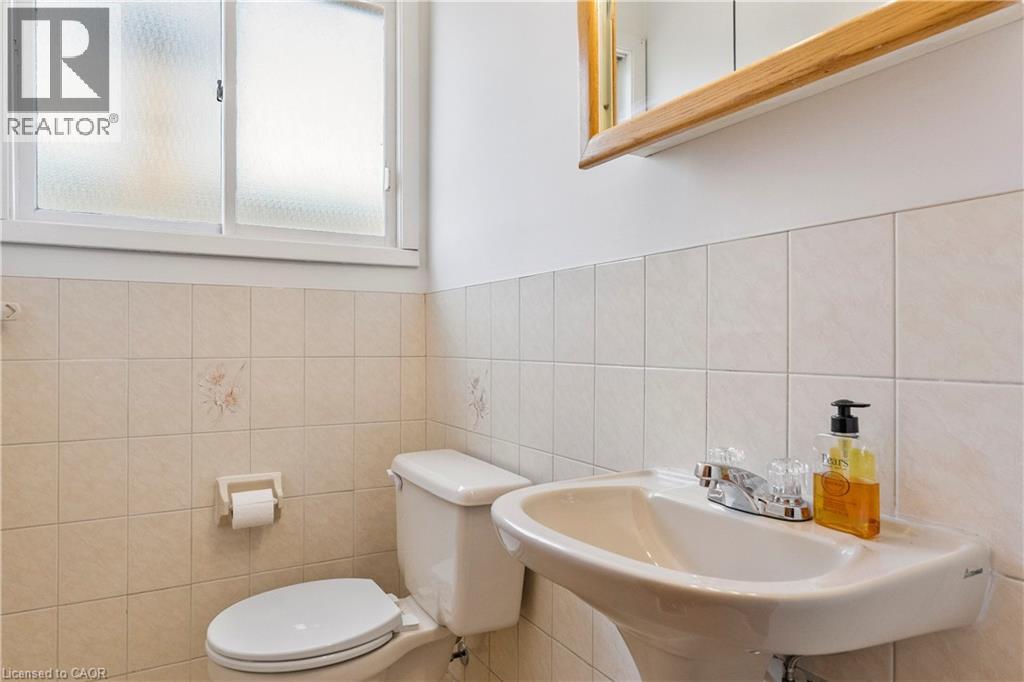
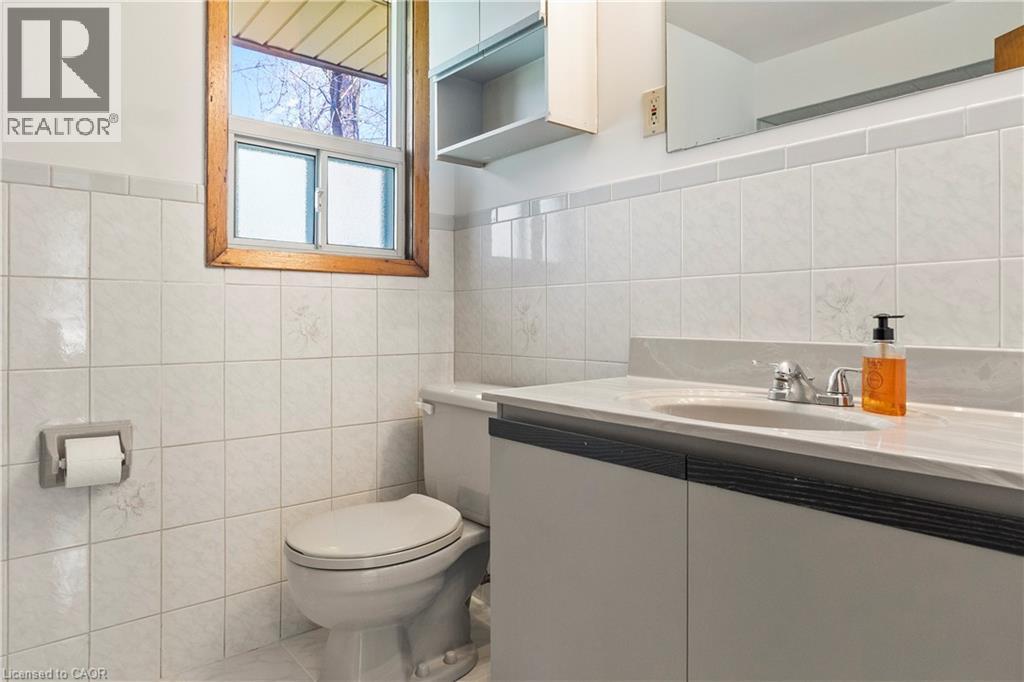
| Main Level | 2pc Bathroom | Measurements not available | ||
| Main Level | Breakfast | 9'1'' x 8'9'' | ||
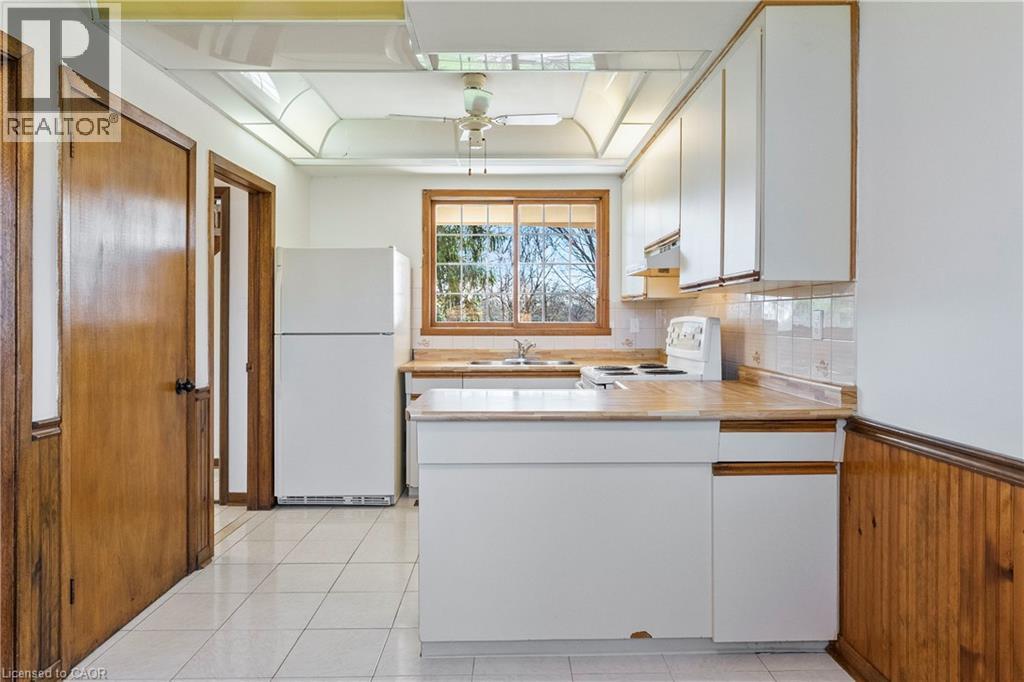
| Main Level | Kitchen | 8'11'' x 8'9'' | ||
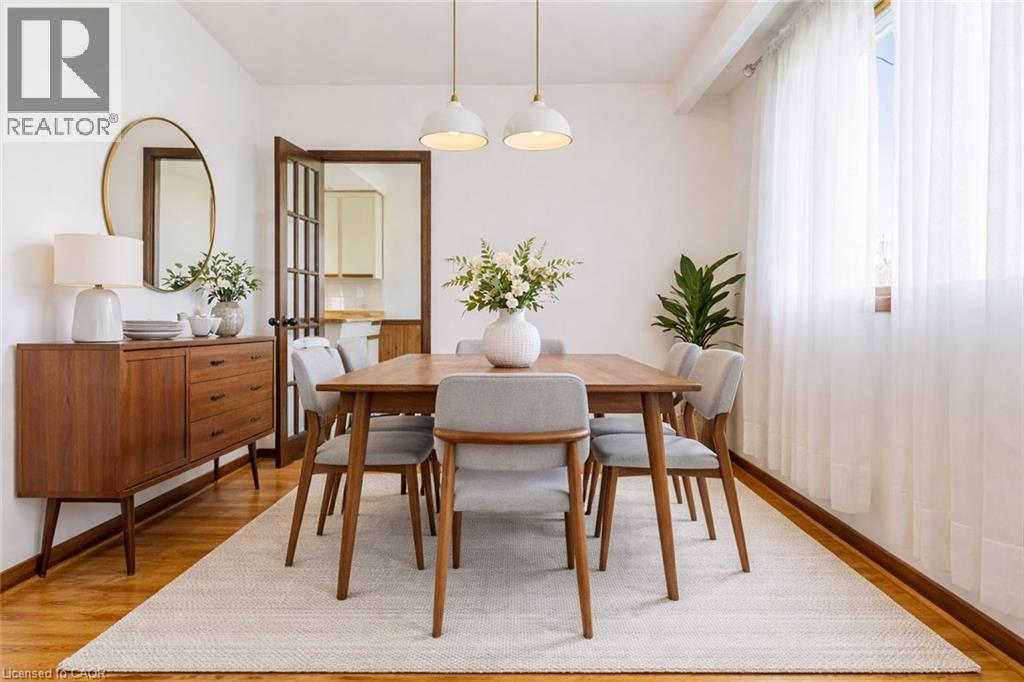
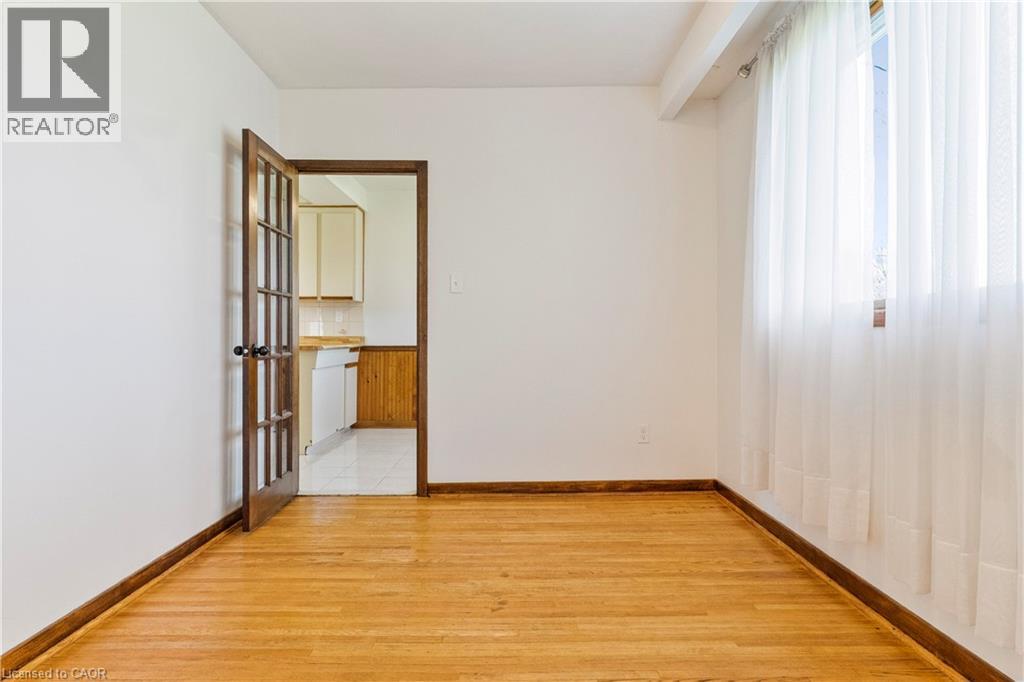
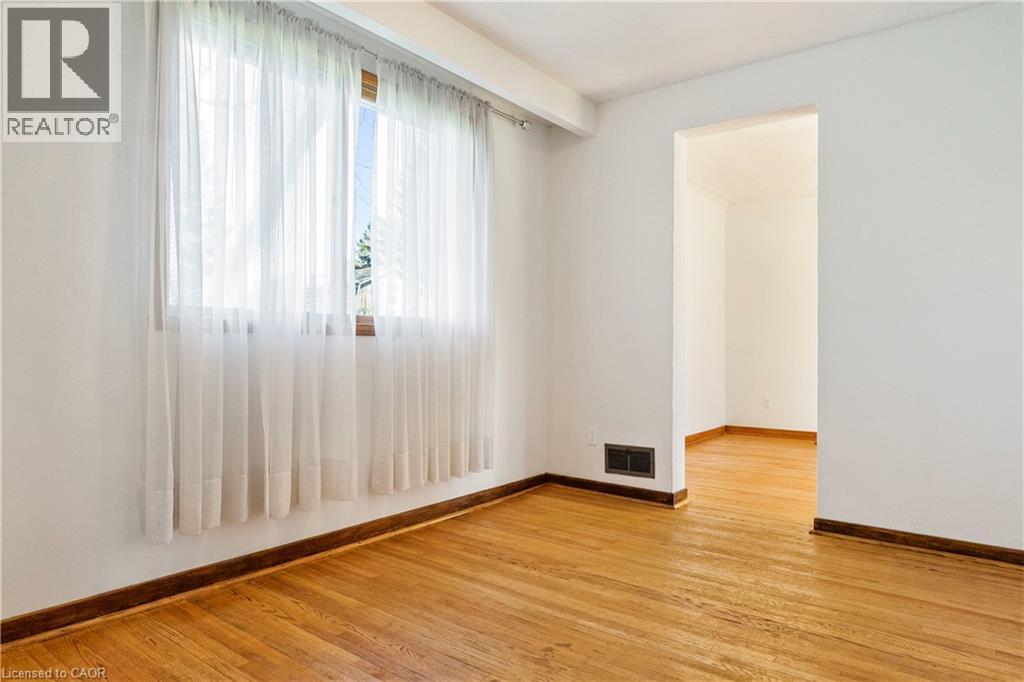
| Main Level | Dining Room | 11'2'' x 8'9'' | ||
| Main Level | Living Room | 18'0'' x 10'8'' | ||
| Main Level | Foyer | 11'2'' x 5'7'' |
https://www.realtor.ca/real-estate/29721735/1193-sixth-line-oakville
Contact Us
Contact us for more information

The trademarks REALTOR®, REALTORS®, and the REALTOR® logo are controlled by The Canadian Real Estate Association (CREA) and identify real estate professionals who are members of CREA. The trademarks MLS®, Multiple Listing Service® and the associated logos are owned by The Canadian Real Estate Association (CREA) and identify the quality of services provided by real estate professionals who are members of CREA. The trademark DDF® is owned by The Canadian Real Estate Association (CREA) and identifies CREA's Data Distribution Facility (DDF®)
May 13 2026 03:50:42
REALTORS® Association of Hamilton-Burlington
RE/MAX Escarpment Realty Inc., Brokerage, RE/MAX Escarpment Realty Inc.