
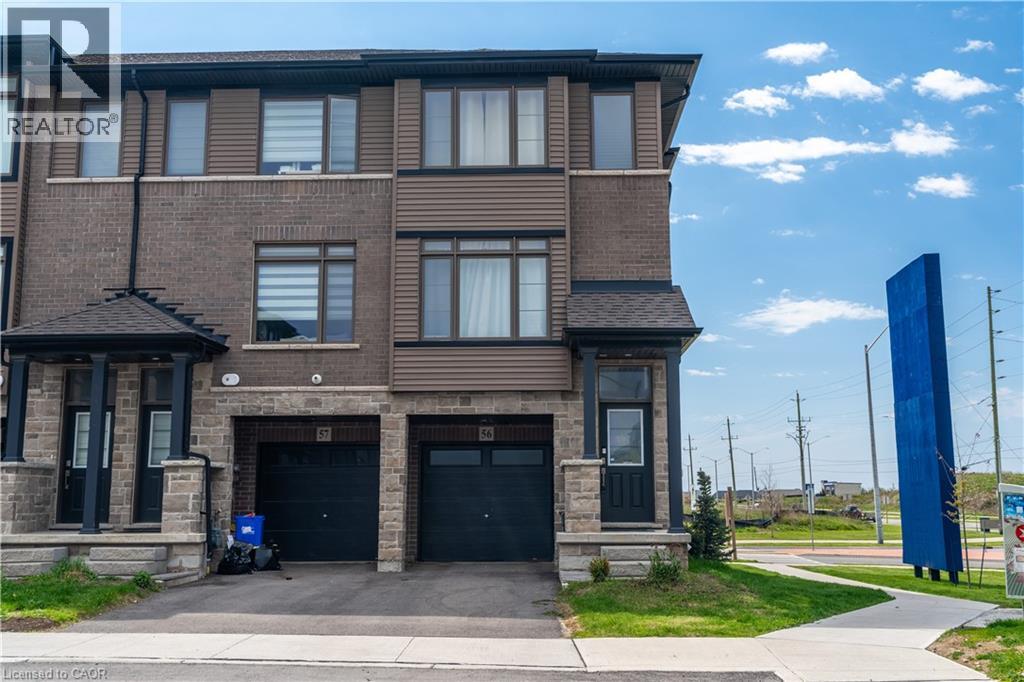
120 Court Drive Unit# 56 Paris, Ontario N3L 0N2

$2,400 MonthlyInsurance
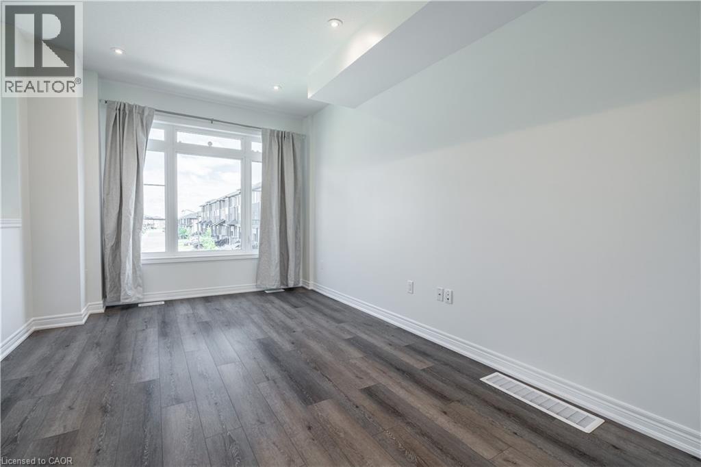
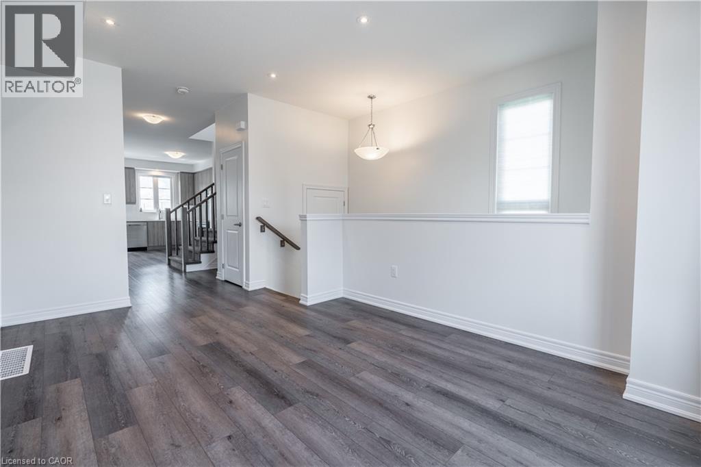
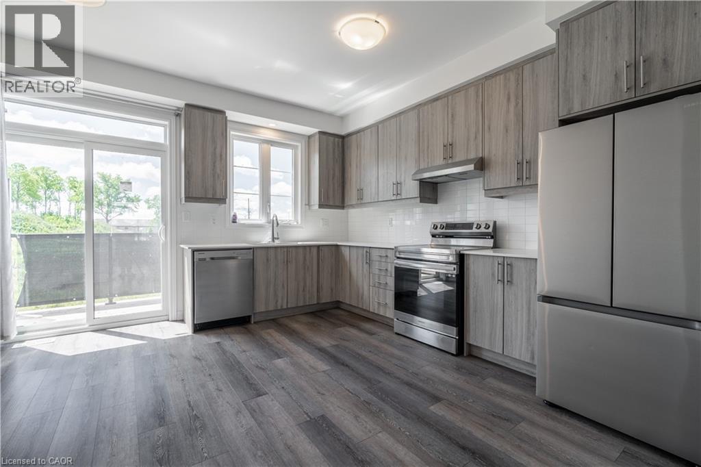
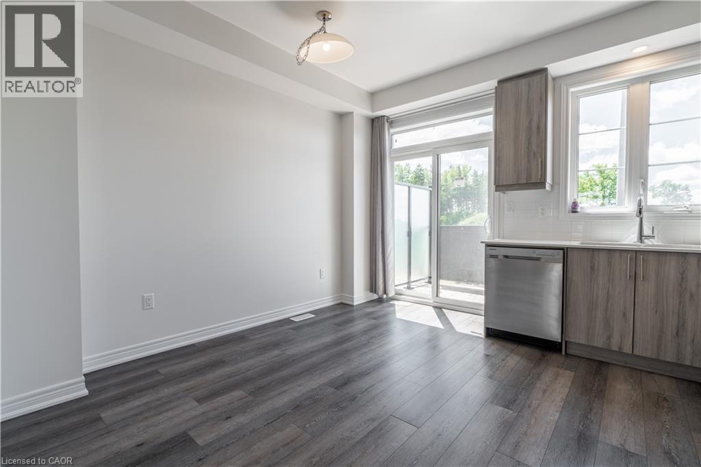
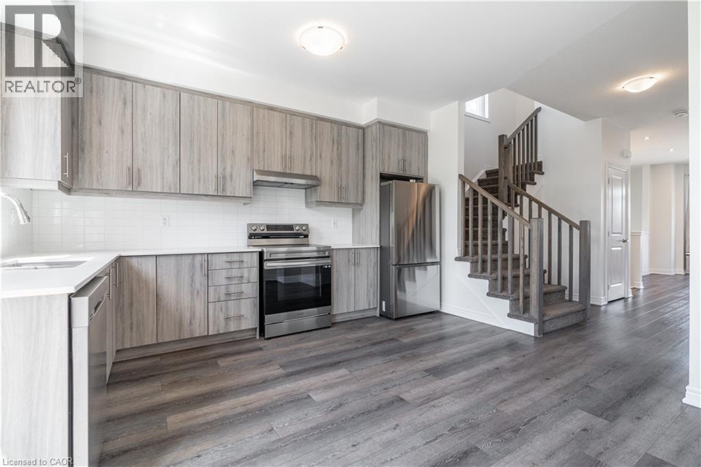
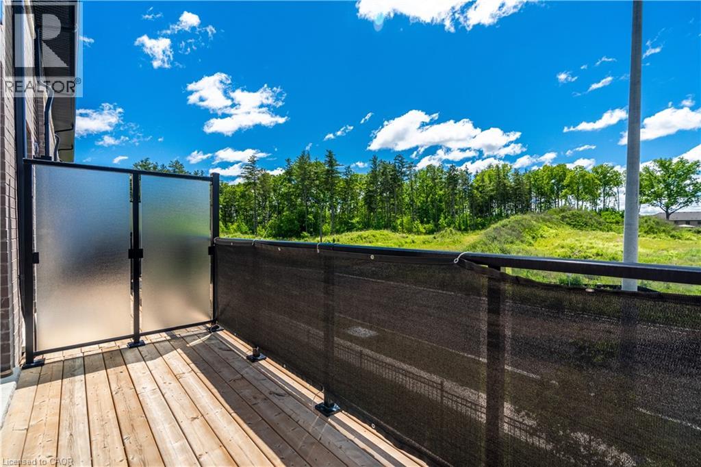
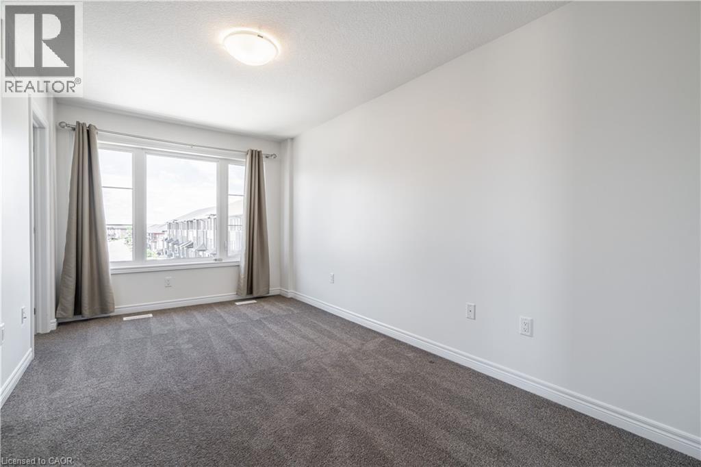
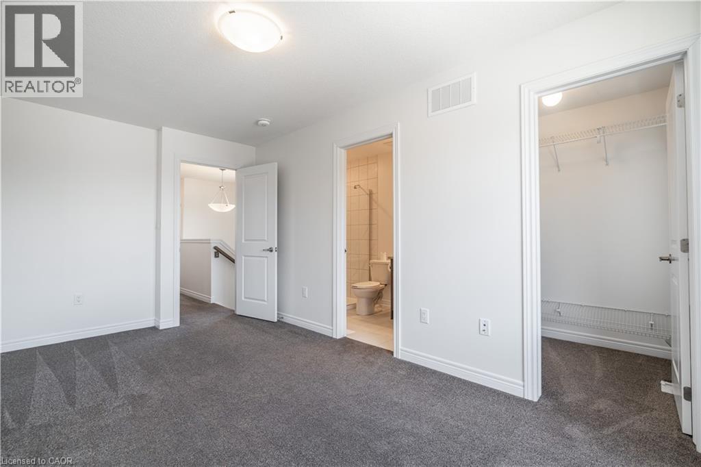
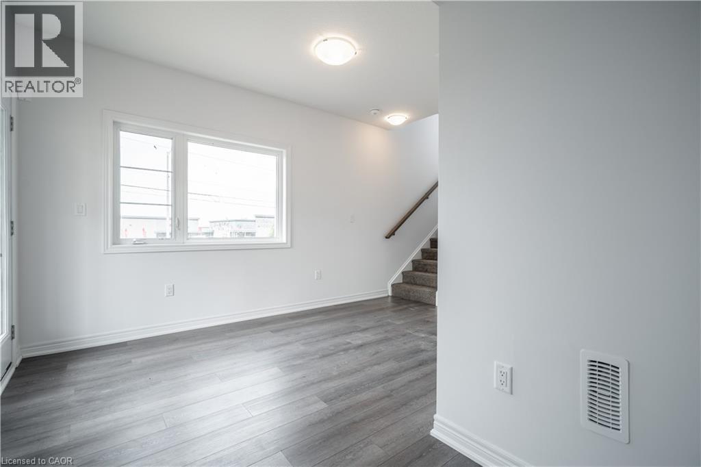
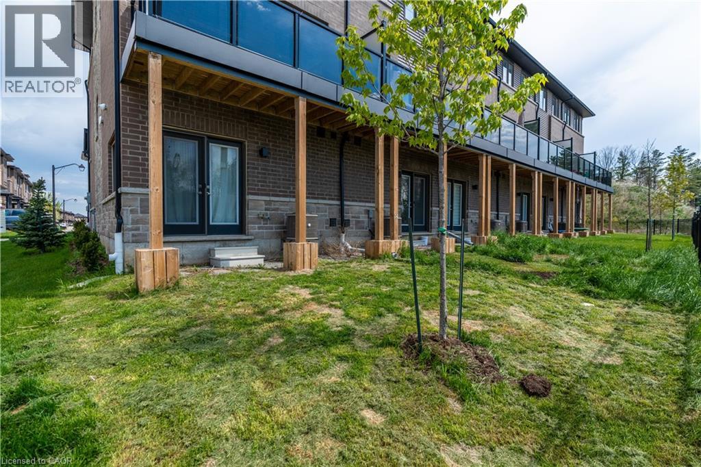
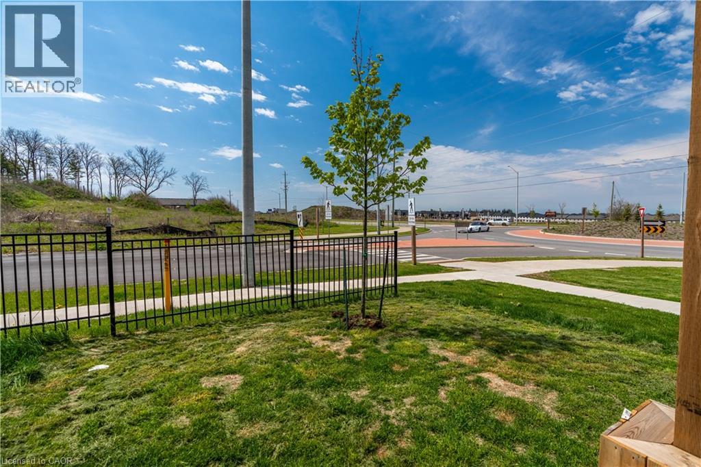
Introducing a spectacular end unit townhouse nestled in the charming town of Paris, Ontario. This exquisite residence offers a perfect blend of modern luxury and convenient living in a serene setting. The heart of this home lies in its open-concept main floor, where a spacious living area seamlessly flows into the kitchen. The kitchen is adorned with stainless steel appliances, built-in air fry oven & French door fridge. With amenities conveniently located just across the street, you'll find all your daily needs catered to with ease. Whether it's a morning coffee at a quaint café or a quick grocery run, everything is within arm's reach. Additionally, the proximity of the highway, just a two-minute drive away, provides swift access to neighbouring towns and cities, making commuting a breeze. RSA (id:36835)
Property Details
| MLS® Number | 40839863 |
| Property Type | Single Family |
| Amenities Near By | Park, Shopping |
| Equipment Type | Other |
| Features | No Pet Home |
| Parking Space Total | 2 |
| Rental Equipment Type | Other |
Building
| Bathroom Total | 3 |
| Bedrooms Above Ground | 3 |
| Bedrooms Total | 3 |
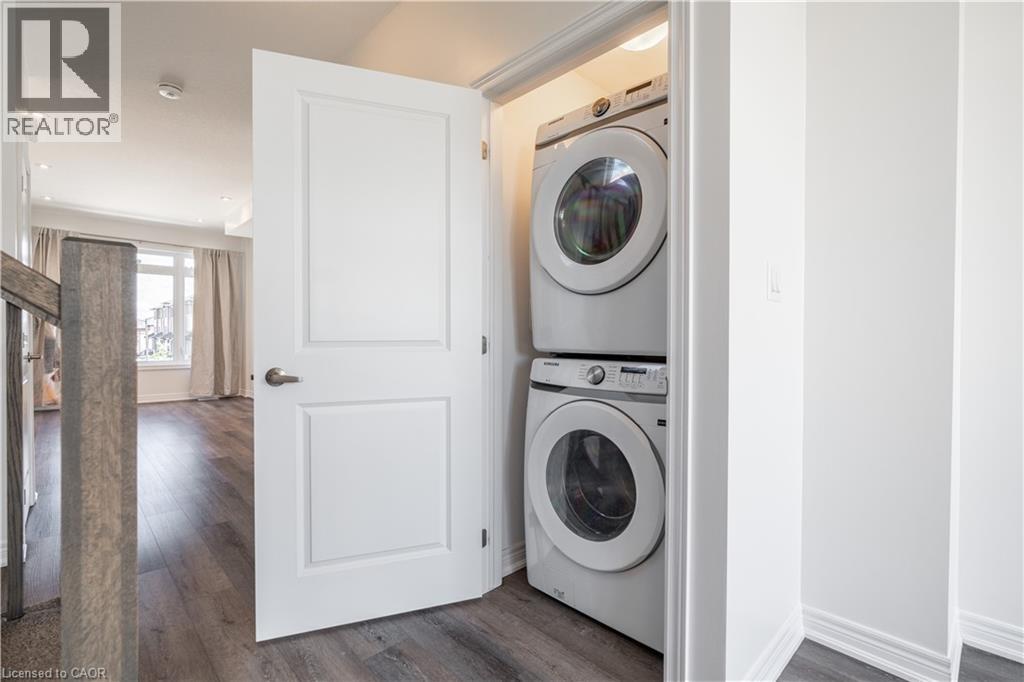
| Appliances | Dishwasher, Dryer, Refrigerator, Stove, Washer, Microwave Built-in |
| Basement Type | None |
| Constructed Date | 2023 |
| Construction Style Attachment | Attached |
| Cooling Type | Central Air Conditioning |
| Exterior Finish | Brick, Stone |
| Half Bath Total | 1 |
| Heating Type | Forced Air |
| Stories Total | 3 |
| Size Interior | 1,567 Ft2 |
| Type | Row / Townhouse |
| Utility Water | Municipal Water |
Parking
| Attached Garage |
Land
| Acreage | No |
| Land Amenities | Park, Shopping |
| Sewer | Municipal Sewage System |
| Size Frontage | 20 Ft |
| Size Total Text | Under 1/2 Acre |
| Zoning Description | Rm2-31 |
Rooms
| Level | Type | Length | Width | Dimensions |
|---|---|---|---|---|
| Second Level | Laundry Room | Measurements not available | ||
| Second Level | 2pc Bathroom | Measurements not available | ||
| Second Level | Breakfast | 6'9'' x 12'4'' | ||
| Second Level | Kitchen | 7'6'' x 13'10'' | ||
| Second Level | Living Room | 10'4'' x 16'6'' | ||
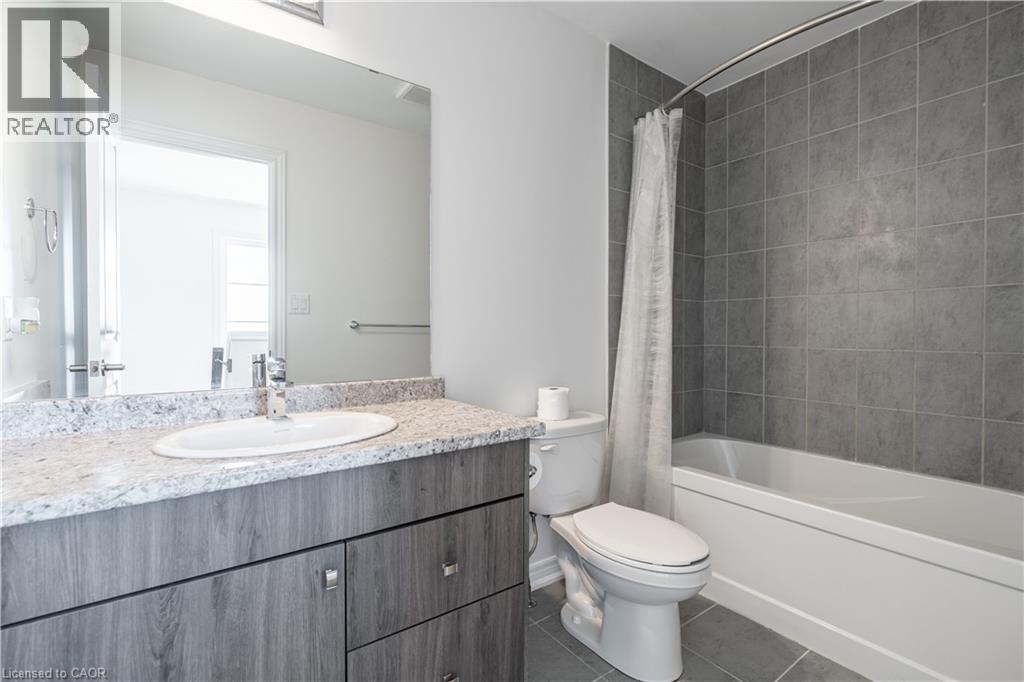
| Third Level | 4pc Bathroom | Measurements not available | ||
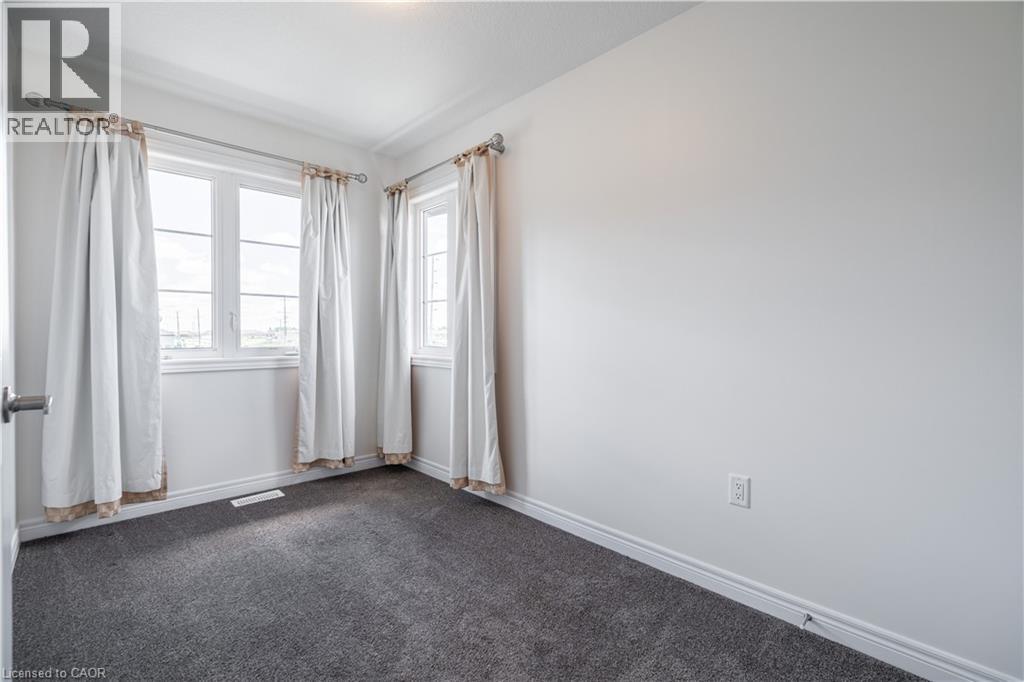
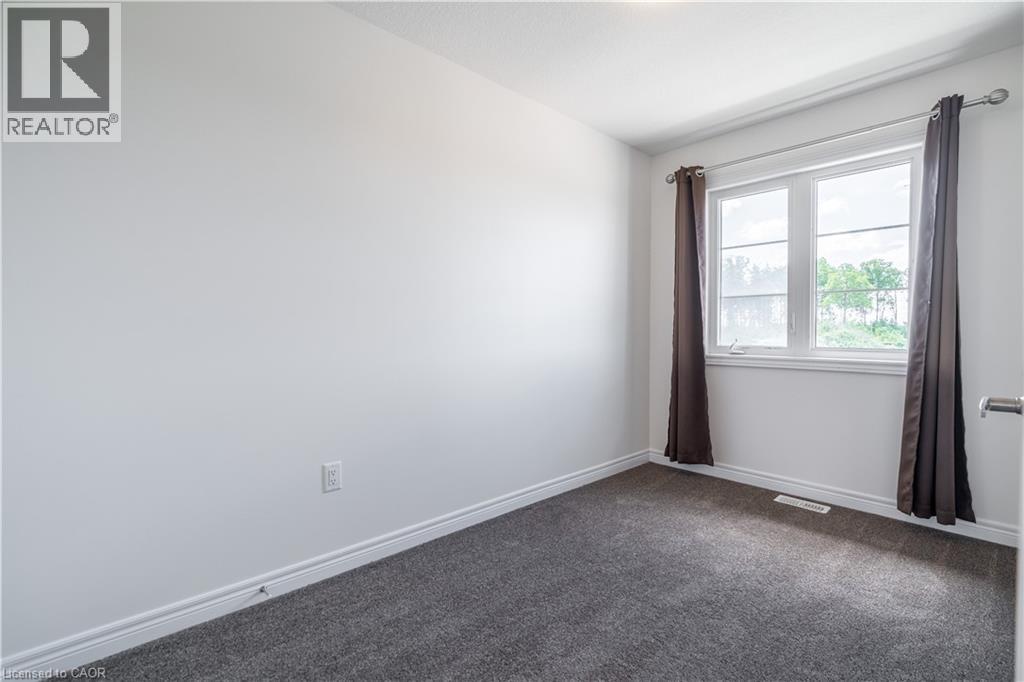
| Third Level | Bedroom | 7'0'' x 12'2'' | ||
| Third Level | Bedroom | 7'4'' x 11'10'' | ||
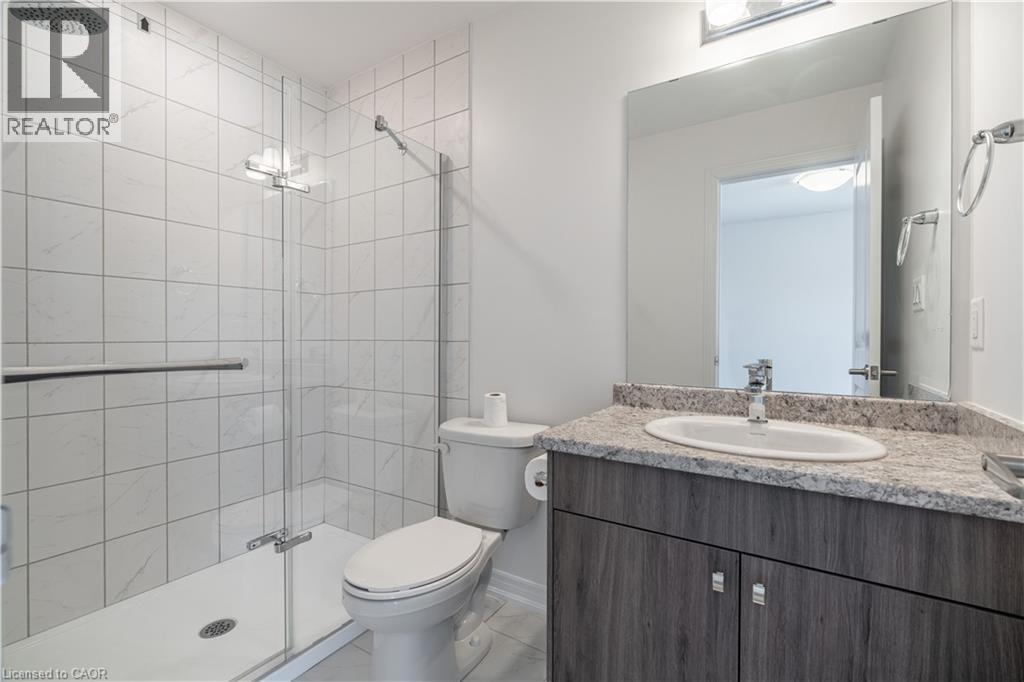
| Third Level | 3pc Bathroom | Measurements not available | ||
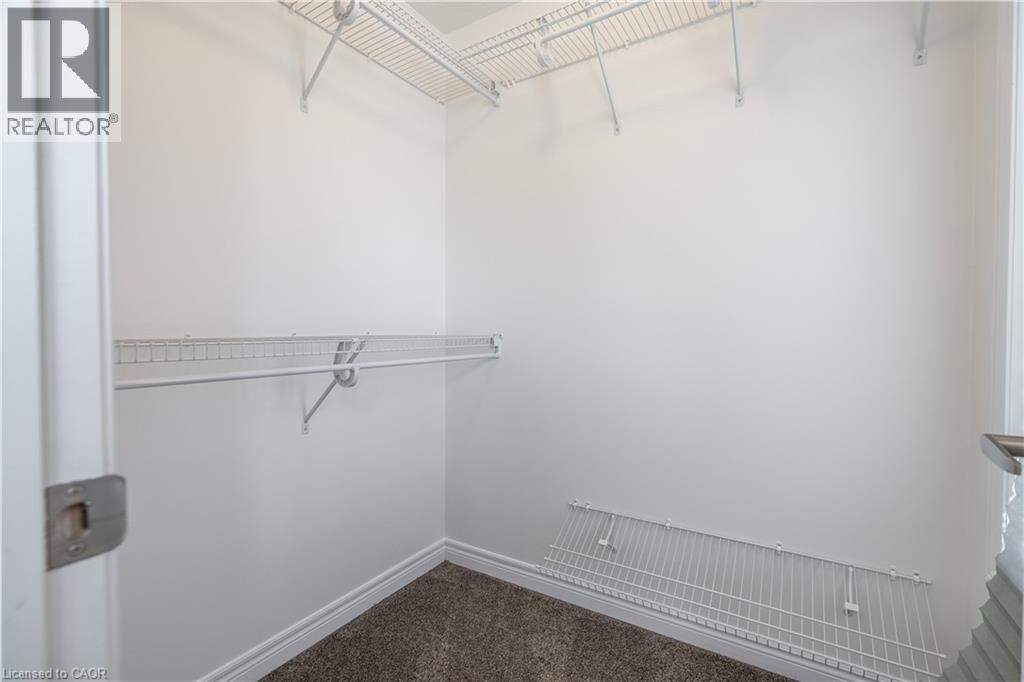
| Third Level | Primary Bedroom | 9'4'' x 15'8'' | ||
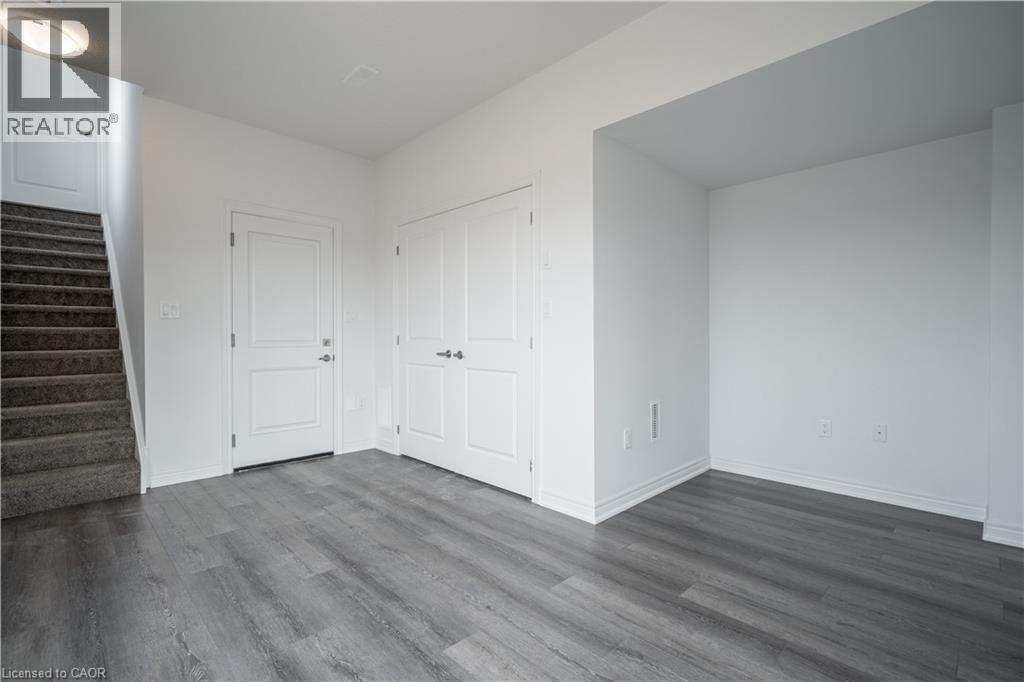
| Main Level | Den | 11'0'' x 14'9'' | ||
| Main Level | Foyer | Measurements not available |
https://www.realtor.ca/real-estate/29905372/120-court-drive-unit-56-paris
Contact Us
Contact us for more information

The trademarks REALTOR®, REALTORS®, and the REALTOR® logo are controlled by The Canadian Real Estate Association (CREA) and identify real estate professionals who are members of CREA. The trademarks MLS®, Multiple Listing Service® and the associated logos are owned by The Canadian Real Estate Association (CREA) and identify the quality of services provided by real estate professionals who are members of CREA. The trademark DDF® is owned by The Canadian Real Estate Association (CREA) and identifies CREA's Data Distribution Facility (DDF®)
July 24 2026 06:30:29
REALTORS® Association of Hamilton-Burlington
RE/MAX Escarpment Realty Inc.