
120 Dudhope Avenue Unit# 16 Cambridge, Ontario N1R 4S1

$2,700 MonthlyInsurance, Landscaping, Parking
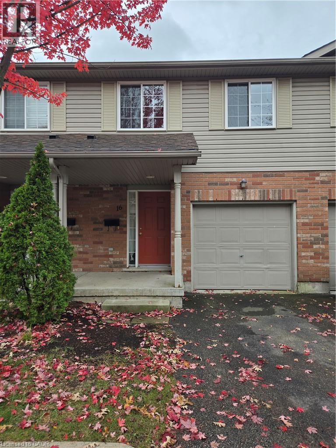
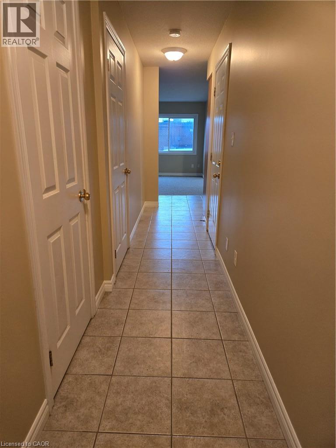
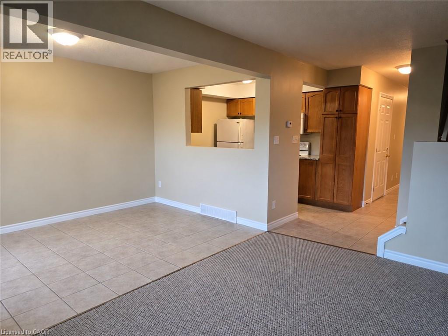
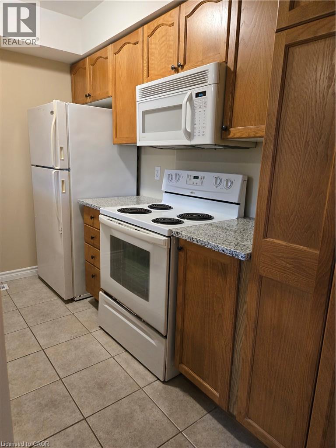
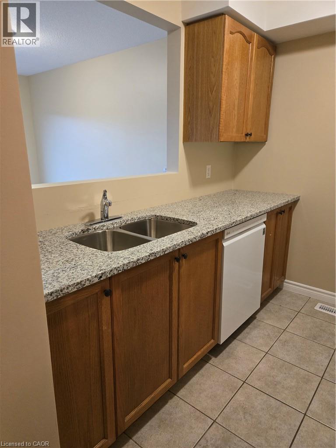
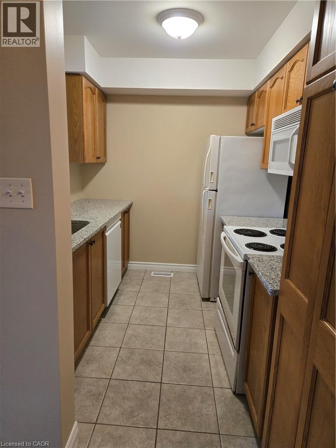
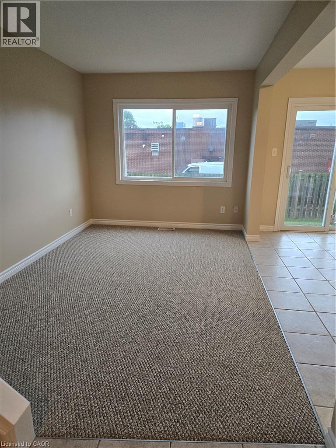
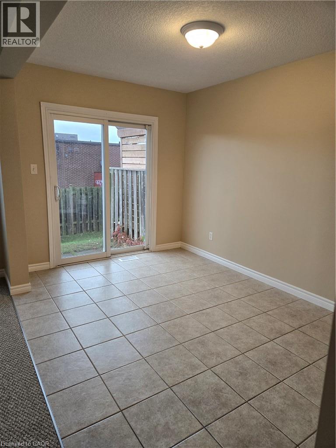
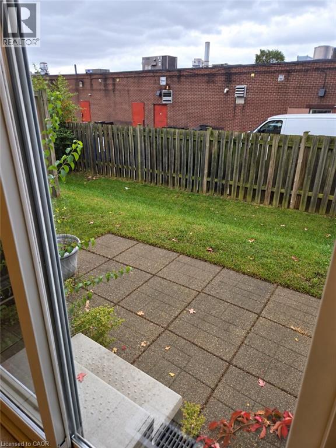
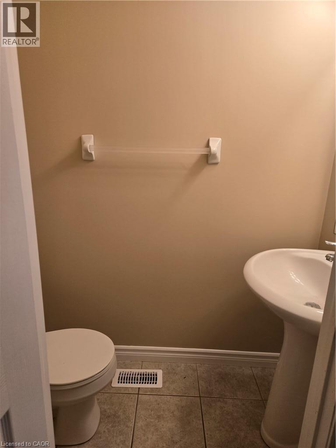
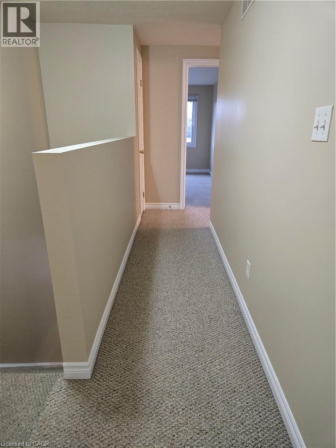
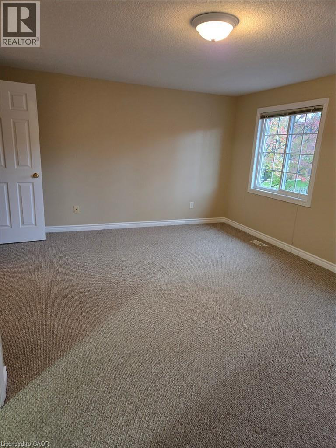
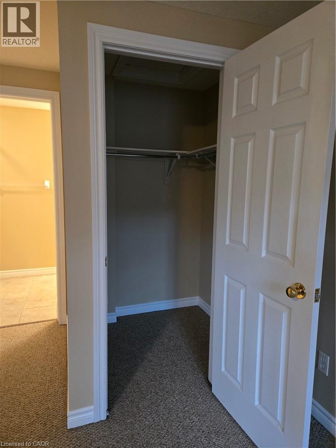
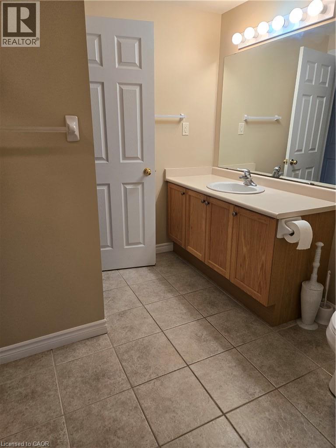
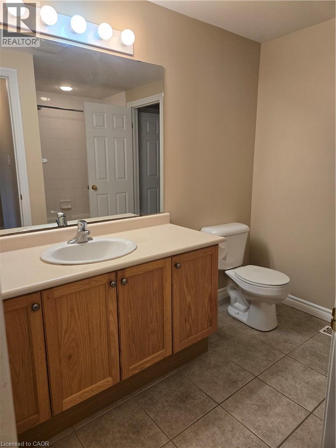
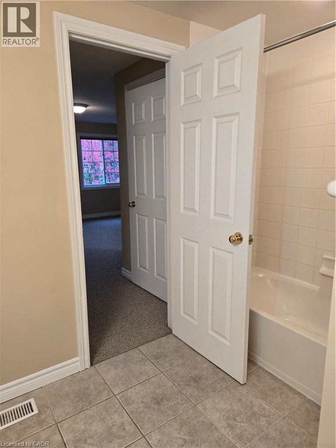
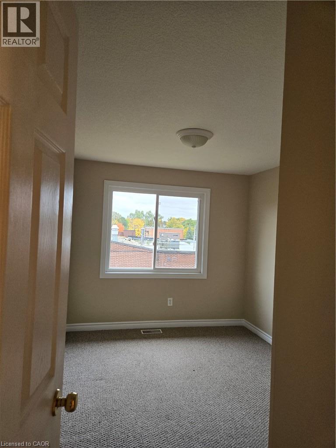
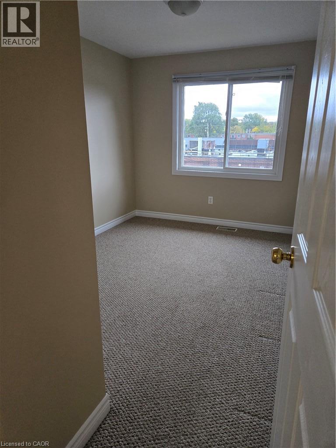
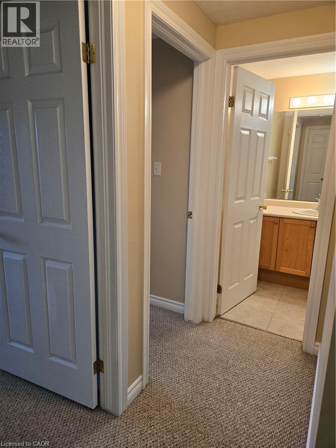
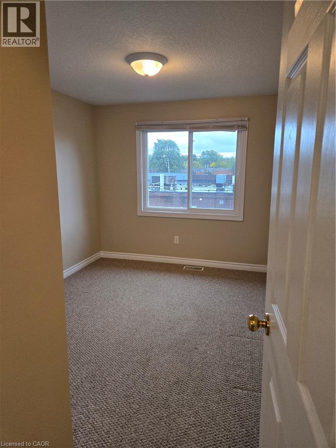
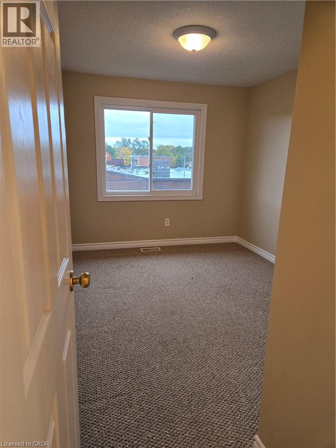
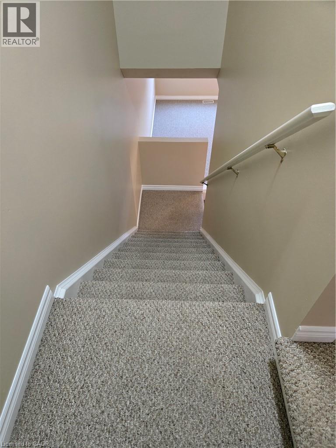
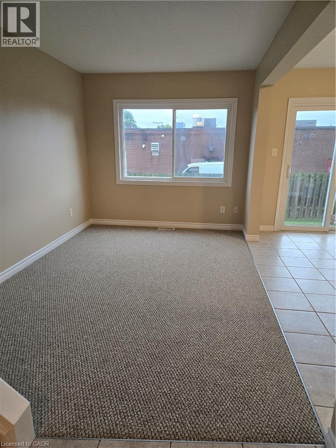
Welcome to 120 Dudhope Avenue, Unit 16! This move-in ready 3 bedroom, 2 bathroom condo townhouse in Galt East offers about 1,350 sq ft of well-designed living space. The main floor flows easily for everyday living and entertaining. The eat-in kitchen has sleek quartz countertops and sliding doors that open to the back deck, so morning coffee and summer BBQs are easy. A separate dining room, a comfortable living room and a convenient 2-piece powder room complete the level. Upstairs, the impressive primary retreat (17'5 x 17'4) has a walk-in closet plus an additional closet for exceptional storage. Two more good-sized bedrooms share a Jack and Jill 4-piece bathroom. The full basement has laundry and plenty of extra storage space. Parking includes an attached single-car garage, a driveway space and visitor parking. Enjoy a convenient location close to shopping, schools, public transit and the green space of Churchill Park. This is a great opportunity to call this home! (id:36835)
Property Details
| MLS® Number | 40872829 |
| Property Type | Single Family |
| Amenities Near By | Park, Place Of Worship, Public Transit, Schools, Shopping |
| Parking Space Total | 2 |
Building
| Bathroom Total | 2 |
| Bedrooms Above Ground | 3 |
| Bedrooms Total | 3 |
| Appliances | Dishwasher, Dryer, Refrigerator, Stove, Washer |
| Architectural Style | Other |
| Basement Development | Unfinished |
| Basement Type | Full (unfinished) |
| Constructed Date | 2006 |
| Construction Style Attachment | Attached |
| Cooling Type | Central Air Conditioning |
| Exterior Finish | Brick, Vinyl Siding |
| Foundation Type | Poured Concrete |
| Half Bath Total | 1 |
| Heating Fuel | Natural Gas |
| Heating Type | Forced Air |
| Stories Total | 2 |
| Size Interior | 1,350 Sqft |
| Type | Row / Townhouse |
| Utility Water | Municipal Water |
Parking
| Attached Garage | |
| Visitor Parking | |
| Open |
Land
| Acreage | No |
| Land Amenities | Park, Place Of Worship, Public Transit, Schools, Shopping |
| Sewer | Municipal Sewage System |
| Size Total Text | Unknown |
| Zoning Description | R2 |
Rooms
| Level | Type | Length | Width | Dimensions |
|---|---|---|---|---|
| Second Level | 4pc Bathroom | Measurements not available | ||
| Second Level | Bedroom | 12'11'' x 8'7'' | ||
| Second Level | Bedroom | 12'11'' x 8'5'' | ||
| Second Level | Primary Bedroom | 17'5'' x 17'4'' | ||
| Main Level | 2pc Bathroom | 4'6'' x 3'3'' | ||
| Main Level | Living Room | 13'0'' x 8'8'' | ||
| Main Level | Kitchen | 13'10'' x 7'7'' | ||
| Main Level | Dining Room | 12'6'' x 8'1'' |
https://www.realtor.ca/real-estate/30424800/120-dudhope-avenue-unit-16-cambridge
Contact Us
Contact us for more information

The trademarks REALTOR®, REALTORS®, and the REALTOR® logo are controlled by The Canadian Real Estate Association (CREA) and identify real estate professionals who are members of CREA. The trademarks MLS®, Multiple Listing Service® and the associated logos are owned by The Canadian Real Estate Association (CREA) and identify the quality of services provided by real estate professionals who are members of CREA. The trademark DDF® is owned by The Canadian Real Estate Association (CREA) and identifies CREA's Data Distribution Facility (DDF®)
October 20 2026 08:39:04
REALTORS® Association of Hamilton-Burlington
Corcoran Horizon Realty