
120 Victoria Street Central Huron, Ontario N0M 1L0

$299,900
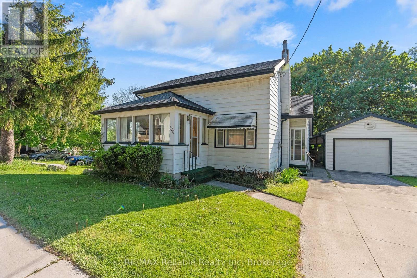
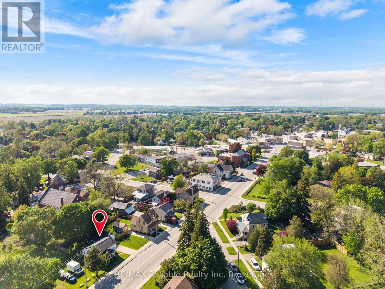
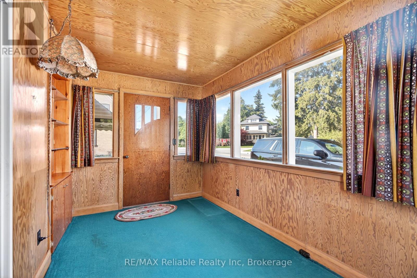
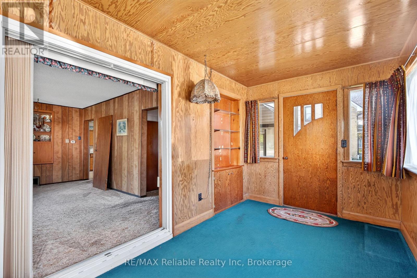
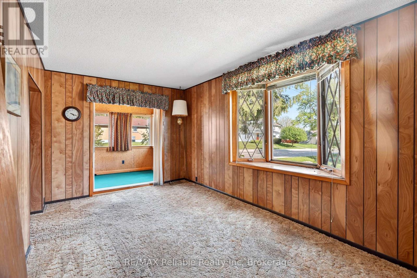
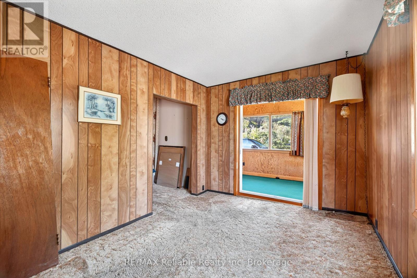
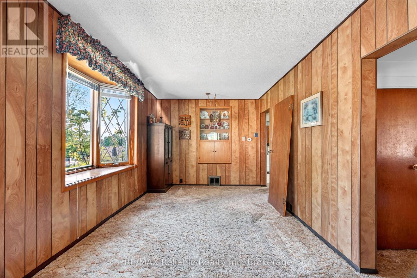
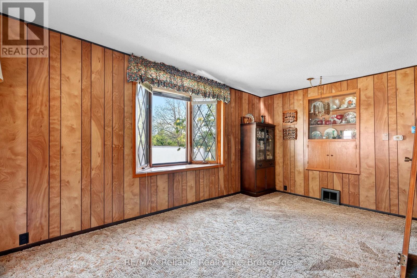
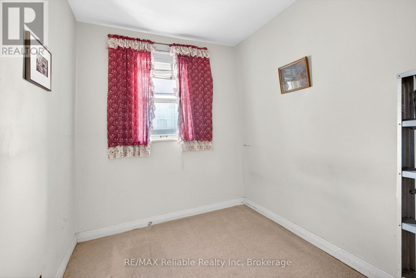
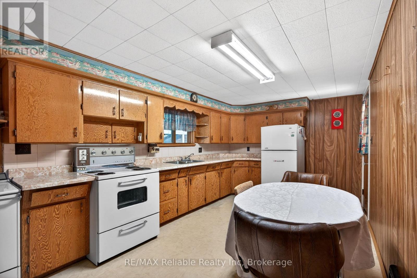
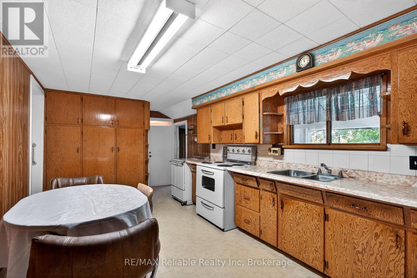
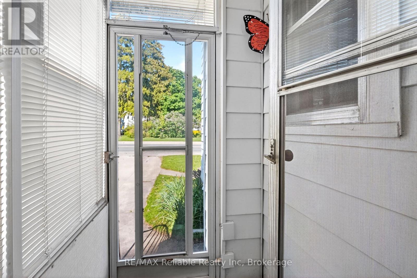
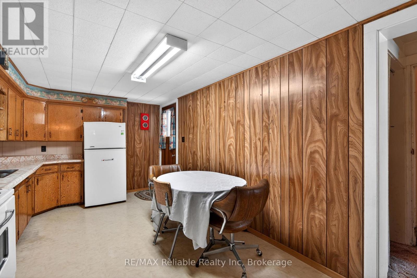
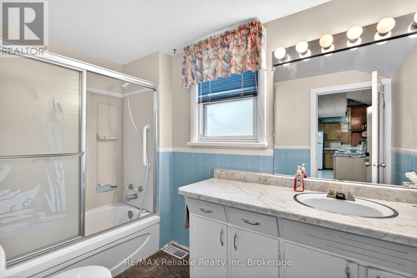
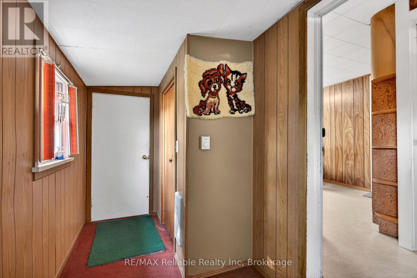
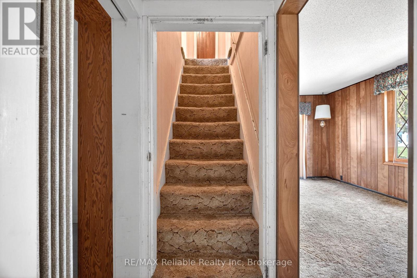
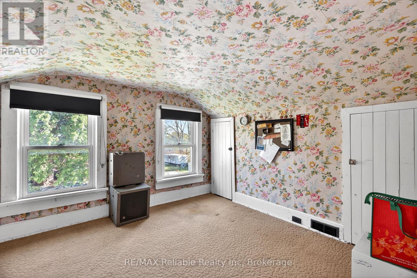
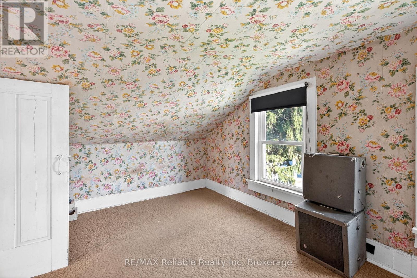
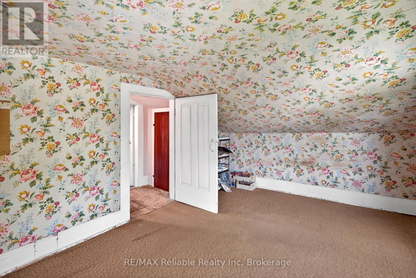
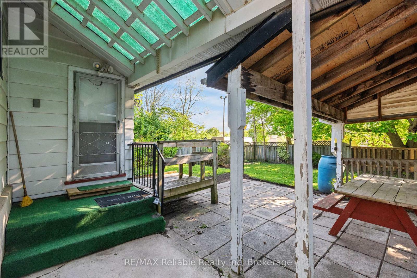
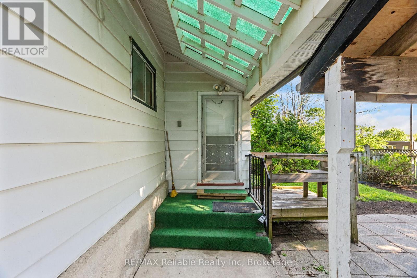
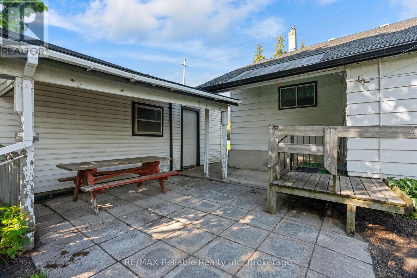
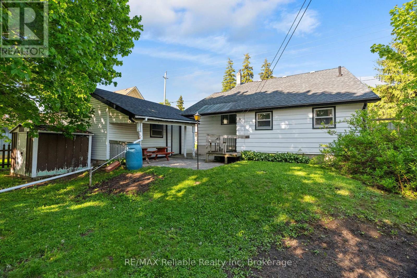
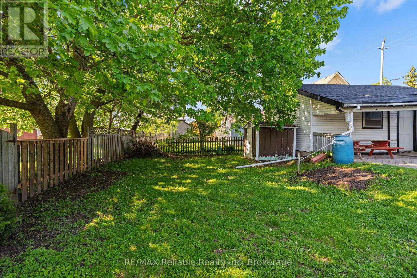
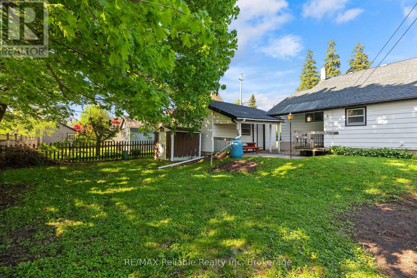
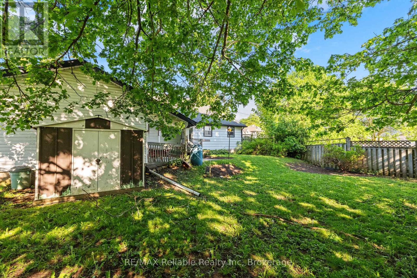
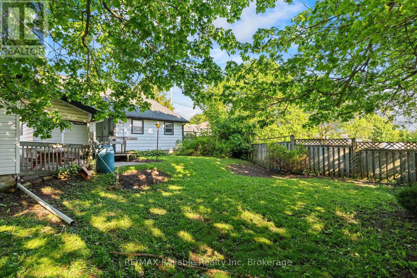
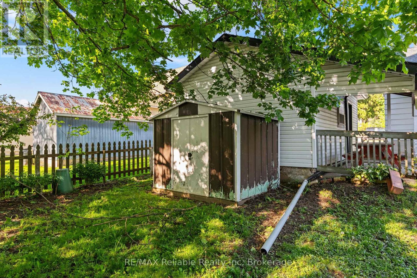
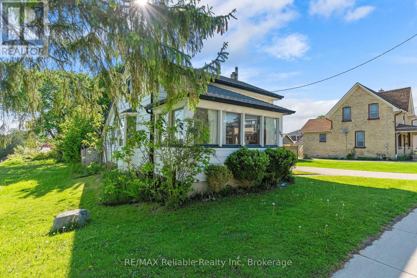
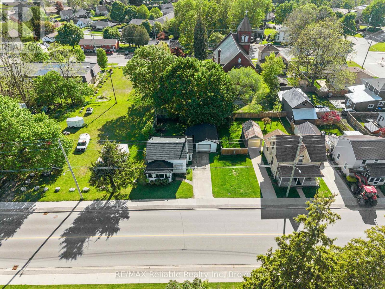
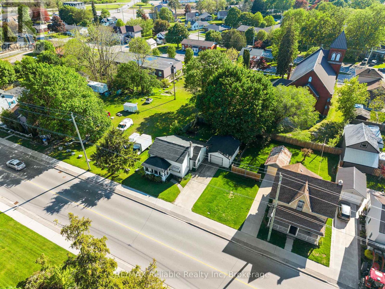
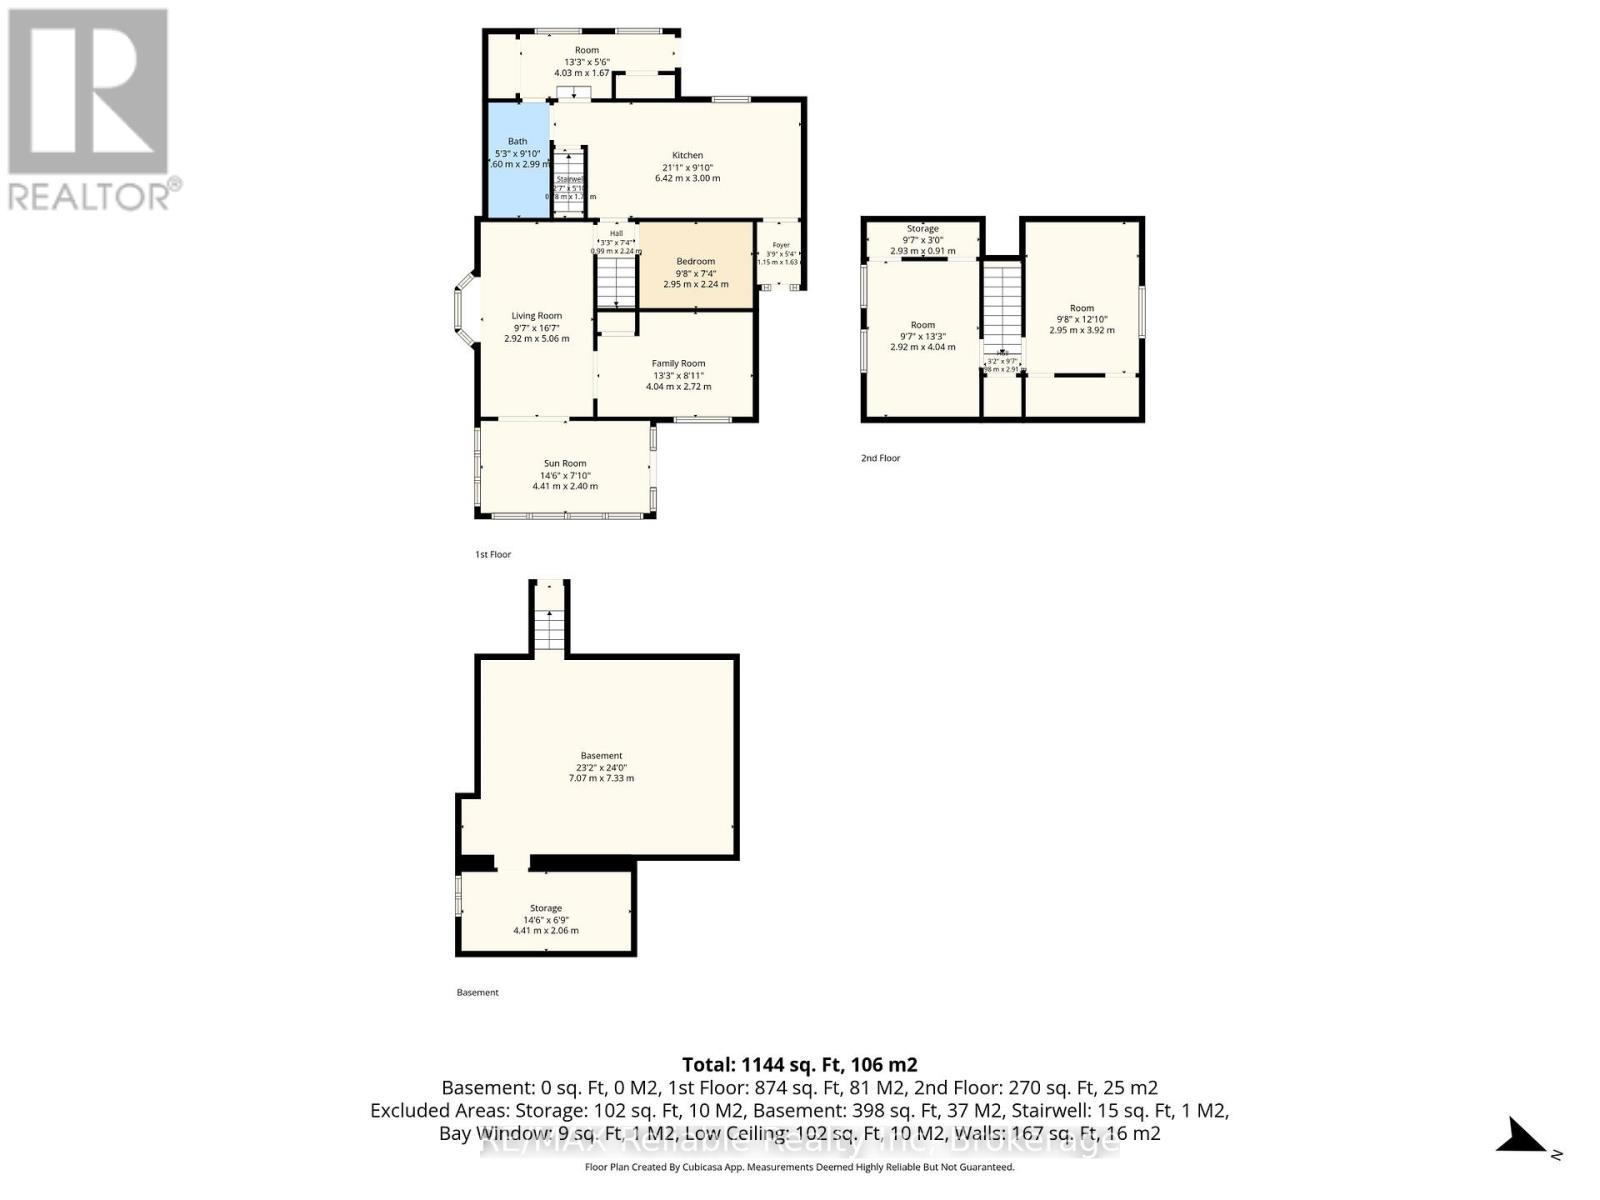
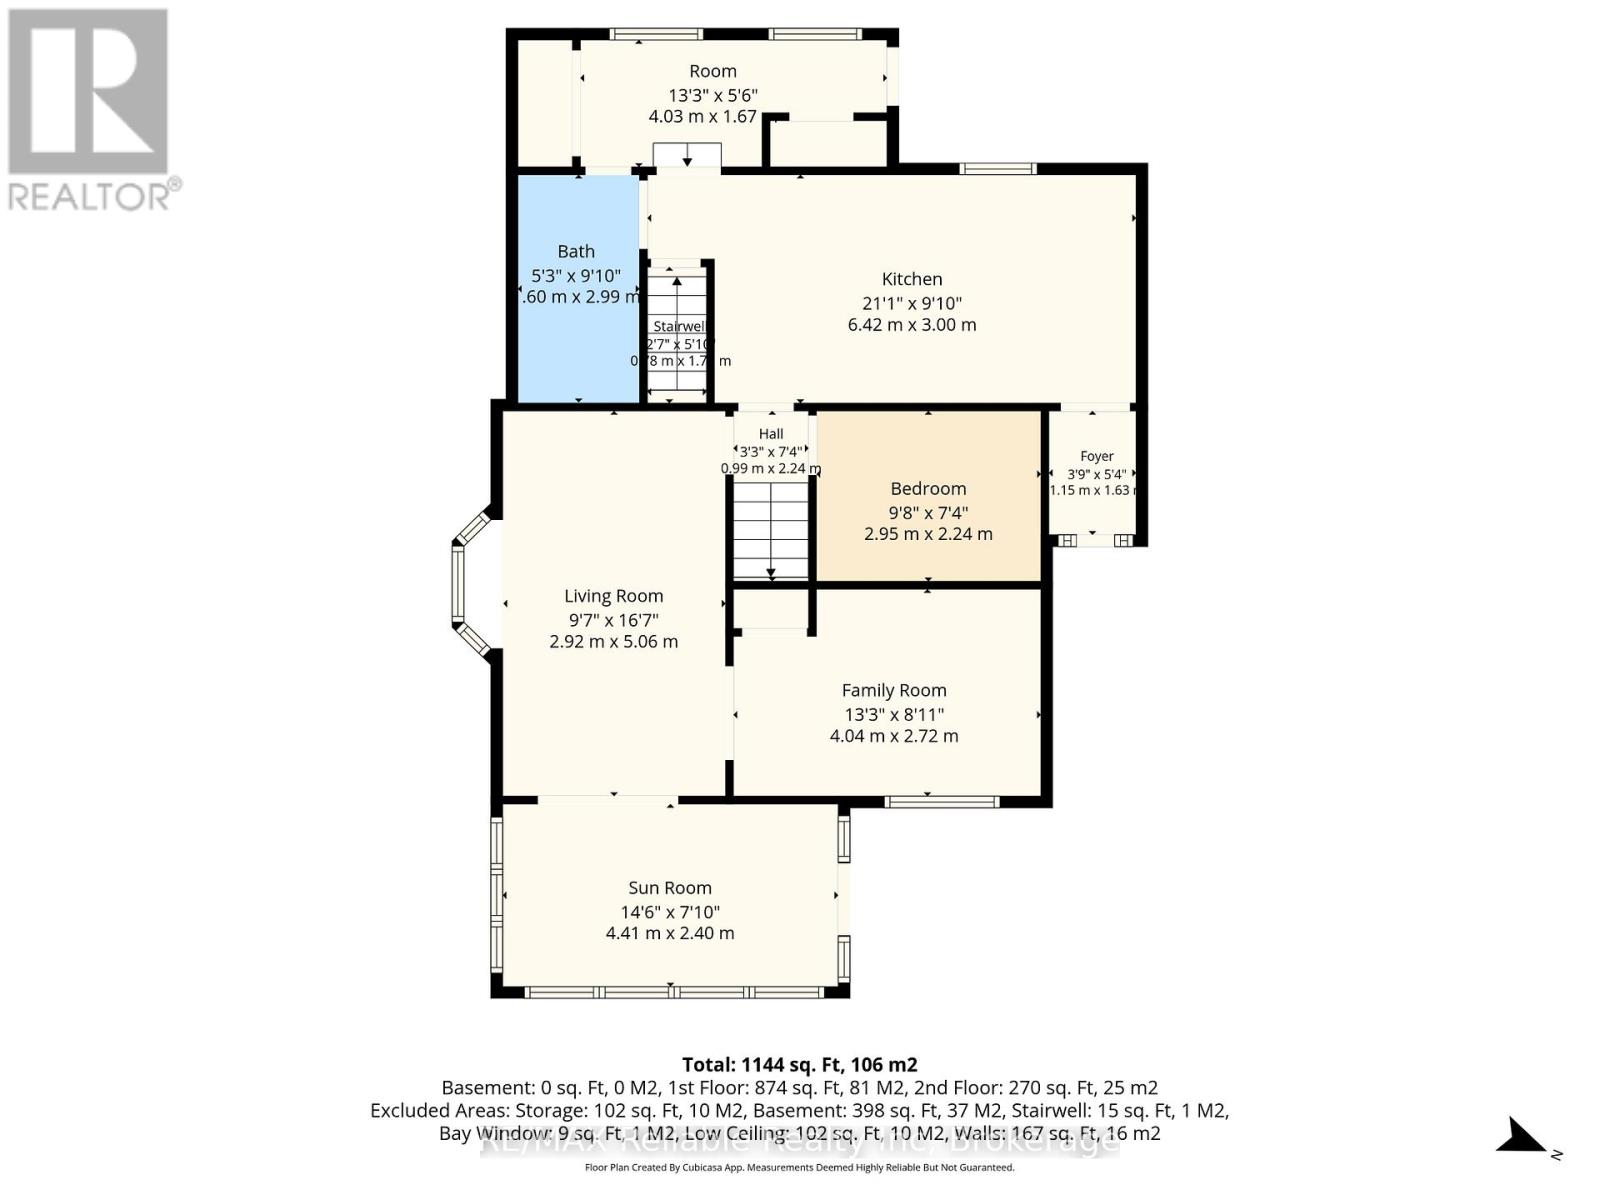
Affordable 1.5 storey three bedroom home with aluminum sided exterior and detached single garage. Spacious country style eat in kitchen and good sized living room featuring a bright bay window area. Closed in sun porch with patio doors offers extra living space or a great separate sitting area. Main floor den adds flexibility for office or hobby use. 1- 4 piece bathroom, forced air gas heat. Great opportunity for first time buyers or investment property. (id:36835)
Property Details
| MLS® Number | X13173516 |
| Property Type | Single Family |
| Community Name | Clinton |
| Amenities Near By | Golf Nearby, Hospital, Place Of Worship, Schools |
| Community Features | Community Centre |
| Equipment Type | None |
| Parking Space Total | 3 |
| Rental Equipment Type | None |
Building
| Bathroom Total | 1 |
| Bedrooms Above Ground | 3 |
| Bedrooms Total | 3 |
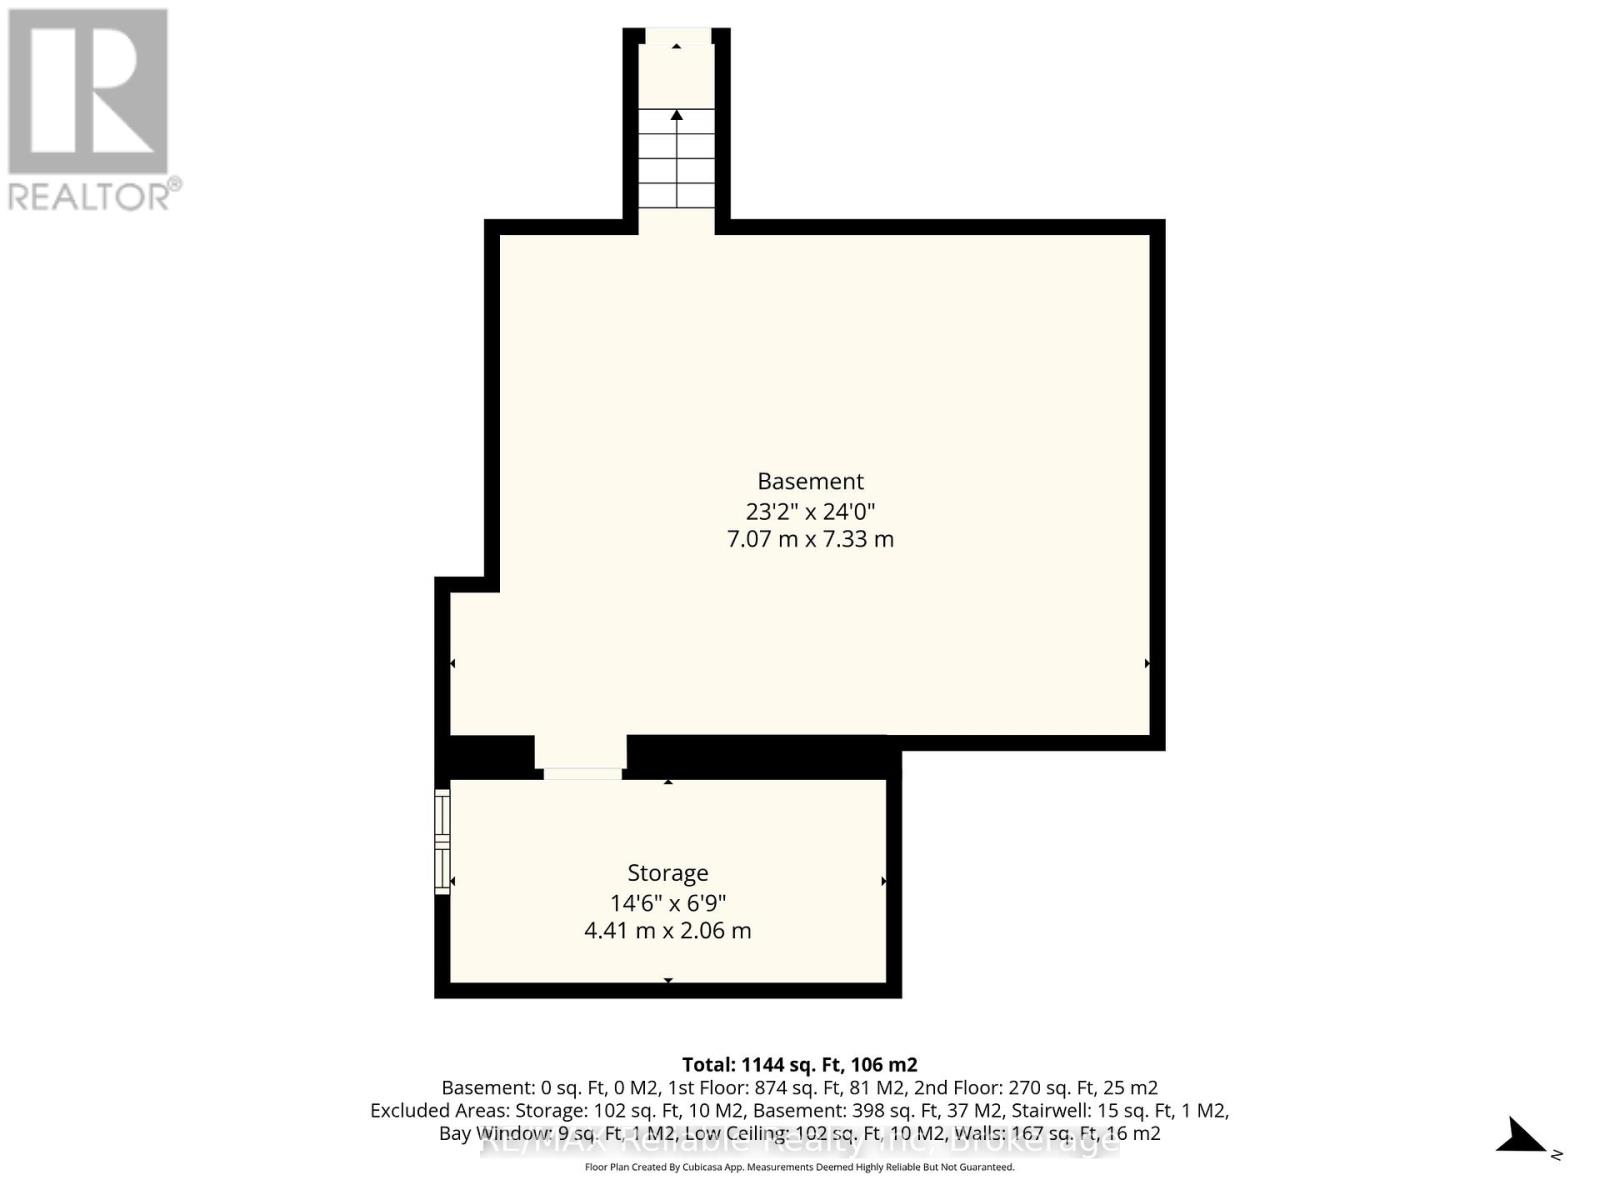
| Basement Development | Unfinished |
| Basement Type | N/a (unfinished) |
| Construction Style Attachment | Detached |
| Cooling Type | None |
| Exterior Finish | Aluminum Siding |
| Foundation Type | Stone |
| Heating Fuel | Natural Gas |
| Heating Type | Forced Air |
| Stories Total | 2 |
| Size Interior | 1,100 - 1,500 Ft2 |
| Type | House |
| Utility Water | Municipal Water |
Parking
| Detached Garage | |
| Garage |
Land
| Acreage | No |
| Land Amenities | Golf Nearby, Hospital, Place Of Worship, Schools |
| Sewer | Sanitary Sewer |
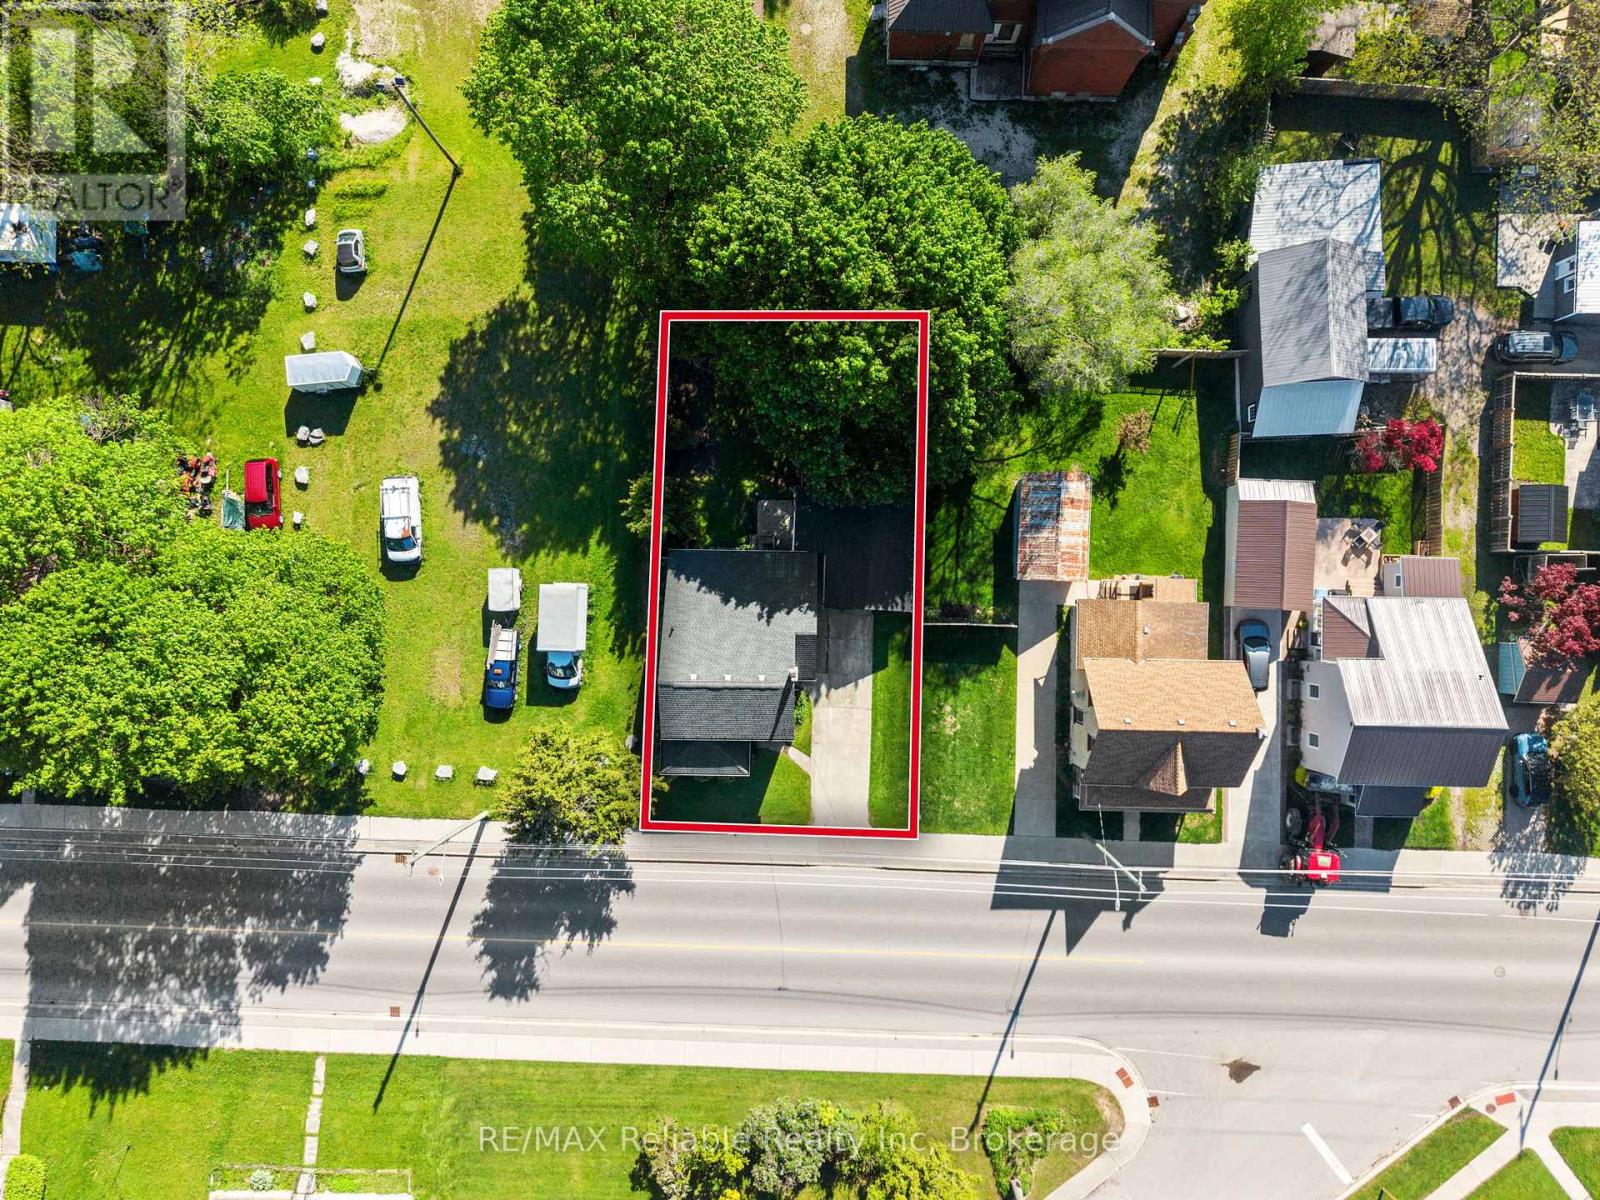
| Size Depth | 93 Ft ,9 In |
| Size Frontage | 52 Ft ,6 In |
| Size Irregular | 52.5 X 93.8 Ft |
| Size Total Text | 52.5 X 93.8 Ft |
| Zoning Description | R1 |
Rooms
| Level | Type | Length | Width | Dimensions |
|---|---|---|---|---|
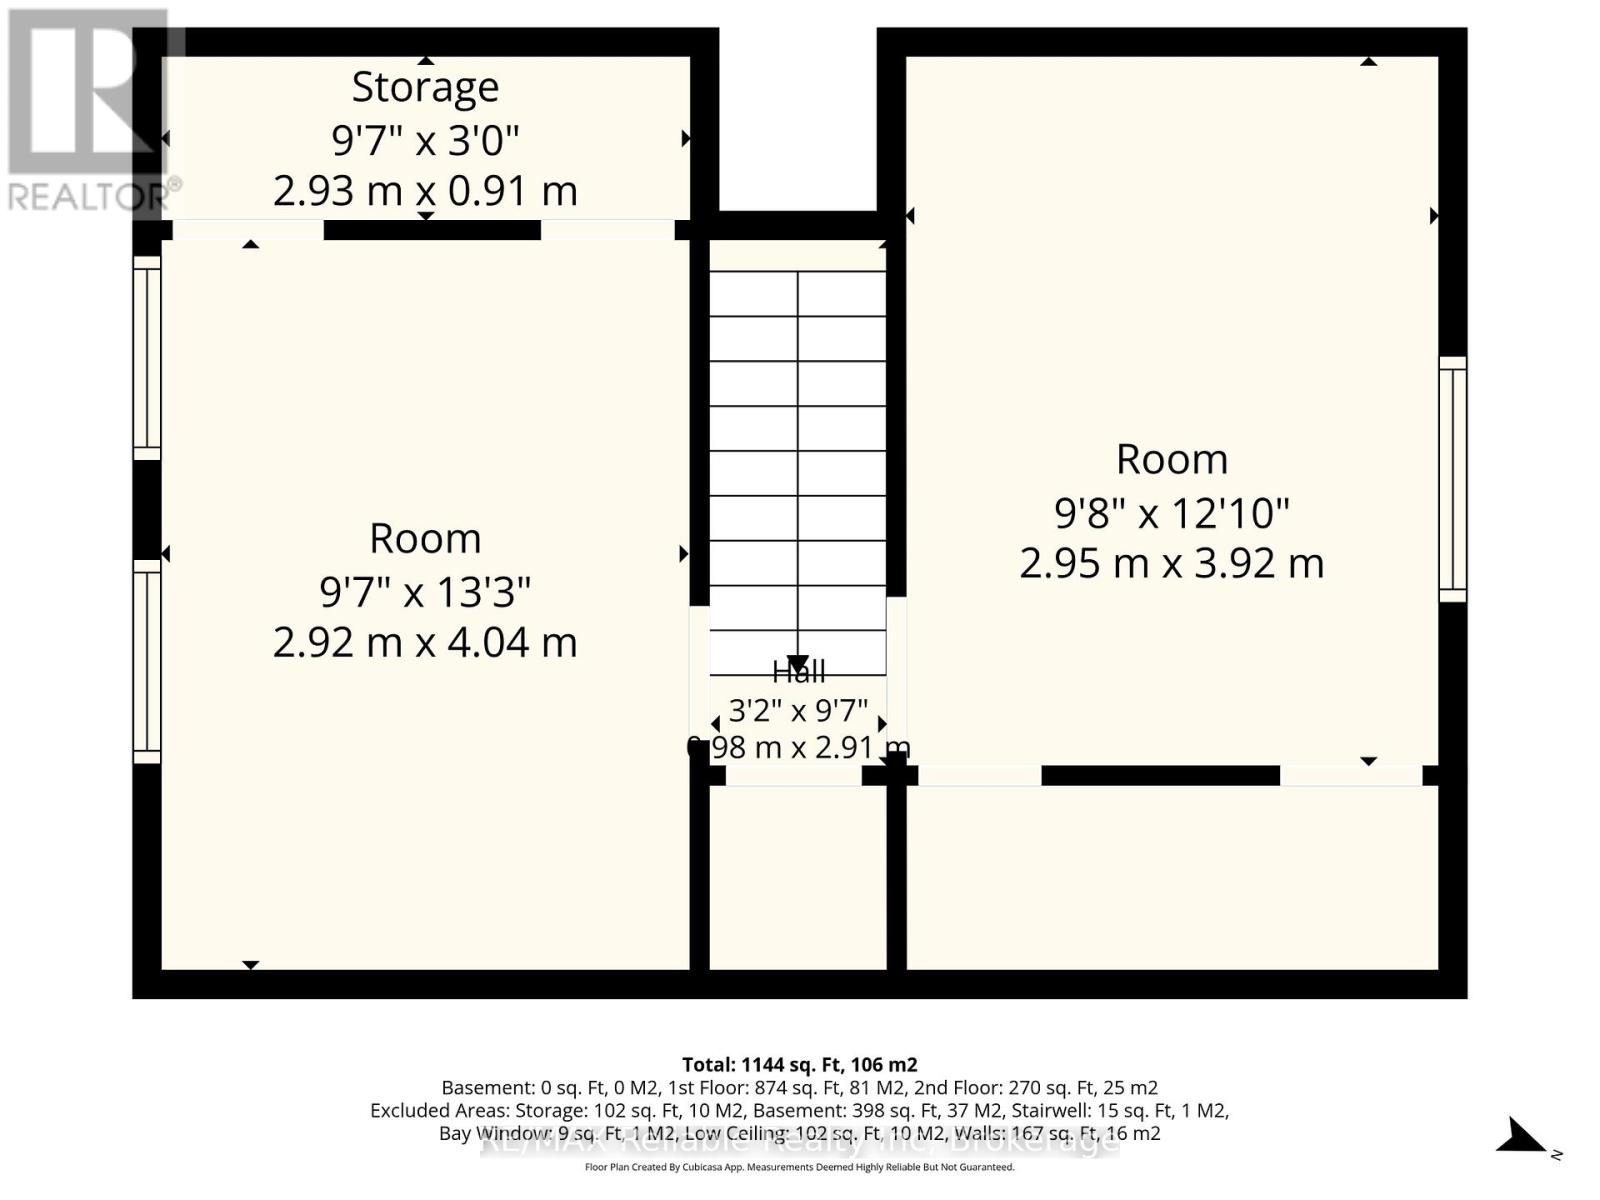
| Second Level | Bedroom | 2.92 m | 4.04 m | 2.92 m x 4.04 m |
| Second Level | Bedroom | 2.95 m | 3.92 m | 2.95 m x 3.92 m |
| Basement | Other | 4.41 m | 2.06 m | 4.41 m x 2.06 m |
| Main Level | Foyer | 1.15 m | 1.63 m | 1.15 m x 1.63 m |
| Main Level | Kitchen | 6.42 m | 3 m | 6.42 m x 3 m |
| Main Level | Bathroom | 1.6 m | 2.99 m | 1.6 m x 2.99 m |
| Main Level | Other | 4.03 m | 1.67 m | 4.03 m x 1.67 m |
| Main Level | Living Room | 2.92 m | 5.06 m | 2.92 m x 5.06 m |
| Main Level | Family Room | 4.04 m | 2.72 m | 4.04 m x 2.72 m |
| Main Level | Bedroom | 2.95 m | 2.24 m | 2.95 m x 2.24 m |
| Main Level | Sunroom | 4.41 m | 2.4 m | 4.41 m x 2.4 m |
https://www.realtor.ca/real-estate/29804810/120-victoria-street-central-huron-clinton-clinton
Contact Us
Contact us for more information

The trademarks REALTOR®, REALTORS®, and the REALTOR® logo are controlled by The Canadian Real Estate Association (CREA) and identify real estate professionals who are members of CREA. The trademarks MLS®, Multiple Listing Service® and the associated logos are owned by The Canadian Real Estate Association (CREA) and identify the quality of services provided by real estate professionals who are members of CREA. The trademark DDF® is owned by The Canadian Real Estate Association (CREA) and identifies CREA's Data Distribution Facility (DDF®)
May 26 2026 02:02:58
The Lakelands Association of REALTORS®
RE/MAX Reliable Realty Inc