
120 Wellington 7 Road Centre Wellington, Ontario N0B 1S0

$899,900
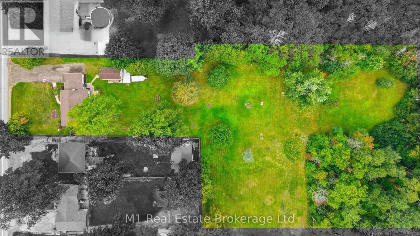
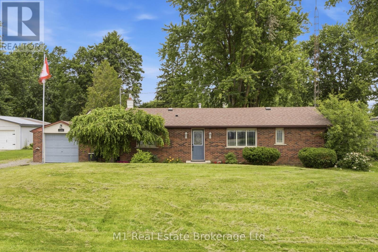
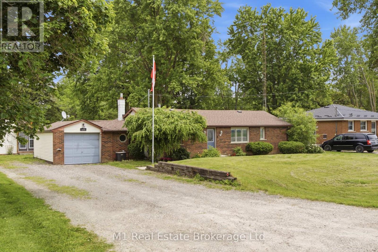
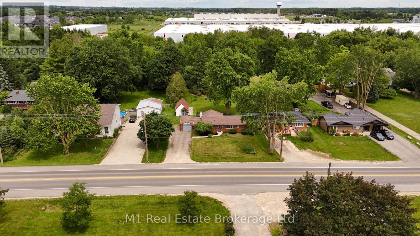
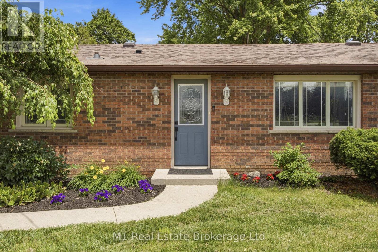
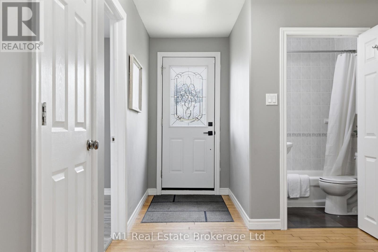
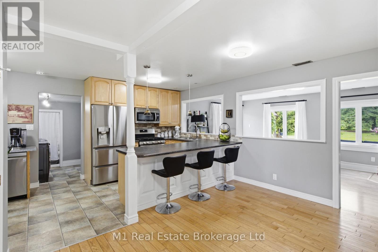
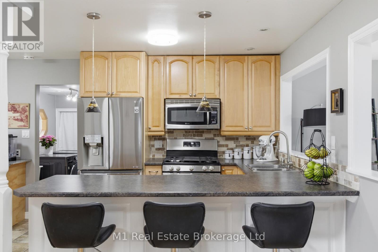
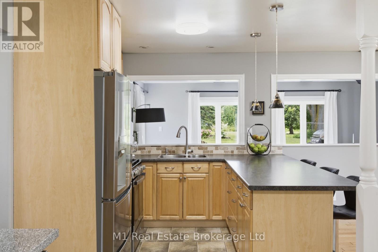
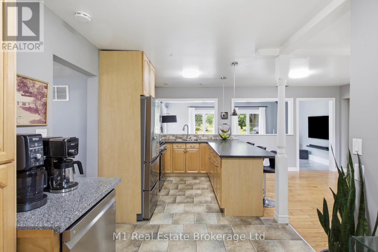
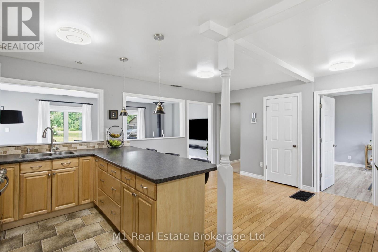
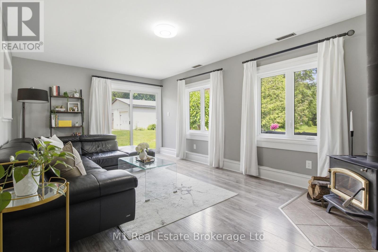
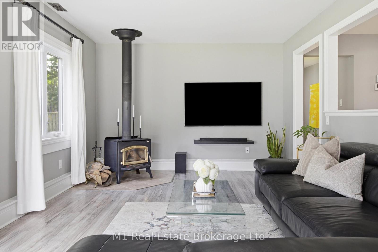
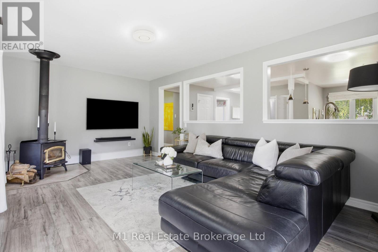
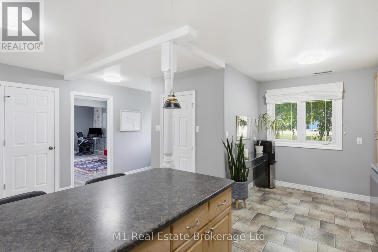
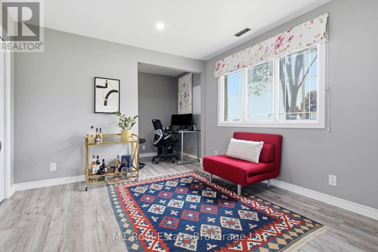
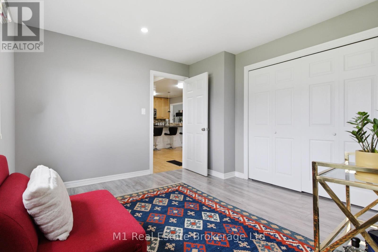
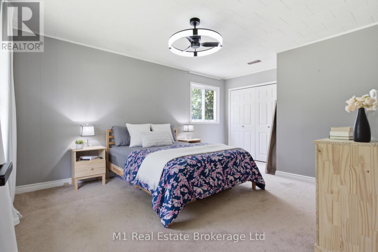
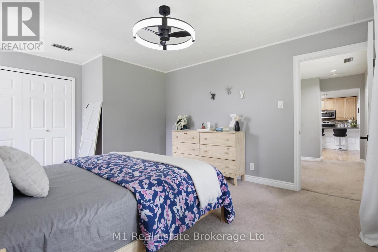
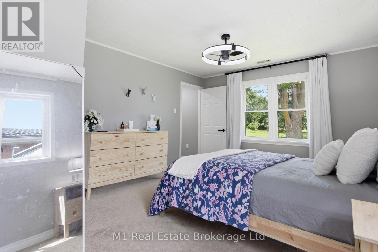
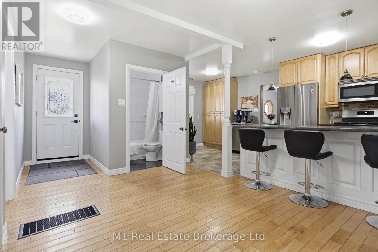
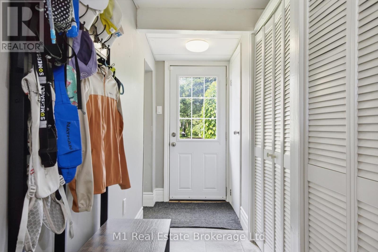
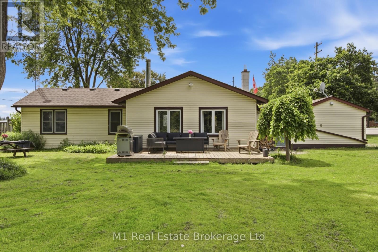
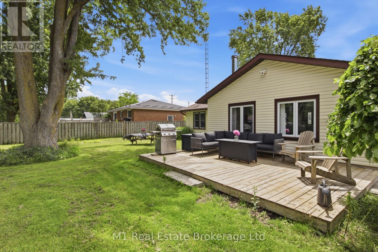
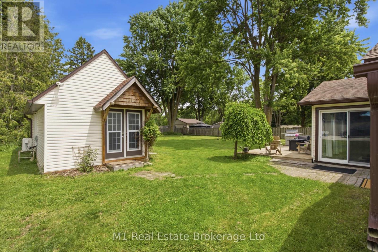
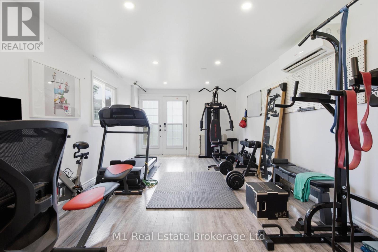
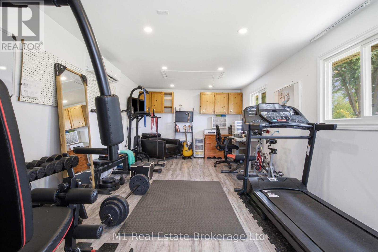
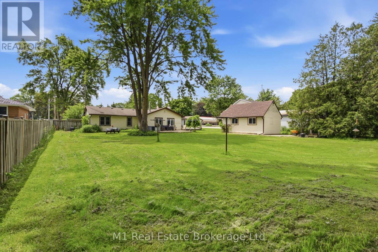
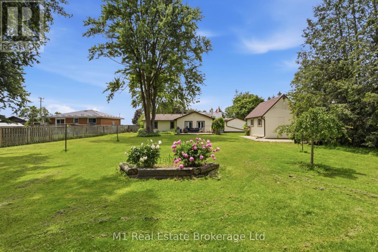
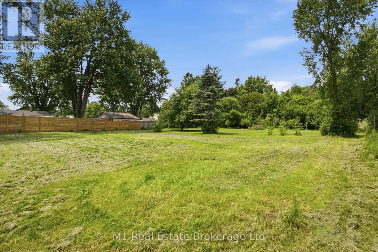
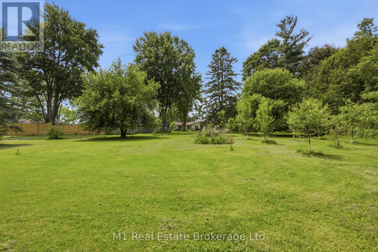
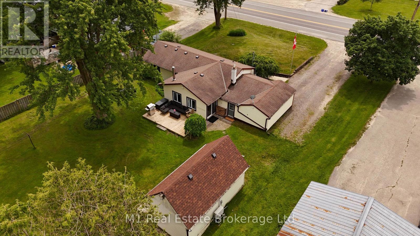
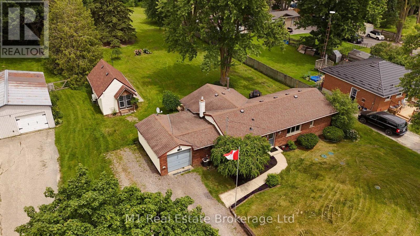
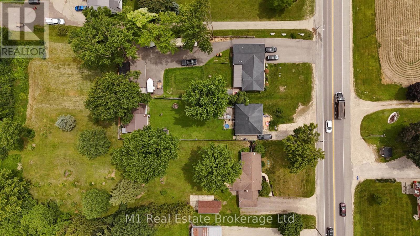
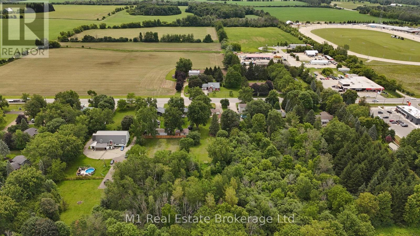
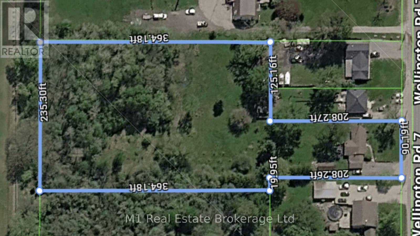
Set on 2.4 acres just minutes from the heart of Elora, 120 Wellington Road 7 offers a rare combination of comfortable living today and exciting long-term potential. The existing 2-bedroom, 2-bathroom bungalow is nicely maintained and provides an inviting option for those looking for space, privacy, and a country-style setting while still being close to town. With excellent frontage, a generous lot size, and Centre Wellington continuing to plan for future growth and infrastructure improvements in and around the Elora-Salem area, this property may also appeal to buyers thinking ahead to the long-term possibilities of a larger parcel in a strategic location. Whether enjoyed as a residential acreage, held as a rental or investment, or explored for future potential, this is a unique opportunity in one of Centre Wellington's most desirable communities. (id:36835)
Property Details
| MLS® Number | X13499896 |
| Property Type | Single Family |
| Community Name | Elora/Salem |
| Equipment Type | Water Heater |
| Features | Irregular Lot Size |
| Parking Space Total | 7 |
| Rental Equipment Type | Water Heater |
Building
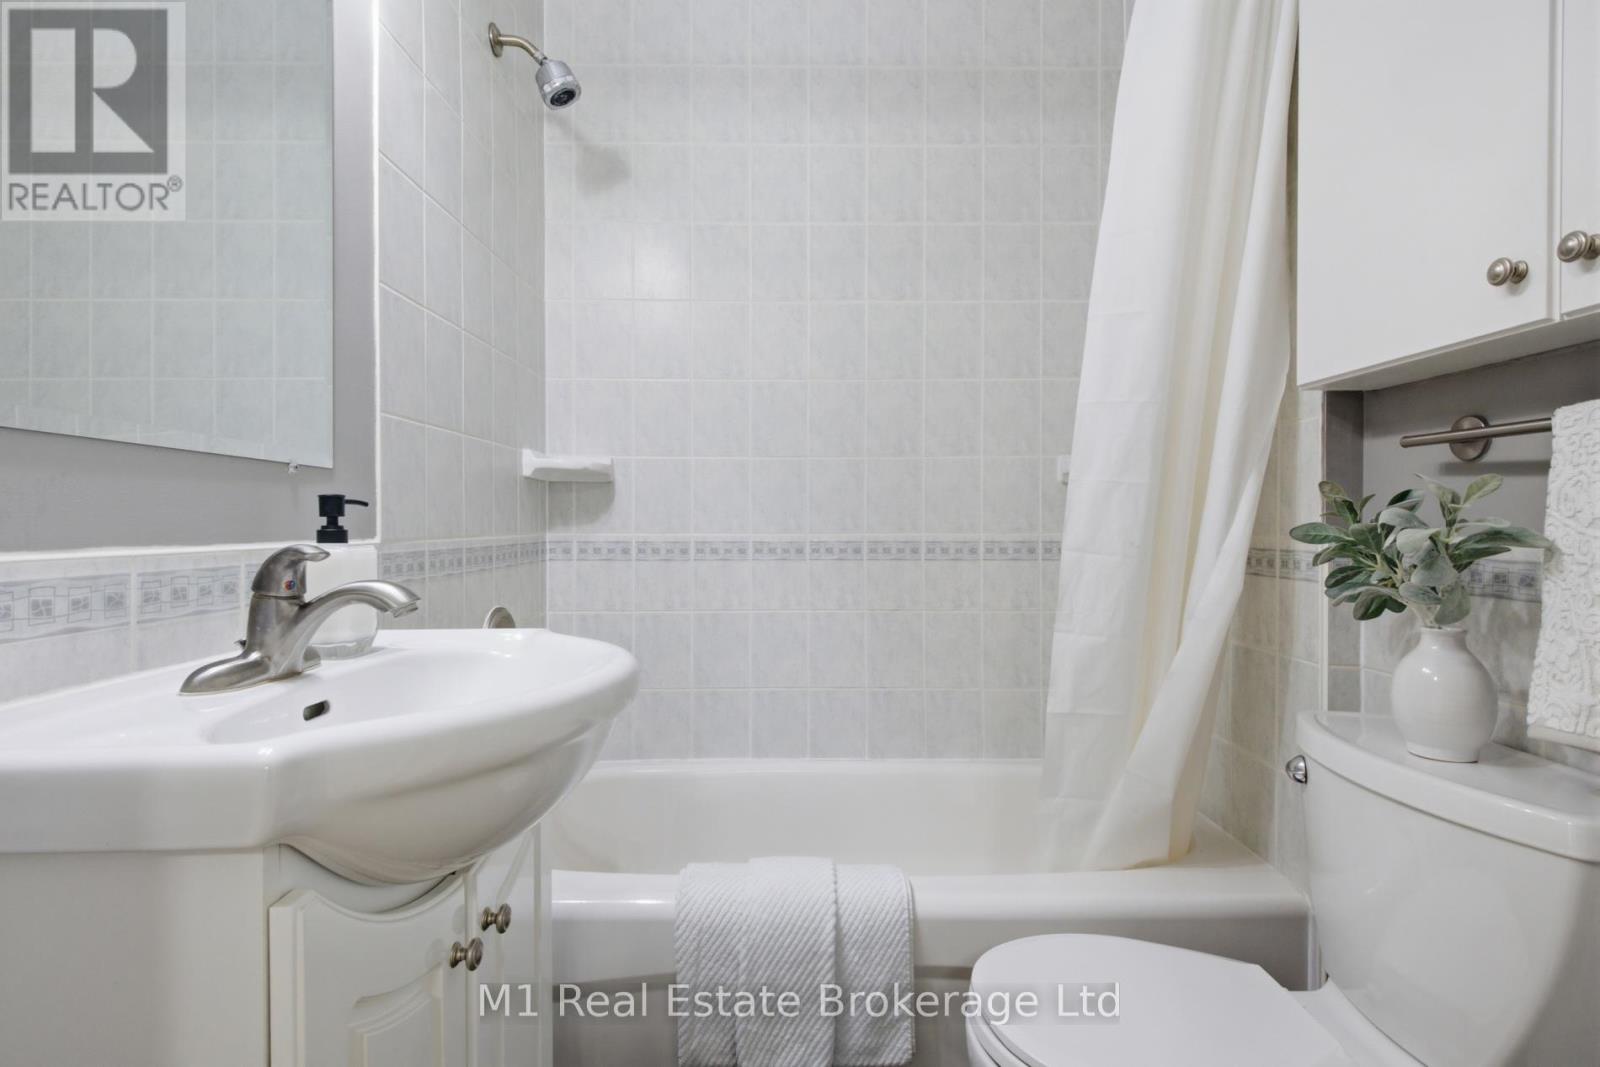
| Bathroom Total | 1 |
| Bedrooms Above Ground | 2 |
| Bedrooms Total | 2 |
| Appliances | Dryer, Stove, Washer, Refrigerator |
| Architectural Style | Bungalow |
| Basement Type | Crawl Space |
| Construction Style Attachment | Detached |
| Cooling Type | Central Air Conditioning |
| Exterior Finish | Brick, Vinyl Siding |
| Fireplace Present | Yes |
| Foundation Type | Block, Poured Concrete |
| Heating Fuel | Natural Gas |
| Heating Type | Forced Air |
| Stories Total | 1 |
| Size Interior | 1,100 - 1,500 Ft2 |
| Type | House |
Parking
| Attached Garage | |
| Garage |
Land
| Acreage | No |
| Sewer | Septic System |
| Size Depth | 572 Ft |
| Size Frontage | 90 Ft |
| Size Irregular | 90 X 572 Ft ; Lot Opens Up In The Back. |
| Size Total Text | 90 X 572 Ft ; Lot Opens Up In The Back. |
| Zoning Description | R |
Rooms
| Level | Type | Length | Width | Dimensions |
|---|---|---|---|---|
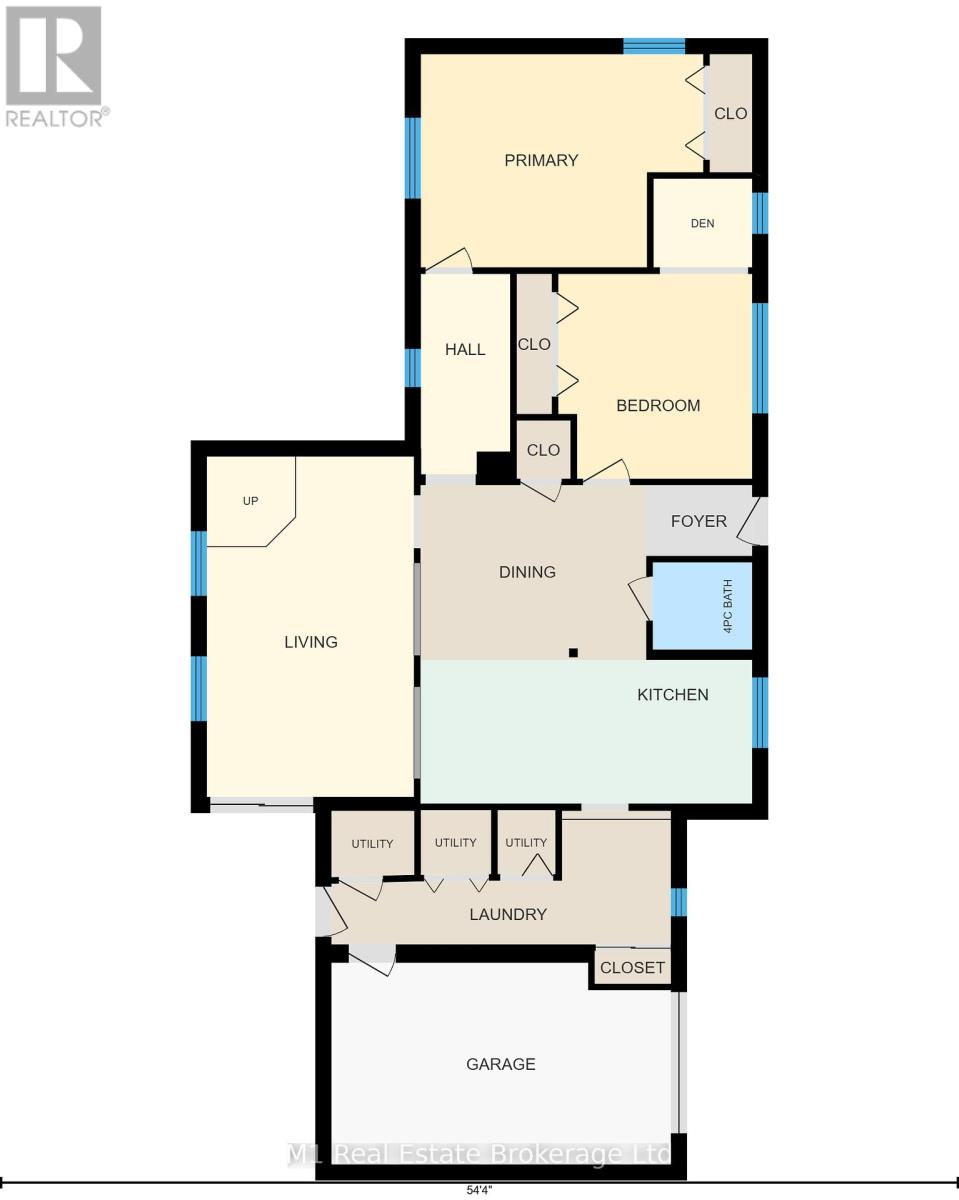
| Main Level | Bedroom | 3.35 m | 3.54 m | 3.35 m x 3.54 m |
| Main Level | Den | 1.7 m | 1.53 m | 1.7 m x 1.53 m |
| Main Level | Dining Room | 3.9 m | 3.02 m | 3.9 m x 3.02 m |
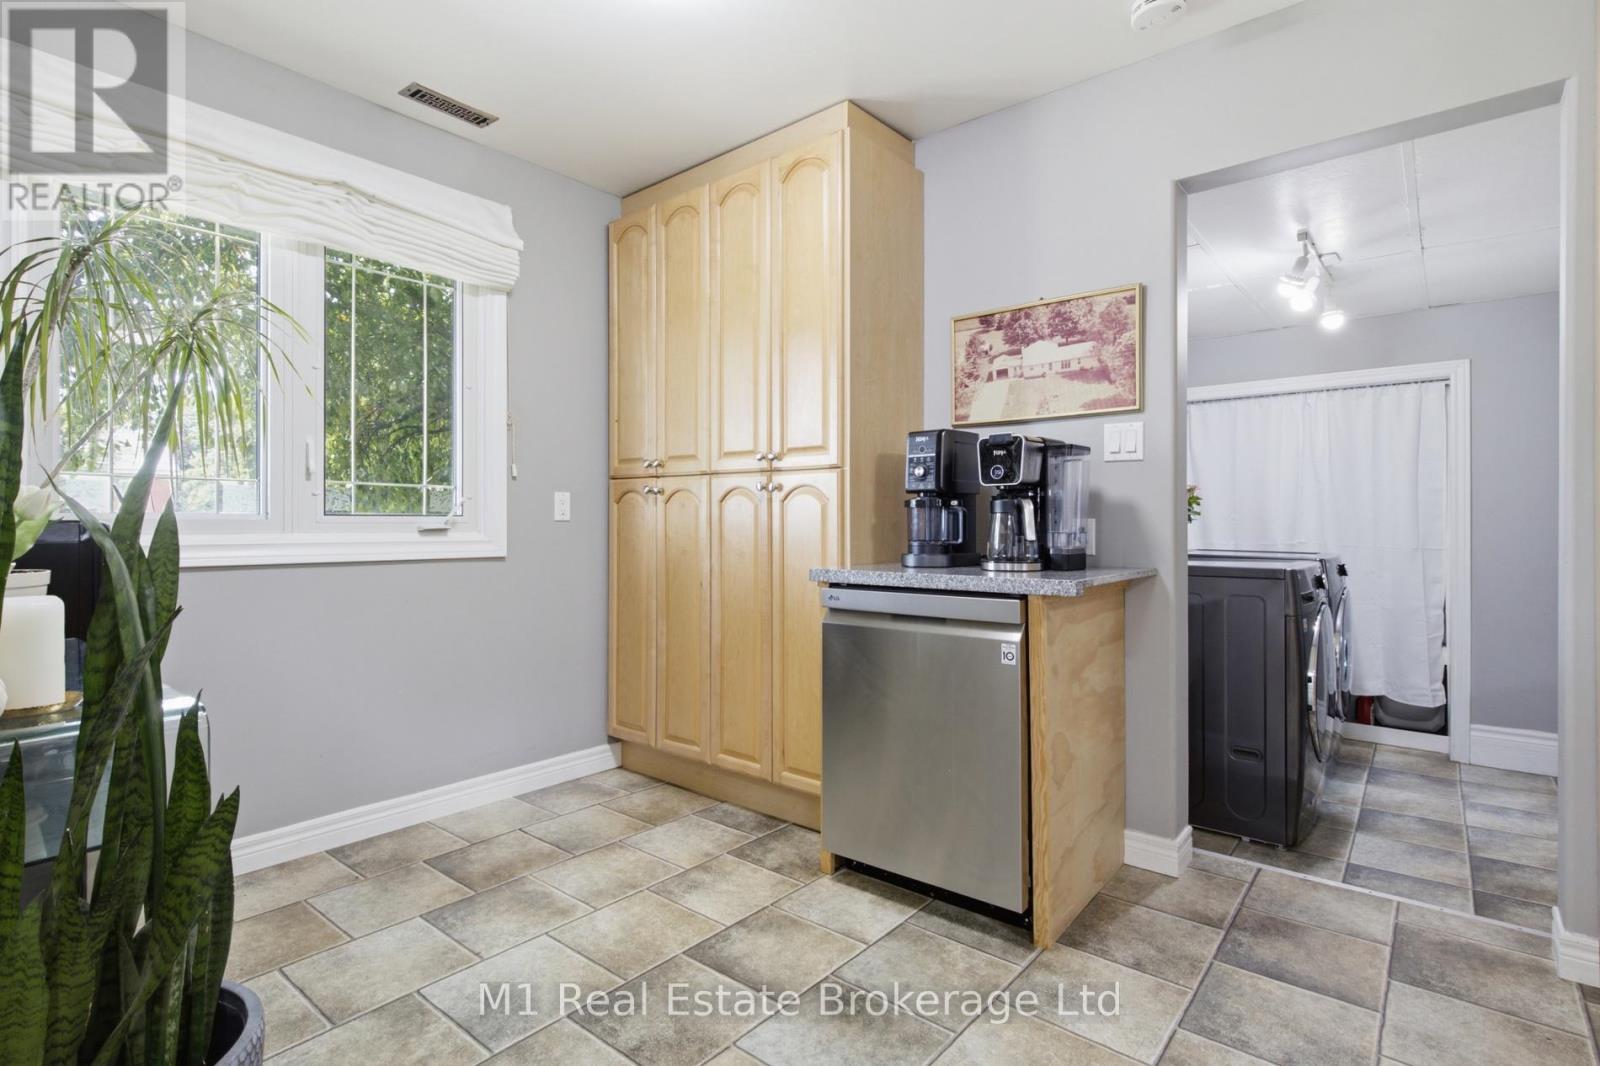
| Main Level | Kitchen | 5.73 m | 2.31 m | 5.73 m x 2.31 m |
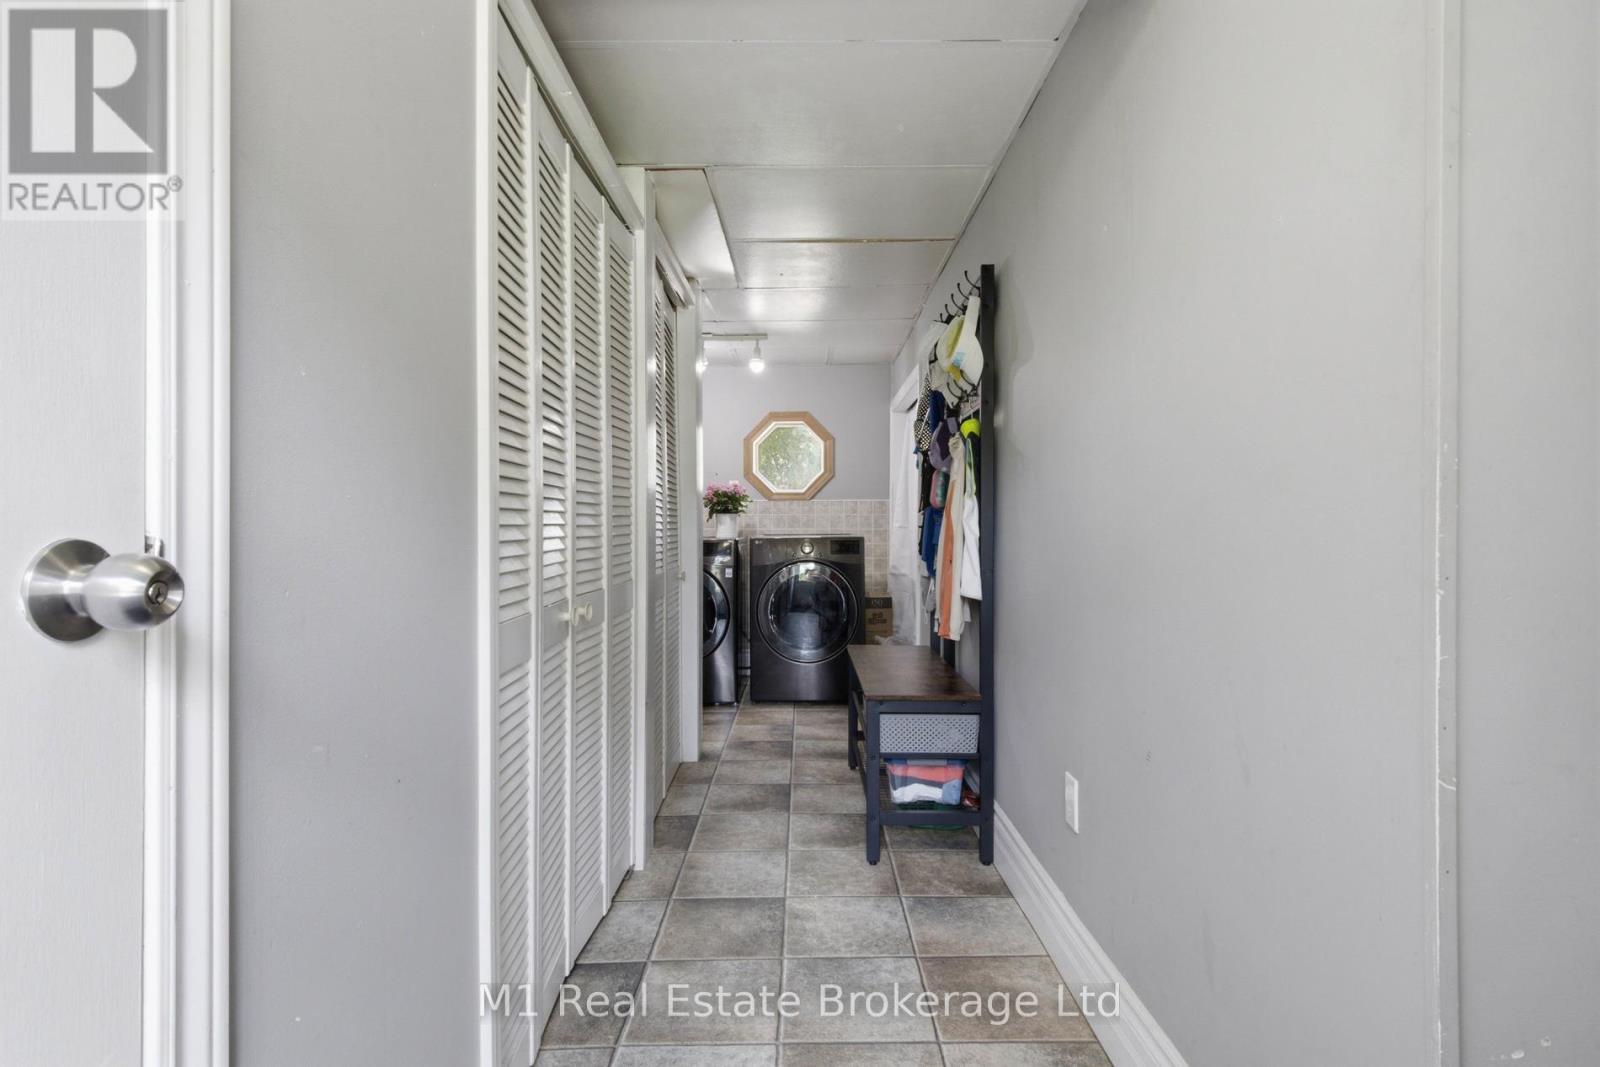
| Main Level | Laundry Room | 5.86 m | 2.31 m | 5.86 m x 2.31 m |
| Main Level | Living Room | 3.58 m | 5.88 m | 3.58 m x 5.88 m |
| Main Level | Primary Bedroom | 4.88 m | 3.68 m | 4.88 m x 3.68 m |
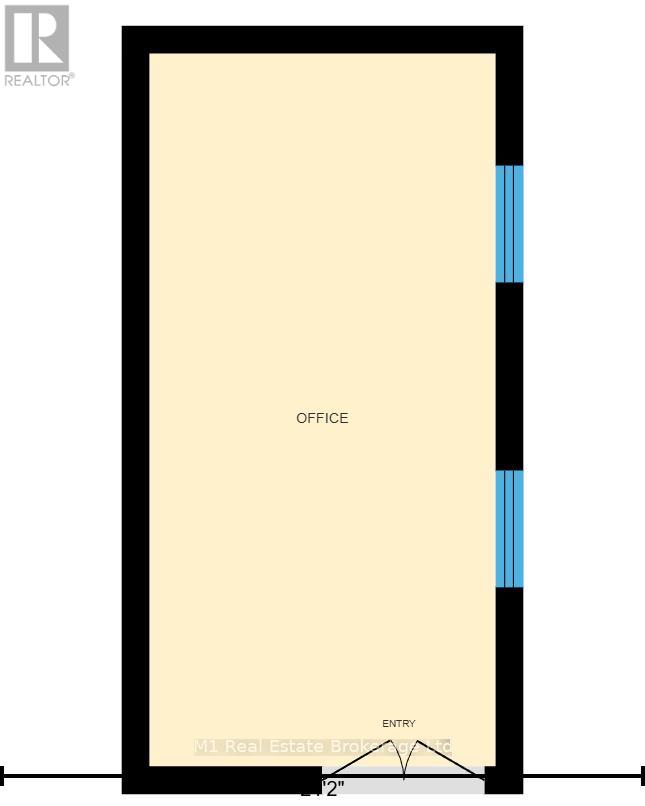
| Main Level | Office | 3.46 m | 7.13 m | 3.46 m x 7.13 m |
| Other | Bathroom | 1.72 m | 1.51 m | 1.72 m x 1.51 m |
Contact Us
Contact us for more information

The trademarks REALTOR®, REALTORS®, and the REALTOR® logo are controlled by The Canadian Real Estate Association (CREA) and identify real estate professionals who are members of CREA. The trademarks MLS®, Multiple Listing Service® and the associated logos are owned by The Canadian Real Estate Association (CREA) and identify the quality of services provided by real estate professionals who are members of CREA. The trademark DDF® is owned by The Canadian Real Estate Association (CREA) and identifies CREA's Data Distribution Facility (DDF®)
June 29 2026 02:34:45
The Lakelands Association of REALTORS®
M1 Real Estate Brokerage Ltd