
121 Highway 8 Unit# 106 Hamilton, Ontario L8G 1C2

$2,200 Monthly
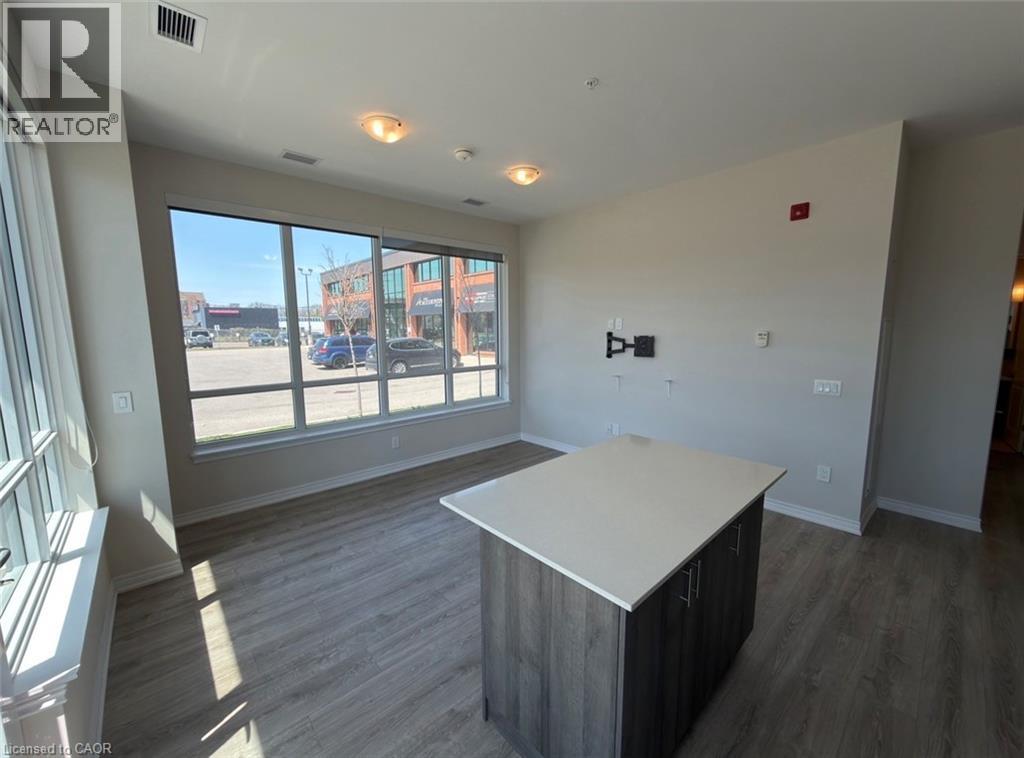
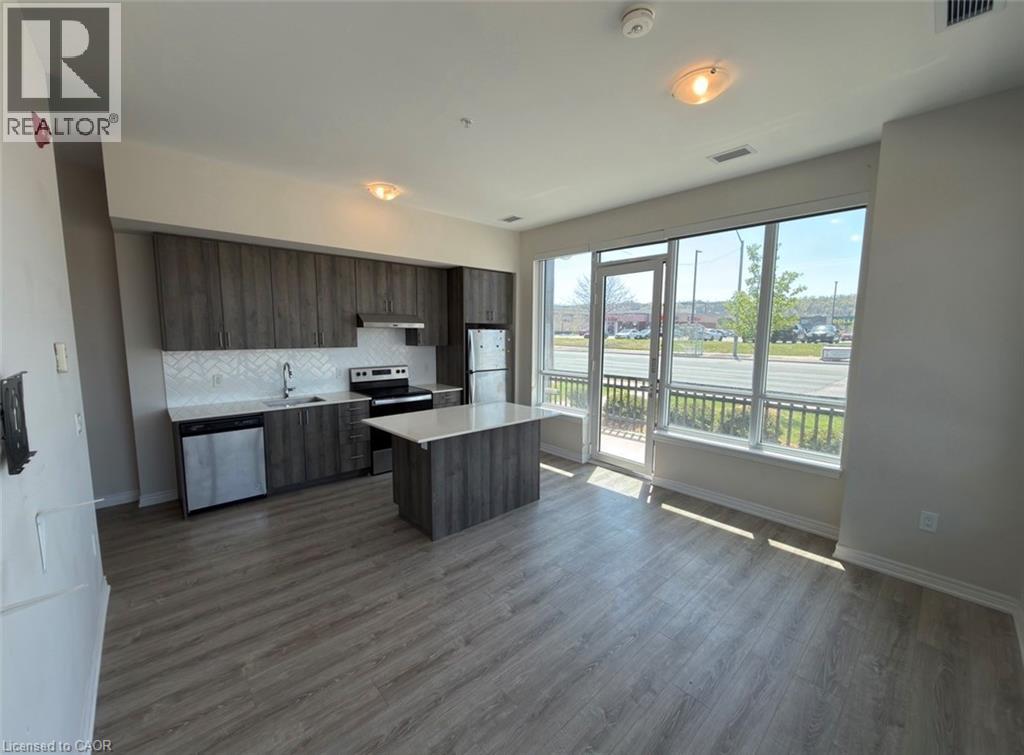
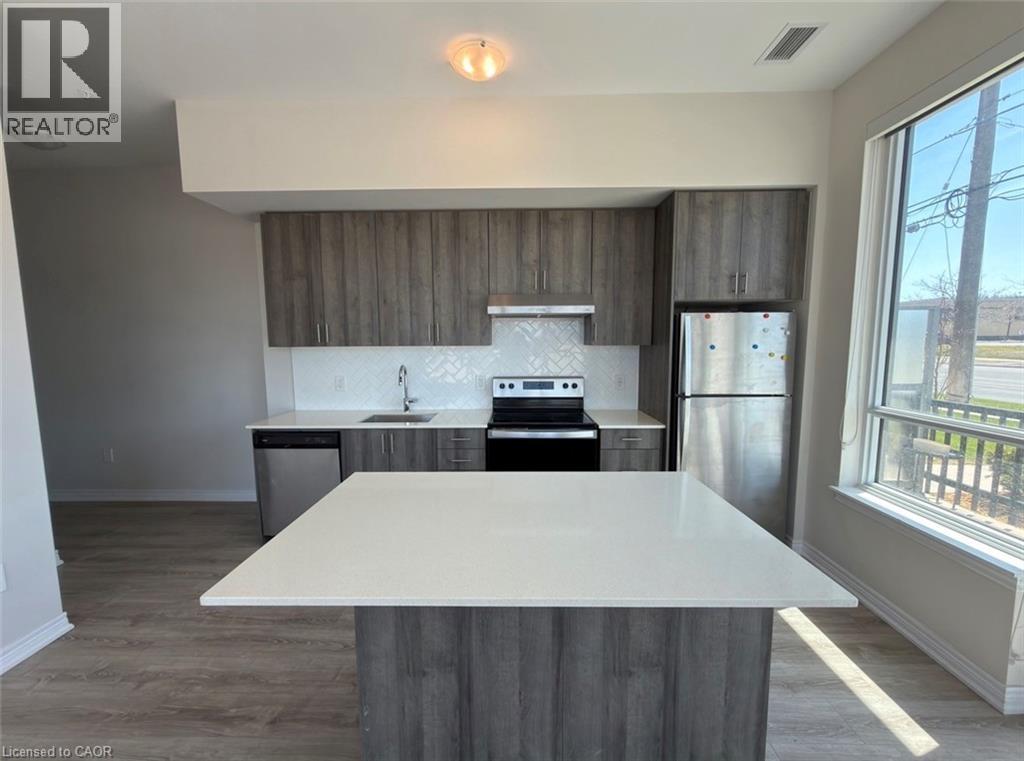
Welcome to Casa Di Torre, a sophisticated new landmark in the heart of Stoney Creek offering the ultimate in upscale, sun-drenched living. This impressive 740-square-foot corner suite features a versatile one-bedroom plus den layout, highlighted by a modern open-concept kitchen with quartz counters, a chic herringbone backsplash, and a sprawling island perfect for entertaining. Beyond the stylish interior and its seamless 100-square-foot private terrace, residents enjoy world-class amenities ranging from a professional-grade fitness and yoga studio to a breathtaking rooftop terrace boasting panoramic views of the Niagara Escarpment and Lake Ontario. Complete with ground-level parking, a large storage locker, and immediate access to transit and local boutiques, this turnkey unit offers an unparalleled lifestyle of convenience and luxury. Monthly Rent Includes all Utilities! (id:36835)
Property Details
| MLS® Number | 40828111 |
| Property Type | Single Family |
| Features | Southern Exposure, Balcony, No Pet Home |
| Parking Space Total | 1 |
| Storage Type | Locker |
Building
| Bathroom Total | 1 |
| Bedrooms Above Ground | 1 |
| Bedrooms Below Ground | 1 |
| Bedrooms Total | 2 |
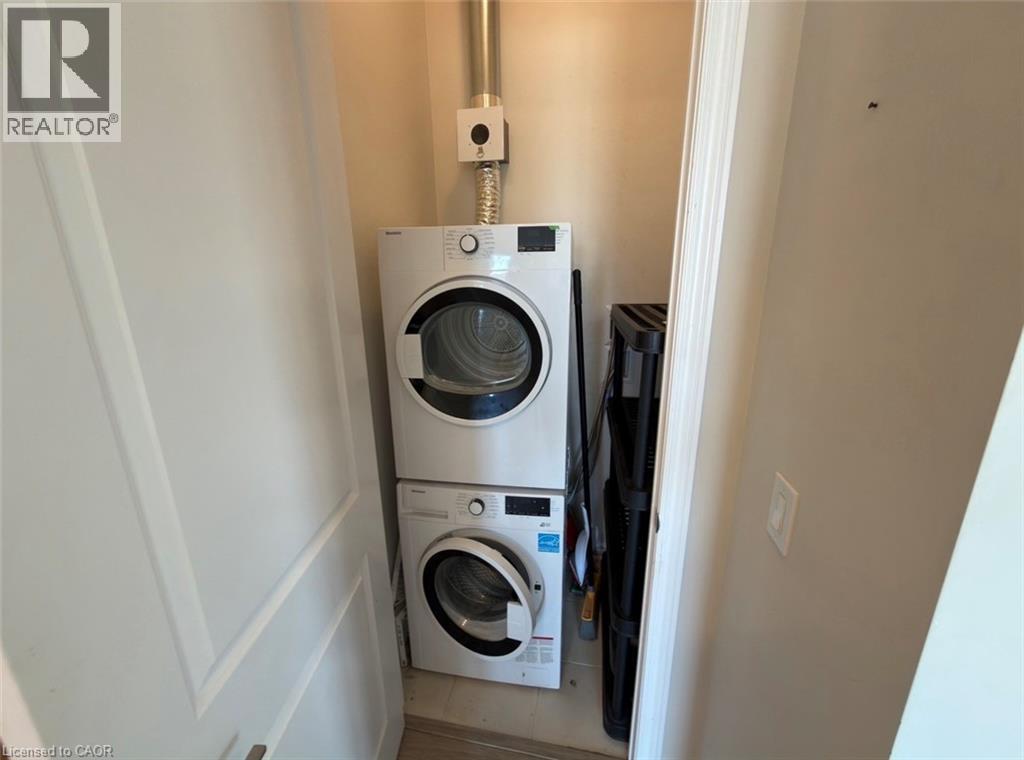
| Appliances | Dishwasher, Dryer, Refrigerator, Stove, Washer, Window Coverings |
| Basement Type | None |
| Construction Material | Concrete Block, Concrete Walls |
| Construction Style Attachment | Attached |
| Cooling Type | Central Air Conditioning |
| Exterior Finish | Brick, Concrete |
| Foundation Type | Block |
| Heating Fuel | Natural Gas |
| Heating Type | Forced Air |
| Stories Total | 1 |
| Size Interior | 740 Ft2 |
| Type | Apartment |
| Utility Water | Municipal Water |
Parking
| Visitor Parking | |
| Open |
Land
| Acreage | No |
| Sewer | Municipal Sewage System |
| Size Total Text | Unknown |
| Zoning Description | C-3 |
Rooms
| Level | Type | Length | Width | Dimensions |
|---|---|---|---|---|
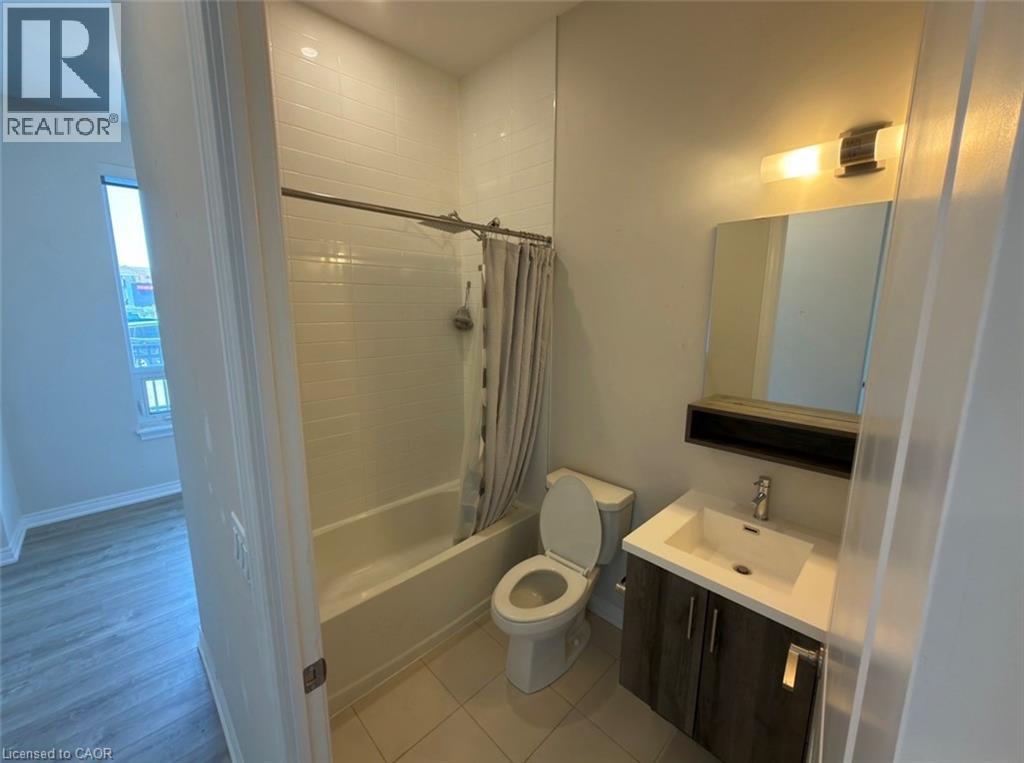
| Main Level | 4pc Bathroom | Measurements not available | ||
| Main Level | Living Room | 14'0'' x 9'7'' | ||
| Main Level | Kitchen | 12'7'' x 8'1'' | ||
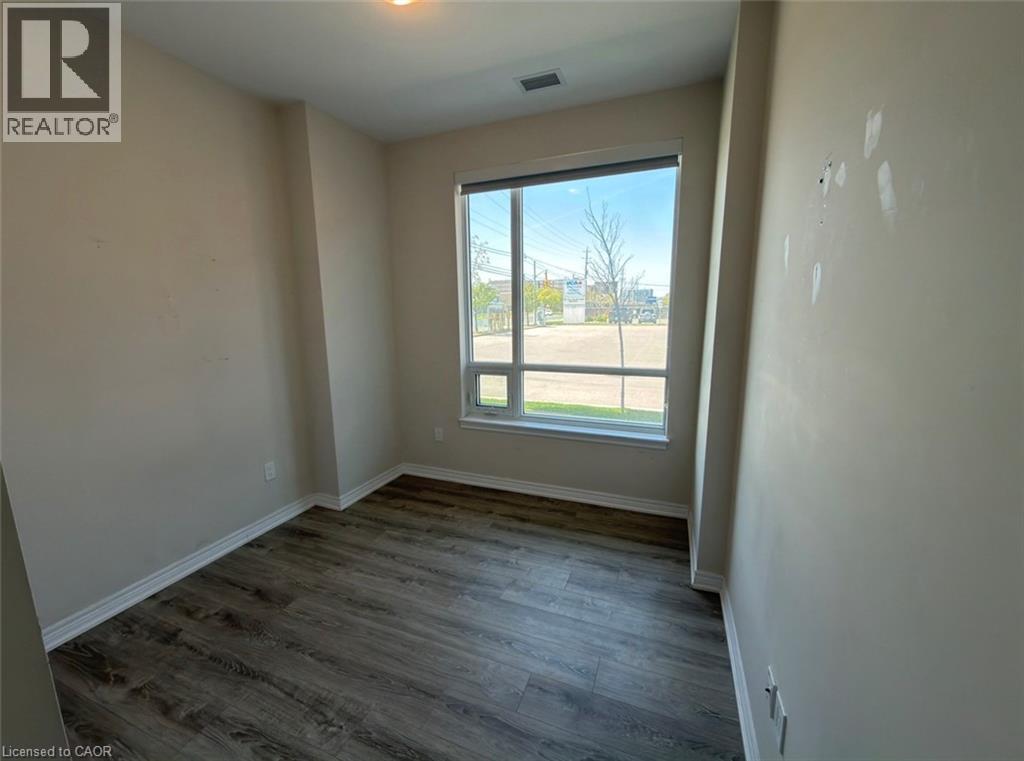
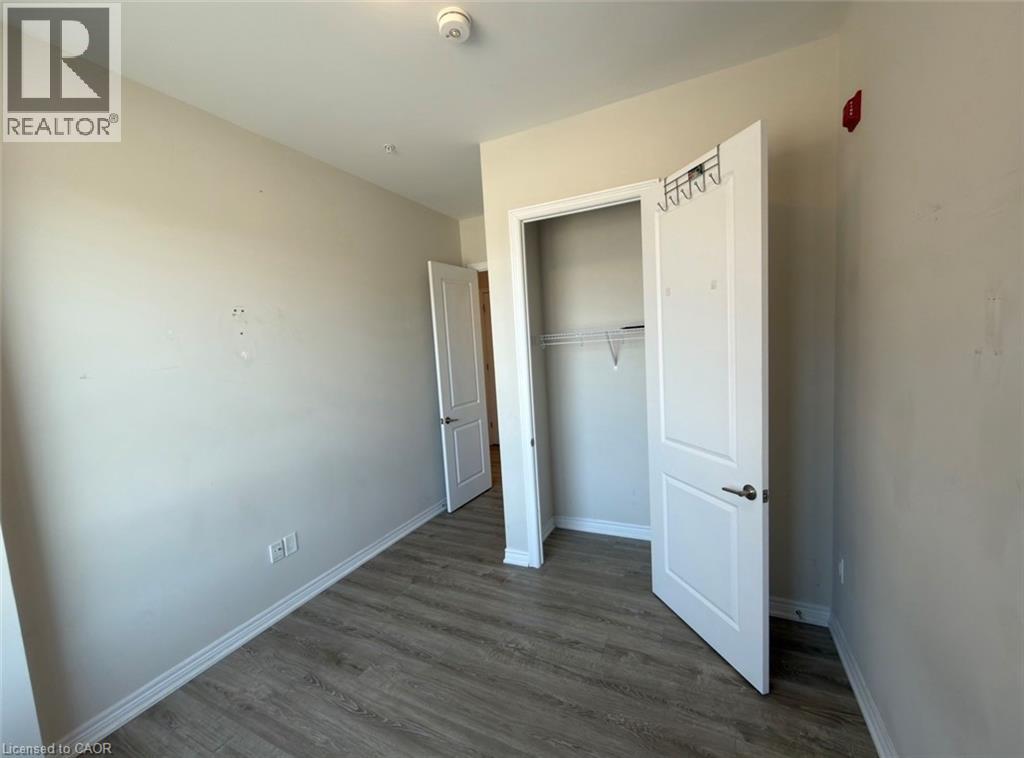
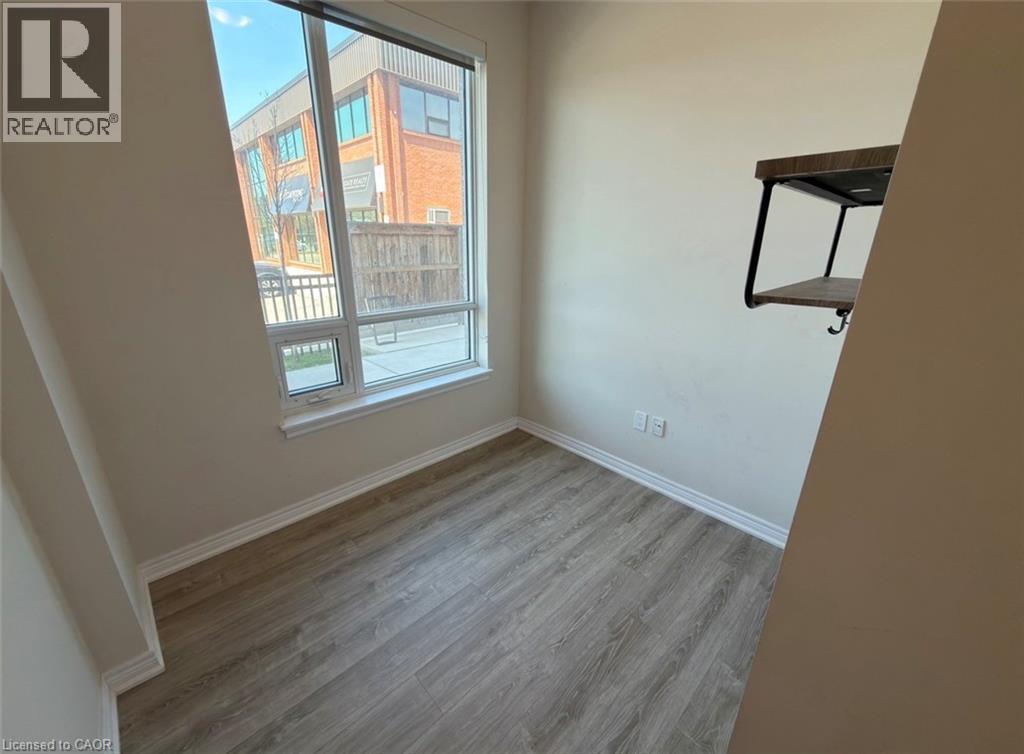
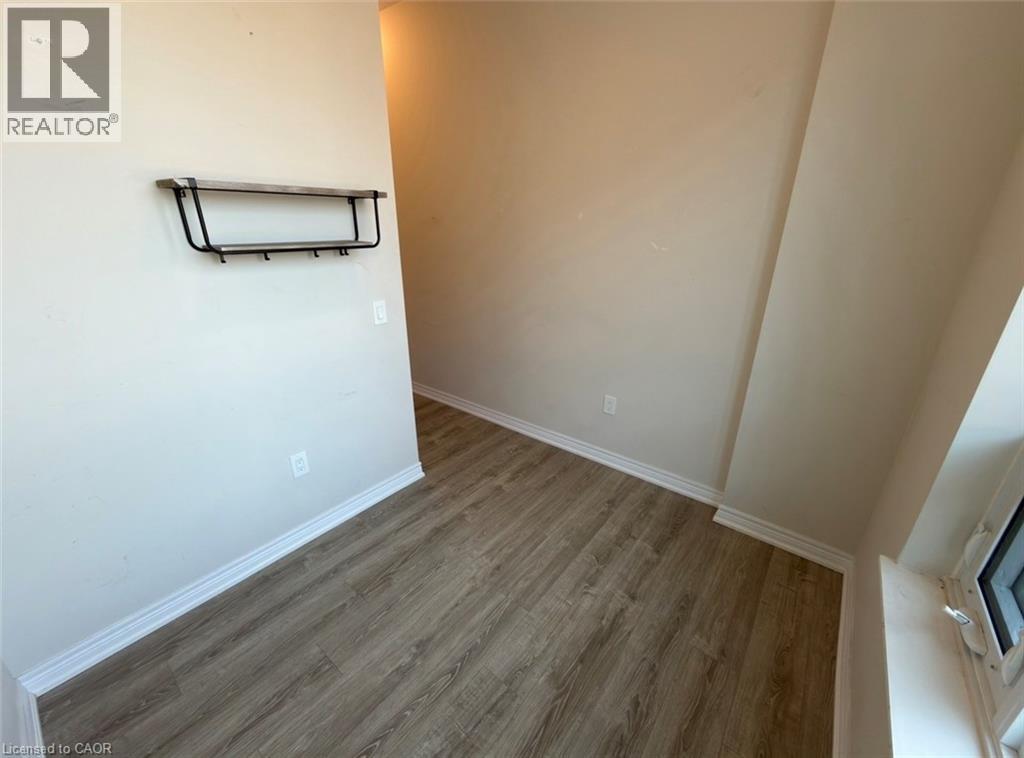
| Main Level | Den | 7'4'' x 8'2'' | ||
| Main Level | Bedroom | 10'0'' x 10'0'' |
https://www.realtor.ca/real-estate/29717598/121-highway-8-unit-106-hamilton
Contact Us
Contact us for more information

The trademarks REALTOR®, REALTORS®, and the REALTOR® logo are controlled by The Canadian Real Estate Association (CREA) and identify real estate professionals who are members of CREA. The trademarks MLS®, Multiple Listing Service® and the associated logos are owned by The Canadian Real Estate Association (CREA) and identify the quality of services provided by real estate professionals who are members of CREA. The trademark DDF® is owned by The Canadian Real Estate Association (CREA) and identifies CREA's Data Distribution Facility (DDF®)
May 13 2026 08:10:59
REALTORS® Association of Hamilton-Burlington
Michael St. Jean Realty Inc.