
121 Mary Street Collingwood, Ontario L9Y 0G4

$1,650,000
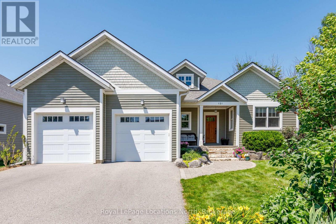
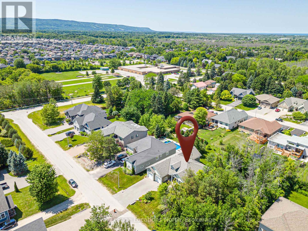
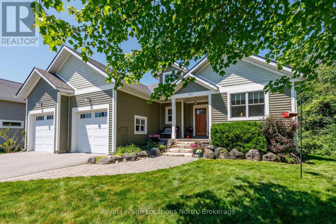
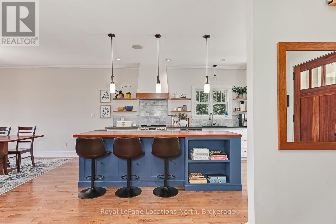
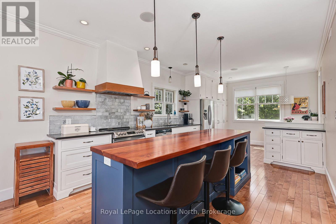
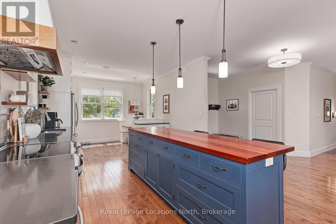
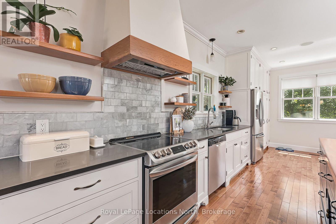
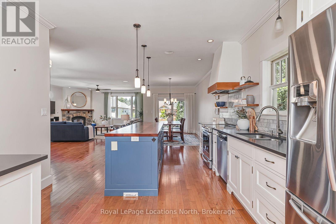
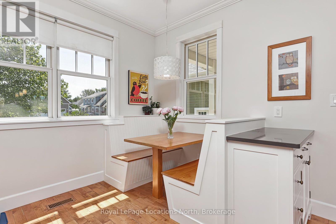
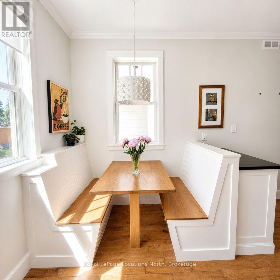
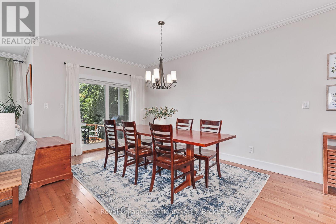
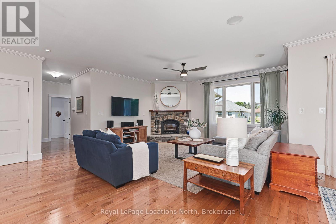
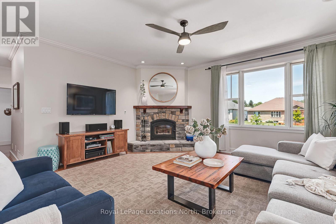
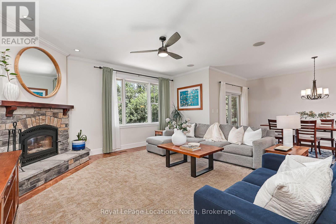
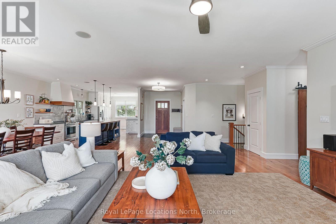
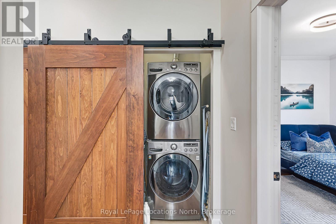
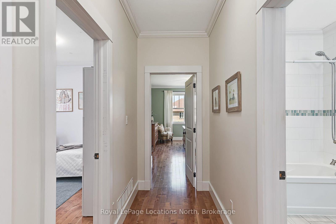
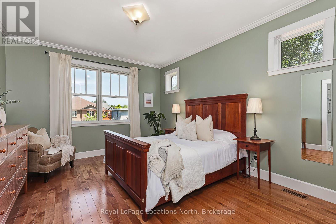
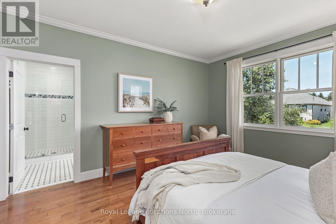
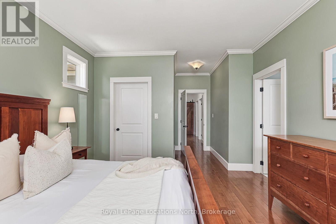
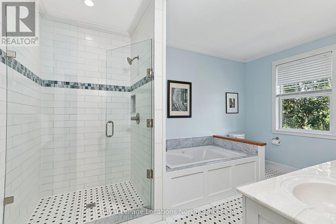
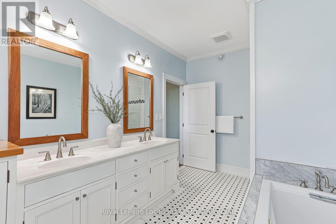
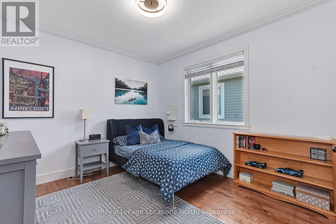
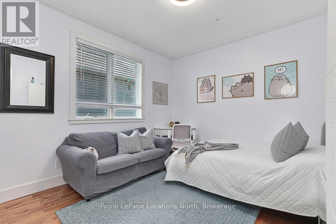
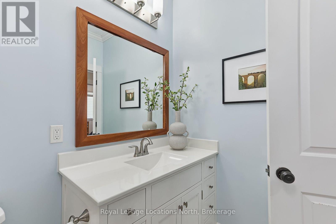
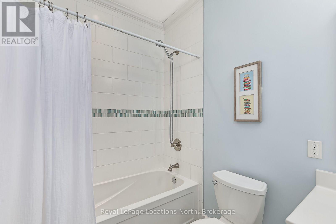
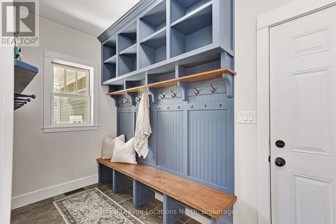
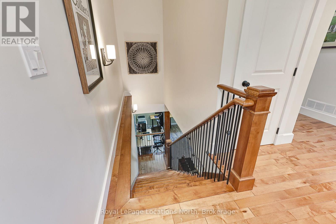
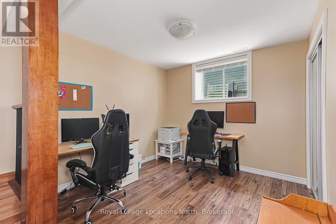
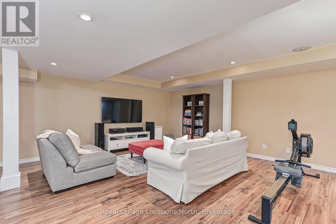
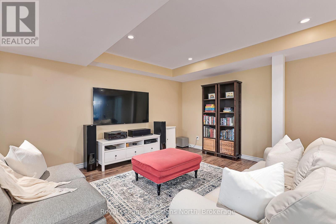
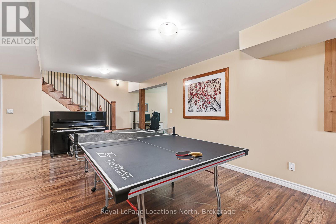
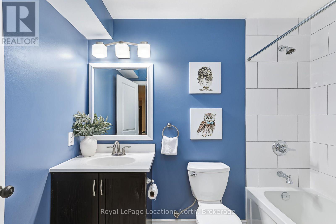
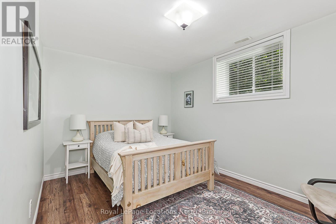
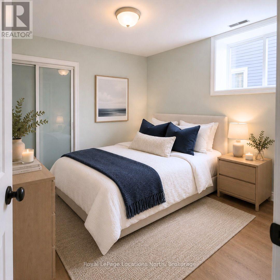
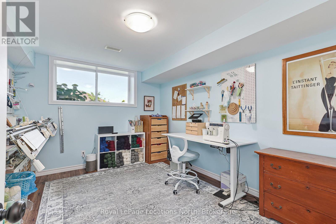
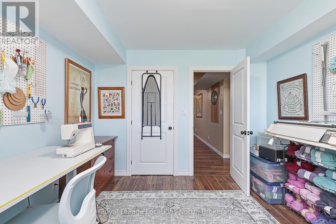
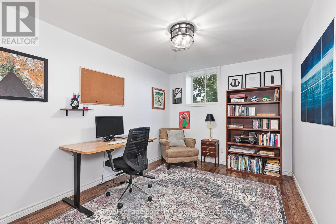
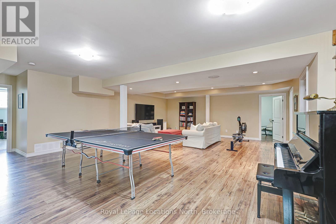
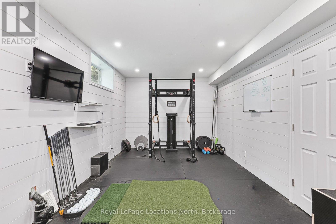
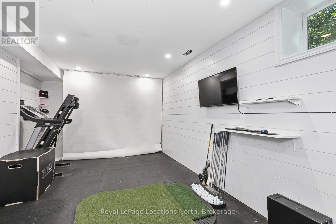
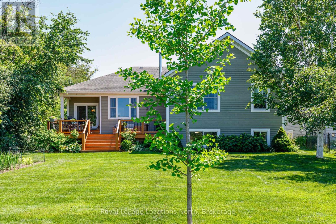
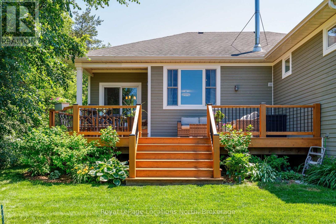
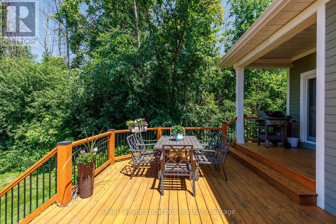
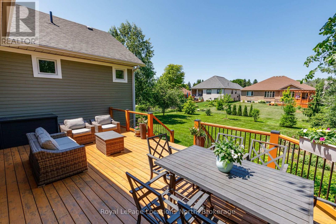
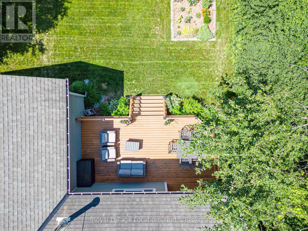
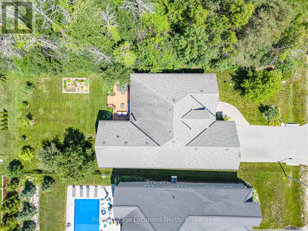
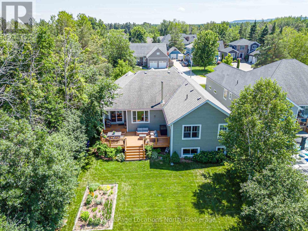
Welcome to 121 Mary Street, an exceptional custom-built raised bungalow set in one of Collingwood's most desirable, family-friendly neighbourhoods of fine homes. Perfectly positioned just steps from local schools, neighbourhood parks, and scenic trail networks-and only minutes to historic downtown Collingwood, Georgian Bay, golf courses, and the ski hills of Blue Mountain-this residence offers an unmatched four-season lifestyle.Crafted with uncompromising quality, the home showcases an African mahogany front entrance, Marvin wood-clad fibreglass windows, solid wood trim, and a high-efficiency wood-burning fireplace. At its heart is an exquisite chef's kitchen with custom inset cabinetry, premium appliances, and a solid cherry centre island with matching custom breakfast nook table. The open-concept living and dining spaces transition seamlessly to an expansive cedar deck overlooking the private backyard.Designed for effortless family living, the main floor features a spacious mudroom with custom built-ins, convenient main-floor laundry, and direct access to an oversized double garage complete with workshop space, soaring ceilings, and EV charging rough-in. The serene primary retreat boasts custom built-ins and a spa-like 5-piece ensuite with solid cherry accents, dual vanities, a glass shower, and a whirlpool soaker tub.The fully finished lower level delivers tremendous versatility for growing families and guests, featuring a expansive recreation and games room, dedicated home office, fitness and indoor golf practice area, two generous bedrooms, a bonus den/sixth bedroom, and a full 4-piece bath. Complete with a three-zone irrigation system, tankless hot water, and central vacuum, this home exemplifies thoughtful design, enduring quality, and community living at its absolute finest. (id:36835)
Property Details
| MLS® Number | S13881974 |
| Property Type | Single Family |
| Community Name | Collingwood |
| Amenities Near By | Golf Nearby, Hospital, Park, Public Transit, Schools |
| Features | Sump Pump |
| Parking Space Total | 4 |
| Structure | Deck |
Building
| Bathroom Total | 3 |
| Bedrooms Above Ground | 3 |
| Bedrooms Below Ground | 3 |
| Bedrooms Total | 6 |
| Age | 6 To 15 Years |
| Amenities | Fireplace(s) |
| Appliances | Central Vacuum, Dishwasher, Dryer, Garage Door Opener, Stove, Washer, Window Coverings, Refrigerator |
| Architectural Style | Raised Bungalow |
| Basement Development | Finished |
| Basement Type | Full (finished) |
| Construction Style Attachment | Detached |
| Cooling Type | Central Air Conditioning |
| Exterior Finish | Wood |
| Fireplace Present | Yes |
| Fireplace Total | 1 |
| Foundation Type | Poured Concrete |
| Heating Fuel | Natural Gas |
| Heating Type | Forced Air |
| Stories Total | 1 |
| Size Interior | 2,000 - 2,500 Sqft |
| Type | House |
| Utility Water | Municipal Water |
Parking
| Attached Garage | |
| Garage |
Land
| Acreage | No |
| Land Amenities | Golf Nearby, Hospital, Park, Public Transit, Schools |
| Landscape Features | Landscaped, Lawn Sprinkler |
| Sewer | Sanitary Sewer |
| Size Depth | 167 Ft |
| Size Frontage | 66 Ft |
| Size Irregular | 66 X 167 Ft |
| Size Total Text | 66 X 167 Ft |
| Zoning Description | R2 |
Rooms
| Level | Type | Length | Width | Dimensions |
|---|---|---|---|---|
| Basement | Bedroom 5 | 3.16 m | 4.01 m | 3.16 m x 4.01 m |
| Basement | Bedroom | 2.93 m | 4.36 m | 2.93 m x 4.36 m |
| Basement | Bedroom | 2.84 m | 4.03 m | 2.84 m x 4.03 m |
| Basement | Exercise Room | 3.4 m | 6.54 m | 3.4 m x 6.54 m |
| Basement | Office | 3.05 m | 2.97 m | 3.05 m x 2.97 m |
| Basement | Recreational, Games Room | 8.17 m | 6.33 m | 8.17 m x 6.33 m |
| Basement | Other | 4.2 m | 2.03 m | 4.2 m x 2.03 m |
| Basement | Utility Room | 4.12 m | 4.99 m | 4.12 m x 4.99 m |
| Basement | Bedroom 4 | 3.07 m | 4.72 m | 3.07 m x 4.72 m |
| Main Level | Kitchen | 3.58 m | 4.5 m | 3.58 m x 4.5 m |
| Main Level | Dining Room | 3.09 m | 4.93 m | 3.09 m x 4.93 m |
| Main Level | Living Room | 5.07 m | 9.1 m | 5.07 m x 9.1 m |
| Main Level | Mud Room | 1.55 m | 3.7 m | 1.55 m x 3.7 m |
| Main Level | Primary Bedroom | 3.71 m | 6.26 m | 3.71 m x 6.26 m |
| Main Level | Bedroom 2 | 3.32 m | 4.31 m | 3.32 m x 4.31 m |
| Main Level | Bedroom 3 | 3.3 m | 4.31 m | 3.3 m x 4.31 m |
| Main Level | Eating Area | 3.57 m | 2.06 m | 3.57 m x 2.06 m |
| Main Level | Foyer | 2.39 m | 2.4 m | 2.39 m x 2.4 m |
https://www.realtor.ca/real-estate/30387017/121-mary-street-collingwood-collingwood
Contact Us
Contact us for more information

The trademarks REALTOR®, REALTORS®, and the REALTOR® logo are controlled by The Canadian Real Estate Association (CREA) and identify real estate professionals who are members of CREA. The trademarks MLS®, Multiple Listing Service® and the associated logos are owned by The Canadian Real Estate Association (CREA) and identify the quality of services provided by real estate professionals who are members of CREA. The trademark DDF® is owned by The Canadian Real Estate Association (CREA) and identifies CREA's Data Distribution Facility (DDF®)
October 18 2026 04:28:10
The Lakelands Association of REALTORS®
Royal LePage Locations North