
1233 Havendale Boulevard Burlington, Ontario L7P 3S1

$1,499,900
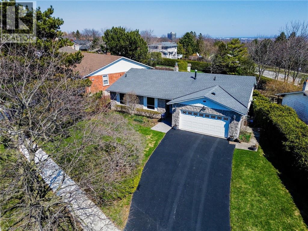
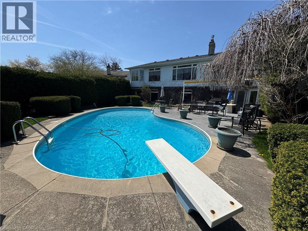
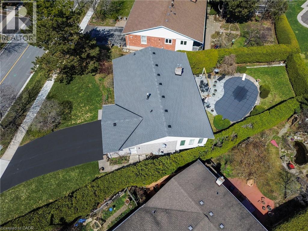
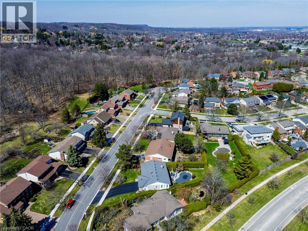
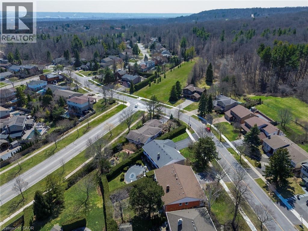
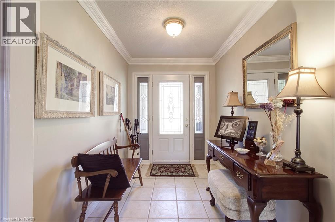
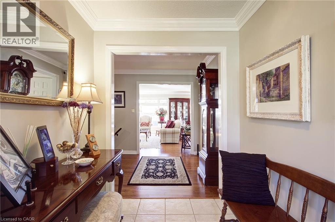
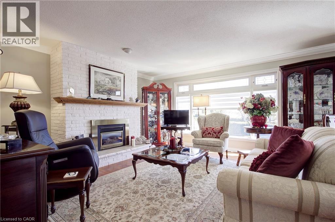
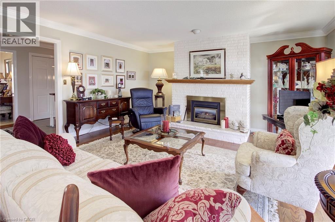
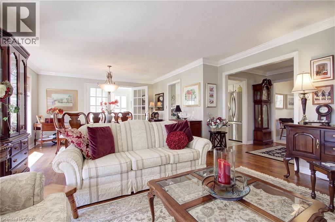
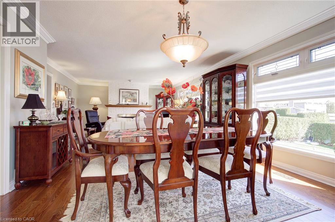
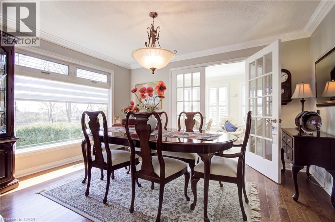
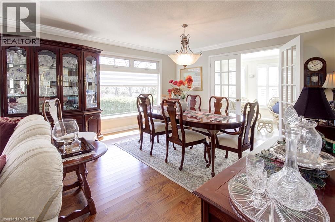
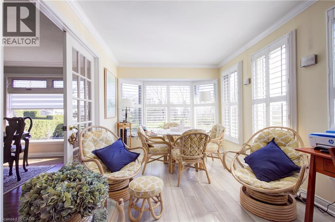
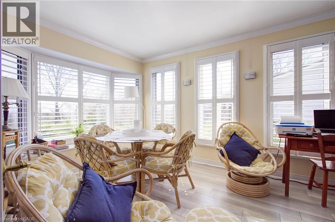
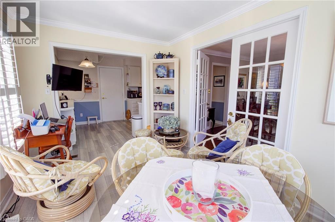
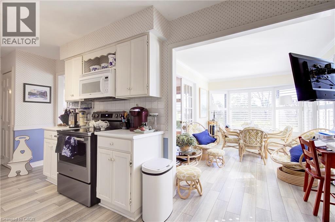
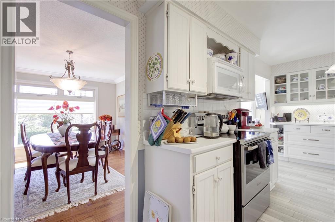
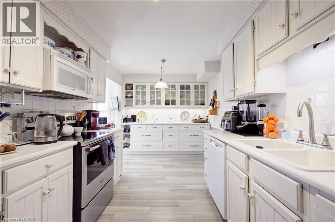
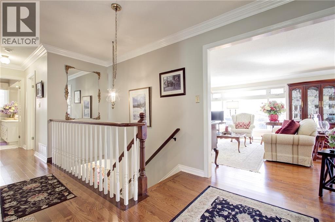
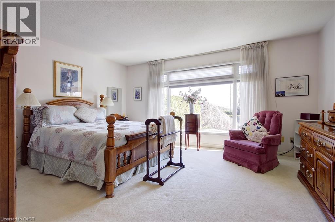
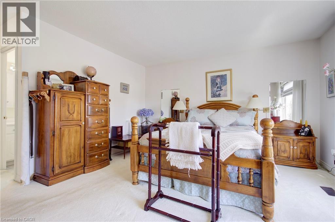
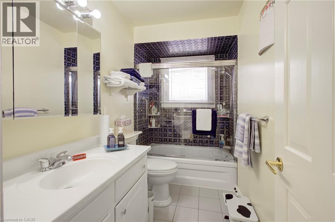
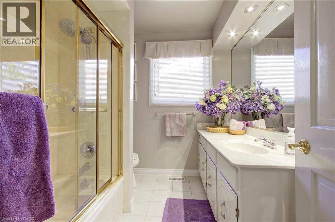
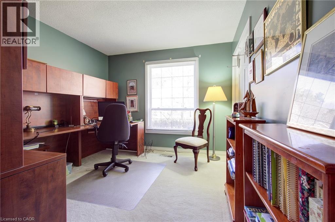
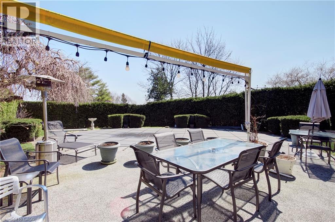
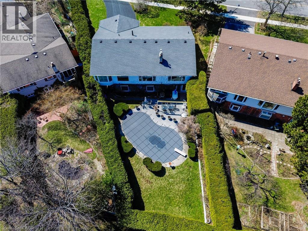
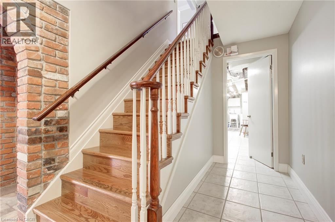
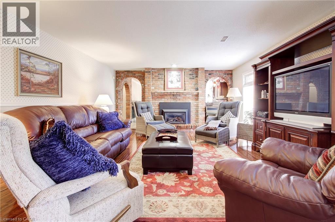
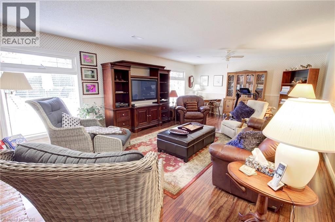
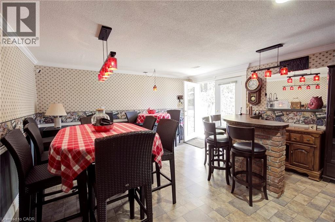
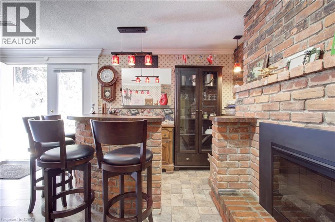
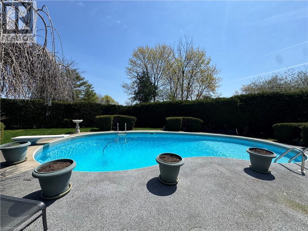
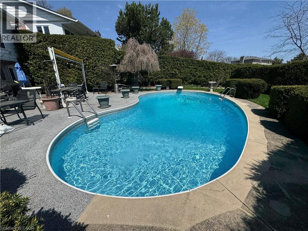
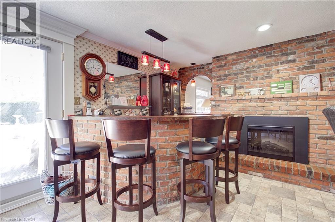
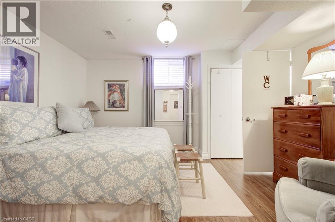
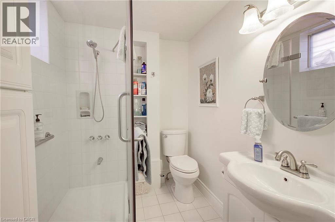
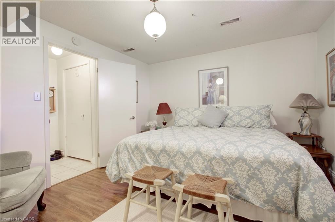
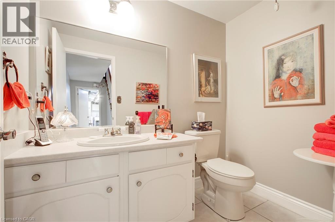
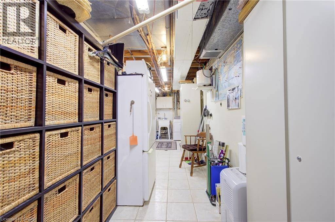
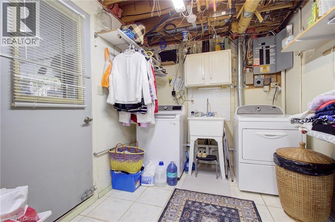
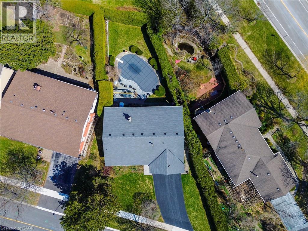
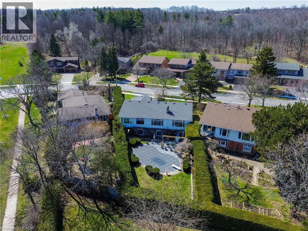
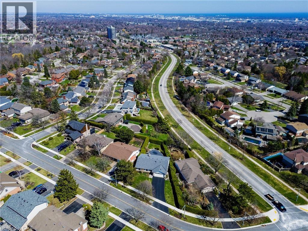
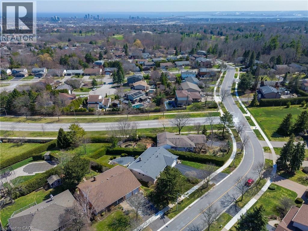
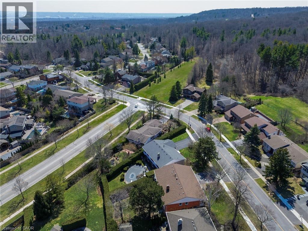
Rarely Offered Walk out Bungalow in Highly Coveted North Tyandaga across from the Bruce Trail- Elegant Curb Appeal- Oversized Private Lot with Inground Pool- This exceptional home offers a sprawling floor plan featuring: welcoming entry- hardwood floors- expansive windows through out- Formal Living Room & Dining Room with Fireplace- European White Kitchen & Bright Sun room with Backyard pool views- Silhouette Blinds- California Shutters- Crown Molding- Inside Access to Double Garage- Spacious Primary Suite with Ensuite Bathroom- Updated Roof- Furnace- Central Air & Water Heater- Upgraded Wood Stairs lead to the Lower Level with Full Bar/ Games Room with Fireplace & Convenient 2 piece Powder Room and Garden Doors out to the pool & pristine landscaping- Above Grade Rec Room with Fireplace- 4th Bedroom with Private Ensuite- Workshop & Storage Space- Large Laundry Room with 2nd Walk out to Backyard- This is the Forever Home you have been waiting for in one of the most sought after enclaves in Burlington surrounded by Nature, just minutes to Shopping, Highways & all Burlington amenities- the Tyandaga Golf Course Community welcomes you home… (id:36835)
Property Details
| MLS® Number | 40819651 |
| Property Type | Single Family |
| Amenities Near By | Golf Nearby, Hospital, Park, Place Of Worship, Public Transit, Schools, Shopping |
| Community Features | Quiet Area, Community Centre, School Bus |
| Features | Cul-de-sac, Paved Driveway, Automatic Garage Door Opener, Private Yard |
| Parking Space Total | 6 |
| Pool Type | Inground Pool |
Building
| Bathroom Total | 4 |
| Bedrooms Above Ground | 3 |
| Bedrooms Below Ground | 1 |
| Bedrooms Total | 4 |
| Appliances | Dishwasher, Dryer, Freezer, Garburator, Refrigerator, Stove, Washer, Window Coverings, Garage Door Opener |
| Architectural Style | Bungalow |
| Basement Development | Partially Finished |
| Basement Type | Full (partially Finished) |
| Constructed Date | 1978 |
| Construction Style Attachment | Detached |
| Cooling Type | Central Air Conditioning |
| Exterior Finish | Brick, Stone, Vinyl Siding |
| Fire Protection | Security System |
| Fireplace Fuel | Electric |
| Fireplace Present | Yes |
| Fireplace Total | 3 |
| Fireplace Type | Other - See Remarks |
| Half Bath Total | 1 |
| Heating Fuel | Natural Gas |
| Heating Type | Forced Air |
| Stories Total | 1 |
| Size Interior | 2,906 Ft2 |
| Type | House |
| Utility Water | Municipal Water |
Parking
| Attached Garage |
Land
| Acreage | No |
| Land Amenities | Golf Nearby, Hospital, Park, Place Of Worship, Public Transit, Schools, Shopping |
| Landscape Features | Lawn Sprinkler, Landscaped |
| Sewer | Municipal Sewage System |
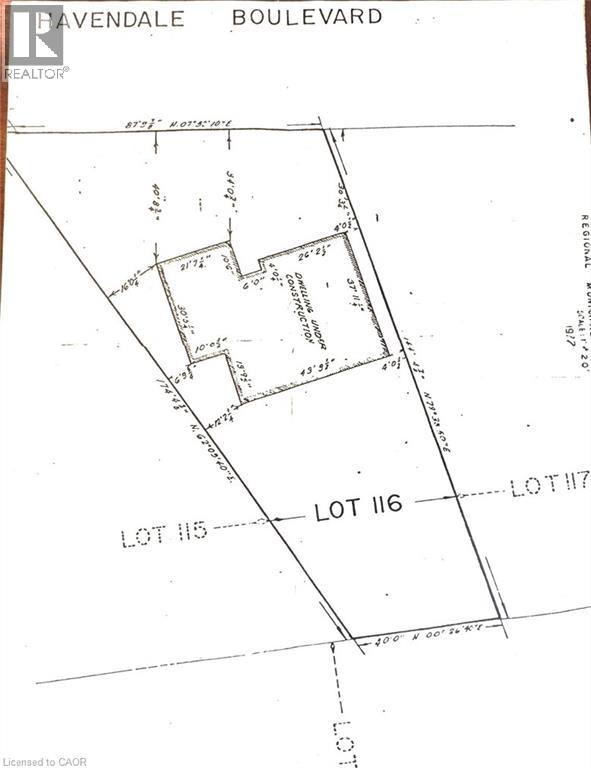
| Size Depth | 145 Ft |
| Size Frontage | 88 Ft |
| Size Total Text | Under 1/2 Acre |
| Zoning Description | R2.2 |
Rooms
| Level | Type | Length | Width | Dimensions |
|---|---|---|---|---|
| Lower Level | Laundry Room | 27'4'' x 8'5'' | ||
| Lower Level | Games Room | 17'1'' x 14'7'' | ||
| Lower Level | Utility Room | 14'1'' x 13'5'' | ||
| Lower Level | 2pc Bathroom | Measurements not available | ||
| Lower Level | 3pc Bathroom | Measurements not available | ||
| Lower Level | Bedroom | 13'5'' x 11'8'' | ||
| Lower Level | Family Room | 24'5'' x 14'7'' | ||
| Main Level | 4pc Bathroom | Measurements not available | ||
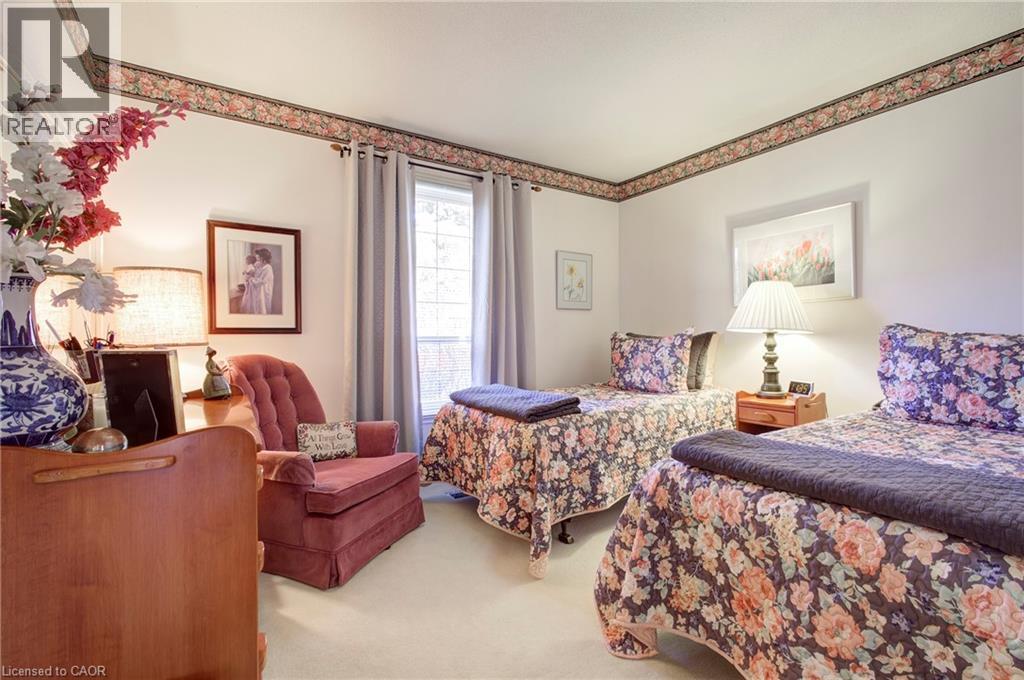
| Main Level | Bedroom | 13'5'' x 9'10'' | ||
| Main Level | Bedroom | 13'5'' x 11'8'' | ||
| Main Level | Full Bathroom | Measurements not available | ||
| Main Level | Primary Bedroom | 19'1'' x 16'0'' | ||
| Main Level | Sunroom | 13'10'' x 9'6'' | ||
| Main Level | Kitchen | 20'4'' x 9'2'' | ||
| Main Level | Dining Room | 12'9'' x 10'10'' | ||
| Main Level | Living Room | 15'4'' x 14'7'' |
https://www.realtor.ca/real-estate/29595062/1233-havendale-boulevard-burlington
Contact Us
Contact us for more information

The trademarks REALTOR®, REALTORS®, and the REALTOR® logo are controlled by The Canadian Real Estate Association (CREA) and identify real estate professionals who are members of CREA. The trademarks MLS®, Multiple Listing Service® and the associated logos are owned by The Canadian Real Estate Association (CREA) and identify the quality of services provided by real estate professionals who are members of CREA. The trademark DDF® is owned by The Canadian Real Estate Association (CREA) and identifies CREA's Data Distribution Facility (DDF®)
May 26 2026 03:12:30
REALTORS® Association of Hamilton-Burlington
RE/MAX Escarpment Realty Inc.