
124 Compass Trail Unit# 14 Cambridge, Ontario N3E 0E3

$2,750 Monthly
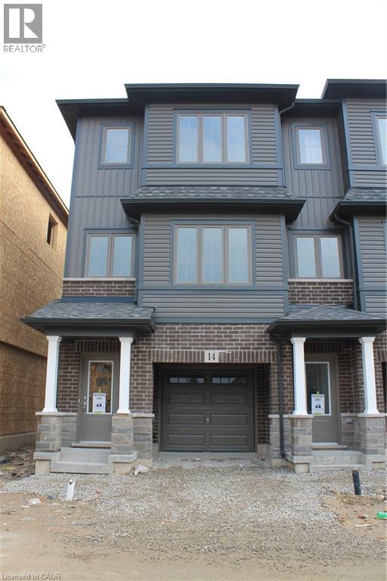
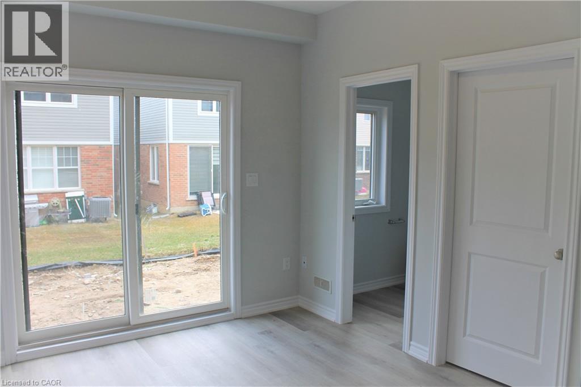
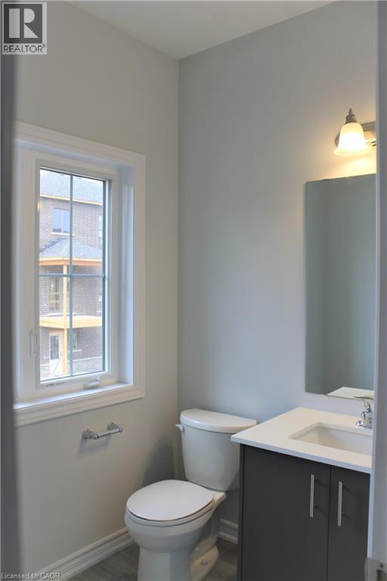
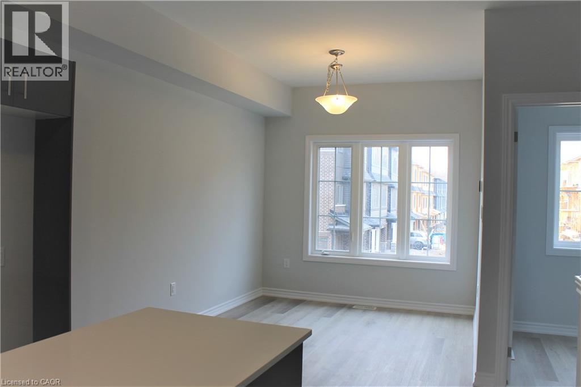
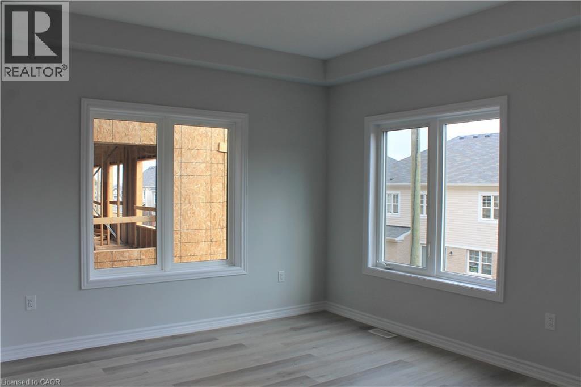
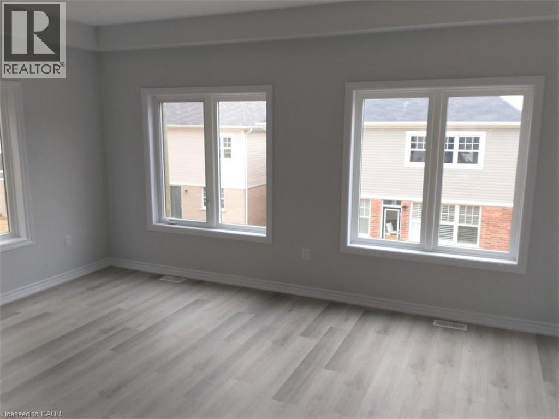
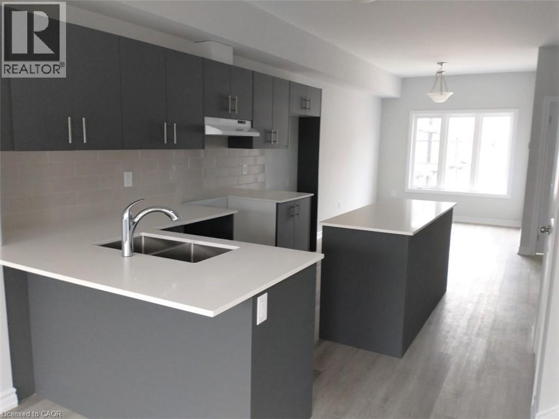
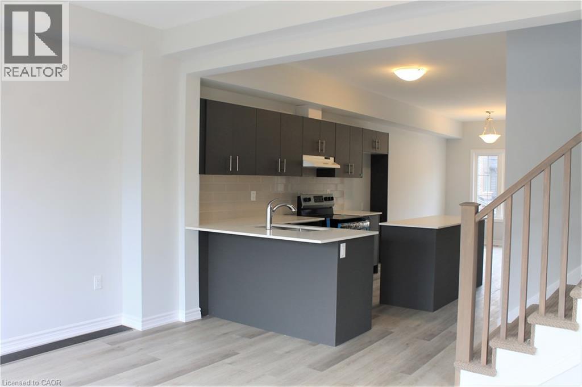
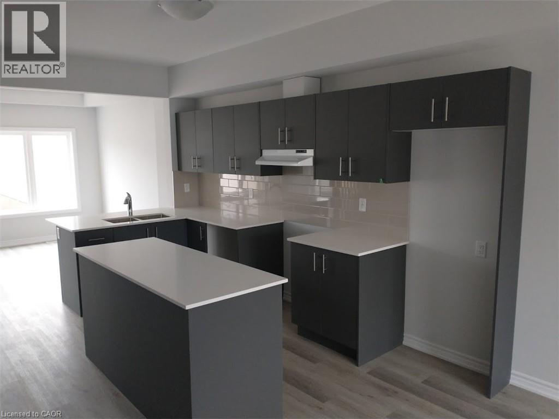
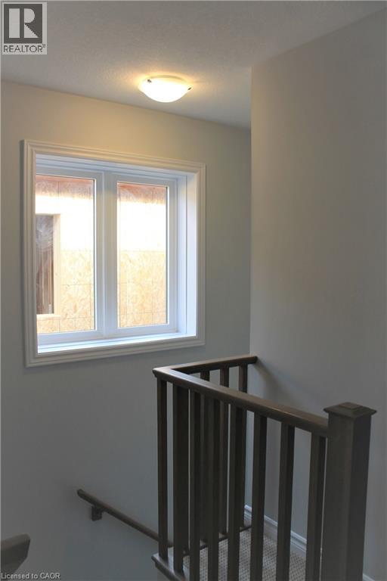
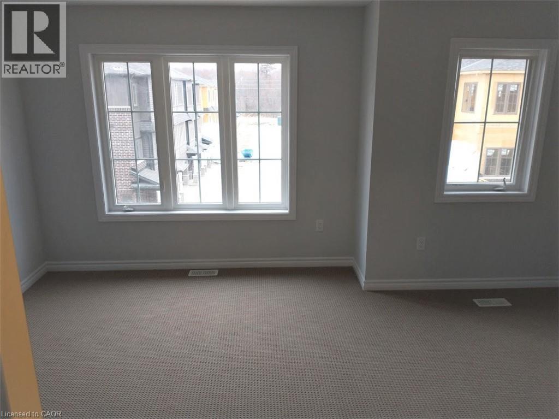
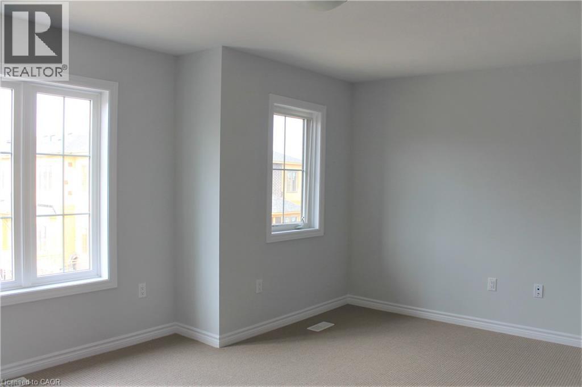
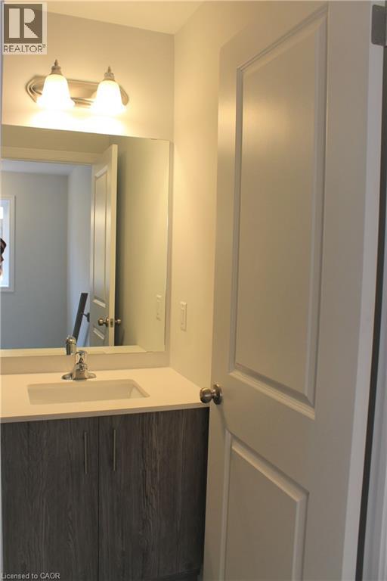
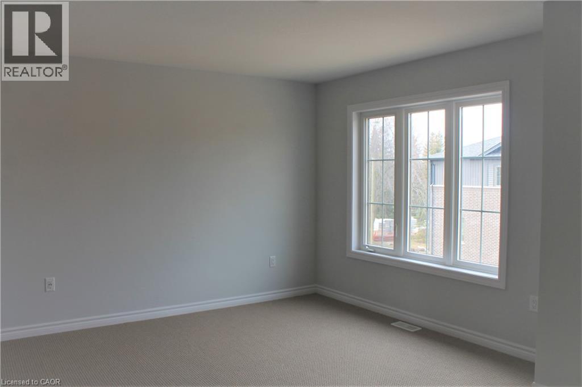
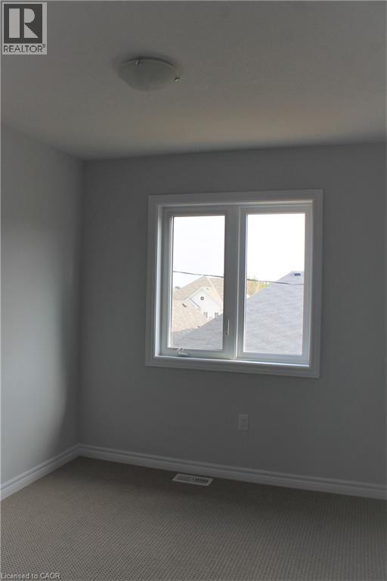
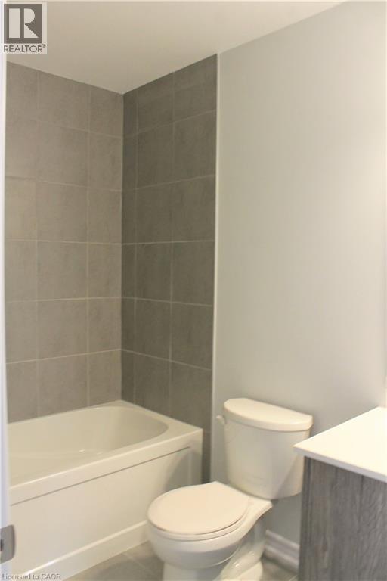
Gorgeous End-Unit Townhouse for Lease.Welcome to this stunning end-unit townhouse featuring the highly sought-after Lily Model, complete with an extra powder room in the bonus room for added convenience.The bright and spacious main living area offers a large open-concept kitchen with a generous island, separate dining area, and an expansive living room filled with natural light from oversized windows. Perfect for entertaining or relaxing with family.Upstairs, the third level features a well-appointed primary bedroom along with two additional generously sized bedrooms. The laundry is conveniently located on the same level for everyday ease.Enjoy the added flexibility of a spacious bonus room on the main level — ideal for a home office, gym, or guest space. Large windows throughout the home provide abundant natural light and create an airy, welcoming atmosphere.Located just steps from a bus stop and minutes to Hwy 401, Kitchener, Waterloo, parks, shopping, and other amenities.Don’t miss this opportunity(Pictures are from the previoous listing) (id:36835)
Property Details
| MLS® Number | 40808340 |
| Property Type | Single Family |
| Amenities Near By | Park |
| Features | No Pet Home |
| Parking Space Total | 2 |
Building
| Bathroom Total | 3 |
| Bedrooms Above Ground | 3 |
| Bedrooms Total | 3 |
| Appliances | Dishwasher, Dryer, Refrigerator, Stove, Washer, Hood Fan |
| Architectural Style | 3 Level |
| Basement Type | None |
| Construction Style Attachment | Attached |
| Cooling Type | None |
| Exterior Finish | Aluminum Siding, Brick Veneer |
| Half Bath Total | 2 |
| Heating Fuel | Natural Gas |
| Heating Type | Forced Air |
| Stories Total | 3 |
| Size Interior | 1,500 Ft2 |
| Type | Row / Townhouse |
| Utility Water | Municipal Water |
Parking
| Attached Garage |
Land
| Access Type | Highway Nearby |
| Acreage | No |
| Land Amenities | Park |
| Sewer | Municipal Sewage System |
| Size Total Text | Unknown |
| Zoning Description | Rm4 |
Rooms
| Level | Type | Length | Width | Dimensions |
|---|---|---|---|---|
| Second Level | 2pc Bathroom | Measurements not available | ||
| Second Level | Living Room | 16'10'' x 11'9'' | ||
| Second Level | Dining Room | 8'11'' x 11'10'' | ||
| Second Level | Kitchen | 9'11'' x 14'10'' | ||
| Third Level | Laundry Room | Measurements not available | ||
| Third Level | Full Bathroom | Measurements not available | ||
| Third Level | Bedroom | 8'0'' x 9'7'' | ||
| Third Level | Bedroom | 8'0'' x 9'7'' | ||
| Third Level | Primary Bedroom | 16'10'' x 12'4'' | ||
| Main Level | 2pc Bathroom | Measurements not available | ||
| Main Level | Den | 9'6'' x 11'5'' |
https://www.realtor.ca/real-estate/29413854/124-compass-trail-unit-14-cambridge
Contact Us
Contact us for more information

The trademarks REALTOR®, REALTORS®, and the REALTOR® logo are controlled by The Canadian Real Estate Association (CREA) and identify real estate professionals who are members of CREA. The trademarks MLS®, Multiple Listing Service® and the associated logos are owned by The Canadian Real Estate Association (CREA) and identify the quality of services provided by real estate professionals who are members of CREA. The trademark DDF® is owned by The Canadian Real Estate Association (CREA) and identifies CREA's Data Distribution Facility (DDF®)
March 02 2026 03:49:39
REALTORS® Association of Hamilton-Burlington
Kigo Realty Inc.