
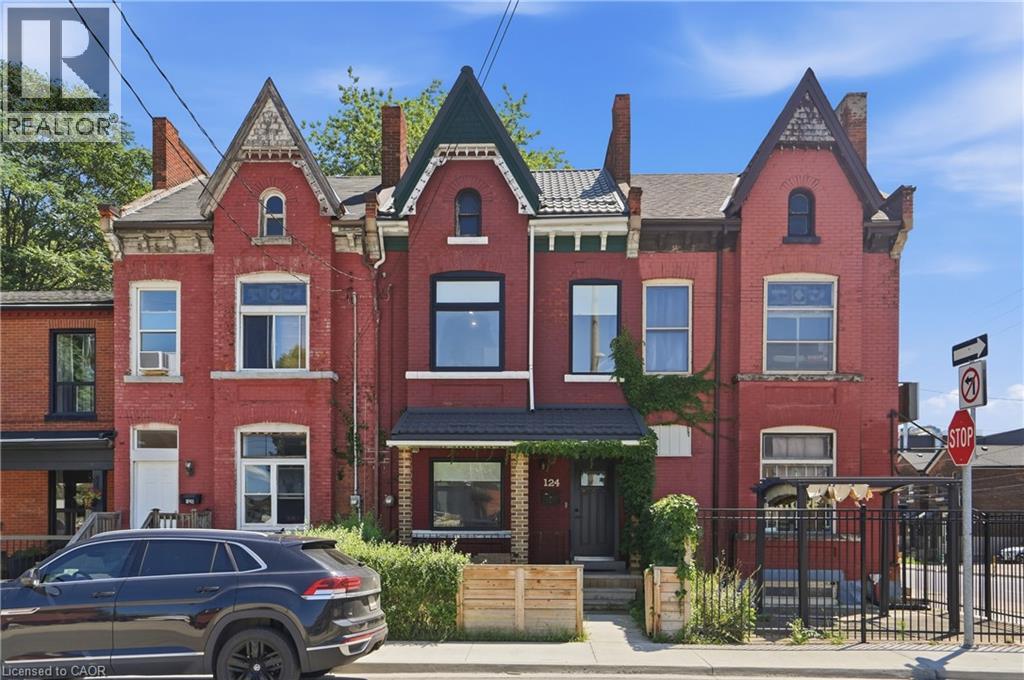
124 Park Street N Hamilton, Ontario L8R 2N3

$2,850 MonthlyInsurance
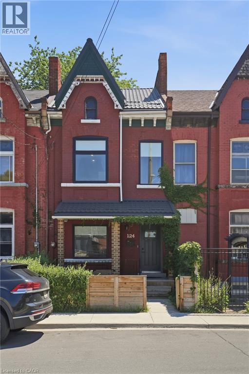
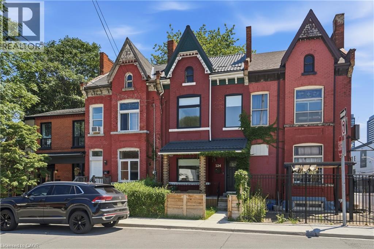

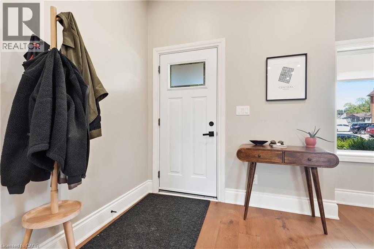
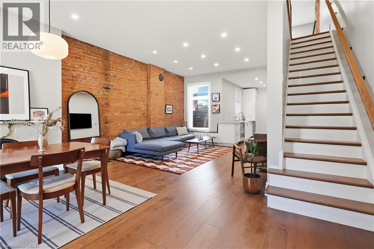
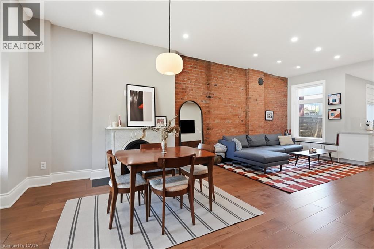
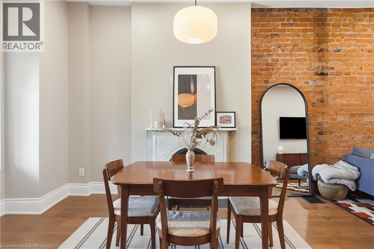
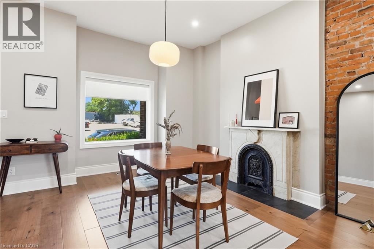
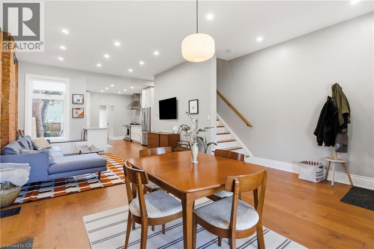
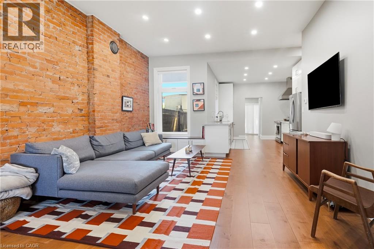
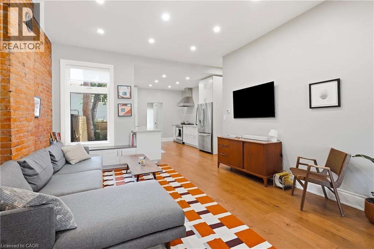
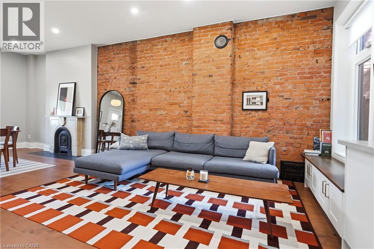
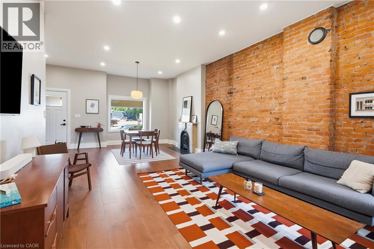
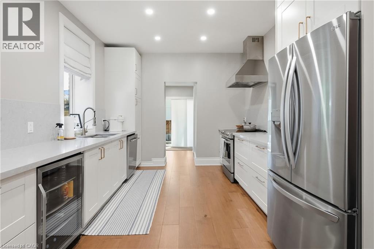
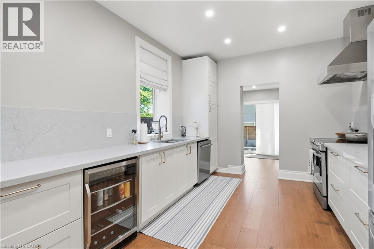
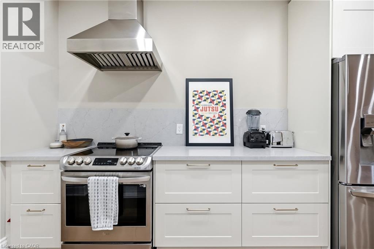
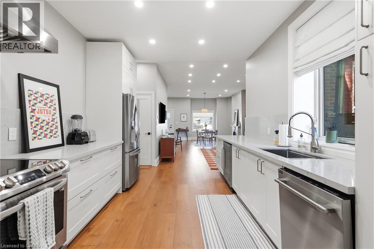
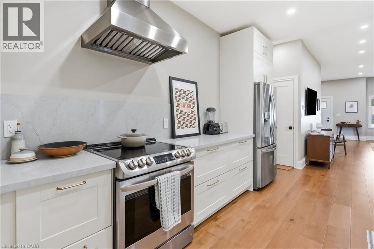
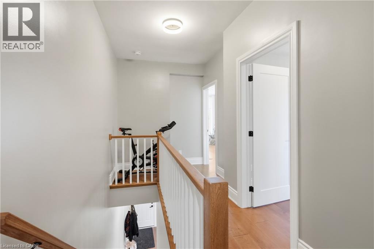
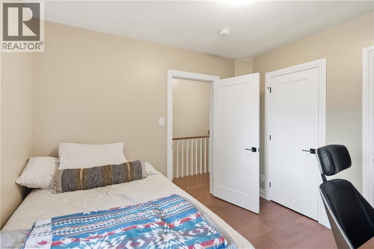
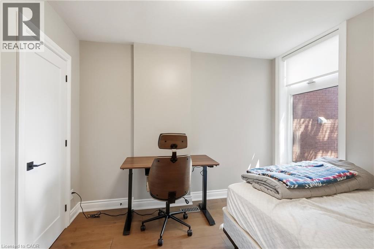
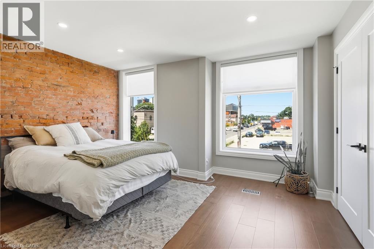
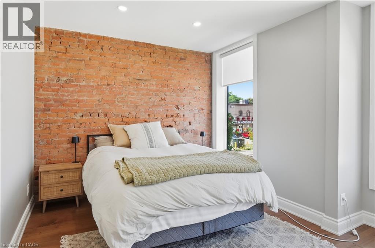
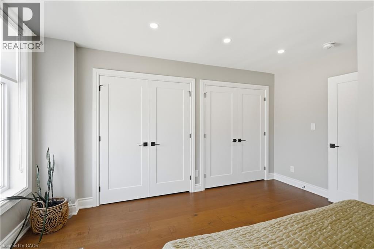
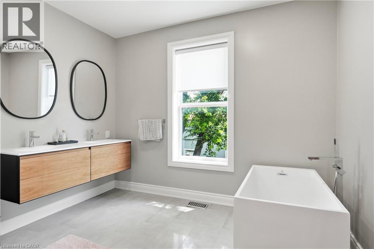
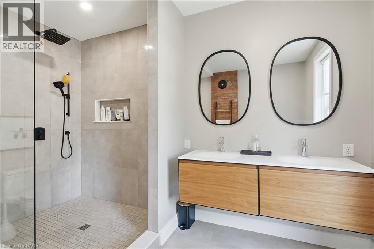
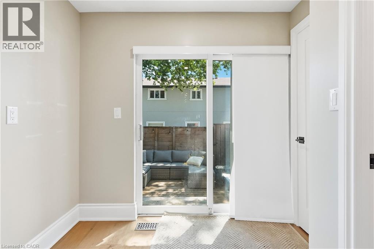
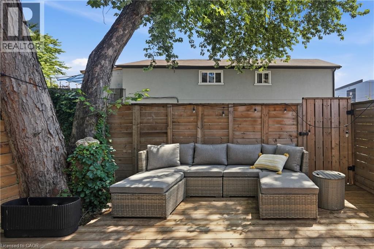
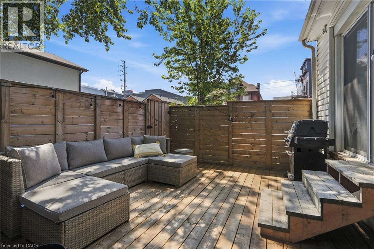
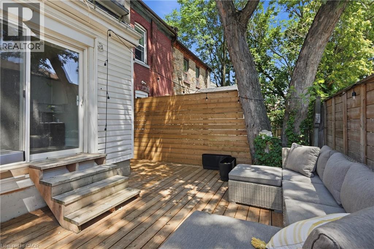
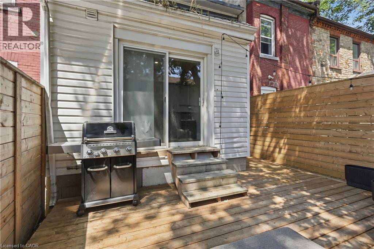
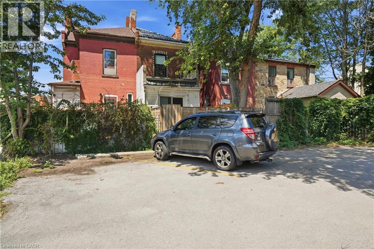
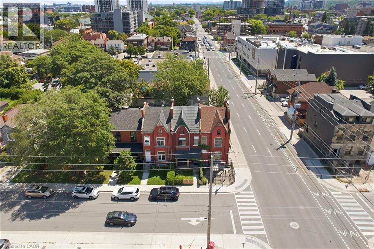
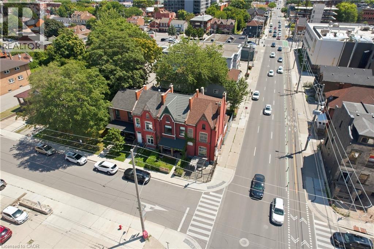
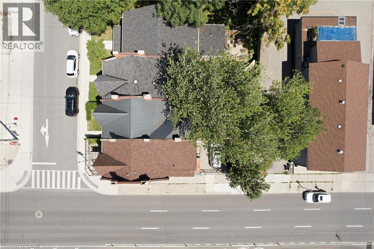
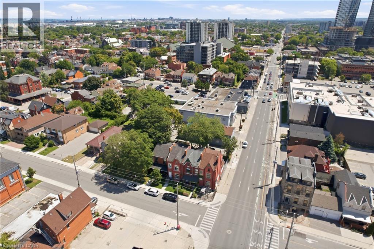
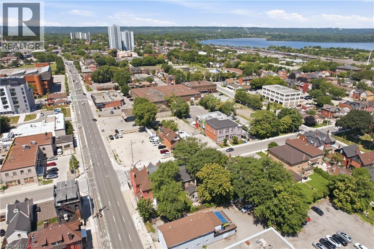
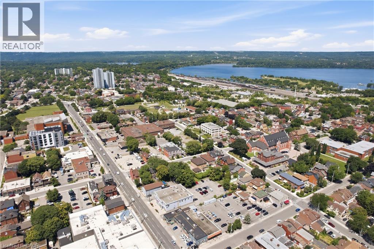
Beautifully renovated freehold townhome available for lease in a prime central Hamilton location, just two blocks west of James Street North and within walking distance to the Hamilton Farmers' Market, GO Transit, restaurants, cafes, and downtown amenities. Extensively renovated throughout, this spacious home offers approximately 1,458 sq. ft. of thoughtfully updated living space with a bright, functional layout that blends modern finishes with timeless character. The main floor features generous principal rooms, a sunroom addition with a walkout through sliding doors, and plenty of space for both everyday living and entertaining. The second level offers two generously sized bedrooms and a spa-like bath. Situated in one of Hamilton's most walkable neighbourhoods, you'll enjoy easy access to parks, shopping, dining, public transit, and major commuter routes. Street parking is available by permit. (id:36835)
Property Details
| MLS® Number | 40850930 |
| Property Type | Single Family |
| Amenities Near By | Hospital, Place Of Worship, Public Transit |
| Community Features | Community Centre |
Building
| Bathroom Total | 2 |
| Bedrooms Above Ground | 2 |
| Bedrooms Total | 2 |
| Appliances | Dishwasher, Dryer, Refrigerator, Stove, Washer |
| Basement Development | Unfinished |
| Basement Type | Full (unfinished) |
| Construction Style Attachment | Attached |
| Cooling Type | Central Air Conditioning |
| Exterior Finish | Brick |
| Foundation Type | Block |
| Half Bath Total | 1 |
| Heating Fuel | Natural Gas |
| Heating Type | Forced Air |
| Stories Total | 2 |
| Size Interior | 1,458 Ft2 |
| Type | Row / Townhouse |
| Utility Water | Municipal Water |
Land
| Access Type | Road Access |
| Acreage | No |
| Land Amenities | Hospital, Place Of Worship, Public Transit |
| Sewer | Municipal Sewage System |
| Size Depth | 72 Ft |
| Size Frontage | 18 Ft |
| Size Total Text | Under 1/2 Acre |
| Zoning Description | H |
Rooms
| Level | Type | Length | Width | Dimensions |
|---|---|---|---|---|
| Second Level | Primary Bedroom | 14'6'' x 14'6'' | ||
| Second Level | Bedroom | 9'9'' x 10'7'' | ||
| Second Level | 5pc Bathroom | Measurements not available | ||
| Basement | Other | 16'9'' x 48'0'' | ||
| Main Level | Kitchen | 11'0'' x 12'10'' | ||
| Main Level | 2pc Bathroom | Measurements not available | ||
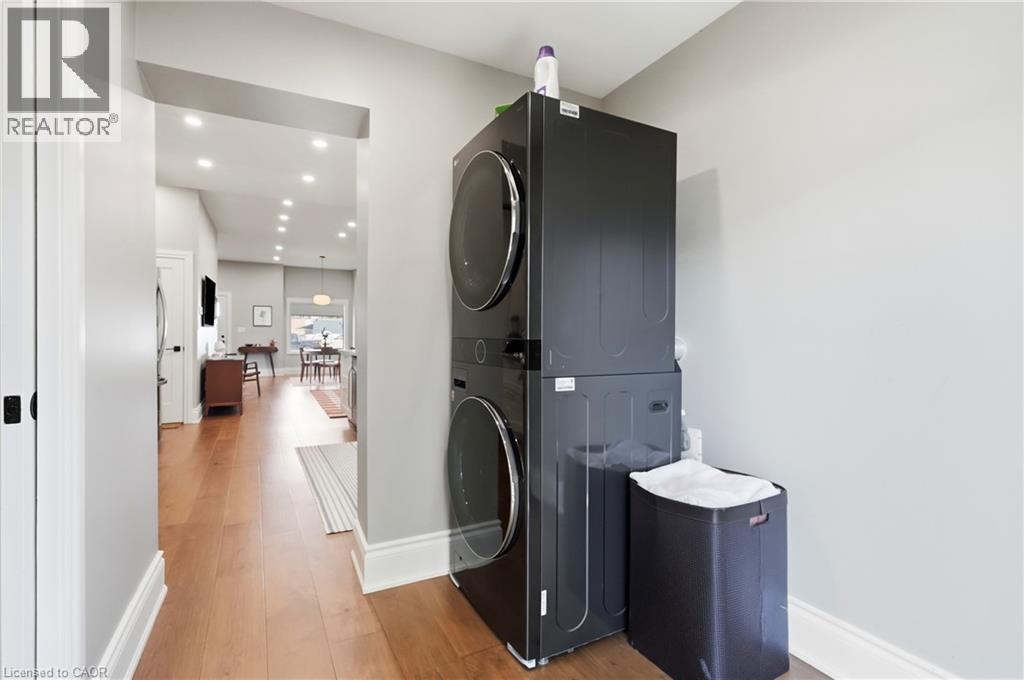
| Main Level | Laundry Room | 7'9'' x 8'8'' | ||
| Main Level | Living Room | 16'9'' x 15'2'' | ||
| Main Level | Dining Room | 11'0'' x 12'7'' | ||
| Main Level | Foyer | 7'2'' x 10'11'' |
https://www.realtor.ca/real-estate/30076060/124-park-street-n-hamilton
Contact Us
Contact us for more information

The trademarks REALTOR®, REALTORS®, and the REALTOR® logo are controlled by The Canadian Real Estate Association (CREA) and identify real estate professionals who are members of CREA. The trademarks MLS®, Multiple Listing Service® and the associated logos are owned by The Canadian Real Estate Association (CREA) and identify the quality of services provided by real estate professionals who are members of CREA. The trademark DDF® is owned by The Canadian Real Estate Association (CREA) and identifies CREA's Data Distribution Facility (DDF®)
August 11 2026 08:11:18
REALTORS® Association of Hamilton-Burlington
RE/MAX Escarpment Golfi Realty Inc.