
1265 Britannia Road Huntsville, Ontario P1H 2J3

$1,240,000
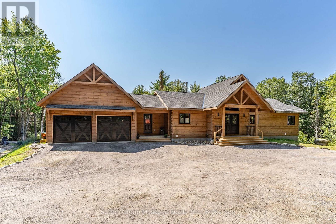
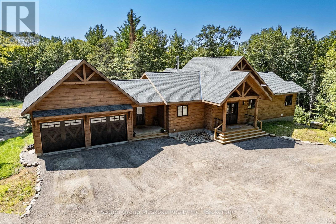
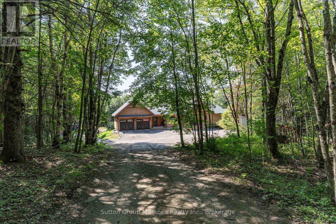
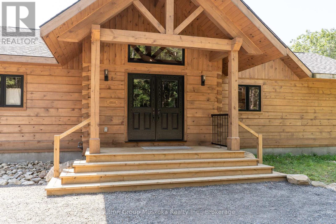
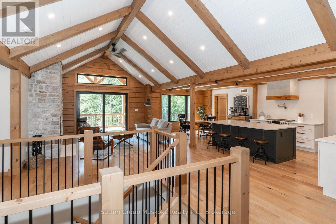
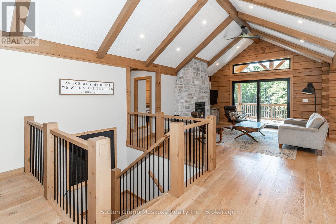
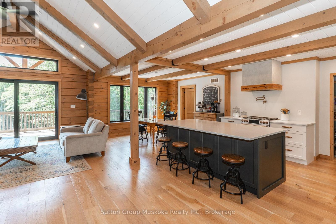
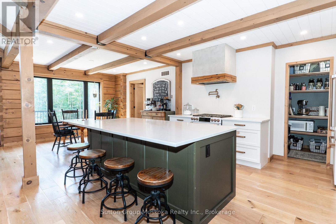
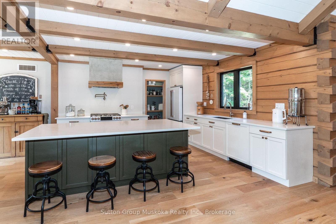
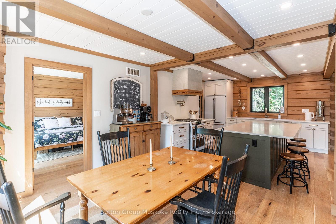
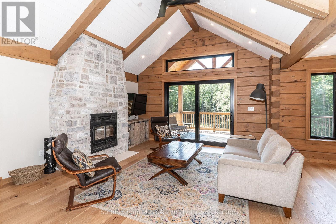
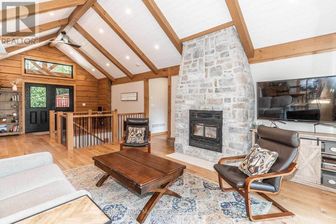
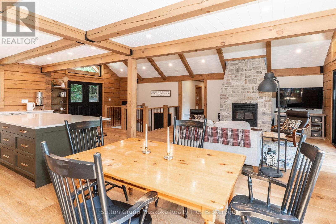
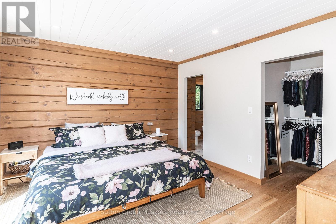
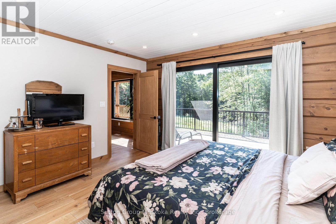
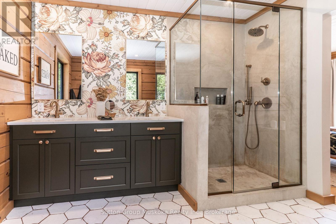
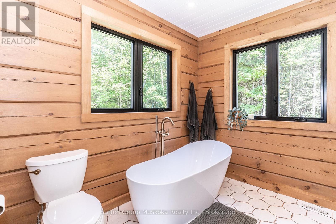
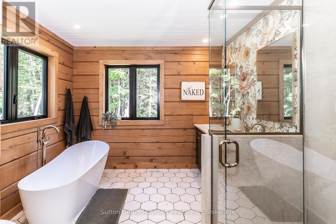
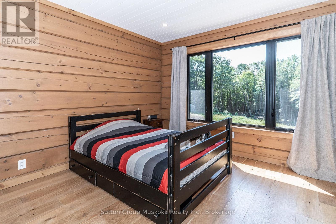
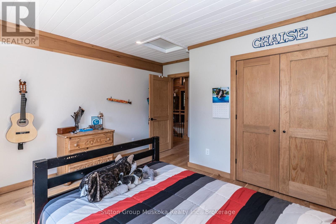
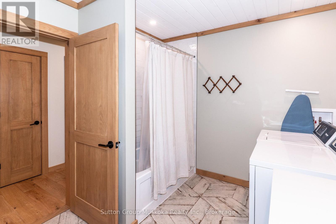
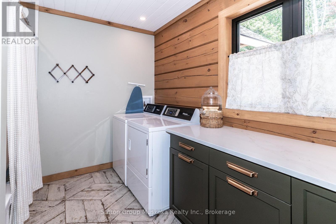
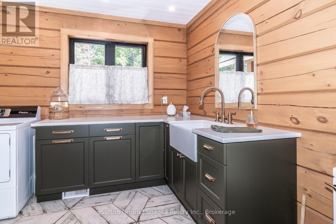
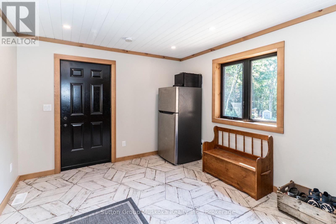
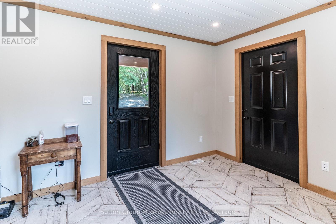
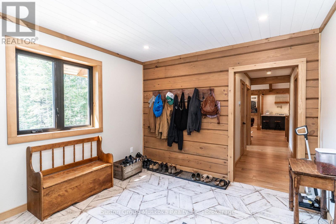
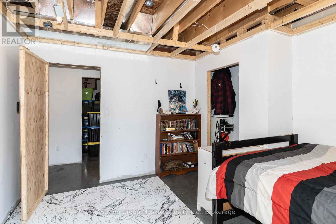
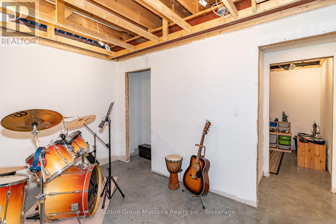
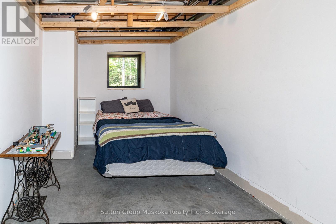
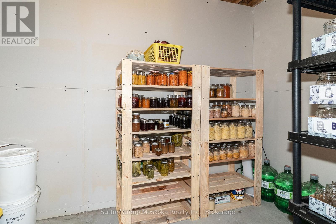
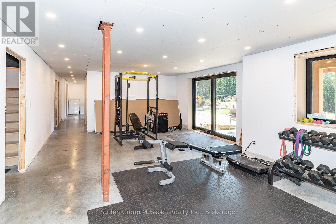
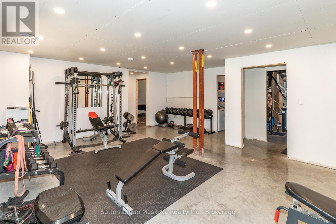
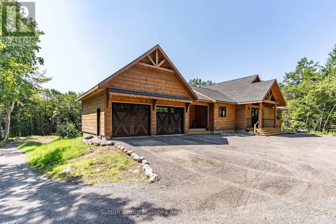
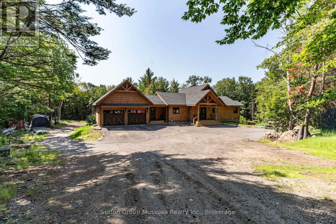
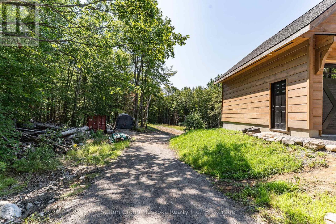
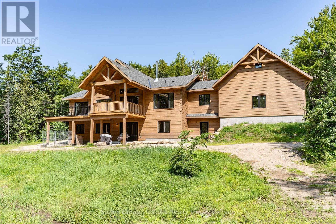
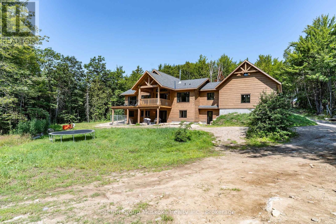
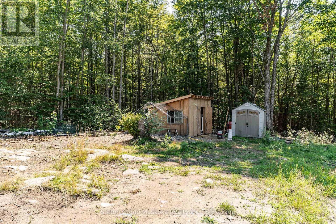
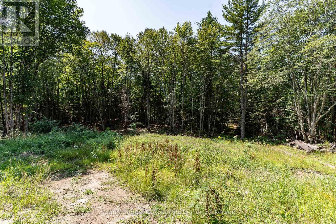
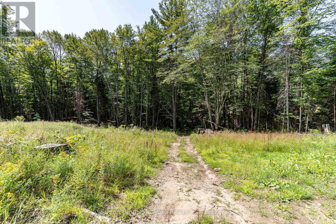
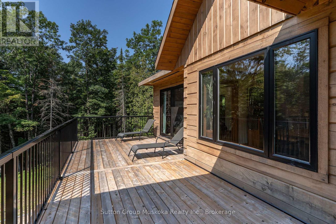
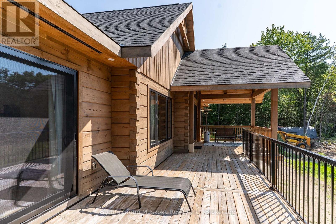
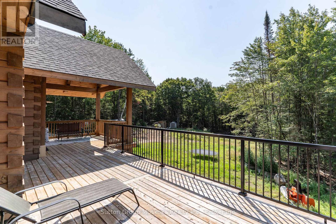
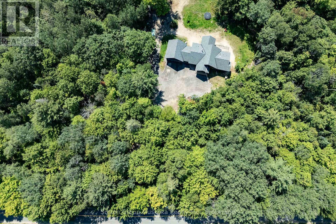
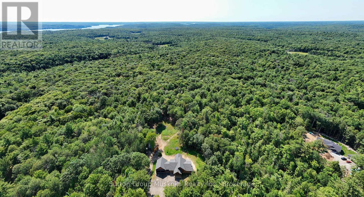
Nestled along a picturesque, meandering road, this exceptional 2023 Confederation Log & Timber Frame home offers a perfect blend of rustic elegance, & modern comfort. Built with Eastern White Pine logs, on a solid 8" ICF foundation & set on 32.56 acres of a mix of open fields & mature forest this remarkable property is your opportunity to embrace the peace, privacy, endless possibilities of rural living. 3300+ sq ft featuring 2+3 bedrooms, 2 full bathrooms, & a third bathroom already roughed in for future expansion. Rich log & timber frame accents create warm, inviting interiors, while quality finishes throughout provide everyday comfort & style. The heart of the home is the stunning kitchen, complete with quartz countertops, GE café rose gold appliances, pot-filler faucet, & generous island workspace for gathering & entertaining. A striking stone wood burning fireplace anchors the main living area, while the walkout lower level boasts 8' ceilings, abundant natural light, & flexible living space. Includes main-floor laundry, an on-demand hot water heater, drilled well, septic system, ample storage, and an attached two-car garage with loft potential. Step outside & discover the true beauty of this extraordinary property. Create your own hobby farm, cultivate thriving gardens, raise chickens, explore private woodland trails, or simply enjoy the tranquility & natural beauty that surrounds you. Whether you're seeking a self-sufficient lifestyle or a peaceful retreat, this property offers the space and freedom to bring your vision to life. Conveniently located on a school bus route and just minutes from the amenities of Huntsville, this one-of-a-kind homestead perfectly balances rural serenity with everyday convenience. If you've been dreaming of a place where your family can grow, your passions can flourish, & lasting memories can be made, you've arrived. (id:36835)
Property Details
| MLS® Number | X13646084 |
| Property Type | Single Family |
| Community Name | Brunel |
| Amenities Near By | Hospital, Ski Area |
| Community Features | School Bus |
| Equipment Type | Propane Tank |
| Features | Wooded Area, Partially Cleared |
| Parking Space Total | 10 |
| Rental Equipment Type | Propane Tank |
| Structure | Porch, Deck |
Building
| Bathroom Total | 3 |
| Bedrooms Above Ground | 2 |
| Bedrooms Below Ground | 3 |
| Bedrooms Total | 5 |
| Age | 0 To 5 Years |
| Amenities | Fireplace(s) |
| Appliances | Garage Door Opener Remote(s), Water Heater - Tankless, Water Treatment, Dishwasher, Dryer, Oven, Gas Stove(s), Washer, Refrigerator |
| Architectural Style | Log House/cabin |
| Basement Development | Partially Finished |
| Basement Type | N/a (partially Finished) |
| Construction Style Attachment | Detached |
| Cooling Type | Central Air Conditioning, Air Exchanger |
| Exterior Finish | Log |
| Fireplace Present | Yes |
| Fireplace Total | 1 |
| Foundation Type | Insulated Concrete Forms |
| Heating Fuel | Propane |
| Heating Type | Forced Air |
| Size Interior | 1,500 - 2,000 Sqft |
| Type | House |
| Utility Water | Drilled Well |
Parking
| Attached Garage | |
| Garage |
Land
| Acreage | Yes |
| Land Amenities | Hospital, Ski Area |
| Sewer | Septic System |
| Size Depth | 3368 Ft ,1 In |
| Size Frontage | 431 Ft ,9 In |
| Size Irregular | 431.8 X 3368.1 Ft |
| Size Total Text | 431.8 X 3368.1 Ft|25 - 50 Acres |
| Zoning Description | Ru |
Rooms
| Level | Type | Length | Width | Dimensions |
|---|---|---|---|---|
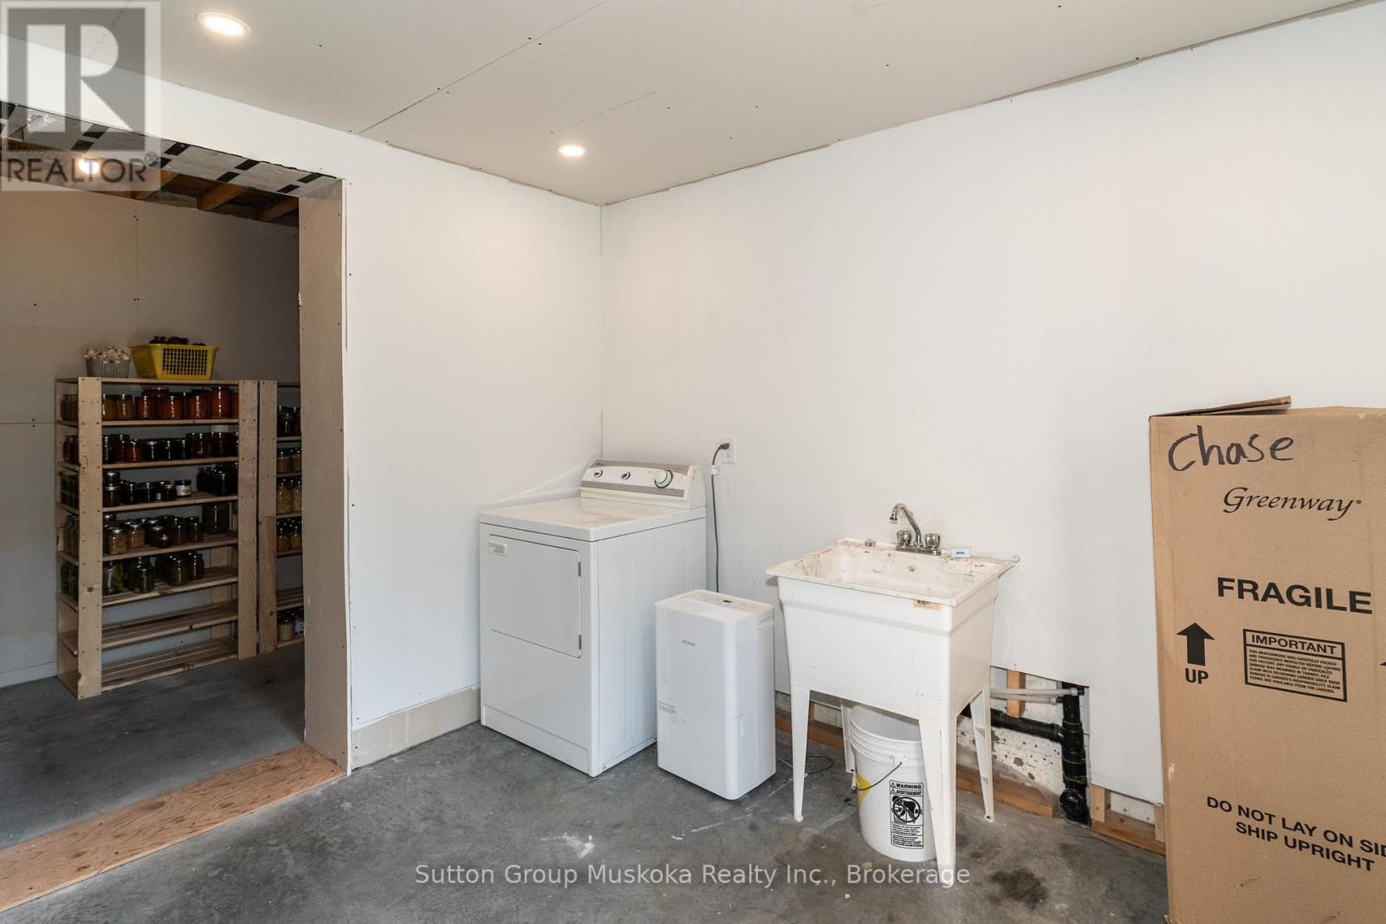
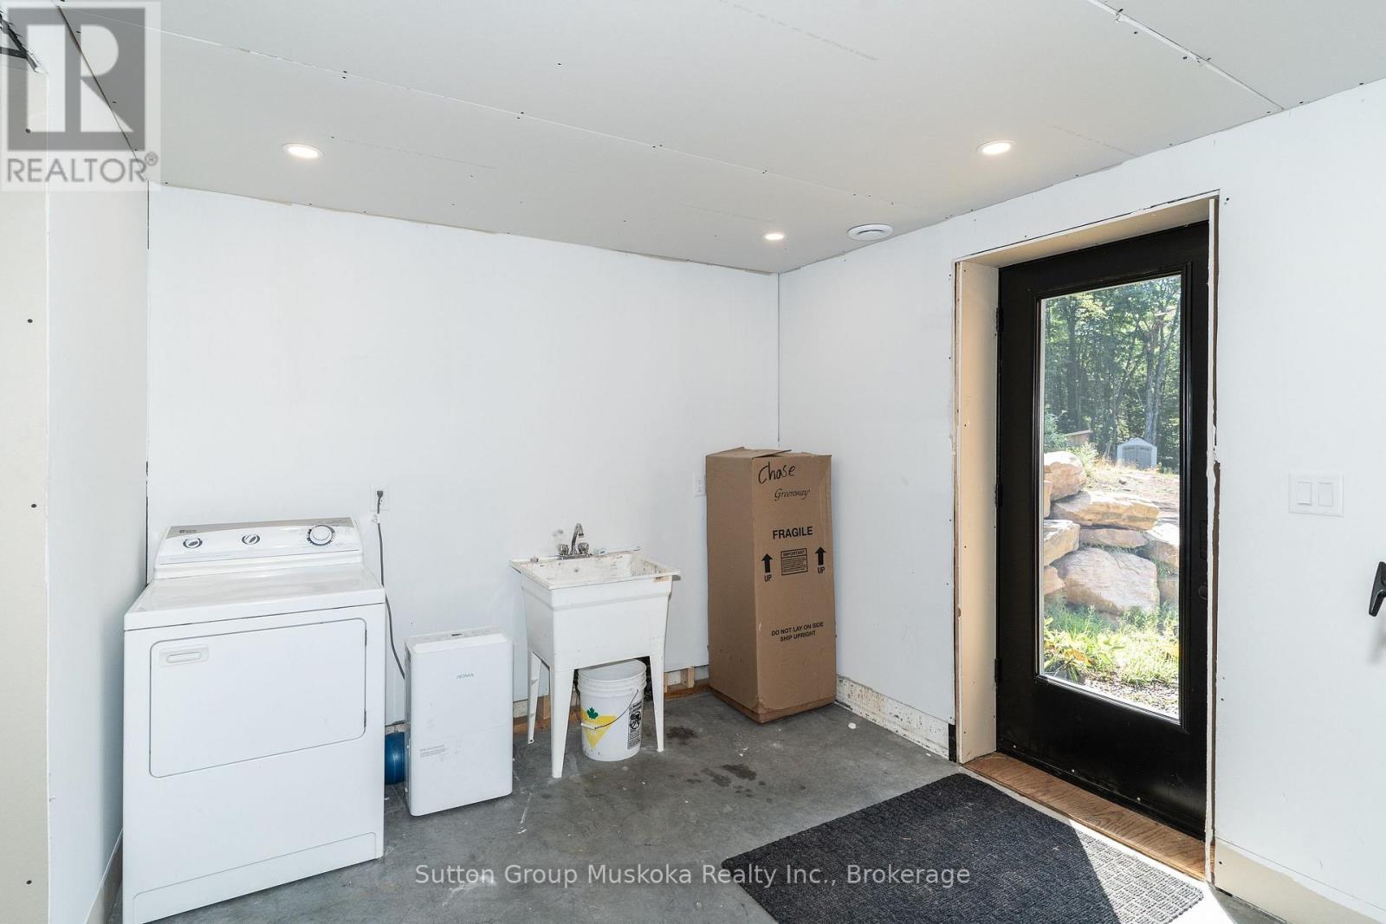
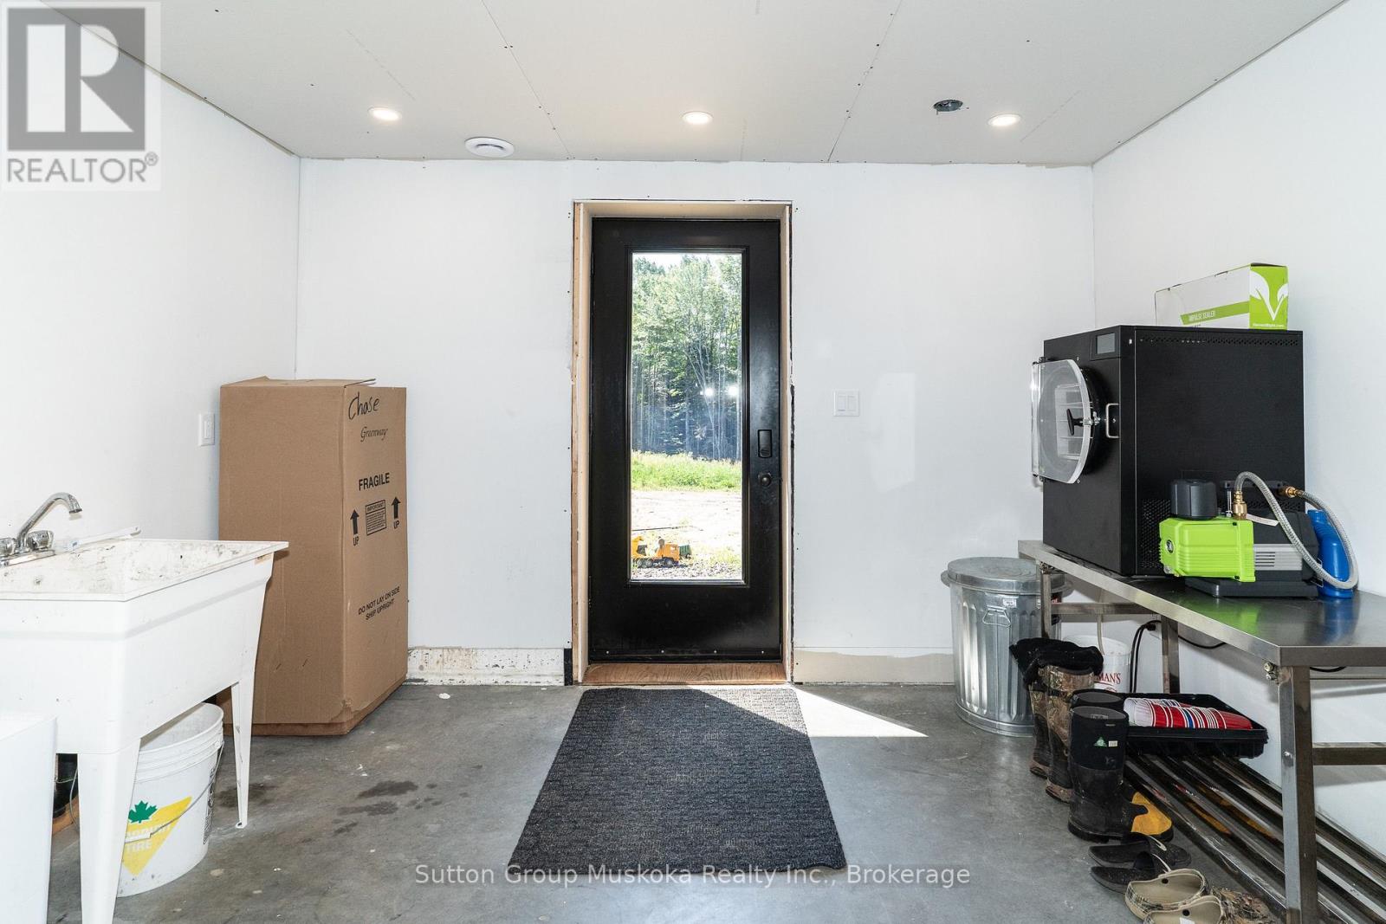
| Lower Level | Mud Room | 3.63 m | 3.06 m | 3.63 m x 3.06 m |
| Lower Level | Bedroom 3 | 3.72 m | 3.95 m | 3.72 m x 3.95 m |
| Lower Level | Exercise Room | 9.08 m | 5.88 m | 9.08 m x 5.88 m |
| Lower Level | Bedroom 5 | 5.12 m | 3.07 m | 5.12 m x 3.07 m |
| Lower Level | Other | 3.62 m | 1.97 m | 3.62 m x 1.97 m |
| Lower Level | Other | 3.72 m | 2.73 m | 3.72 m x 2.73 m |
| Lower Level | Furnace | 4.36 m | 3.8 m | 4.36 m x 3.8 m |
| Lower Level | Other | 3.56 m | 1.65 m | 3.56 m x 1.65 m |
| Main Level | Primary Bedroom | 4.08 m | 3.61 m | 4.08 m x 3.61 m |
| Main Level | Bedroom 4 | 4.08 m | 3.07 m | 4.08 m x 3.07 m |
| Main Level | Pantry | 1.35 m | 1.76 m | 1.35 m x 1.76 m |
| Main Level | Bathroom | 3.05 m | 3.28 m | 3.05 m x 3.28 m |
| Main Level | Kitchen | 4.29 m | 4.01 m | 4.29 m x 4.01 m |
| Main Level | Dining Room | 3.66 m | 3.63 m | 3.66 m x 3.63 m |
| Main Level | Living Room | 4.36 m | 7.59 m | 4.36 m x 7.59 m |
| Main Level | Bedroom 2 | 3.72 m | 3.97 m | 3.72 m x 3.97 m |
| Main Level | Mud Room | 3.62 m | 2.73 m | 3.62 m x 2.73 m |
| Main Level | Bathroom | 3.72 m | 2.73 m | 3.72 m x 2.73 m |
| Main Level | Foyer | 4.36 m | 1.66 m | 4.36 m x 1.66 m |
https://www.realtor.ca/real-estate/30123417/1265-britannia-road-huntsville-brunel-brunel
Contact Us
Contact us for more information

The trademarks REALTOR®, REALTORS®, and the REALTOR® logo are controlled by The Canadian Real Estate Association (CREA) and identify real estate professionals who are members of CREA. The trademarks MLS®, Multiple Listing Service® and the associated logos are owned by The Canadian Real Estate Association (CREA) and identify the quality of services provided by real estate professionals who are members of CREA. The trademark DDF® is owned by The Canadian Real Estate Association (CREA) and identifies CREA's Data Distribution Facility (DDF®)
September 20 2026 04:28:56
The Lakelands Association of REALTORS®
Sutton Group Muskoka Realty Inc.