
1270 Maple Crossing Boulevard Unit# 1705 Burlington, Ontario L7S 2J3

$599,995Maintenance, Insurance, Heat, Electricity, Landscaping, Water, Parking
$1,410.04 Monthly
Maintenance, Insurance, Heat, Electricity, Landscaping, Water, Parking
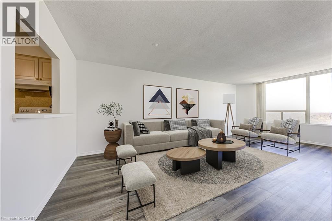
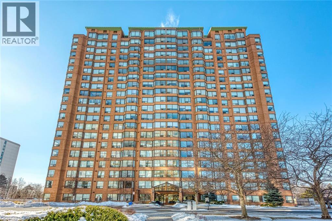
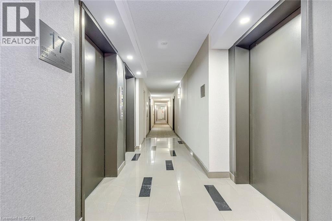
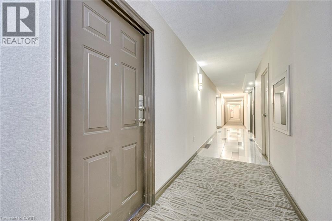
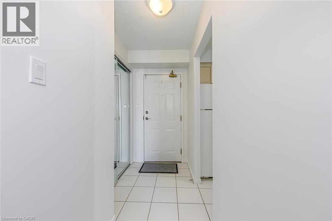
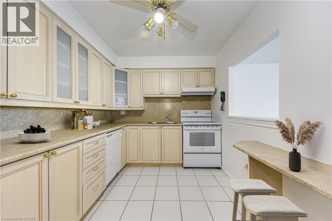
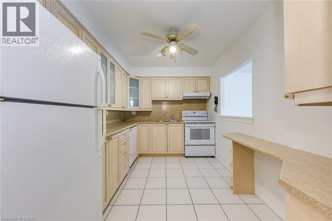
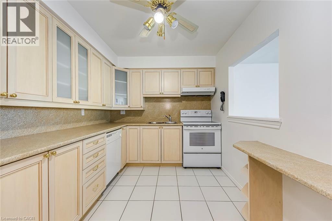
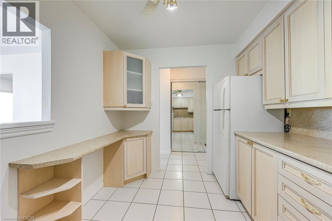
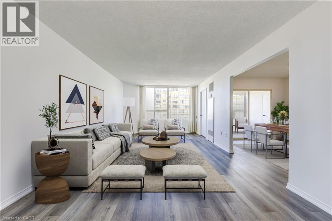
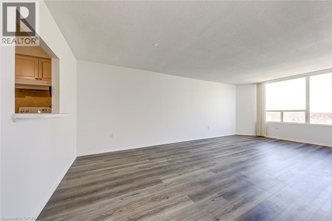
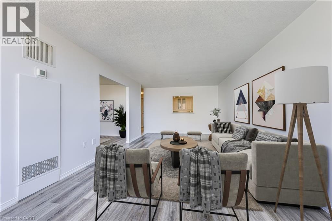
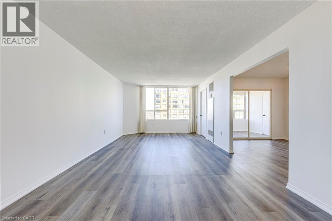
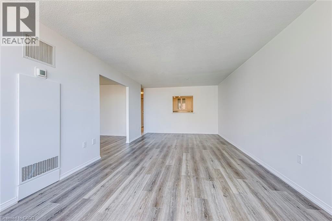
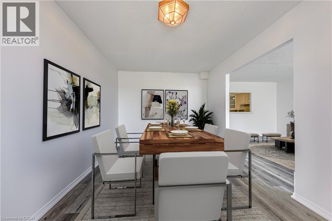
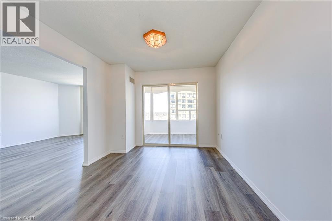
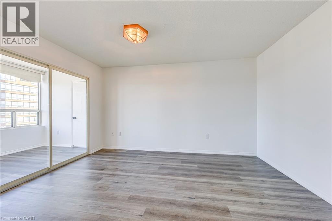
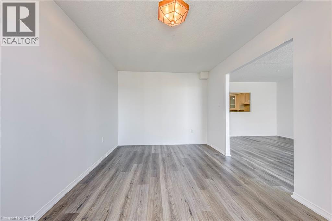
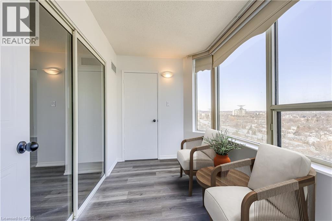
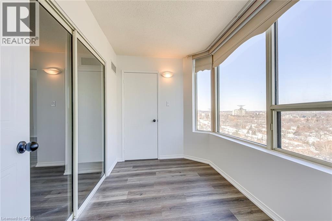
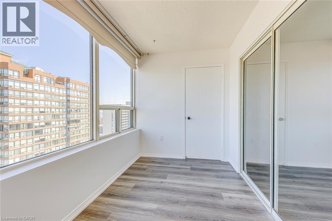
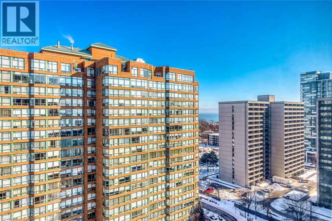
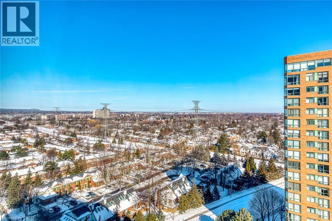
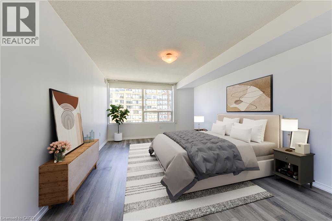
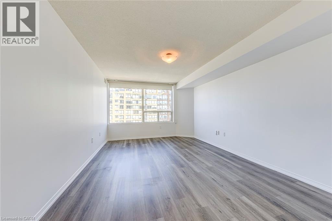
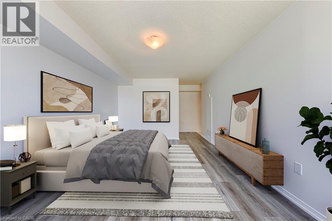
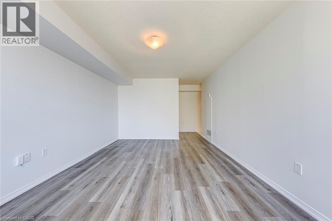
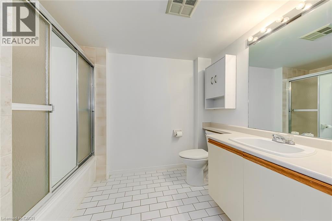
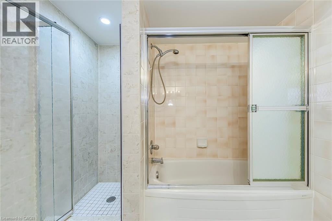
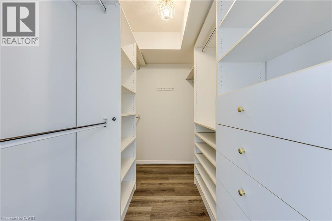
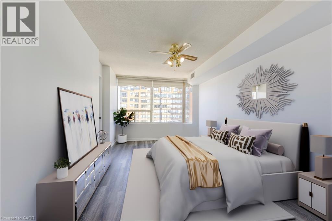
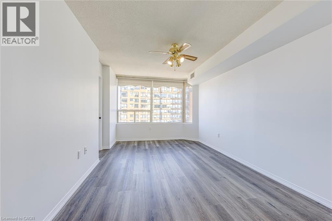
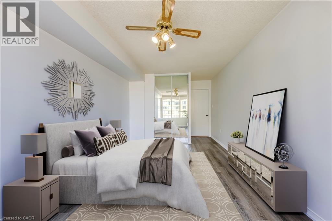
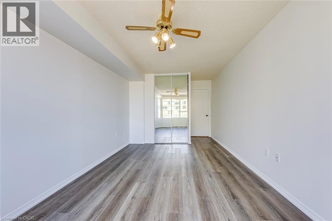
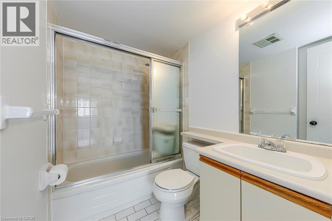
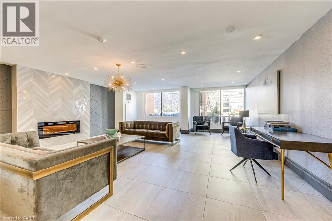
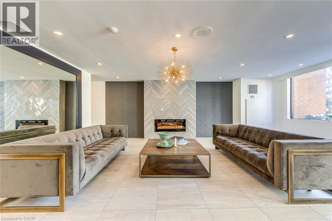
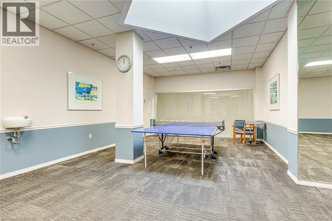
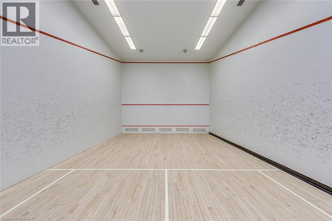
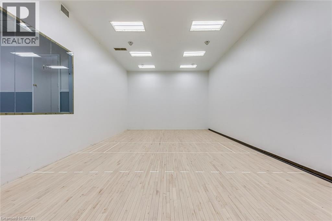
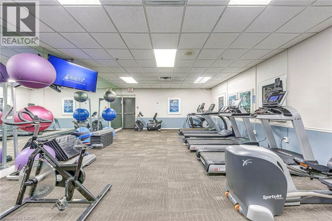
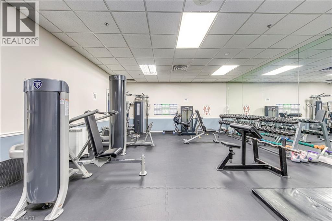
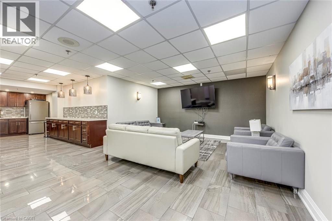
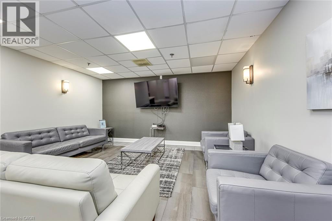
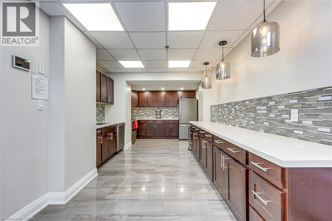
$1,410.04 MonthlyRarely available 1,432 sq ft condo at The Palace in Burlington, now offered at an incredible price. Opportunities to own one of the largest suites in this highly regarded building are exceptionally rare. Unit 1705 offers a spacious and highly functional layout filled with natural light and beautiful views toward Lake Ontario. A generous entrance foyer leads into a large kitchen and expansive living room, creating an ideal space for both everyday living and entertaining. A separate dining room offers excellent flexibility for hosting, while the bright sunroom with lake views makes the perfect home office, reading area, or quiet retreat. The suite features two large bedrooms, including a spacious primary retreat with walk-in closet and 4 piece ensuite, along with a second full 4 piece bathroom for guests and the additional bedroom. Large windows throughout enhance the bright and airy feel of the home. An excellent opportunity for downsizers looking for space, families wanting the convenience of condo living without compromising on square footage, or investors seeking a strong leasing opportunity in a highly desirable Burlington location. The Palace is a well managed and highly sought after building offering exceptional amenities including a fitness centre, outdoor pool, sauna, tennis and squash courts, party room, and 24 hour security. Ideally located just steps to Spencer Smith Park, the waterfront, Burlington GO Station, and downtown Burlington, this is an outstanding opportunity to own an incredibly spacious condo in a prime location at exceptional value. A truly unique offering combining size, location, lifestyle, and value. (id:36835)
Property Details
| MLS® Number | 40834310 |
| Property Type | Single Family |
| Neigbourhood | Maple |
| Amenities Near By | Hospital, Public Transit, Schools |
| Features | No Pet Home |
| Parking Space Total | 1 |
Building
| Bathroom Total | 2 |
| Bedrooms Above Ground | 2 |
| Bedrooms Total | 2 |
| Amenities | Exercise Centre, Party Room |
| Appliances | Dishwasher, Refrigerator, Washer, Hood Fan, Window Coverings |
| Basement Type | None |
| Constructed Date | 1988 |
| Construction Style Attachment | Attached |
| Cooling Type | Central Air Conditioning |
| Exterior Finish | Brick |
| Heating Fuel | Natural Gas |
| Heating Type | Forced Air |
| Stories Total | 1 |
| Size Interior | 1,432 Ft2 |
| Type | Apartment |
| Utility Water | Municipal Water |
Parking
| Underground | |
| None |
Land
| Access Type | Highway Nearby |
| Acreage | No |
| Land Amenities | Hospital, Public Transit, Schools |
| Sewer | Municipal Sewage System |
| Size Total Text | Unknown |
| Zoning Description | Rm6-409 |
Rooms
| Level | Type | Length | Width | Dimensions |
|---|---|---|---|---|
| Main Level | Bedroom | 16'10'' x 10'2'' | ||
| Main Level | Full Bathroom | Measurements not available | ||
| Main Level | Primary Bedroom | 17'6'' x 11'6'' | ||
| Main Level | 4pc Bathroom | Measurements not available | ||
| Main Level | Sunroom | 9'9'' x 7'6'' | ||
| Main Level | Dining Room | 13'10'' x 10'0'' | ||
| Main Level | Living Room | 22'10'' x 12'0'' | ||
| Main Level | Kitchen | 12'1'' x 8'3'' | ||
| Main Level | Foyer | 6'3'' x 4'6'' |
https://www.realtor.ca/real-estate/29816882/1270-maple-crossing-boulevard-unit-1705-burlington
Contact Us
Contact us for more information

The trademarks REALTOR®, REALTORS®, and the REALTOR® logo are controlled by The Canadian Real Estate Association (CREA) and identify real estate professionals who are members of CREA. The trademarks MLS®, Multiple Listing Service® and the associated logos are owned by The Canadian Real Estate Association (CREA) and identify the quality of services provided by real estate professionals who are members of CREA. The trademark DDF® is owned by The Canadian Real Estate Association (CREA) and identifies CREA's Data Distribution Facility (DDF®)
June 02 2026 04:13:53
REALTORS® Association of Hamilton-Burlington
RE/MAX Aboutowne Realty Corp.