
1277 Concession 6 Concession W Kincardine, Ontario N0G 2T0

$869,900
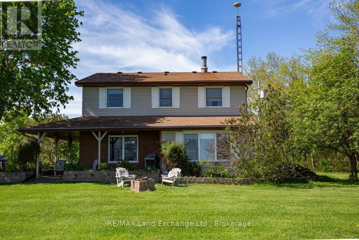
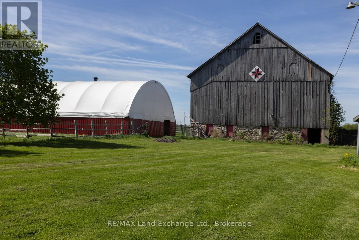
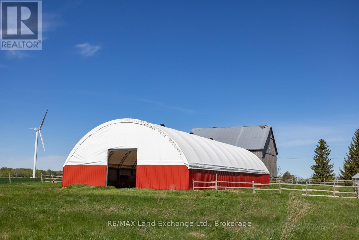
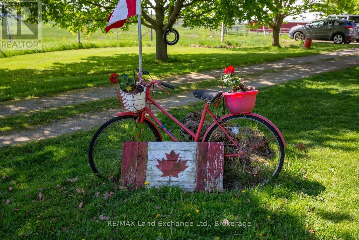
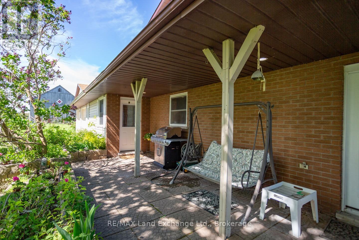
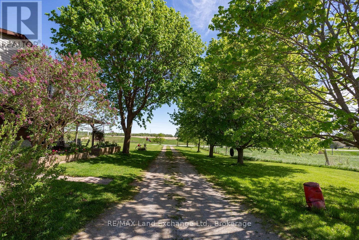
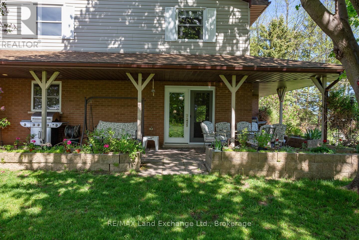
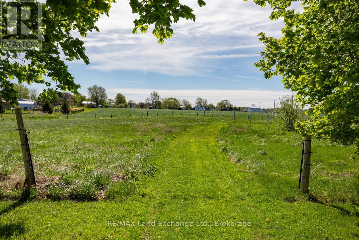
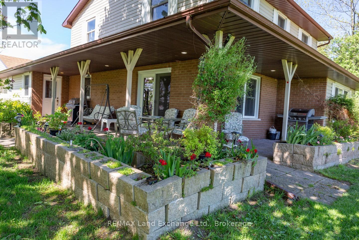
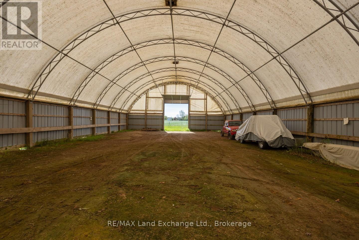
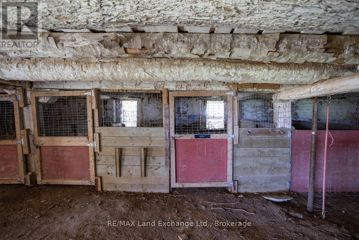
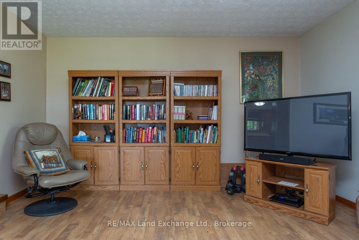
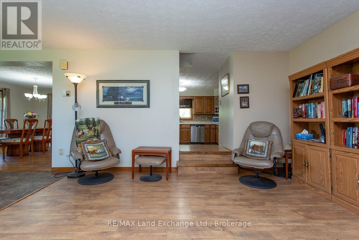
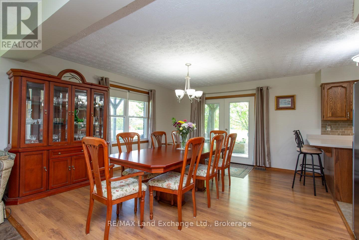
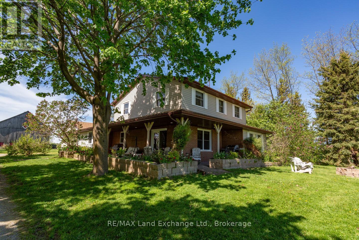
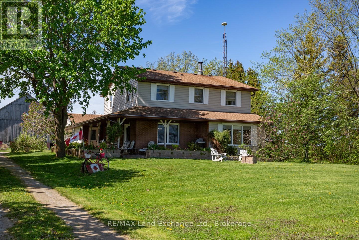
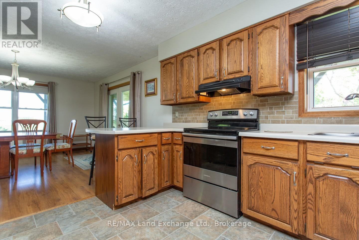
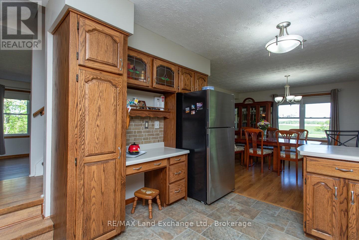
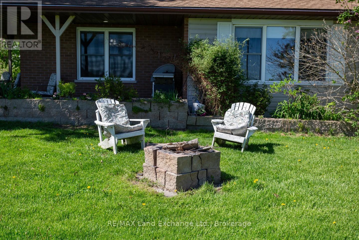
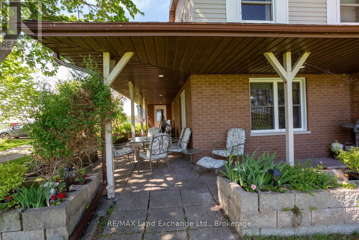
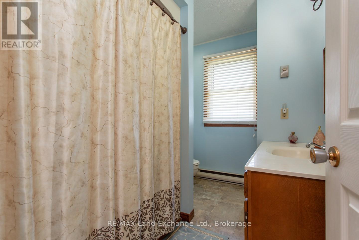
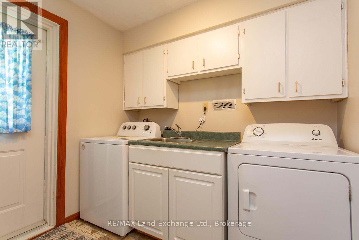
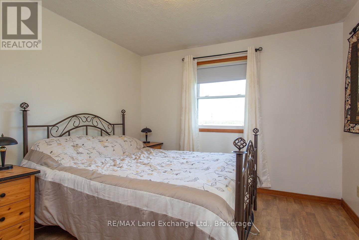
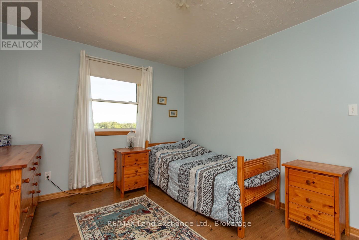
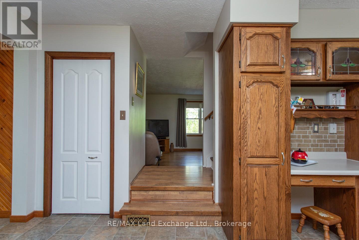
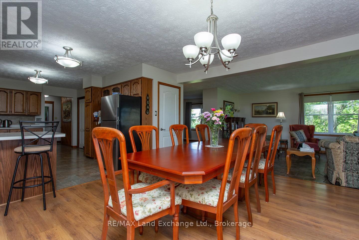
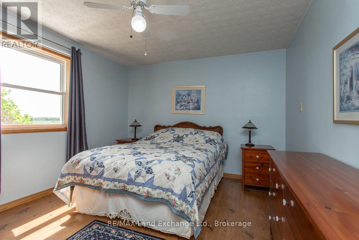
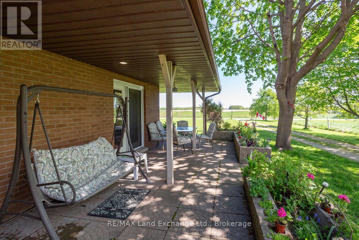
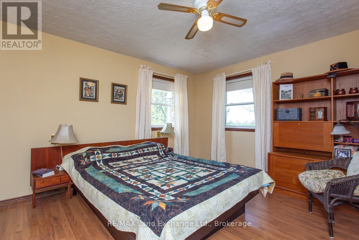
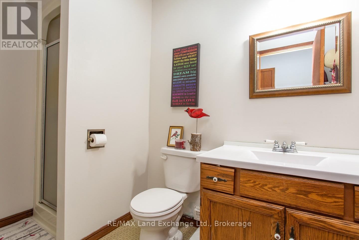
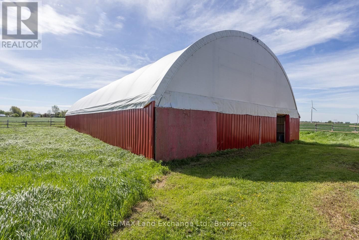
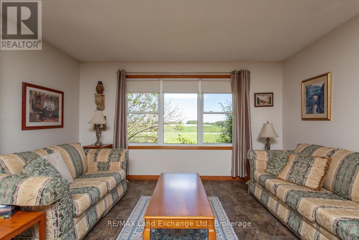
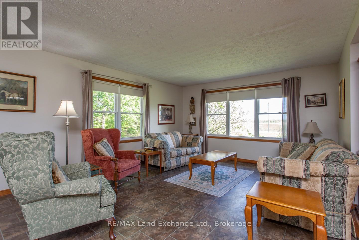
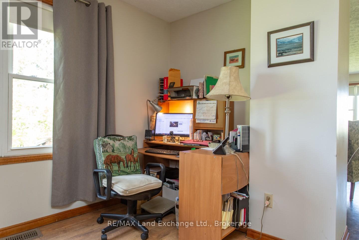
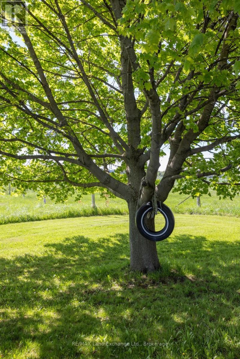
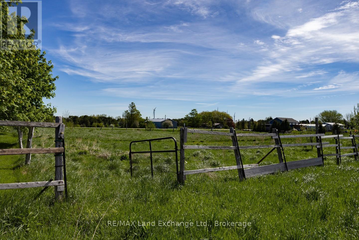
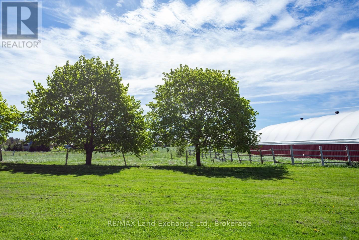
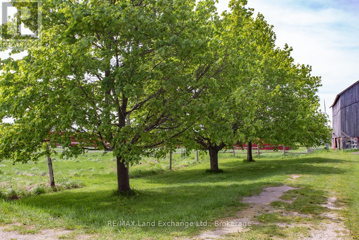
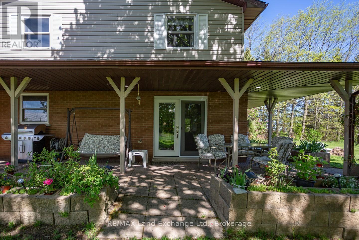
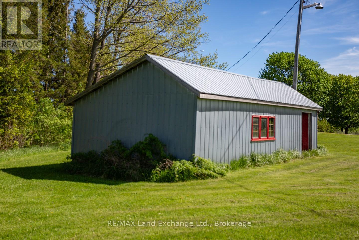
The Acreage you've been looking for with a beautiful 4 bedroom 2 storey house included! If you are into all things Country while being close to amenities this is your chance. The 50 by 120' Coverall makes a terrific riding arena, training facility, Dog or Pet training, storage business; you decide. The Bank barn lends a touch of yester year while still being useful for a few animals or general storage. A separate workshop has 240v outlets and could be your hobby space. The home has many updates (see documents tab) including windows, doors, flooring, and a new wood unit in the furnace. This airy home has open spaces and private nooks, the dining area is calling for your harvest table for those huge family feasts, 4 large bedrooms and a 2pc ensuite in the primary. This is an immaculately kept family home! (id:36835)
Property Details
| MLS® Number | X13153424 |
| Property Type | Single Family |
| Community Name | Kincardine |
| Amenities Near By | Beach, Place Of Worship |
| Community Features | School Bus |
| Features | Flat Site |
| Parking Space Total | 5 |
| Structure | Paddocks/corralls, Barn, Workshop |
Building
| Bathroom Total | 3 |
| Bedrooms Above Ground | 4 |
| Bedrooms Total | 4 |
| Age | 31 To 50 Years |
| Appliances | Water Purifier, Water Heater, Central Vacuum, Dryer, Freezer, Microwave, Stove, Washer, Refrigerator |
| Basement Development | Partially Finished |
| Basement Type | N/a (partially Finished) |
| Construction Style Attachment | Detached |
| Cooling Type | None |
| Exterior Finish | Brick Veneer, Vinyl Siding |
| Foundation Type | Poured Concrete |
| Half Bath Total | 1 |
| Heating Fuel | Electric, Wood |
| Heating Type | Forced Air |
| Stories Total | 2 |
| Size Interior | 2,000 - 2,500 Ft2 |
| Type | House |
| Utility Water | Drilled Well |
Parking
| Attached Garage | |
| Garage |
Land
| Acreage | Yes |
| Fence Type | Partially Fenced |
| Land Amenities | Beach, Place Of Worship |
| Sewer | Septic System |
| Size Depth | 465 Ft ,10 In |
| Size Frontage | 379 Ft |
| Size Irregular | 379 X 465.9 Ft |
| Size Total Text | 379 X 465.9 Ft|2 - 4.99 Acres |
| Surface Water | Lake/pond |
| Zoning Description | Rural Residential |
Rooms
| Level | Type | Length | Width | Dimensions |
|---|---|---|---|---|
| Second Level | Bedroom | 4.27 m | 3.96 m | 4.27 m x 3.96 m |
| Second Level | Bedroom 2 | 3.05 m | 3.96 m | 3.05 m x 3.96 m |
| Second Level | Bedroom 3 | 3.35 m | 4.27 m | 3.35 m x 4.27 m |
| Second Level | Bedroom 4 | 3.05 m | 3.66 m | 3.05 m x 3.66 m |
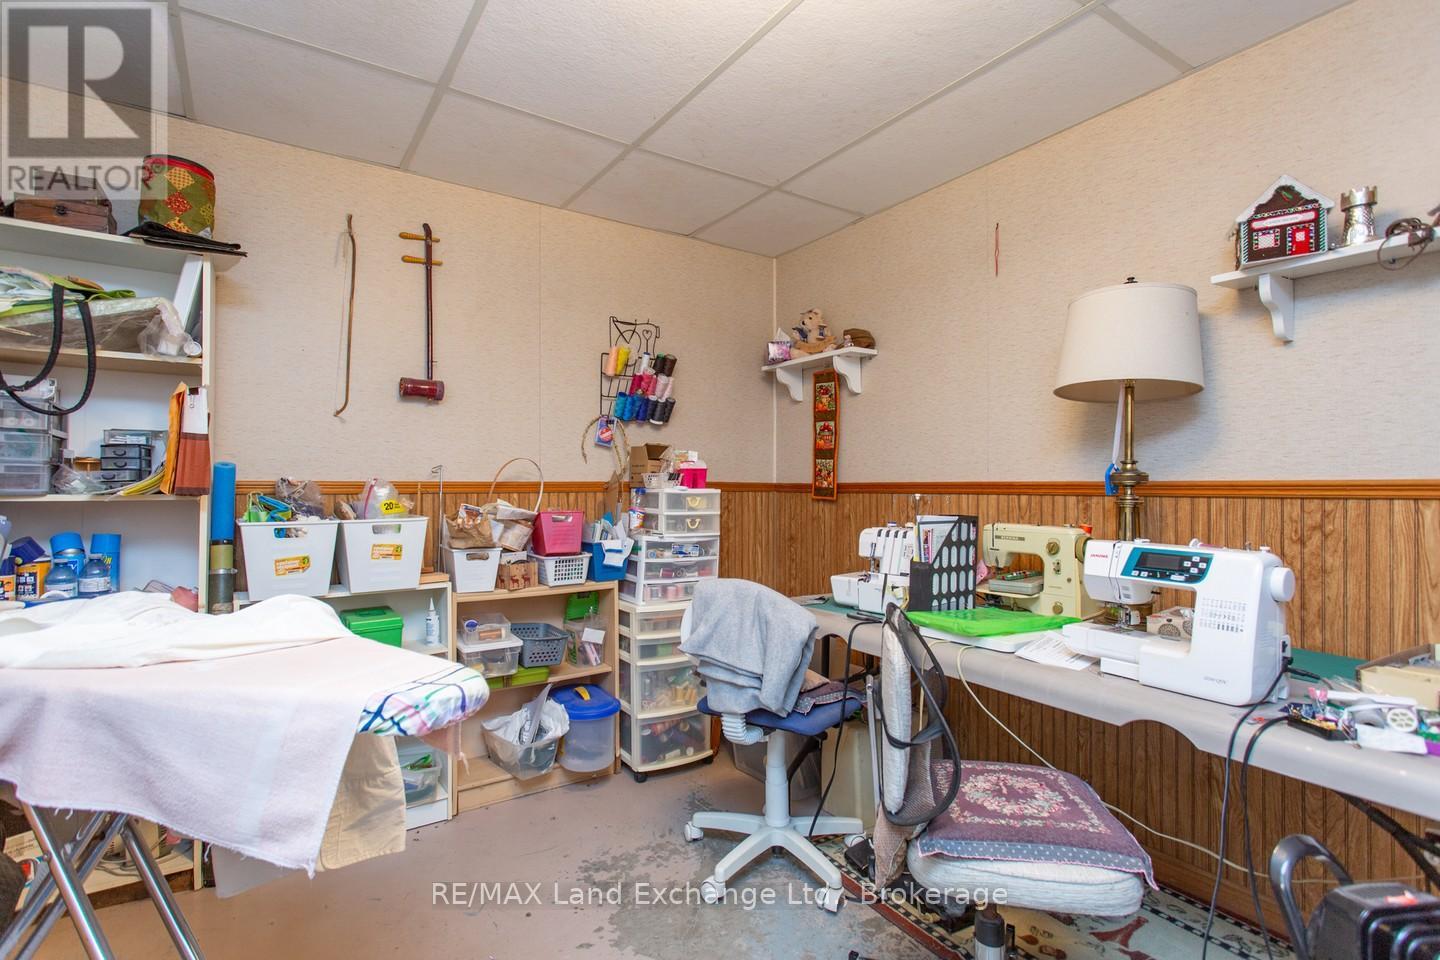
| Basement | Recreational, Games Room | 2.74 m | 3.66 m | 2.74 m x 3.66 m |
| Basement | Furnace | 3.96 m | 5.18 m | 3.96 m x 5.18 m |
| Basement | Cold Room | 1.15 m | 3.92 m | 1.15 m x 3.92 m |
| Basement | Utility Room | 3.35 m | 3.96 m | 3.35 m x 3.96 m |
| Basement | Other | 3.35 m | 3.05 m | 3.35 m x 3.05 m |
| Main Level | Dining Room | 4.57 m | 3.96 m | 4.57 m x 3.96 m |
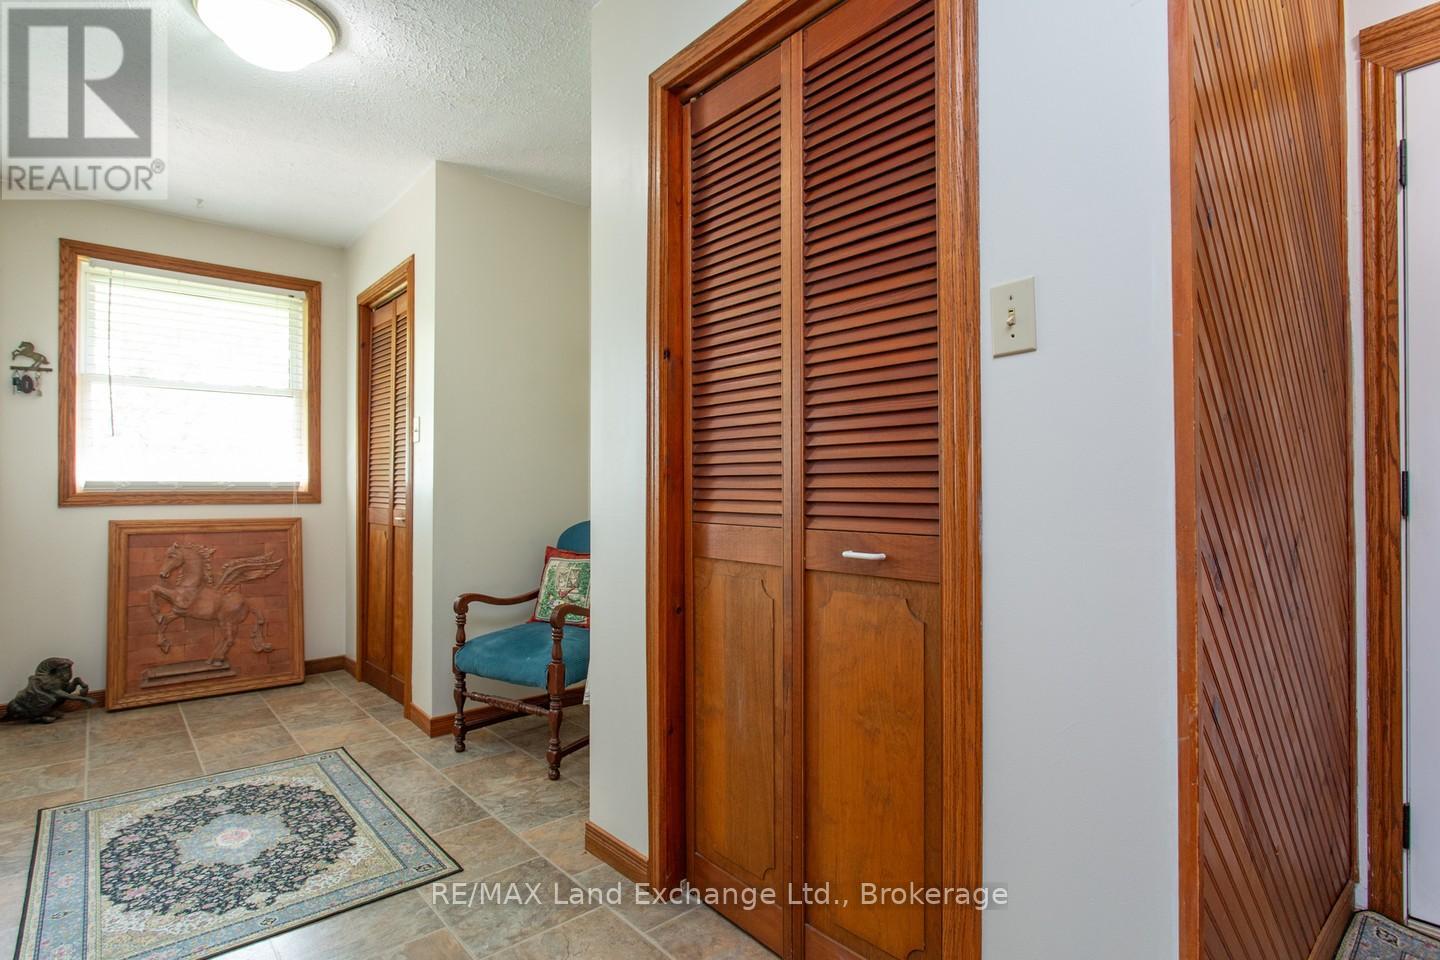
| Main Level | Foyer | 4.2 m | 2.15 m | 4.2 m x 2.15 m |
| Main Level | Sunroom | 3.66 m | 3.05 m | 3.66 m x 3.05 m |
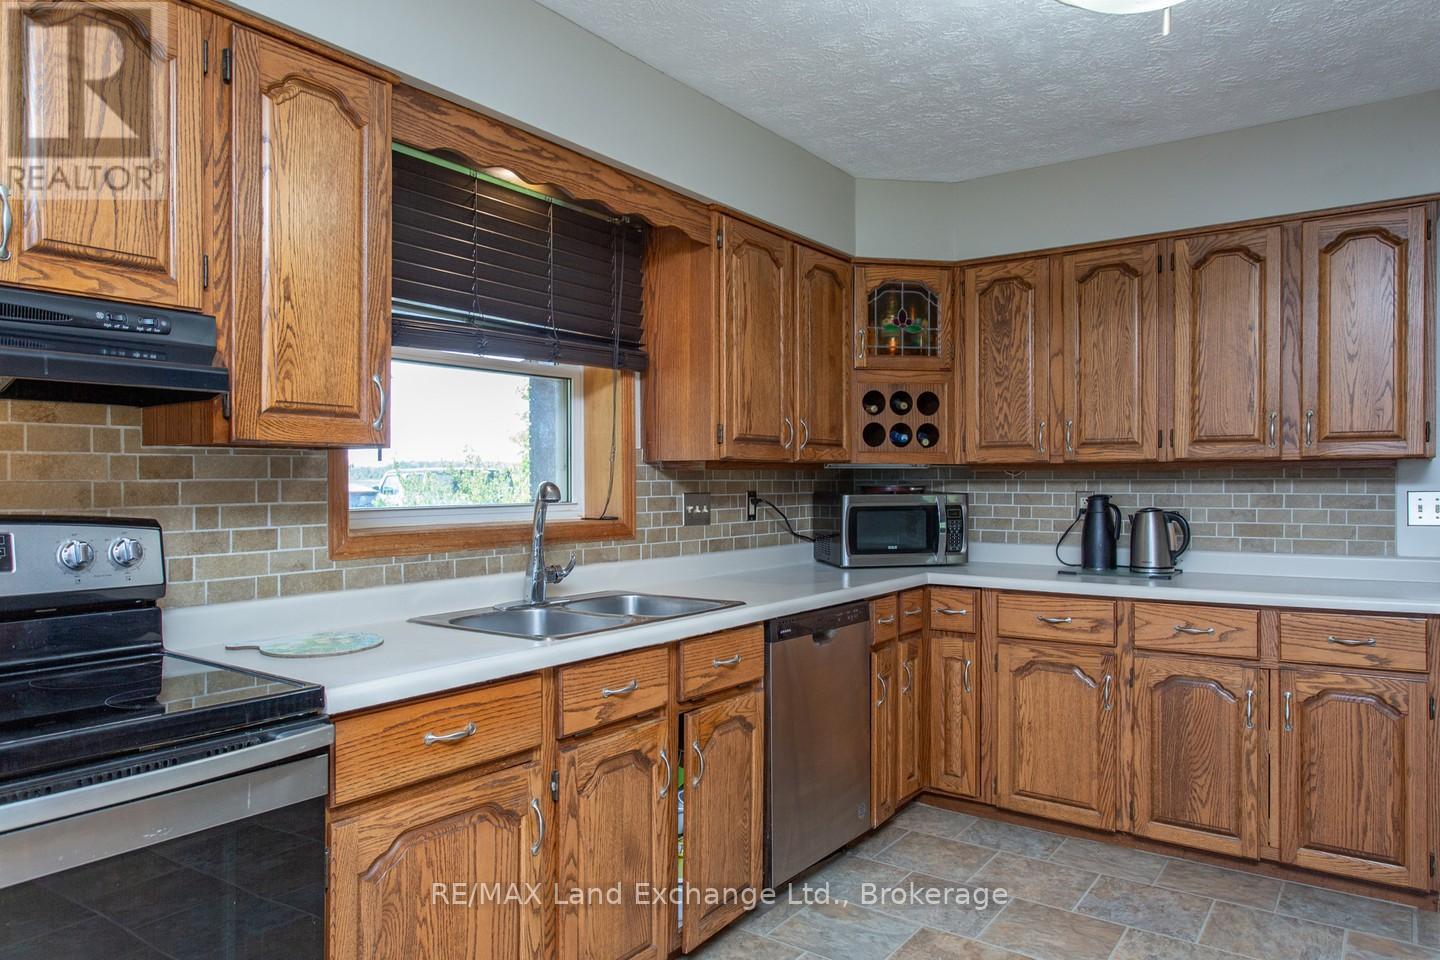
| Main Level | Kitchen | 3.35 m | 4.58 m | 3.35 m x 4.58 m |
| Main Level | Living Room | 3.96 m | 5.79 m | 3.96 m x 5.79 m |
| Main Level | Family Room | 4.27 m | 4.57 m | 4.27 m x 4.57 m |
| Main Level | Laundry Room | 2.44 m | 3.22 m | 2.44 m x 3.22 m |
| Ground Level | Workshop | 5.7 m | 3.4 m | 5.7 m x 3.4 m |
Utilities
| Electricity | Installed |
https://www.realtor.ca/real-estate/29781860/1277-concession-6-concession-w-kincardine-kincardine
Contact Us
Contact us for more information

The trademarks REALTOR®, REALTORS®, and the REALTOR® logo are controlled by The Canadian Real Estate Association (CREA) and identify real estate professionals who are members of CREA. The trademarks MLS®, Multiple Listing Service® and the associated logos are owned by The Canadian Real Estate Association (CREA) and identify the quality of services provided by real estate professionals who are members of CREA. The trademark DDF® is owned by The Canadian Real Estate Association (CREA) and identifies CREA's Data Distribution Facility (DDF®)
May 24 2026 11:27:37
The Lakelands Association of REALTORS®
RE/MAX Land Exchange Ltd.