
129 Victoria Street E North Huron, Ontario N0G 2W0

$419,000
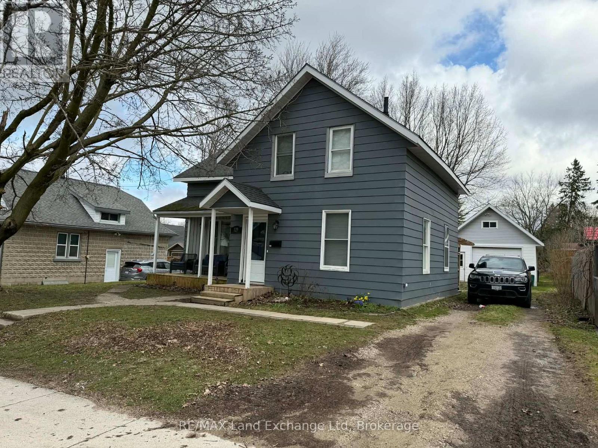
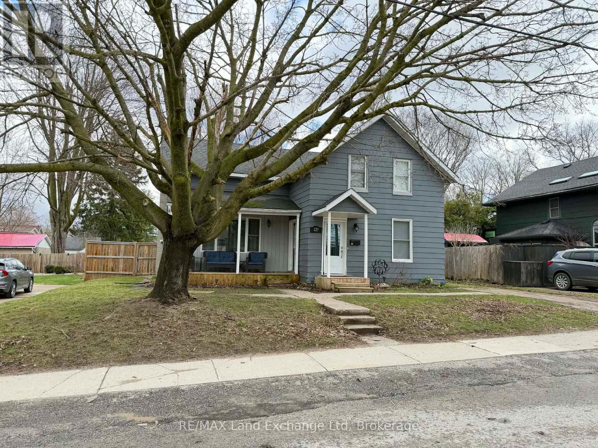
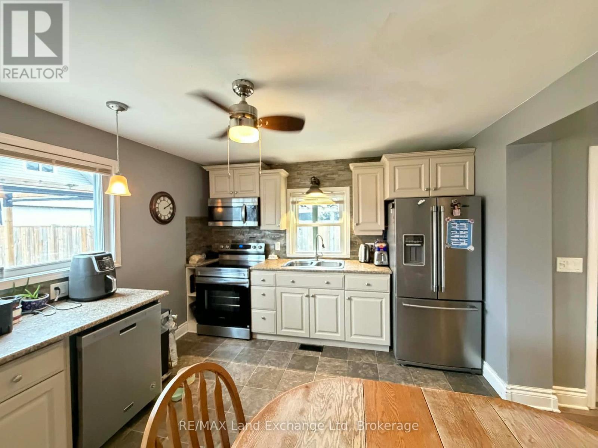
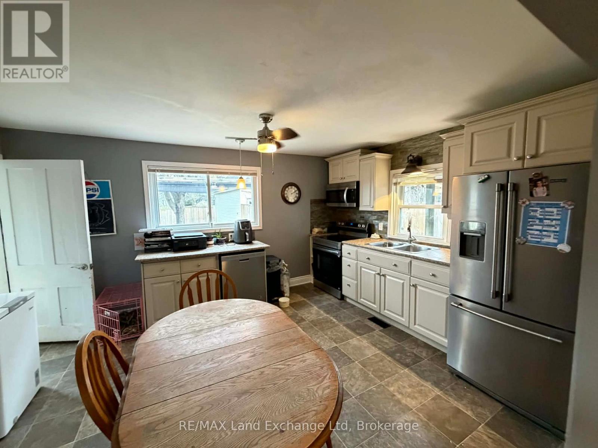
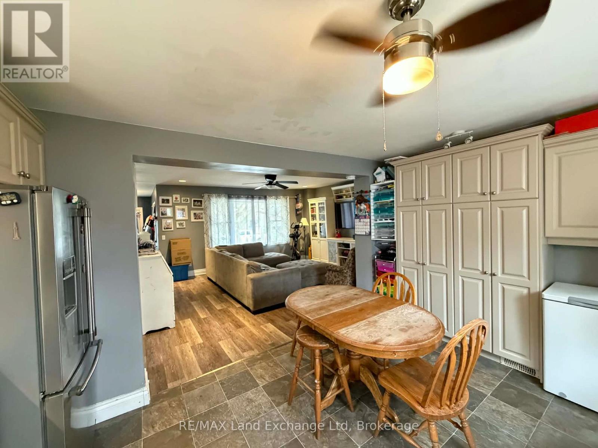
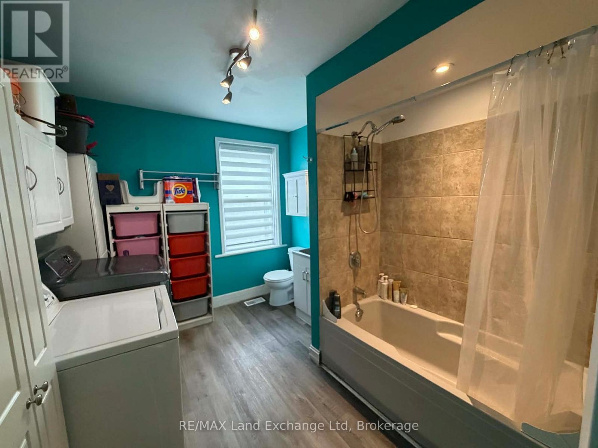
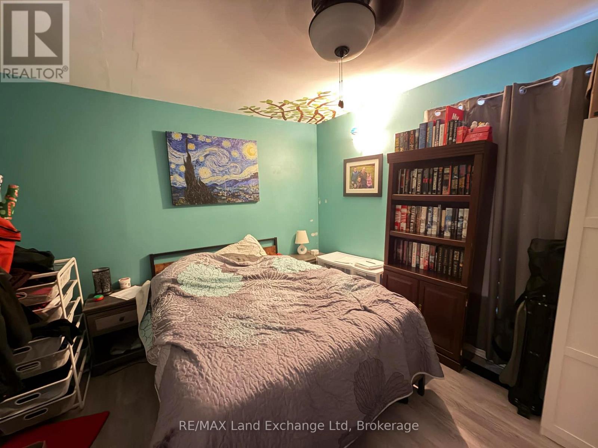
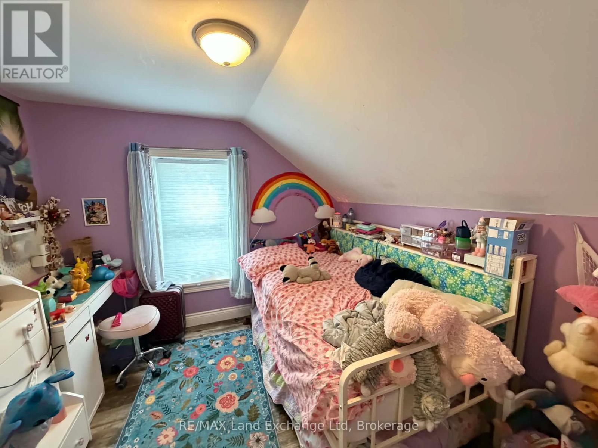
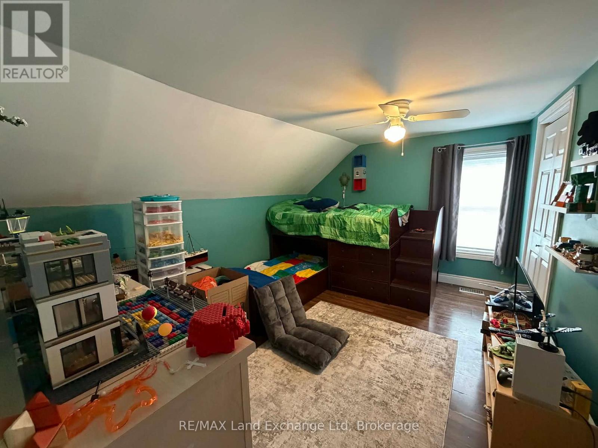
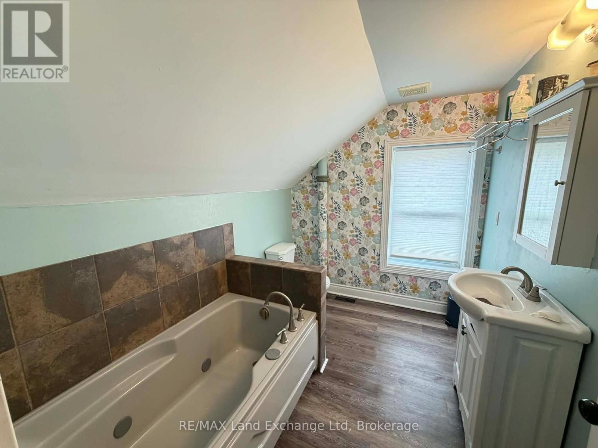
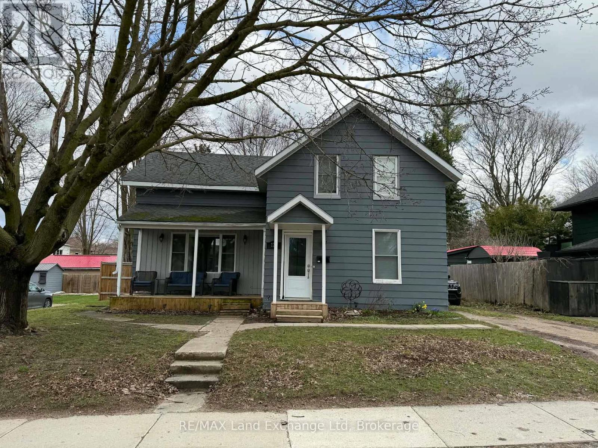
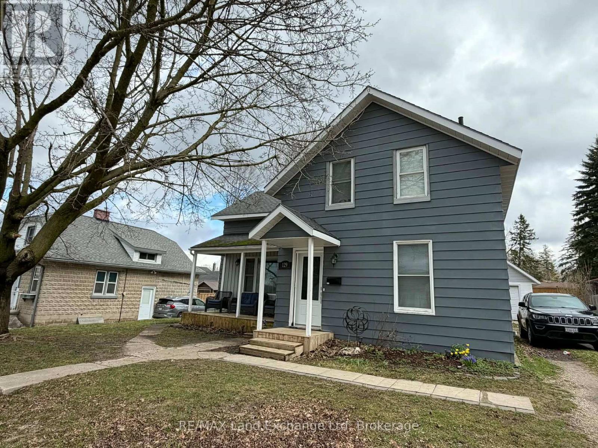
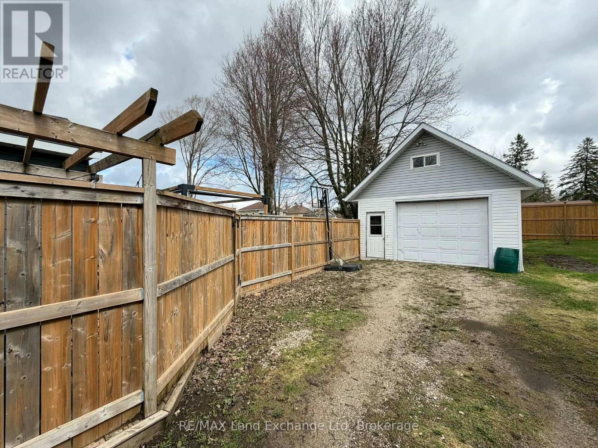
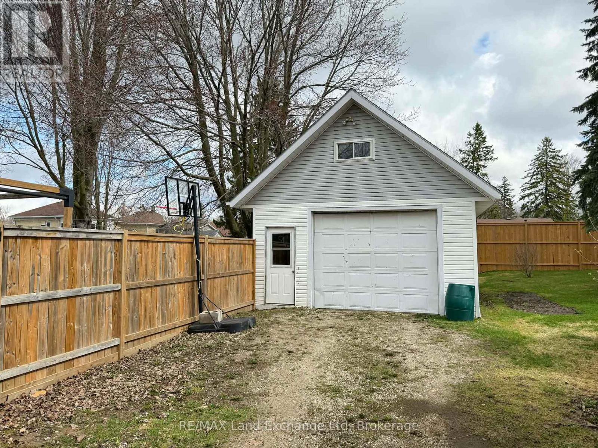
Welcome to your ideal family home, where comfort meets convenience. This charming residence boasts *four spacious bedrooms* and *two well-appointed bathrooms*, providing ample space for your family to grow and thrive. With the option for *main floor living*, everyday tasks become effortless, catering perfectly to families of all sizes. One of the standout features of this home is the *large fenced backyard*, offering a safe haven for children and pets to play freely. It's the perfect space for family gatherings, summer barbecues, or simply enjoying the outdoors. Additionally, the *detached shop with a loft* adds a unique touch-an exciting escape for kids or a versatile space for hobbies, crafts, or extra storage. Comfort is paramount, and this home is equipped with *natural gas heating*, ensuring you stay warm and cozy during those chilly months. The *covered front porch* invites you to relax and unwind, whether you're enjoying a morning coffee or watching the sunset. Located in a fantastic neighborhood, this home is just a stone's throw away from parks, schools, and a hospital, making it a prime spot for families. With so much to offer, this property is truly a gem. Don't miss your chance to make it your own! (id:36835)
Property Details
| MLS® Number | X13008840 |
| Property Type | Single Family |
| Community Name | Wingham |
| Parking Space Total | 5 |
Building
| Bathroom Total | 2 |
| Bedrooms Above Ground | 4 |
| Bedrooms Total | 4 |
| Basement Development | Unfinished |
| Basement Type | Partial (unfinished) |
| Construction Style Attachment | Detached |
| Cooling Type | None |
| Exterior Finish | Aluminum Siding |
| Foundation Type | Stone |
| Heating Fuel | Natural Gas |
| Heating Type | Forced Air |
| Stories Total | 2 |
| Size Interior | 1,500 - 2,000 Ft2 |
| Type | House |
| Utility Water | Municipal Water |
Parking
| Detached Garage | |
| Garage |
Land
| Acreage | No |
| Sewer | Sanitary Sewer |
| Size Depth | 110 Ft ,2 In |
| Size Frontage | 58 Ft |
| Size Irregular | 58 X 110.2 Ft |
| Size Total Text | 58 X 110.2 Ft |
| Zoning Description | R2 |
Rooms
| Level | Type | Length | Width | Dimensions |
|---|---|---|---|---|
| Second Level | Bedroom | 2.81 m | 2.79 m | 2.81 m x 2.79 m |
| Second Level | Bedroom | 3.04 m | 2.59 m | 3.04 m x 2.59 m |
| Second Level | Bedroom | 4.47 m | 3.96 m | 4.47 m x 3.96 m |
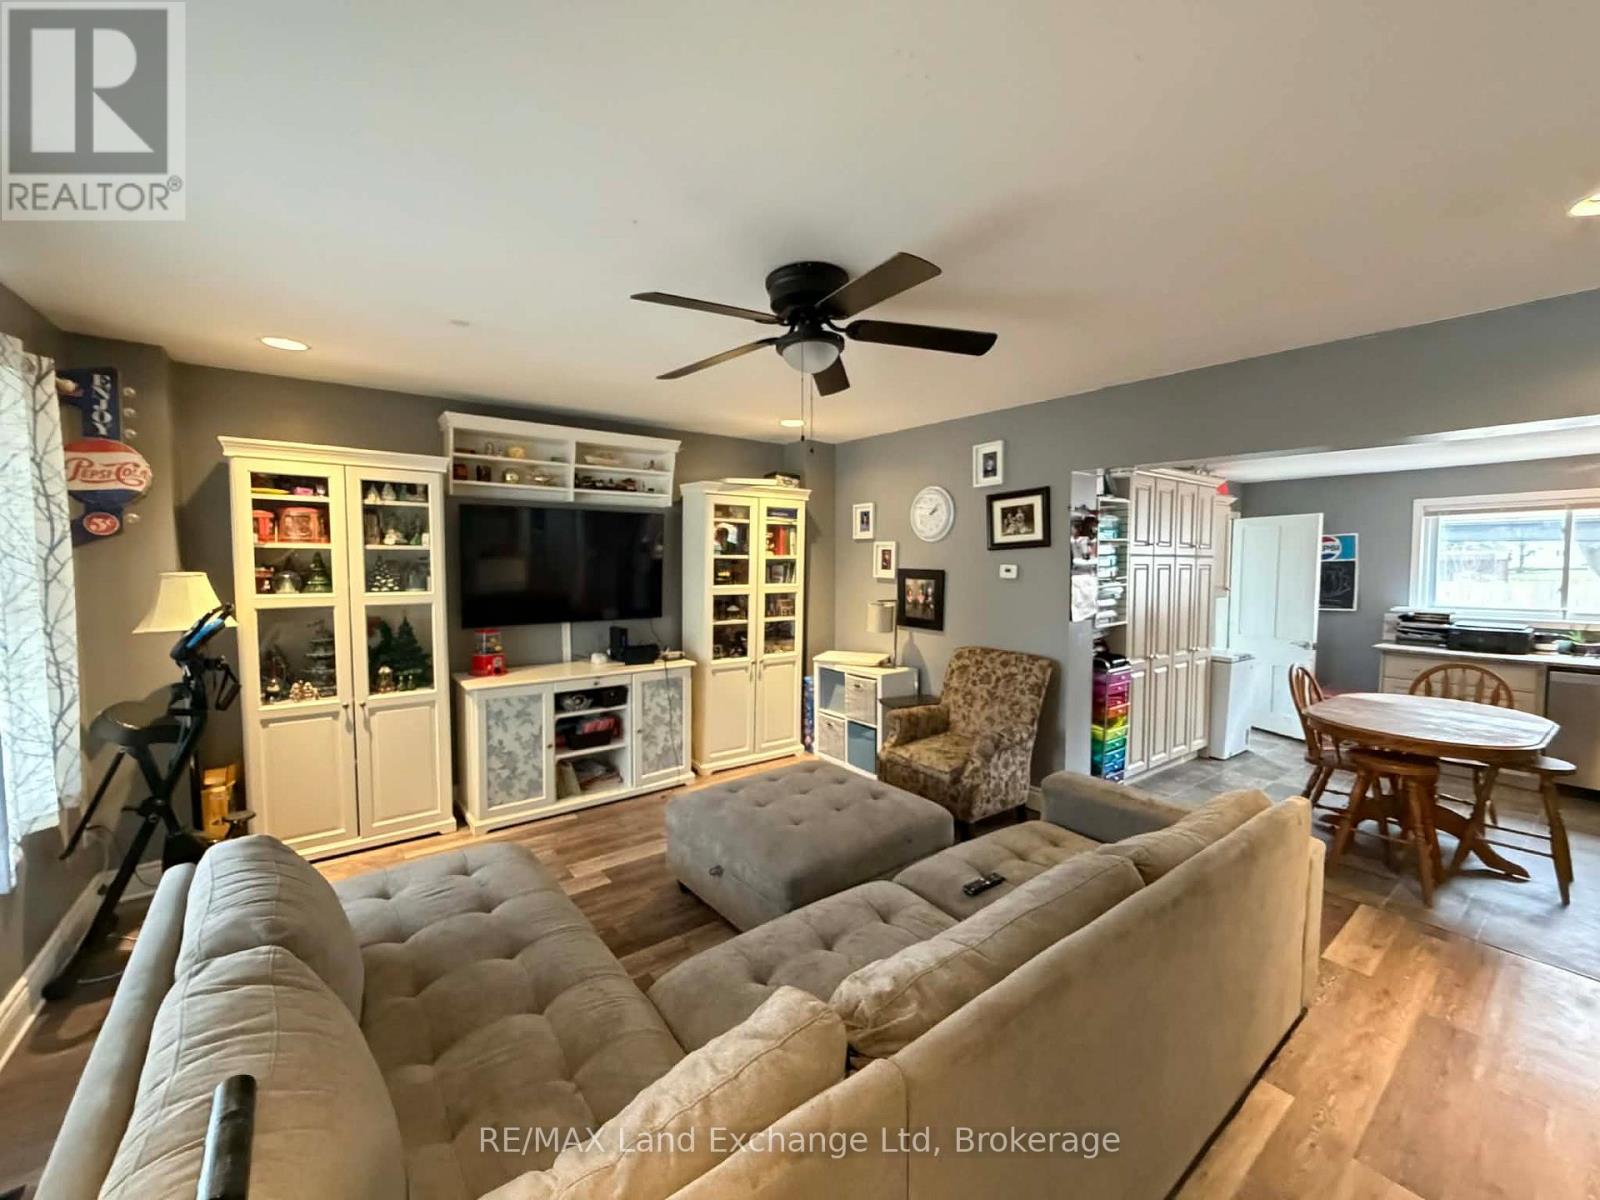
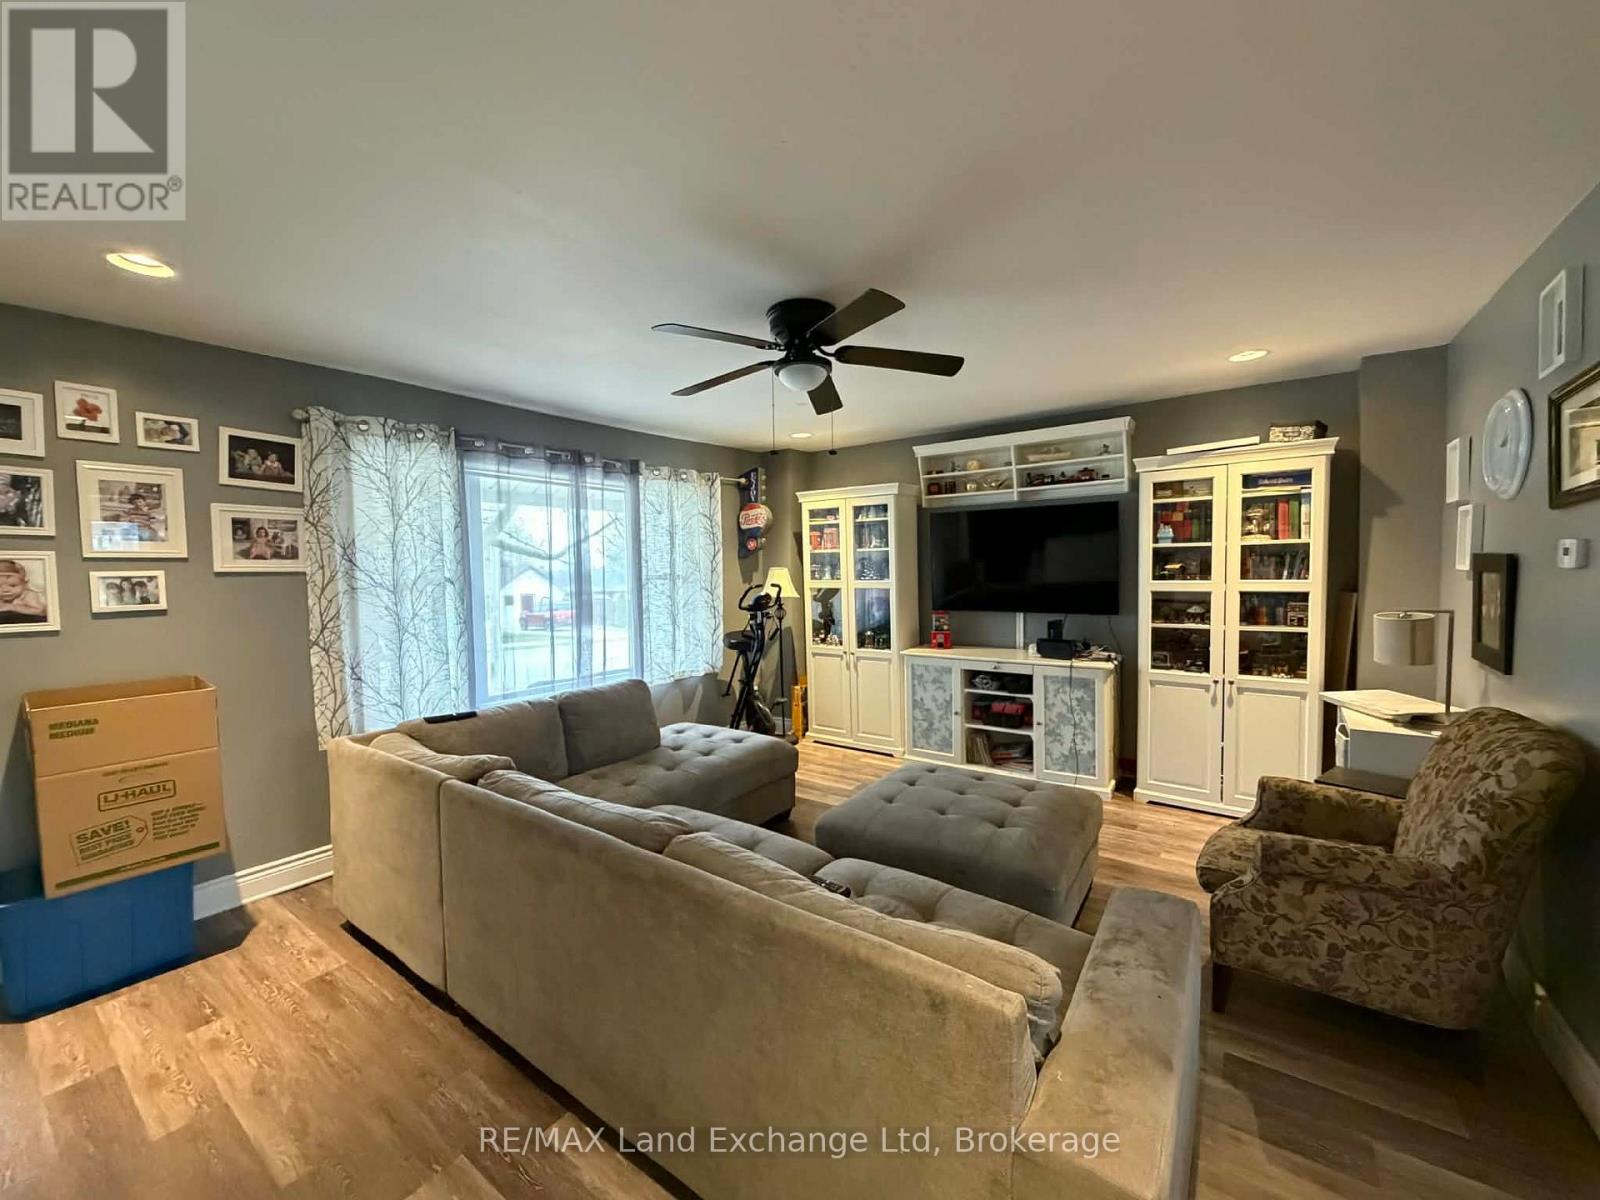
| Main Level | Living Room | 5.3 m | 4.36 m | 5.3 m x 4.36 m |
| Main Level | Kitchen | 4.49 m | 3.55 m | 4.49 m x 3.55 m |
| Main Level | Primary Bedroom | 4.03 m | 3.35 m | 4.03 m x 3.35 m |
https://www.realtor.ca/real-estate/29616399/129-victoria-street-e-north-huron-wingham-wingham
Contact Us
Contact us for more information

The trademarks REALTOR®, REALTORS®, and the REALTOR® logo are controlled by The Canadian Real Estate Association (CREA) and identify real estate professionals who are members of CREA. The trademarks MLS®, Multiple Listing Service® and the associated logos are owned by The Canadian Real Estate Association (CREA) and identify the quality of services provided by real estate professionals who are members of CREA. The trademark DDF® is owned by The Canadian Real Estate Association (CREA) and identifies CREA's Data Distribution Facility (DDF®)
May 15 2026 11:39:40
The Lakelands Association of REALTORS®
RE/MAX Land Exchange Ltd