
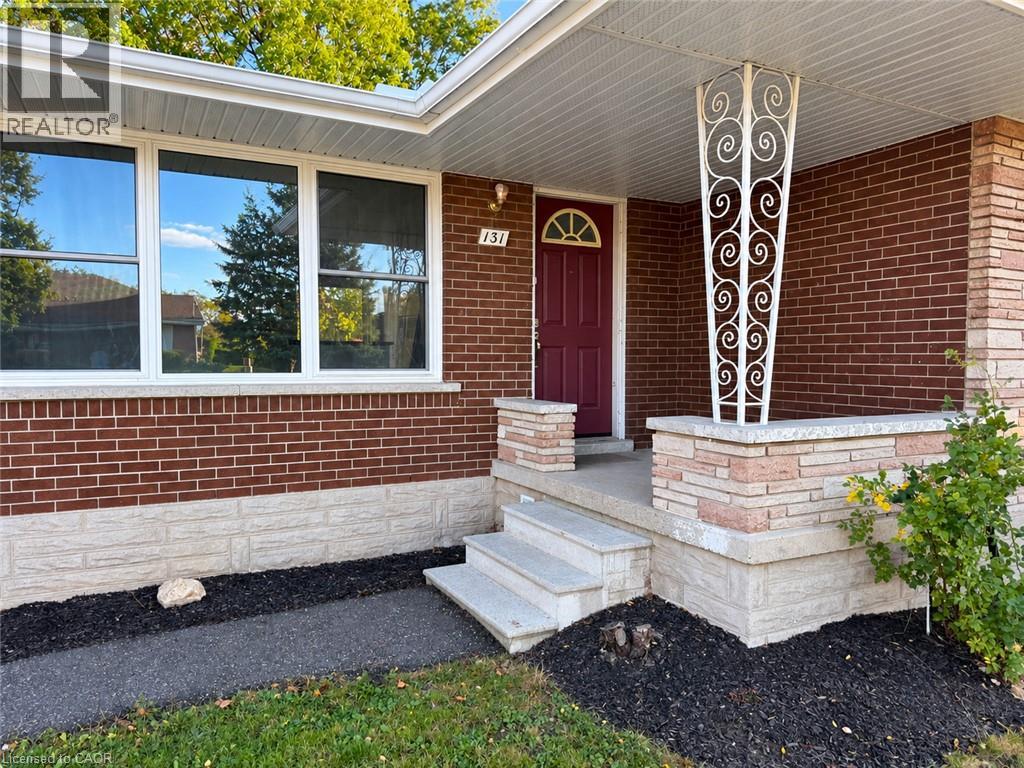
131 Kinzie Avenue Unit# Main Floor Kitchener, Ontario N2A 2J7

$2,350 Monthly
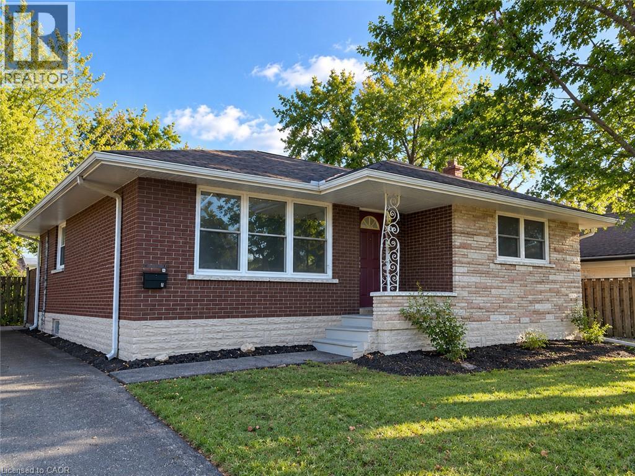
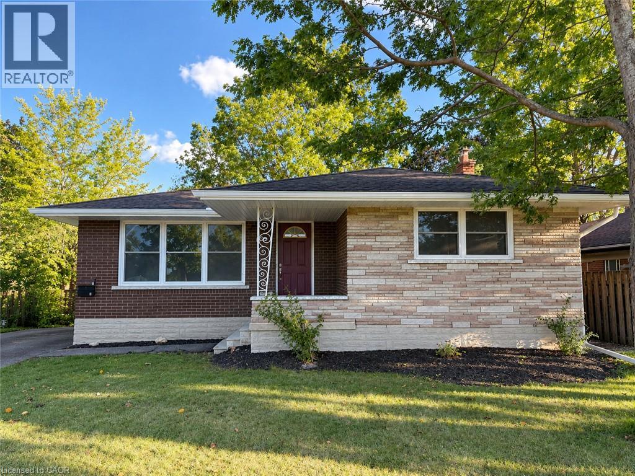
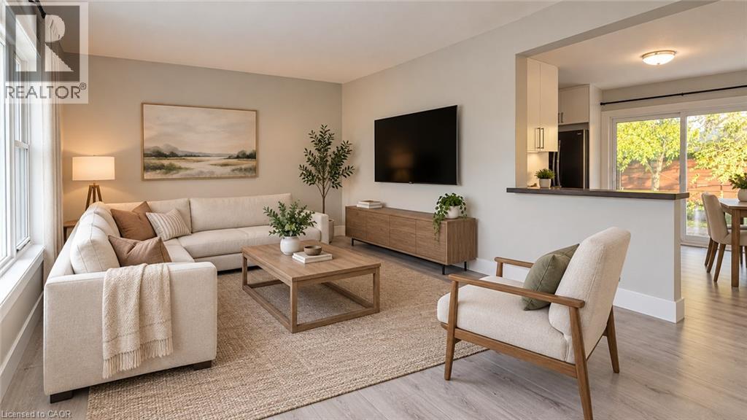
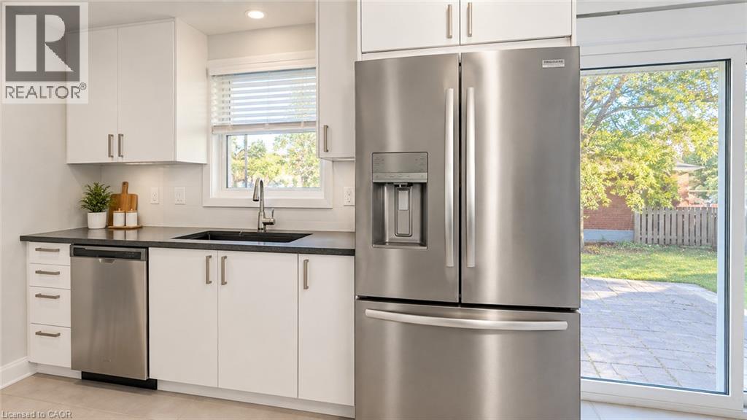
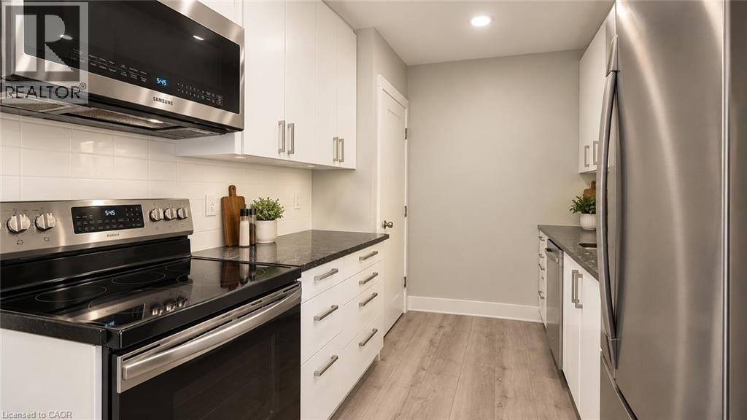
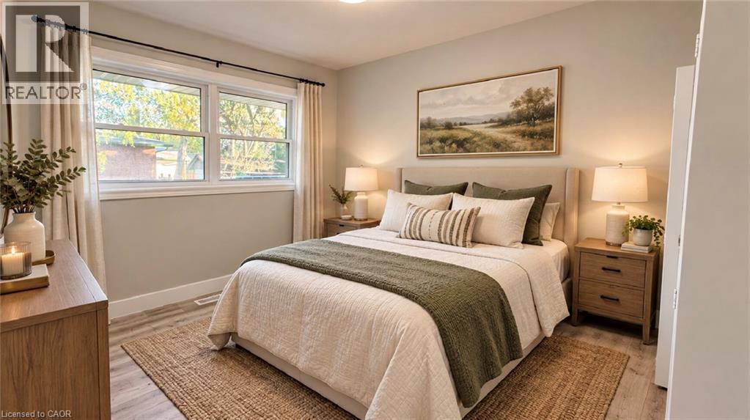
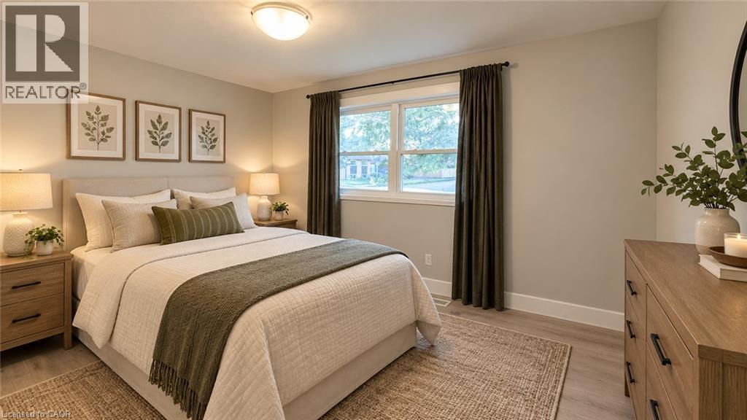
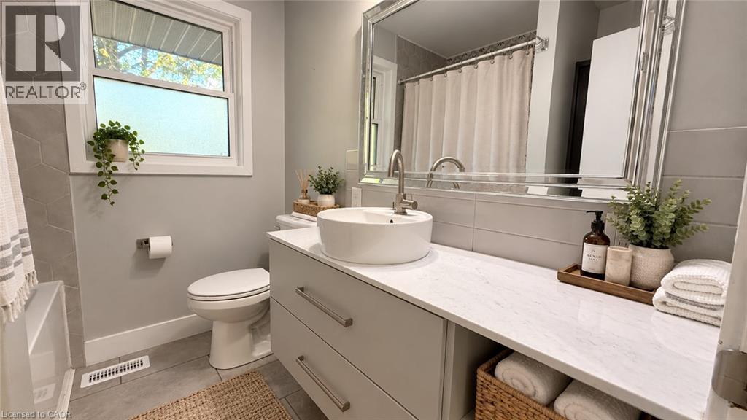
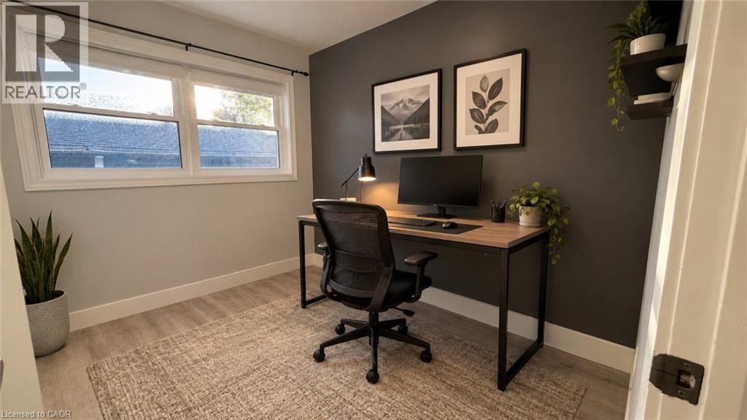
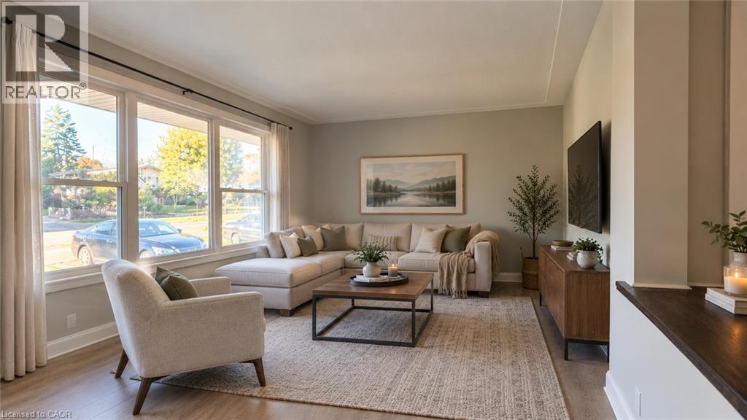
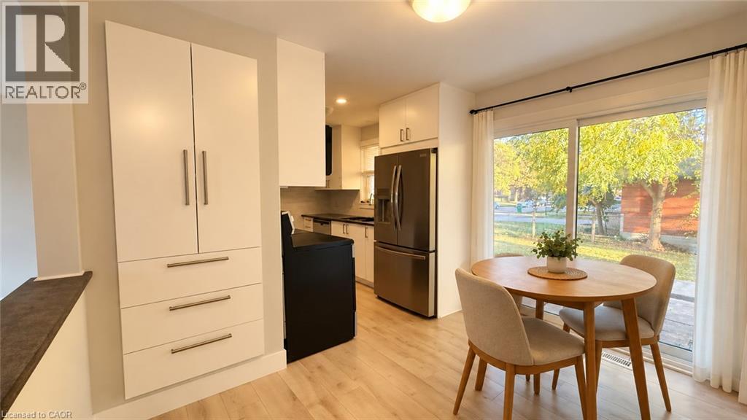
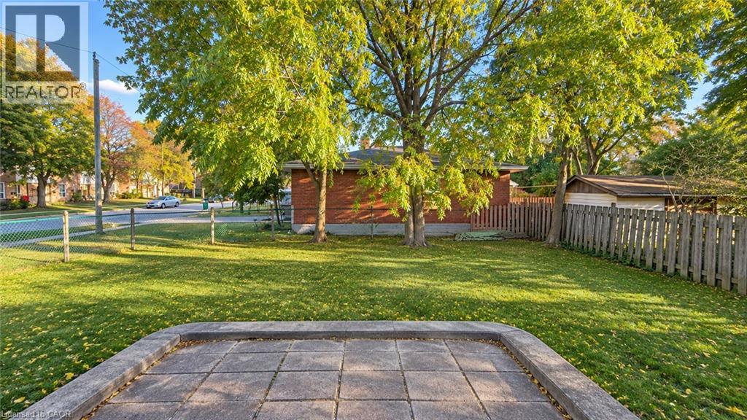
AVAILABLE IMMEDIATELY, 3 BED WITH 2 PARKING. Renovated 3 Bedroom Main-Level Unit in Stanley Park, available immediately with 2-Parking. Welcome to 131 Kinzie in Stanley Park. This well-kept, recently renovated main-level unit offers 3 bedrooms and 1 bathroom, with a spacious, bright open-concept living area, an eat-in dining area, and ample kitchen storage. Modern, high-end finishes run throughout, and the unit is completely carpet-free. It includes 4 appliances (fridge, stove, microwave and dishwasher), on-site laundry, central heating and A/C, a water softener, and a separate entrance. Parking for 2 vehicles is included. You’re just 2 minutes from Highway 8, steps from public transportation, and minutes from everyday essentials, so comfort and convenience come together. Schools nearby include Sunnyside Public School, St. Aloysius Catholic Elementary School and Howard Robertson Public School. (id:36835)
Property Details
| MLS® Number | 40870349 |
| Property Type | Single Family |
| Amenities Near By | Golf Nearby, Hospital, Park, Place Of Worship, Playground, Public Transit, Schools |
| Community Features | Quiet Area, School Bus |
| Features | Conservation/green Belt |
| Parking Space Total | 2 |
Building
| Bathroom Total | 1 |
| Bedrooms Above Ground | 3 |
| Bedrooms Total | 3 |
| Appliances | Dishwasher, Microwave, Stove, Washer |
| Architectural Style | Bungalow |
| Basement Development | Finished |
| Basement Type | Full (finished) |
| Construction Style Attachment | Detached |
| Cooling Type | Central Air Conditioning |
| Exterior Finish | Brick |
| Foundation Type | Block |
| Heating Fuel | Natural Gas |
| Heating Type | Forced Air |
| Stories Total | 1 |
| Size Interior | 938 Sqft |
| Type | House |
| Utility Water | Municipal Water |
Land
| Access Type | Highway Access, Highway Nearby, Rail Access |
| Acreage | No |
| Land Amenities | Golf Nearby, Hospital, Park, Place Of Worship, Playground, Public Transit, Schools |
| Sewer | Municipal Sewage System |
| Size Frontage | 64 Ft |
| Size Total Text | Unknown |
| Zoning Description | R2b |
Rooms
| Level | Type | Length | Width | Dimensions |
|---|---|---|---|---|
| Main Level | 4pc Bathroom | Measurements not available | ||
| Main Level | Bedroom | 9'9'' x 10'9'' | ||
| Main Level | Bedroom | 9'11'' x 8'1'' | ||
| Main Level | Primary Bedroom | 13'5'' x 14'2'' | ||
| Main Level | Kitchen | 7'2'' x 11'1'' | ||
| Main Level | Living Room | 11'6'' x 17'6'' |
https://www.realtor.ca/real-estate/30387868/131-kinzie-avenue-unit-main-floor-kitchener
Contact Us
Contact us for more information

The trademarks REALTOR®, REALTORS®, and the REALTOR® logo are controlled by The Canadian Real Estate Association (CREA) and identify real estate professionals who are members of CREA. The trademarks MLS®, Multiple Listing Service® and the associated logos are owned by The Canadian Real Estate Association (CREA) and identify the quality of services provided by real estate professionals who are members of CREA. The trademark DDF® is owned by The Canadian Real Estate Association (CREA) and identifies CREA's Data Distribution Facility (DDF®)
November 11 2026 08:09:32
REALTORS® Association of Hamilton-Burlington
RE/MAX Twin City Realty Inc.