
131 Leland Street Hamilton, Ontario L8S 3A3

$839,000
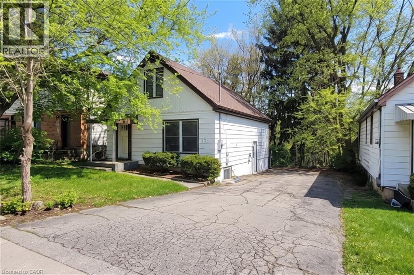
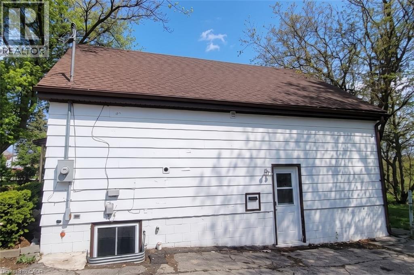
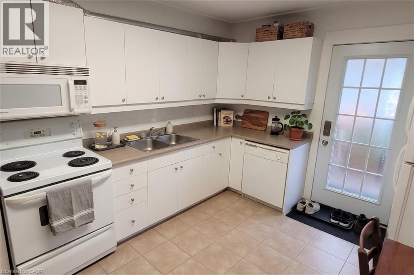
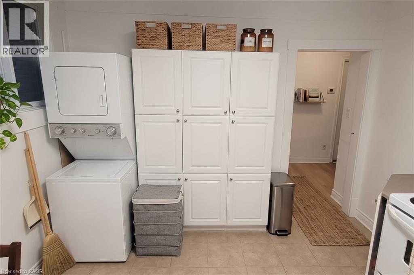
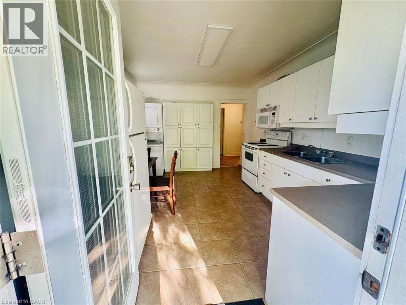
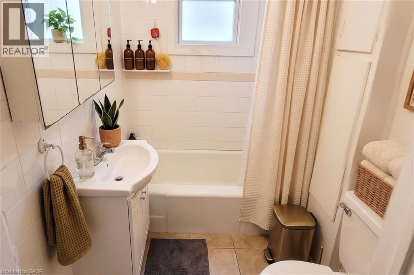
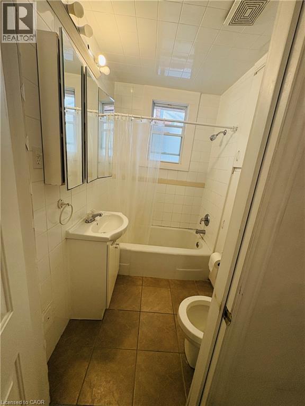
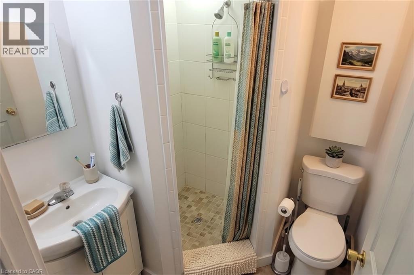
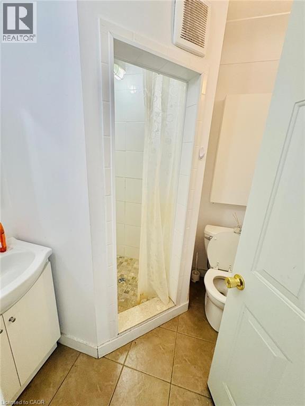
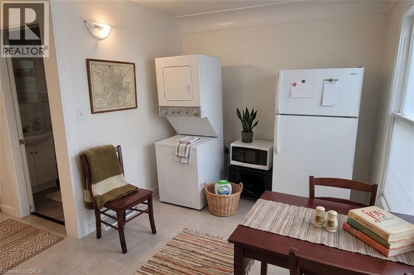
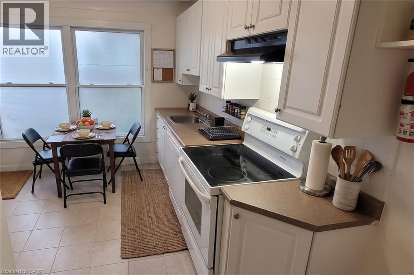
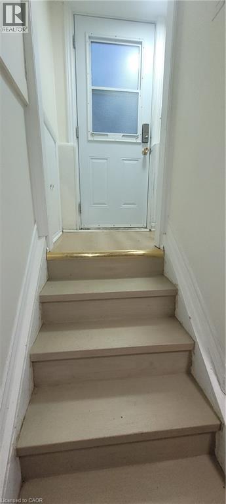
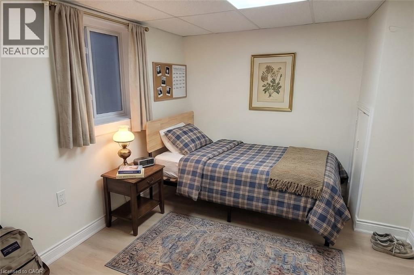
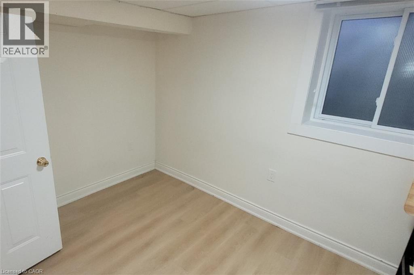
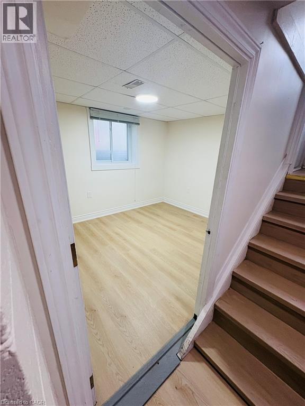
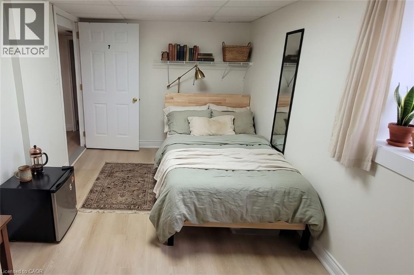
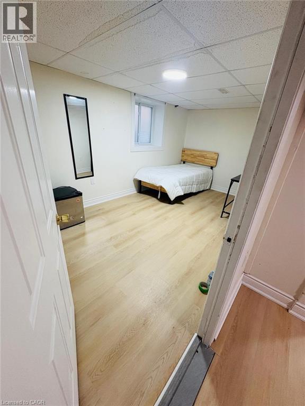
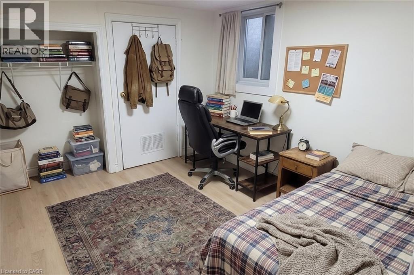
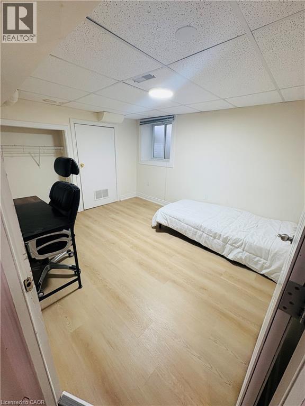
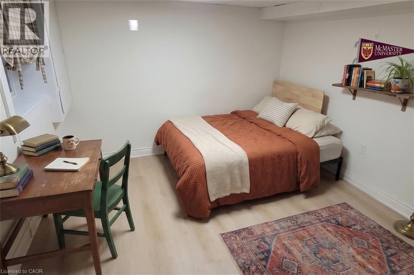
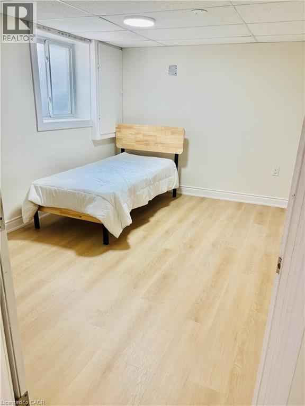
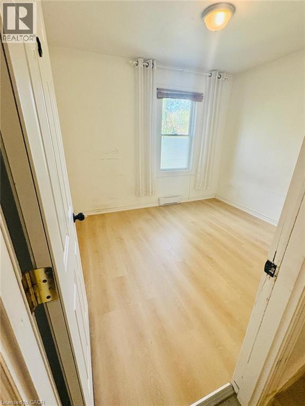
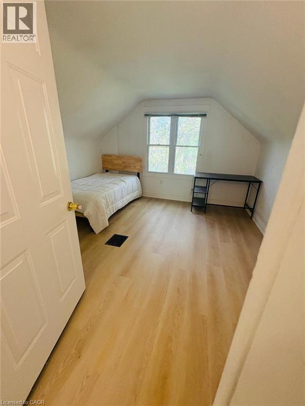
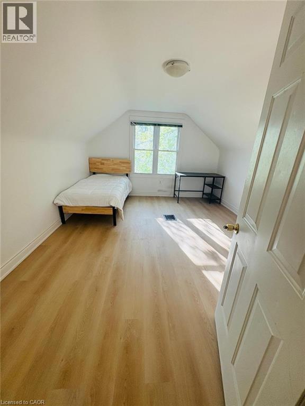
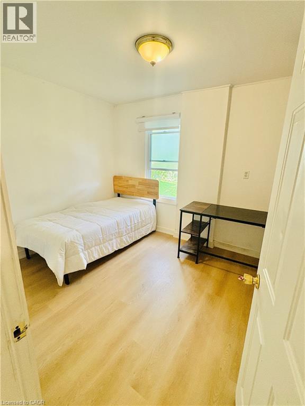
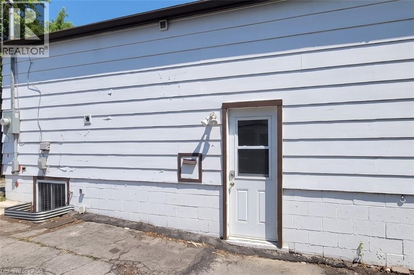
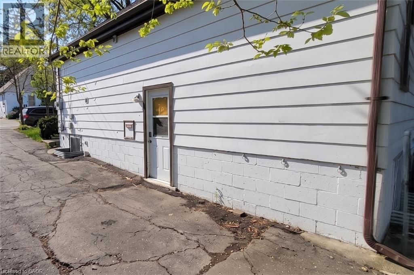
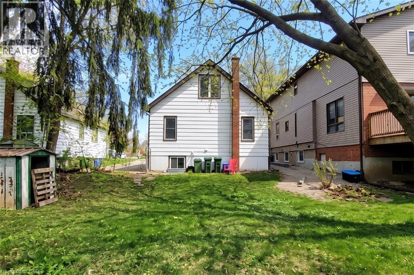
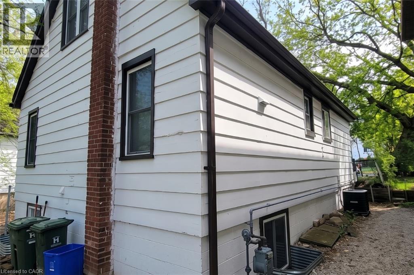
Your next McMaster University Home or rental or investment opportunity at 131 Leland! Parents- buy this home for your children attending McMaster University and make money! Exceptional income property in one of the most desirable student rental locations, just steps to campus. Updated detached home situated on a quiet dead-end street on a premium 45x100 ft lot with potential extension possibilities. Features 8 large bedrooms , 2 full kitchens with 2 fridges, 2 stoves, 2 dishwashers, 2 separate entrances with keypad entry , 2 full 3-piece washrooms, and 2 sets of stackable washer/dryer sets, making it ideal for rental. Property includes central air conditioning, gas furnace (2021), vinyl flooring (2025) , rental hot water heater (2024), updated 200-amp electrical breaker panel (2023) with ESA-inspected wiring, updated plumbing, shingles, soffits, and eavestroughs. Basement features four oversized 3 ftx3 ft egress windows with large window wells providing excellent natural light and safety compliance. Ample parking for 6 vehicles plus a spacious backyard. Professionally painted and available semi-furnished with twin beds, study tables, and chairs. (id:36835)
Property Details
| MLS® Number | 40826998 |
| Property Type | Single Family |
| Neigbourhood | West Hamilton |
| Amenities Near By | Hospital, Park, Place Of Worship, Public Transit, Schools |
| Equipment Type | Water Heater |
| Parking Space Total | 6 |
| Rental Equipment Type | Water Heater |
| Structure | Shed |
Building
| Bathroom Total | 2 |
| Bedrooms Above Ground | 4 |
| Bedrooms Below Ground | 4 |
| Bedrooms Total | 8 |
| Basement Development | Finished |
| Basement Type | Full (finished) |
| Constructed Date | 1951 |
| Construction Material | Wood Frame |
| Construction Style Attachment | Detached |
| Cooling Type | Central Air Conditioning |
| Exterior Finish | Wood |
| Fire Protection | Smoke Detectors |
| Foundation Type | Block |
| Heating Fuel | Natural Gas |
| Heating Type | Forced Air |
| Stories Total | 2 |
| Size Interior | 2,000 Ft2 |
| Type | House |
| Utility Water | Municipal Water |
Parking
| None |
Land
| Access Type | Road Access, Highway Nearby |
| Acreage | No |
| Land Amenities | Hospital, Park, Place Of Worship, Public Transit, Schools |
| Sewer | Municipal Sewage System |
| Size Depth | 96 Ft |
| Size Frontage | 48 Ft |
| Size Total Text | Under 1/2 Acre |
| Zoning Description | C/s-1335 |
Rooms
| Level | Type | Length | Width | Dimensions |
|---|---|---|---|---|
| Second Level | Bedroom | 15'0'' x 11'0'' | ||
| Second Level | Bedroom | 12'6'' x 12'0'' | ||
| Basement | Bedroom | 12'8'' x 8'6'' | ||
| Basement | Bedroom | 14'0'' x 10'0'' | ||
| Basement | Bedroom | 15'10'' x 8'8'' | ||
| Basement | Bedroom | 13'4'' x 10'8'' | ||
| Main Level | 3pc Bathroom | 5' x 6' | ||
| Main Level | Kitchen | 12'0'' x 15'0'' | ||
| Main Level | Bedroom | 10'0'' x 9'0'' | ||
| Main Level | Bedroom | 10'0'' x 9'0'' | ||
| Main Level | 4pc Bathroom | 6' x 8' | ||
| Main Level | Kitchen | 14'5'' x 10'6'' |
https://www.realtor.ca/real-estate/29721427/131-leland-street-hamilton
Contact Us
Contact us for more information

The trademarks REALTOR®, REALTORS®, and the REALTOR® logo are controlled by The Canadian Real Estate Association (CREA) and identify real estate professionals who are members of CREA. The trademarks MLS®, Multiple Listing Service® and the associated logos are owned by The Canadian Real Estate Association (CREA) and identify the quality of services provided by real estate professionals who are members of CREA. The trademark DDF® is owned by The Canadian Real Estate Association (CREA) and identifies CREA's Data Distribution Facility (DDF®)
May 26 2026 03:01:32
REALTORS® Association of Hamilton-Burlington
RE/MAX Escarpment Realty Inc.