
134 Marcella Crescent Unit# B Hamilton, Ontario L8K 6G3

$1,800 MonthlyHeat, Water
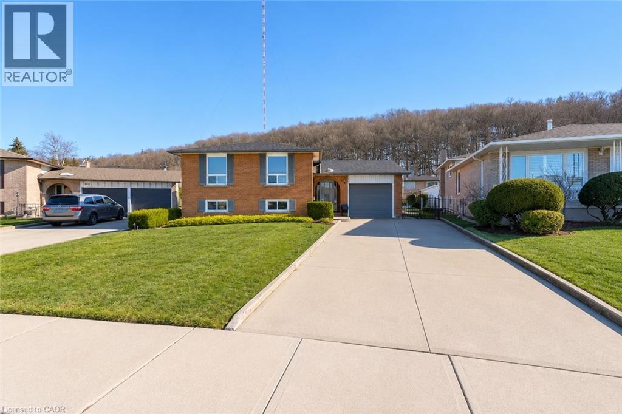
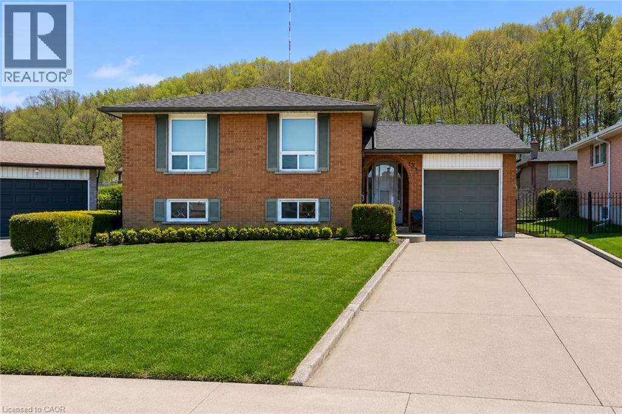
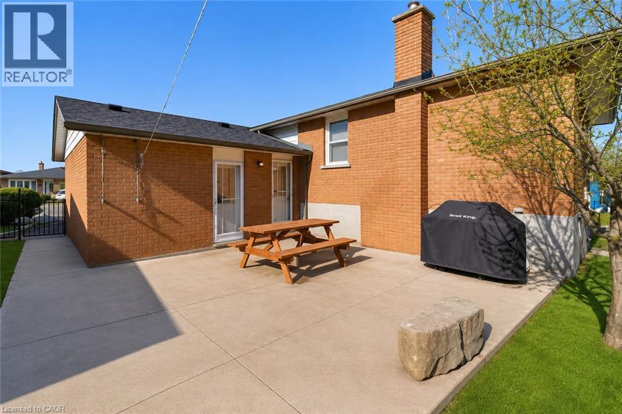
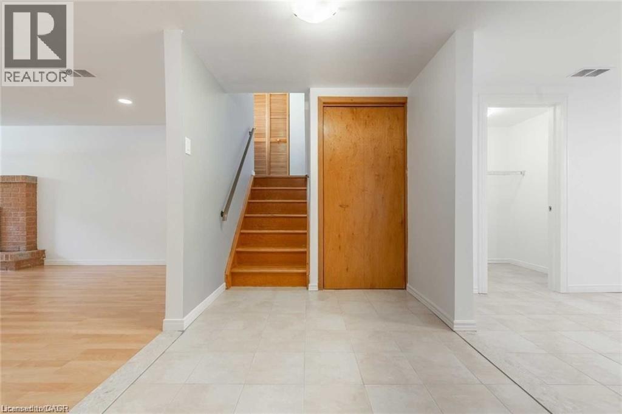
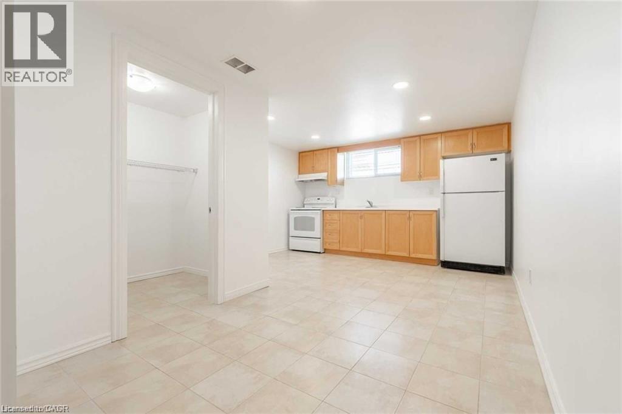
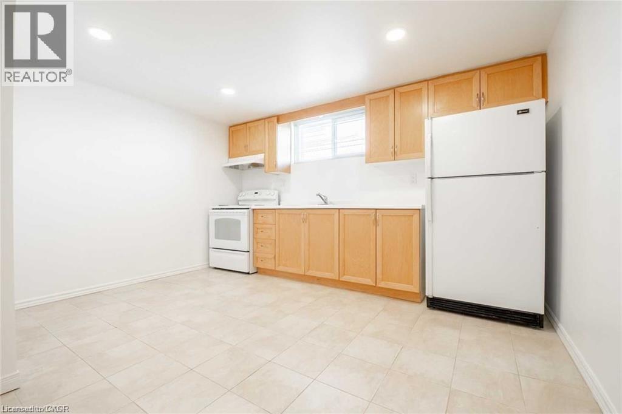
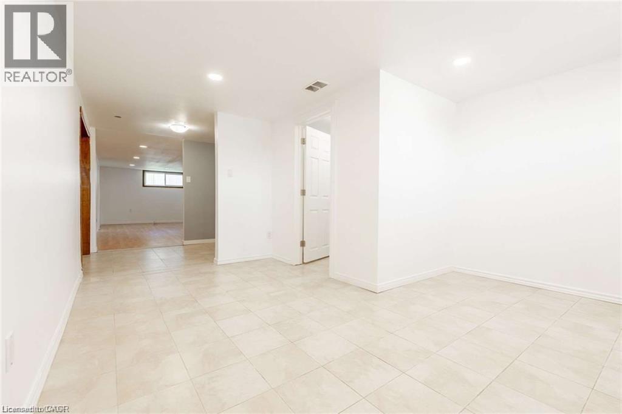
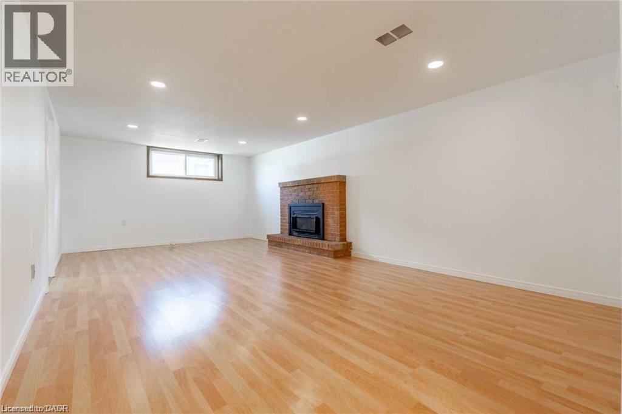
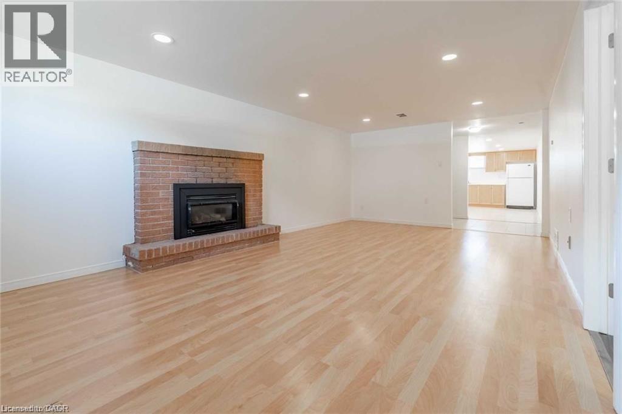
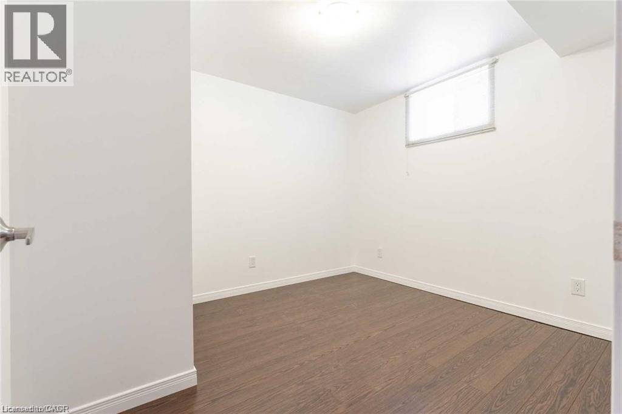
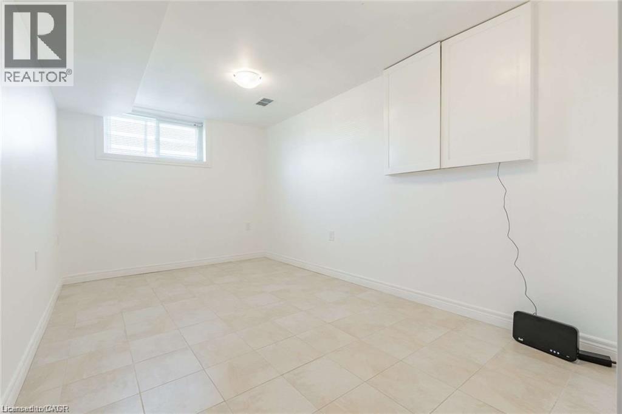
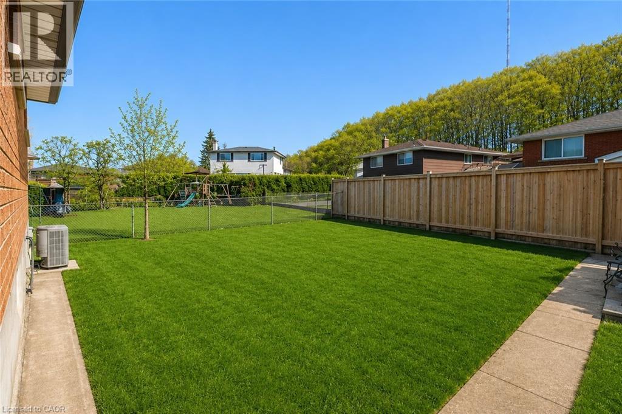
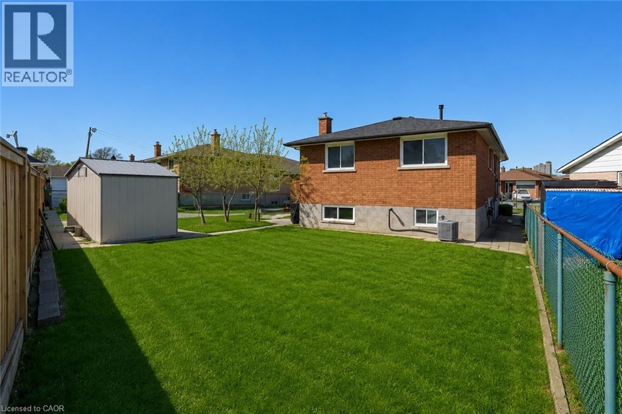
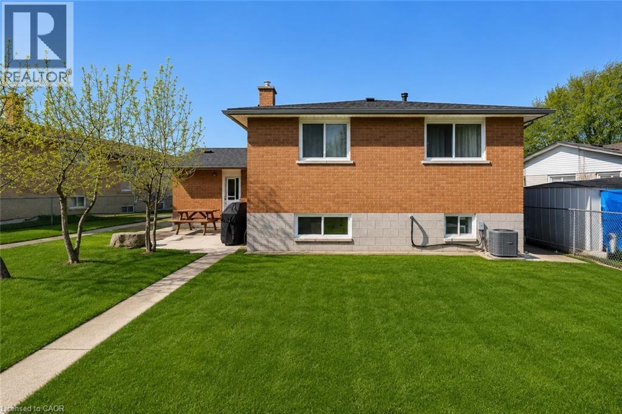
Super bright 2 bedroom basement apartment in legal duplex. Apartment has lots of room (just shy of 1100 square feet) plus 28x31 foot outdoor space to relax and get some sun. Located in a wonderful area close to shopping, transit, and outdoor activities. Features parking for 2 cars plus extra street parking. Credit report, job letter, and 3 months bank statements required with full application via SingleKey. 1 year lease required available August 1st. Lawn maintenance, heat, and water Included. Electricity metered and paid by tenant. Garage, Shed, & Upper unit not included. (id:36835)
Property Details
| MLS® Number | 40843802 |
| Property Type | Single Family |
| Amenities Near By | Hospital, Park, Place Of Worship, Public Transit, Schools |
| Community Features | Quiet Area, School Bus |
| Parking Space Total | 2 |
| Structure | Shed |
Building
| Bathroom Total | 1 |
| Bedrooms Below Ground | 2 |
| Bedrooms Total | 2 |
| Appliances | Dryer, Refrigerator, Stove, Washer |
| Basement Development | Finished |
| Basement Type | Full (finished) |
| Construction Style Attachment | Detached |
| Cooling Type | Central Air Conditioning |
| Exterior Finish | Brick |
| Fireplace Fuel | Electric |
| Fireplace Present | Yes |
| Fireplace Total | 1 |
| Fireplace Type | Other - See Remarks |
| Heating Fuel | Natural Gas |
| Heating Type | Forced Air |
| Stories Total | 1 |
| Size Interior | 1,085 Ft2 |
| Type | House |
| Utility Water | Municipal Water |
Land
| Access Type | Road Access |
| Acreage | No |
| Land Amenities | Hospital, Park, Place Of Worship, Public Transit, Schools |
| Sewer | Municipal Sewage System |
| Size Depth | 110 Ft |
| Size Frontage | 45 Ft |
| Size Total Text | Under 1/2 Acre |
| Zoning Description | C |
Rooms
| Level | Type | Length | Width | Dimensions |
|---|---|---|---|---|
| Basement | Laundry Room | Measurements not available | ||
| Basement | Bedroom | 9'0'' x 9'0'' | ||
| Basement | Primary Bedroom | 9'0'' x 16'9'' | ||
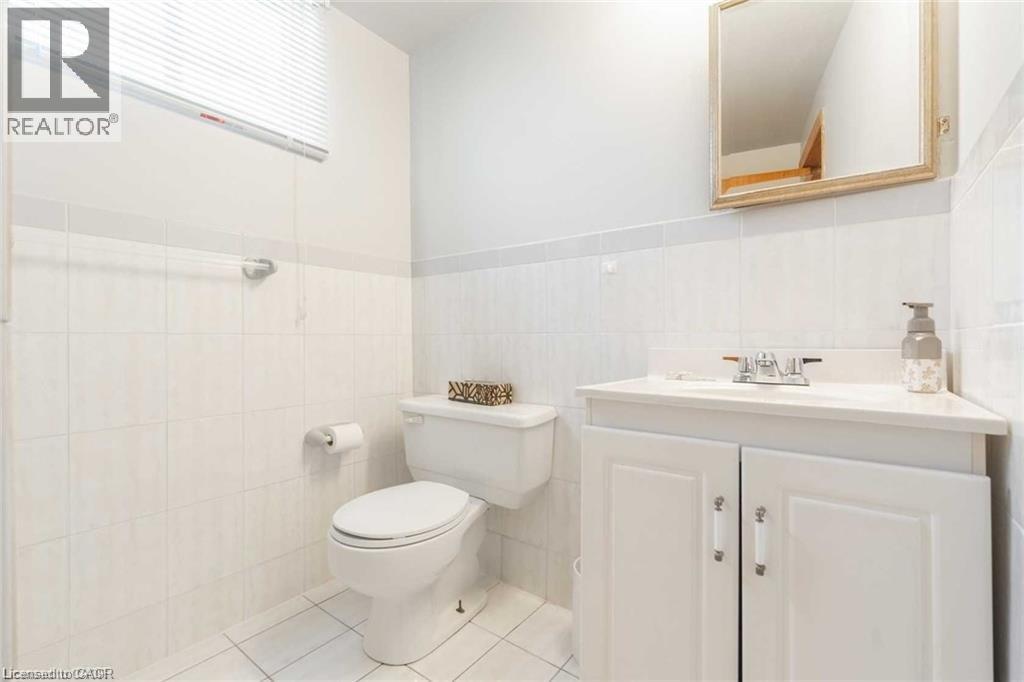
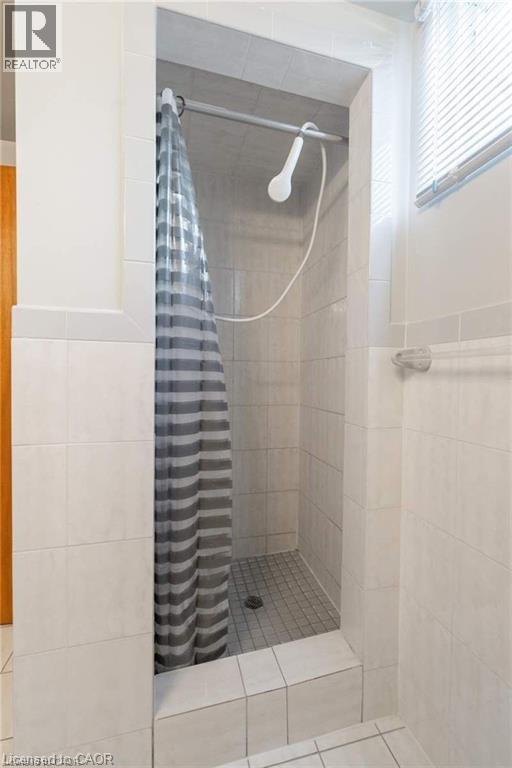
| Basement | 3pc Bathroom | Measurements not available | ||
| Basement | Eat In Kitchen | 11'0'' x 14'9'' | ||
| Basement | Living Room | 12'3'' x 22'0'' | ||
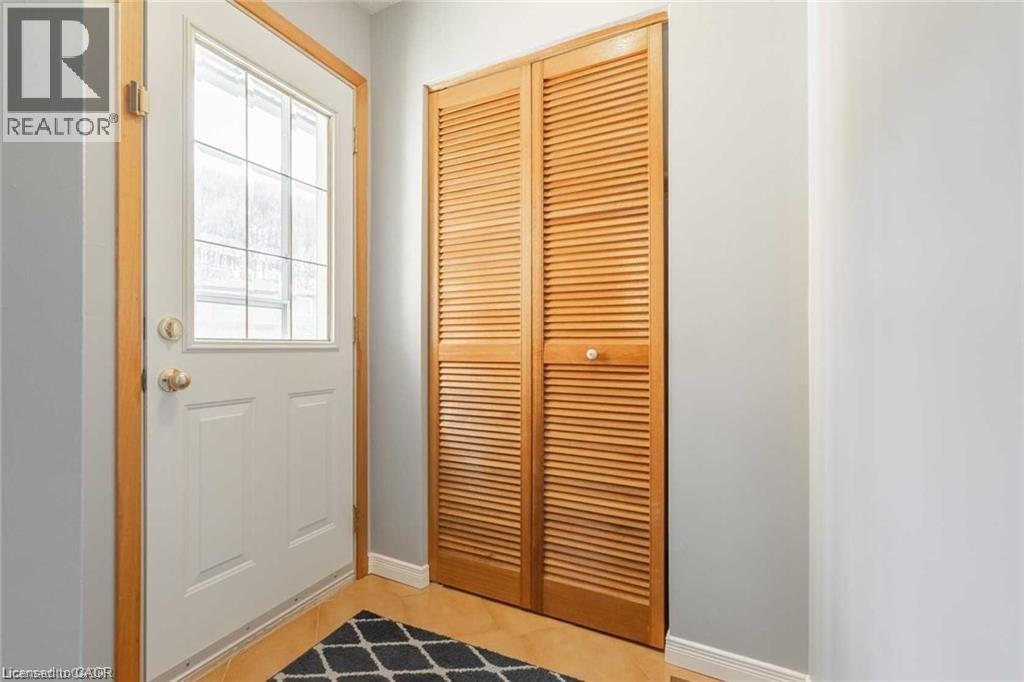
| Basement | Foyer | Measurements not available |
https://www.realtor.ca/real-estate/29967522/134-marcella-crescent-unit-b-hamilton
Contact Us
Contact us for more information

The trademarks REALTOR®, REALTORS®, and the REALTOR® logo are controlled by The Canadian Real Estate Association (CREA) and identify real estate professionals who are members of CREA. The trademarks MLS®, Multiple Listing Service® and the associated logos are owned by The Canadian Real Estate Association (CREA) and identify the quality of services provided by real estate professionals who are members of CREA. The trademark DDF® is owned by The Canadian Real Estate Association (CREA) and identifies CREA's Data Distribution Facility (DDF®)
June 29 2026 07:51:00
REALTORS® Association of Hamilton-Burlington
RE/MAX Escarpment Realty Inc.