
14 Bergenstein Crescent Fonthill, Ontario L0S 1E6

$1,199,999
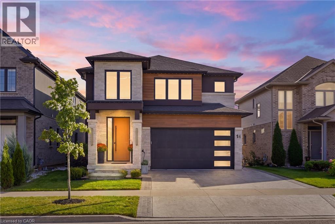
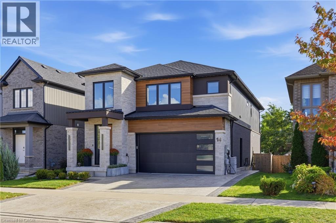
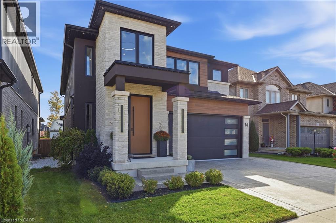
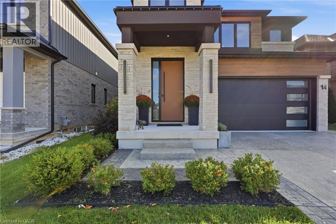
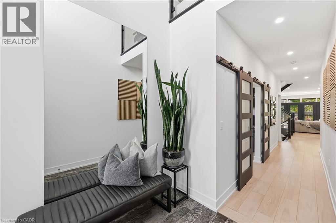
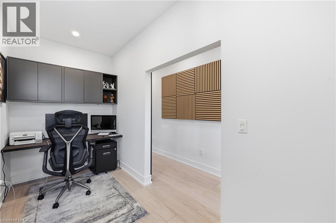
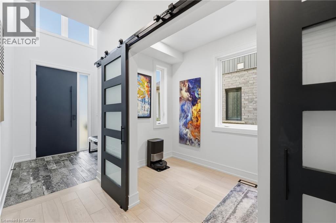
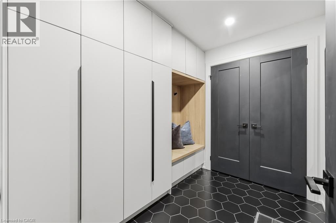
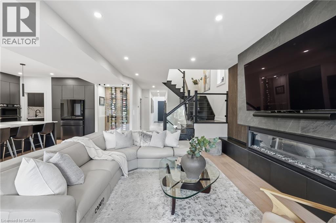
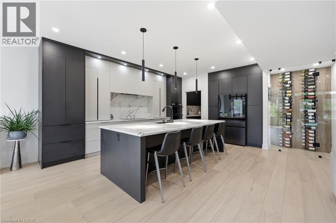
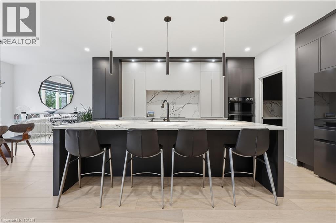
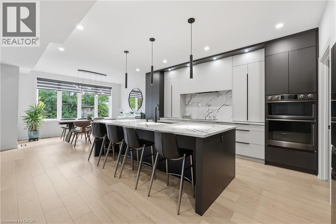
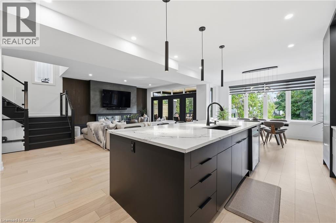
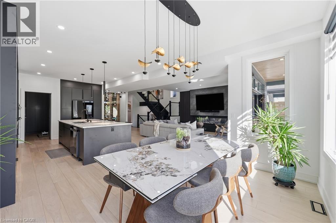
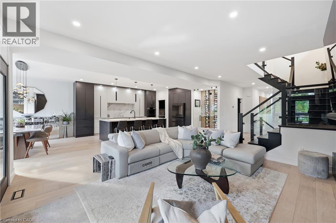
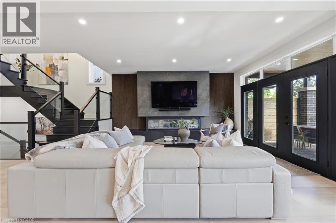
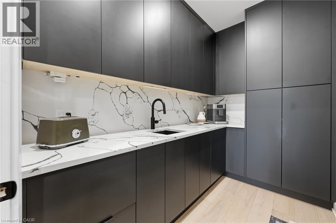
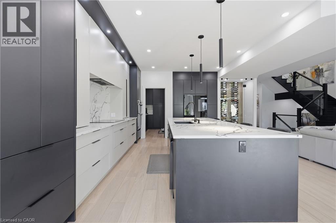
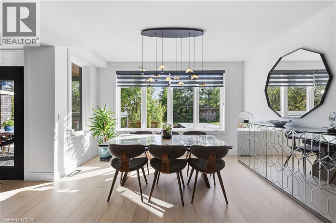
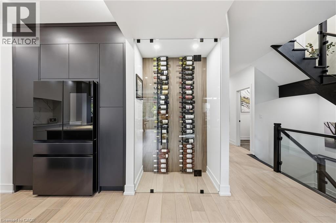
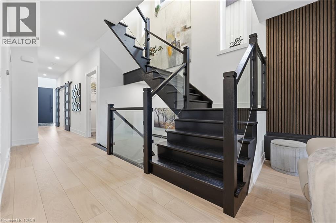
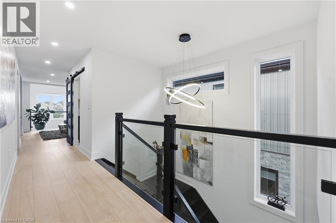
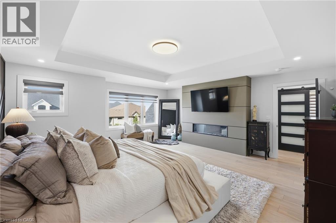
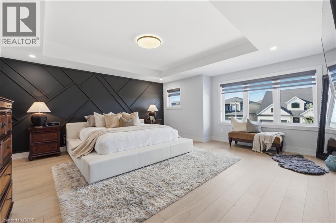
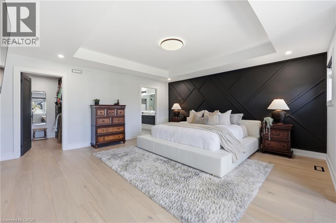
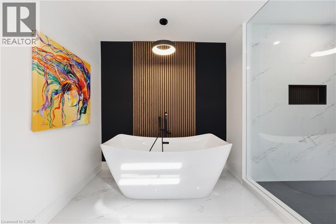
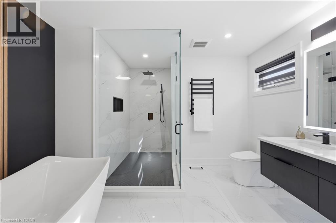
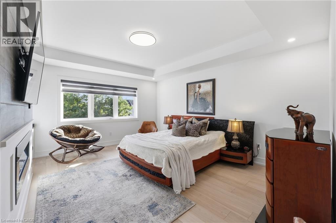
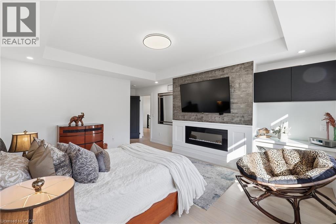
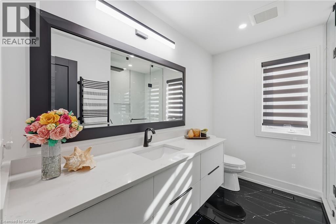
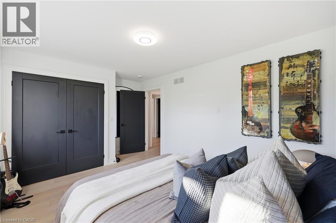
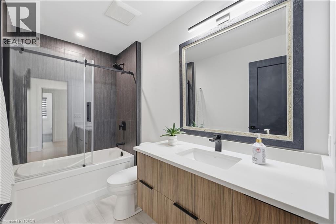
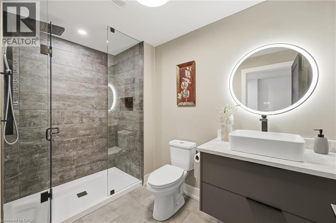
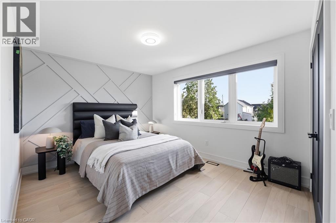
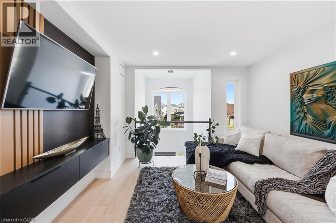
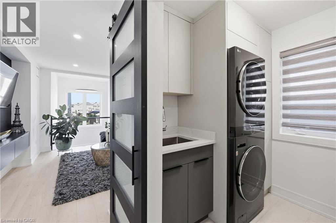
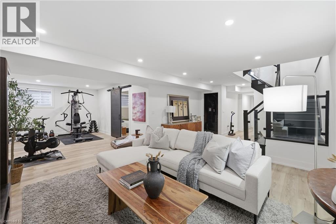
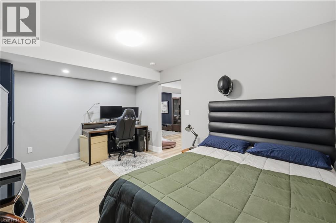
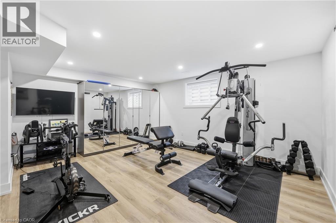
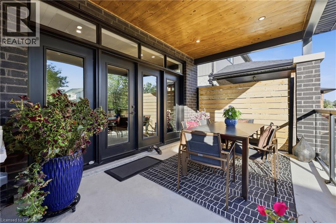
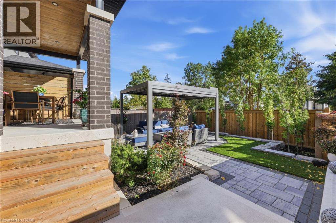
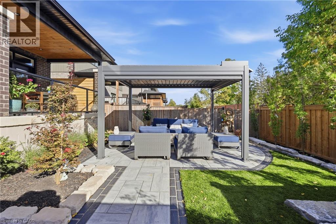
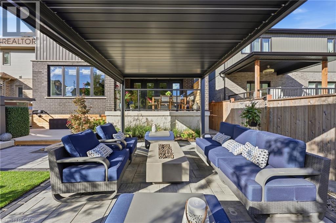
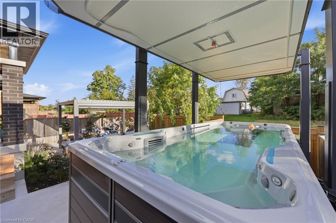
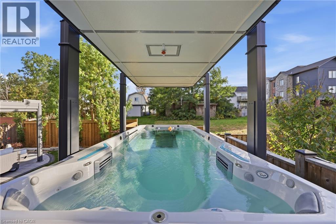
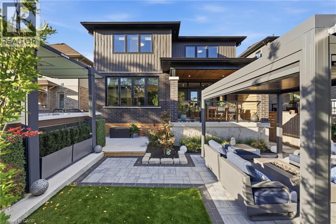
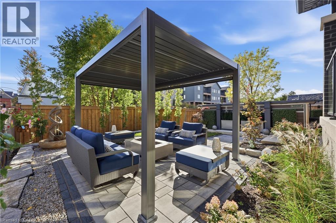
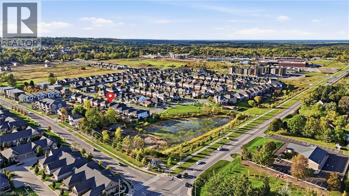
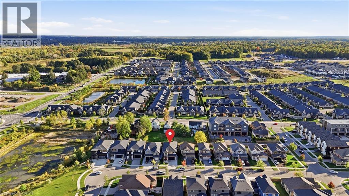
Set on a quiet crescent in the heart of Fonthill, this contemporary home offers 4,000 sq. ft. of finished living space with 3+1 bedrooms and 4.5 bathrooms. An 18-foot foyer opens to a bright main floor with a home office, a living room with electric fireplace, and a custom kitchen with quartz countertops, a large island, high-end appliances, and a walk-in butler's pantry. Upstairs, an oak staircase with glass railing leads to a loft that works as a lounge or converts easily to another bedroom. The primary suite has a walk-in closet with organizers and a 5-piece ensuite with double vanity, soaker tub, and glass shower. Two more generous bedrooms and a well-equipped laundry room complete the level. The fully finished basement adds a bedroom, a full bath, and a large recreation room with space for a pool table or home theatre, plus a wet bar rough-in. It's an ideal setup for guests or in-laws. The backyard is where this home pulls away from the competition, with over $100,000 in landscaping and upgrades. Step out from the dining area to a covered deck with glass railings overlooking an Endless Pools 19' swim spa with underwater treadmill and river current system, ready to swim, train, or unwind year-round. Professional landscaping, high-end turf, and a stone retaining wall finish the fully fenced yard with almost no upkeep. A stamped concrete driveway and double garage complete the package. Close to parks, schools, golf, and shopping, and move-in ready inside and out. Other inclusions of note are: (2x) 240v electrical EV charging hookup's and Gemstone exterior lighting system in the front. (id:36835)
Property Details
| MLS® Number | 40870410 |
| Property Type | Single Family |
| Amenities Near By | Golf Nearby, Park, Place Of Worship, Playground, Schools, Shopping |
| Community Features | Quiet Area, Community Centre, School Bus |
| Features | Cul-de-sac, Automatic Garage Door Opener |
| Parking Space Total | 4 |
Building
| Bathroom Total | 5 |
| Bedrooms Above Ground | 3 |
| Bedrooms Below Ground | 1 |
| Bedrooms Total | 4 |
| Appliances | Dishwasher, Dryer, Refrigerator, Washer, Microwave Built-in, Hood Fan, Window Coverings, Garage Door Opener |
| Architectural Style | Other |
| Basement Development | Finished |
| Basement Type | Full (finished) |
| Constructed Date | 2023 |
| Construction Style Attachment | Detached |
| Cooling Type | Central Air Conditioning |
| Exterior Finish | Brick, Other, Stone |
| Fireplace Fuel | Electric |
| Fireplace Present | Yes |
| Fireplace Total | 2 |
| Fireplace Type | Other - See Remarks,other - See Remarks |
| Foundation Type | Poured Concrete |
| Half Bath Total | 1 |
| Heating Fuel | Natural Gas |
| Heating Type | Forced Air |
| Stories Total | 2 |
| Size Interior | 4,150 Sqft |
| Type | House |
| Utility Water | Municipal Water |
Parking
| Attached Garage |
Land
| Access Type | Highway Access, Highway Nearby |
| Acreage | No |
| Fence Type | Fence |
| Land Amenities | Golf Nearby, Park, Place Of Worship, Playground, Schools, Shopping |
| Sewer | Sanitary Sewer |
| Size Depth | 115 Ft |
| Size Frontage | 41 Ft |
| Size Total Text | Under 1/2 Acre |
| Zoning Description | R2-254 |
Rooms
| Level | Type | Length | Width | Dimensions |
|---|---|---|---|---|
| Second Level | 4pc Bathroom | 9'0'' x 5'7'' | ||
| Second Level | Laundry Room | 7'0'' x 8'0'' | ||
| Second Level | Loft | 8'6'' x 6'9'' | ||
| Second Level | 4pc Bathroom | 9'7'' x 8'4'' | ||
| Second Level | Bedroom | 21'11'' x 14'4'' | ||
| Second Level | Bedroom | 14'3'' x 11'2'' | ||
| Second Level | 5pc Ensuite Bath | 15'5'' x 10'7'' | ||
| Second Level | Primary Bedroom | 17'7'' x 18'2'' | ||
| Basement | Storage | 16'9'' x 9'10'' | ||
| Basement | 3pc Bathroom | 9'9'' x 6'5'' | ||
| Basement | Bedroom | 14'10'' x 10'5'' | ||
| Basement | Recreation Room | 29'0'' x 16'4'' | ||
| Main Level | Office | 6'7'' x 6'6'' | ||
| Main Level | Mud Room | 8'8'' x 7'8'' | ||
| Main Level | 2pc Bathroom | 6'7'' x 6'6'' | ||
| Main Level | Pantry | 10'3'' x 5'9'' | ||
| Main Level | Dining Room | 13'9'' x 10'5'' | ||
| Main Level | Kitchen | 13'9'' x 19'3'' | ||
| Main Level | Living Room | 15'3'' x 22'1'' | ||
| Main Level | Foyer | 7'0'' x 7'5'' |
https://www.realtor.ca/real-estate/30387564/14-bergenstein-crescent-fonthill
Contact Us
Contact us for more information

The trademarks REALTOR®, REALTORS®, and the REALTOR® logo are controlled by The Canadian Real Estate Association (CREA) and identify real estate professionals who are members of CREA. The trademarks MLS®, Multiple Listing Service® and the associated logos are owned by The Canadian Real Estate Association (CREA) and identify the quality of services provided by real estate professionals who are members of CREA. The trademark DDF® is owned by The Canadian Real Estate Association (CREA) and identifies CREA's Data Distribution Facility (DDF®)
November 10 2026 11:00:17
REALTORS® Association of Hamilton-Burlington
Housesigma Inc.