
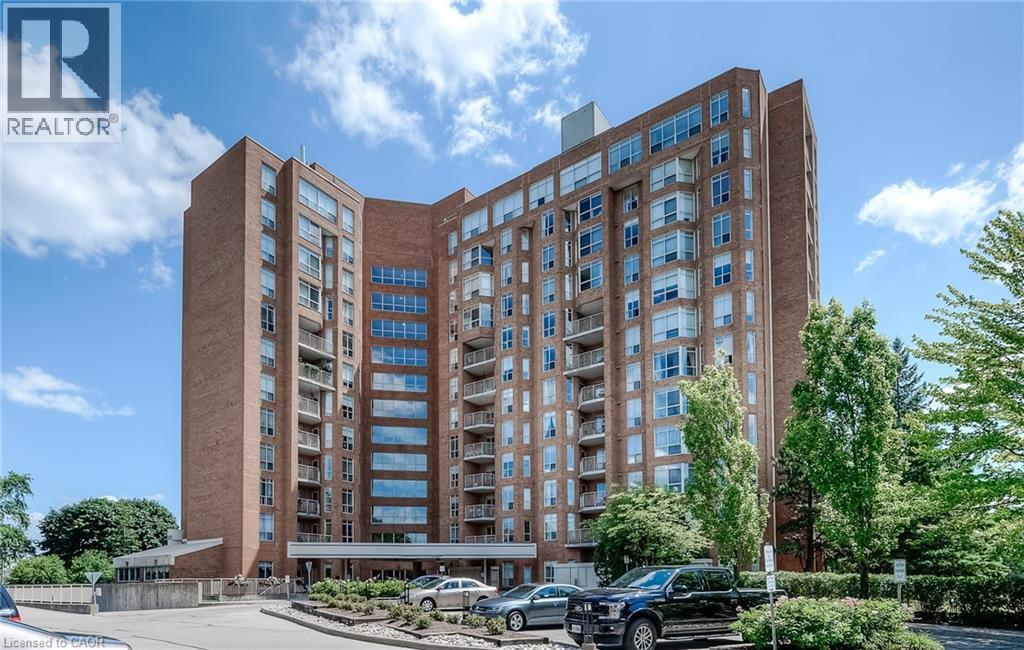
1414 King Street E Unit# 1204 Kitchener, Ontario N2G 4T8

$2,000 MonthlyHeat, Electricity, Water
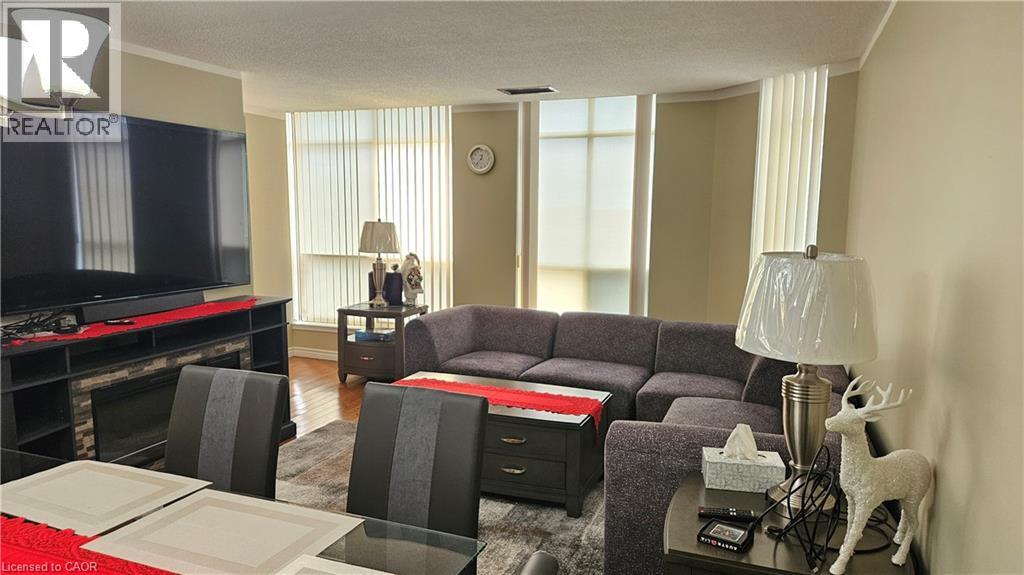
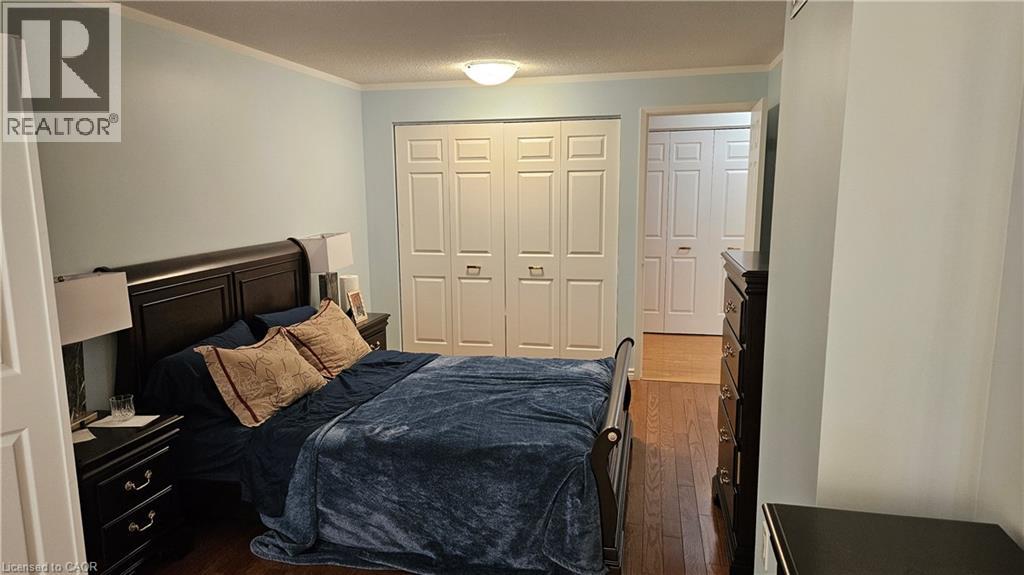
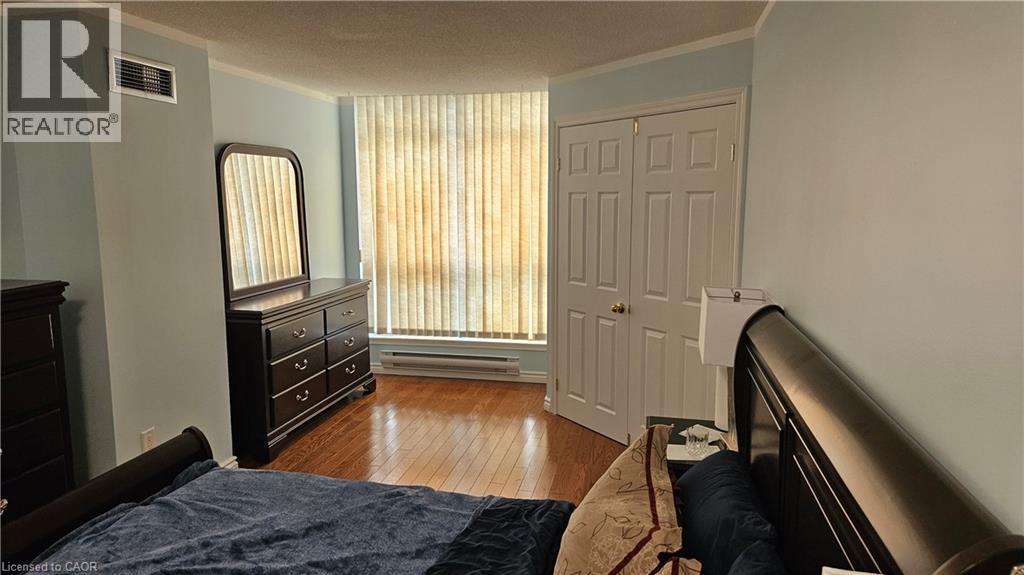
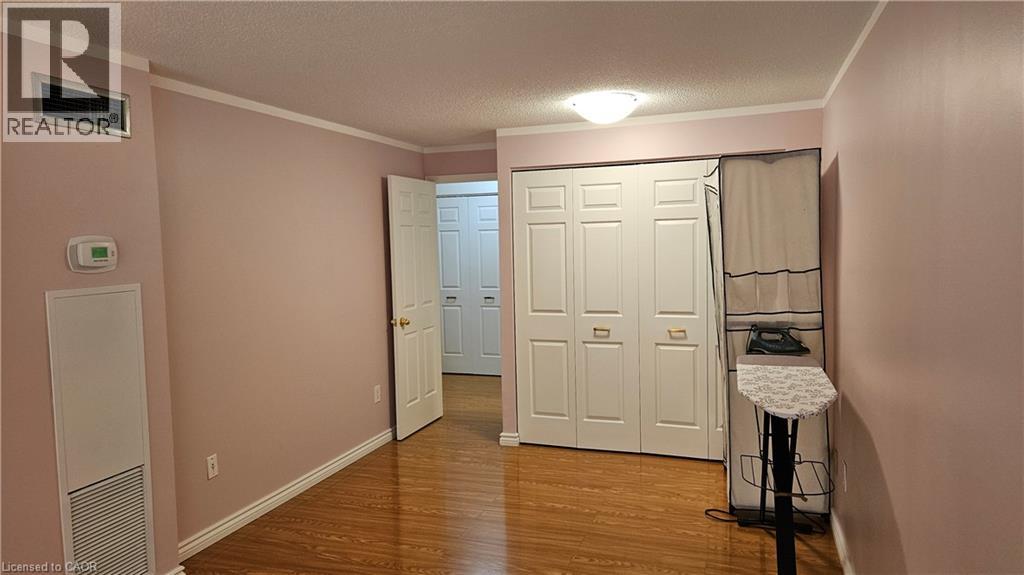
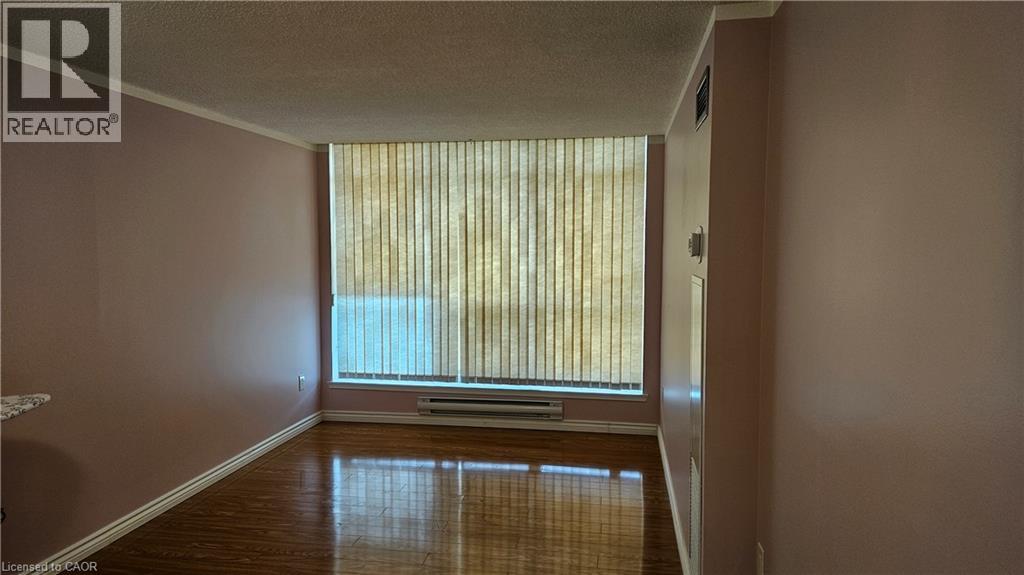
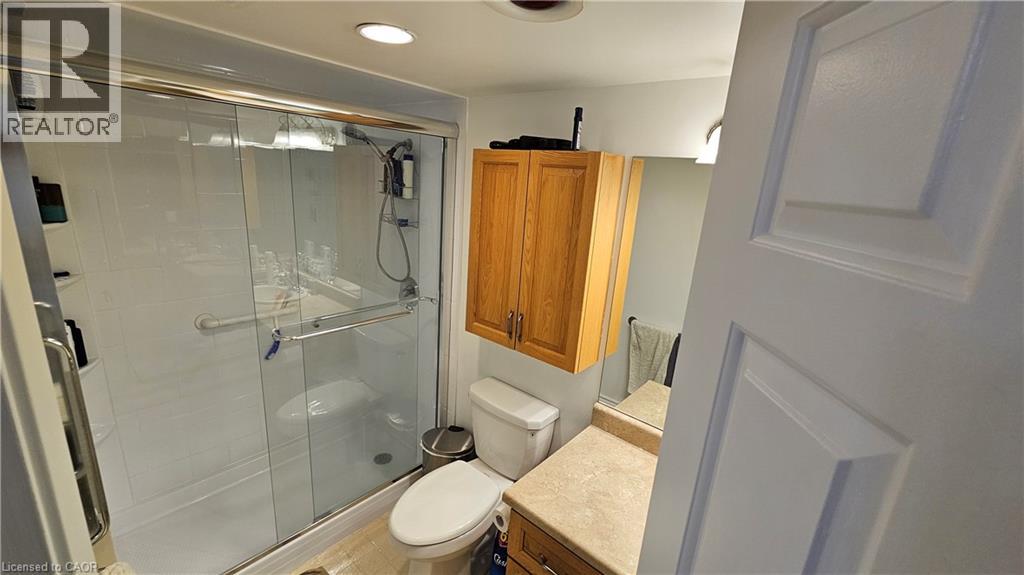
Spacious 2 Bedroom furnished penthouse, best suted for 55+ downsizers. This amazing unit offers outstanding value with 960 sq. ft. of comfortable living space, ample parking and a mature adult community. Explore the impressive list of building amenities, including: Bowling, Billiards, Games room, Gym, and Community dining room. 6 month initial lease term with option to renew for an additional 6 months. (id:36835)
Property Details
| MLS® Number | 40829873 |
| Property Type | Single Family |
| Amenities Near By | Park, Public Transit |
| Community Features | Community Centre |
| Parking Space Total | 1 |
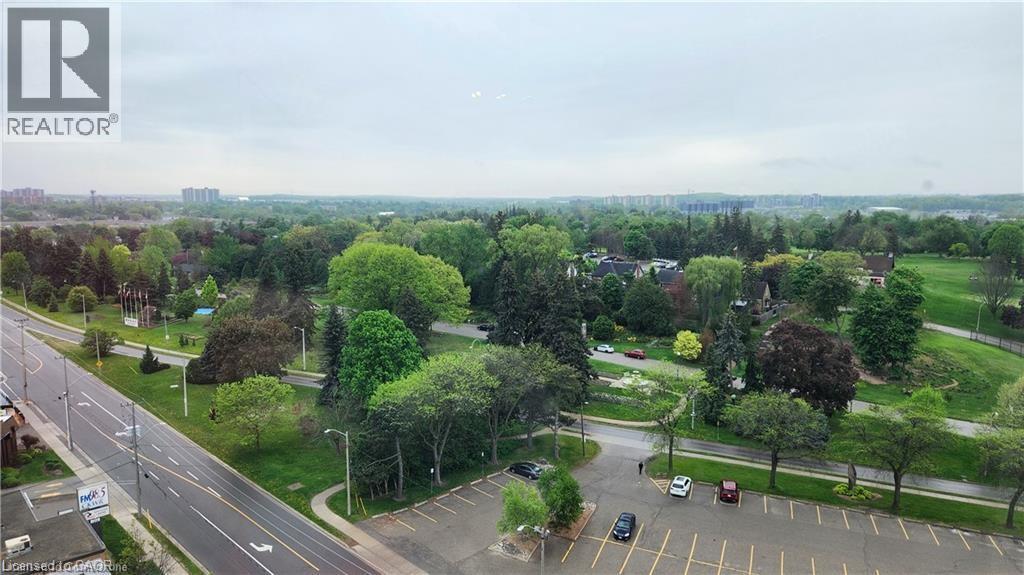
| View Type | City View |
Building
| Bathroom Total | 1 |
| Bedrooms Above Ground | 2 |
| Bedrooms Total | 2 |
| Amenities | Exercise Centre, Party Room |
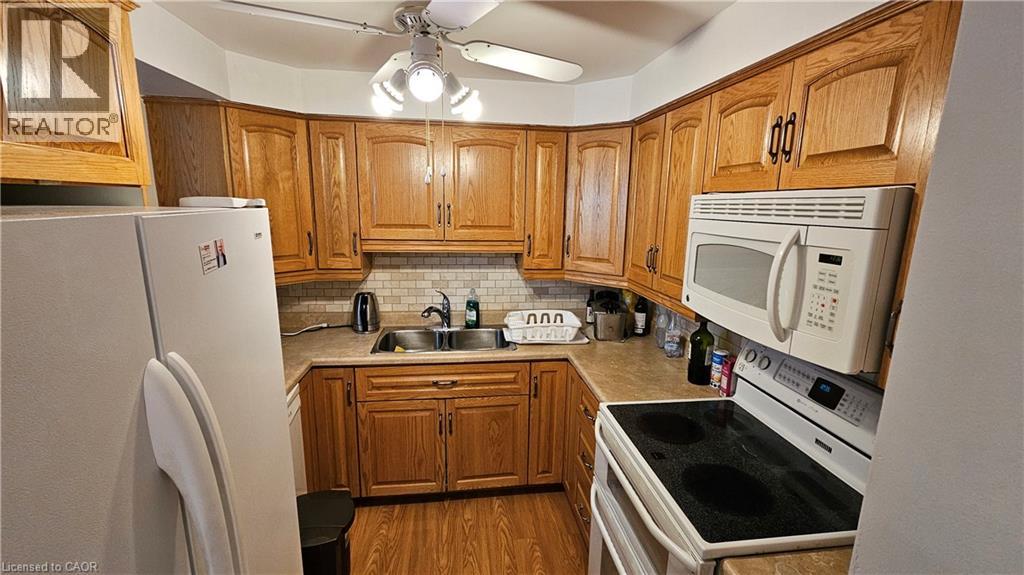
| Appliances | Dishwasher, Dryer, Refrigerator, Stove, Washer, Window Coverings |
| Basement Type | None |
| Constructed Date | 1987 |
| Construction Style Attachment | Attached |
| Cooling Type | Central Air Conditioning |
| Exterior Finish | Brick |
| Foundation Type | Poured Concrete |
| Heating Type | Forced Air |
| Stories Total | 1 |
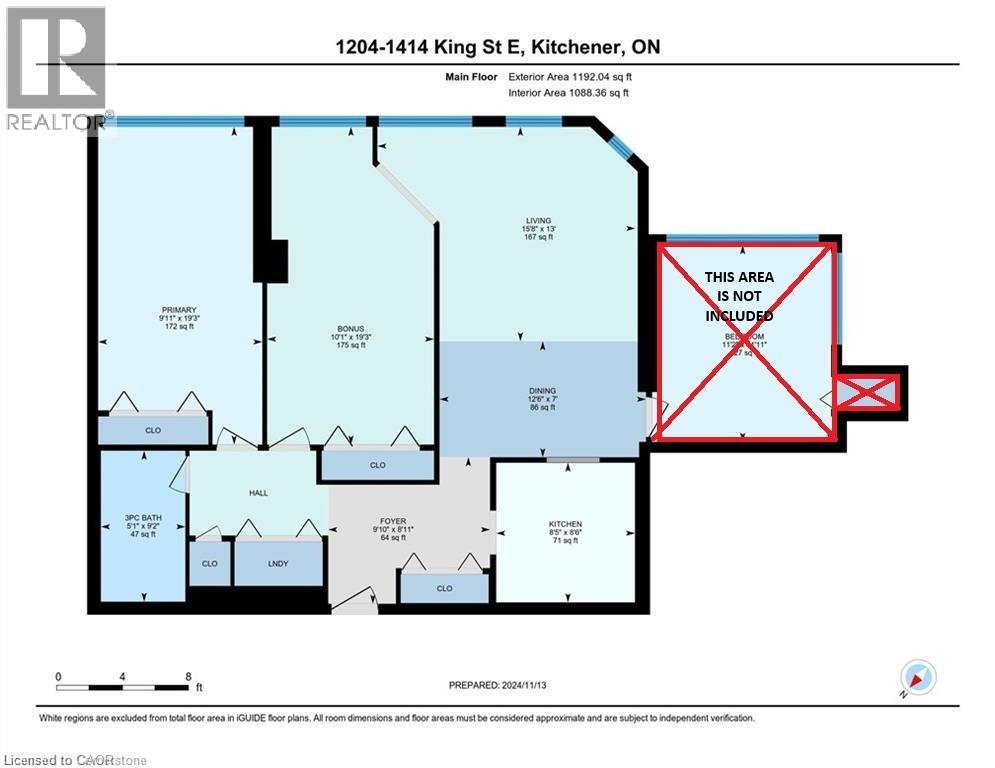
| Size Interior | 960 Ft2 |
| Type | Apartment |
| Utility Water | Municipal Water |
Parking
| Visitor Parking | |
| Open |
Land
| Access Type | Highway Access |
| Acreage | No |
| Land Amenities | Park, Public Transit |
| Sewer | Municipal Sewage System |
| Size Total Text | Unknown |
| Zoning Description | C5 |
Rooms
| Level | Type | Length | Width | Dimensions |
|---|---|---|---|---|
| Main Level | 4pc Bathroom | 5'1'' x 9'2'' | ||
| Main Level | Bedroom | 9'11'' x 19'3'' | ||
| Main Level | Bedroom | 10'1'' x 19'3'' | ||
| Main Level | Living Room | 15'8'' x 13'0'' | ||
| Main Level | Dining Room | 12'6'' x 7'0'' | ||
| Main Level | Kitchen | 8'5'' x 8'6'' |
https://www.realtor.ca/real-estate/29757111/1414-king-street-e-unit-1204-kitchener
Contact Us
Contact us for more information

The trademarks REALTOR®, REALTORS®, and the REALTOR® logo are controlled by The Canadian Real Estate Association (CREA) and identify real estate professionals who are members of CREA. The trademarks MLS®, Multiple Listing Service® and the associated logos are owned by The Canadian Real Estate Association (CREA) and identify the quality of services provided by real estate professionals who are members of CREA. The trademark DDF® is owned by The Canadian Real Estate Association (CREA) and identifies CREA's Data Distribution Facility (DDF®)
June 02 2026 04:25:25
REALTORS® Association of Hamilton-Burlington
Red And White Realty Inc.