
142 Clara Street Thorold, Ontario L2V 1K3

$399,900
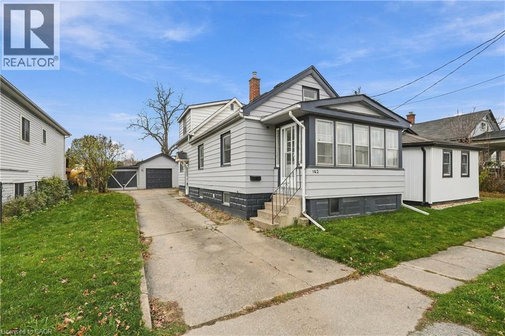
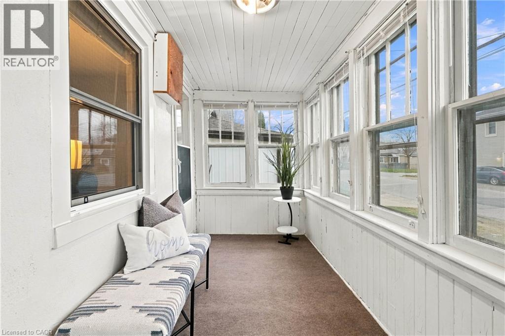
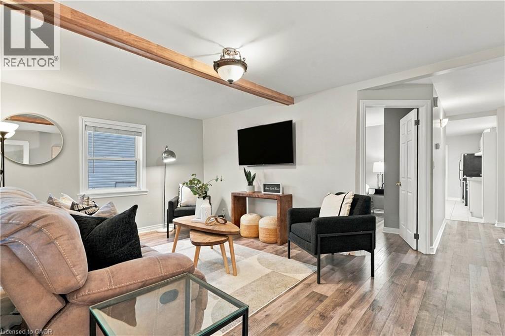
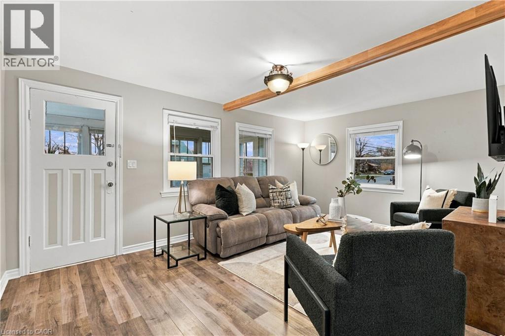
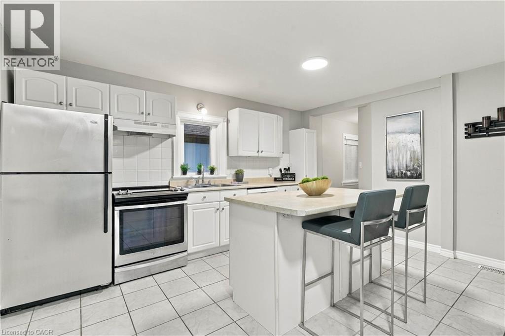
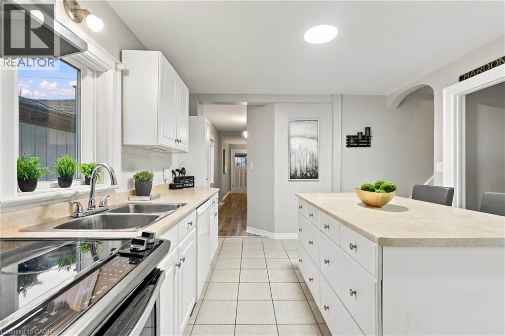
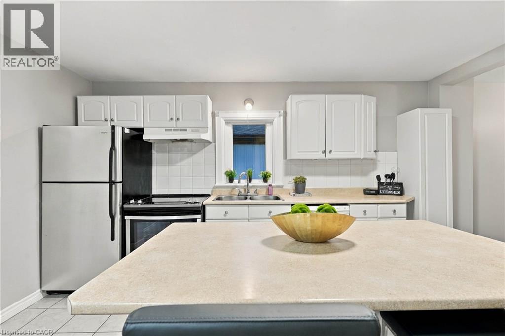
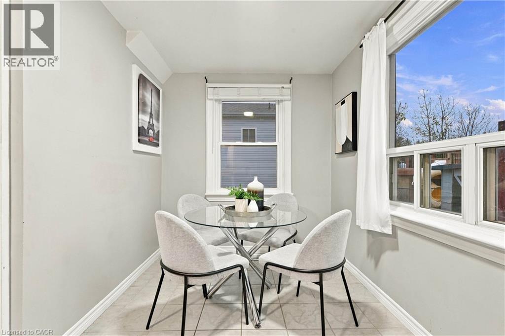
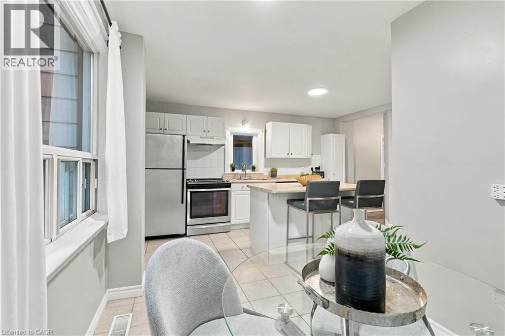
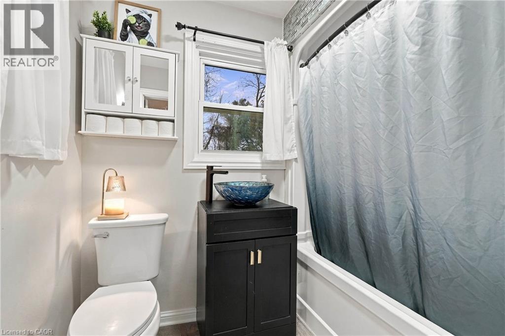
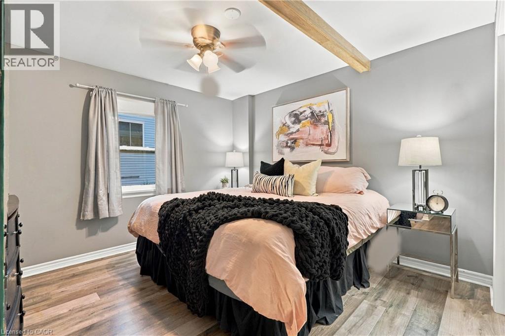
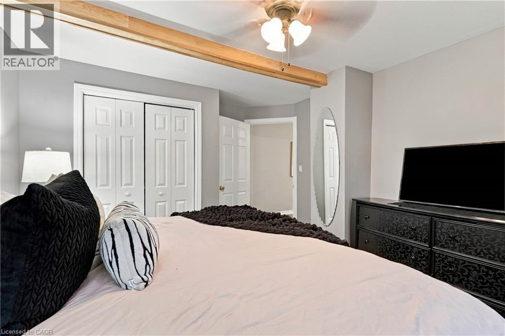
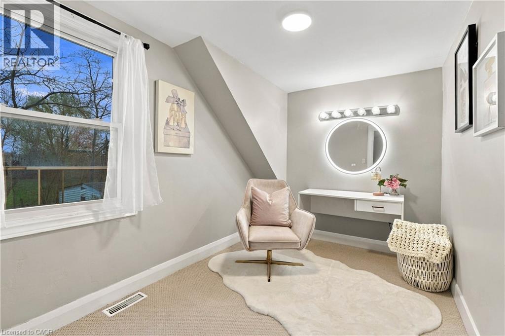
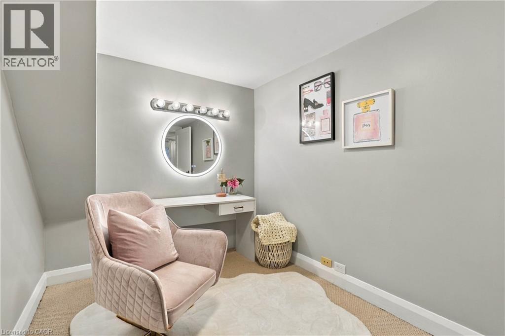
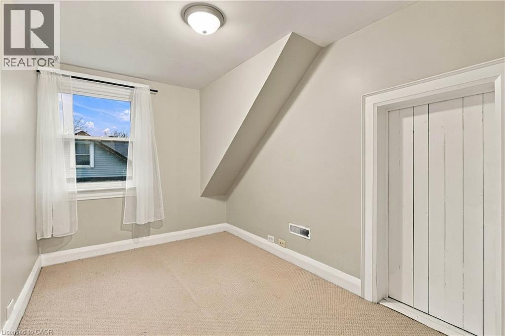
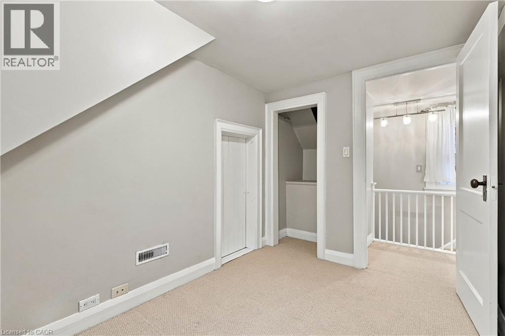
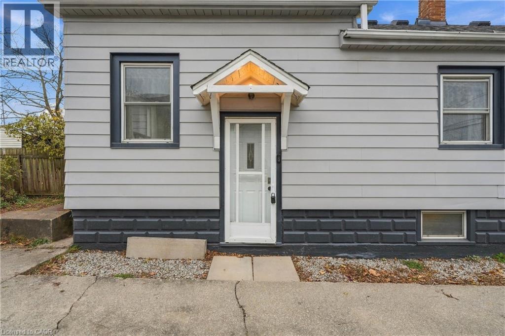
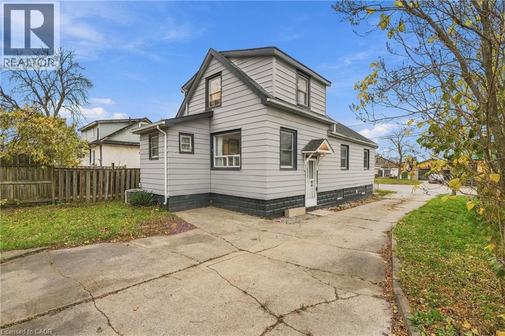
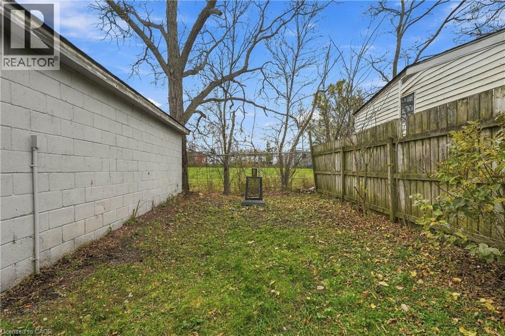
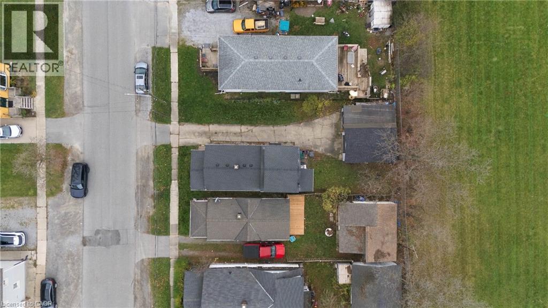
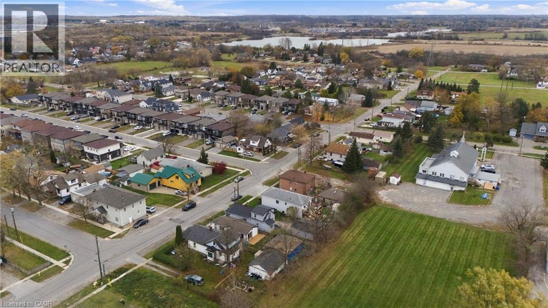
Welcome to this charming 1.5-storey home nestled in the desirable Allanburg/Thorold South neighbourhood! Step inside through the inviting sunroom, which leads into the home's main-floor living space. The first floor features a welcoming living room, primary bedroom, full bathroom and kitchen. The second floor offers two additional bedrooms, providing flexibility for family, guests or a home office. The unfinished basement offers plenty of potential for future customization to suit your needs. The property offers plenty of practical features, including a large garage for additional parking and storage, complete with an attached storage shed, and a concrete driveway with parking for up to 4 vehicles. Additional peace of mind comes with a furnace replacement in 2021. Enjoy the added privacy of a backyard with no rear neighbours, creating a more peaceful and private outdoor setting. Enjoy the welcoming, established community of Allanburg/Thorold South, with convenient access to McAdam Park, playgrounds, sports facilities and a seasonal splash pad. Local shopping, everyday amenities and surrounding Niagara communities are also easily accessible. (id:36835)
Open House
This property has open houses!
2:00 pm
Ends at:4:00 pm
2:00 pm
Ends at:4:00 pm
Property Details
| MLS® Number | 40879280 |
| Property Type | Single Family |
| Amenities Near By | Hospital, Park, Place Of Worship, Public Transit, Schools, Shopping |
| Parking Space Total | 5 |
| Structure | Shed |
Building
| Bathroom Total | 1 |
| Bedrooms Above Ground | 3 |
| Bedrooms Total | 3 |
| Appliances | Dishwasher, Dryer, Refrigerator, Stove, Washer, Window Coverings |
| Architectural Style | Other |
| Basement Development | Unfinished |
| Basement Type | Full (unfinished) |
| Constructed Date | 1926 |
| Construction Style Attachment | Detached |
| Cooling Type | Central Air Conditioning |
| Exterior Finish | Vinyl Siding |
| Fire Protection | Smoke Detectors |
| Foundation Type | Block |
| Heating Fuel | Natural Gas |
| Heating Type | Forced Air |
| Stories Total | 2 |
| Size Interior | 980 Sqft |
| Type | House |
| Utility Water | Municipal Water |
Parking
| Detached Garage |
Land
| Access Type | Road Access, Highway Access |
| Acreage | No |
| Land Amenities | Hospital, Park, Place Of Worship, Public Transit, Schools, Shopping |
| Sewer | Municipal Sewage System |
| Size Depth | 98 Ft |
| Size Frontage | 45 Ft |
| Size Total Text | Under 1/2 Acre |
| Zoning Description | R1d |
Rooms
| Level | Type | Length | Width | Dimensions |
|---|---|---|---|---|
| Second Level | Bedroom | 7'0'' x 10'3'' | ||
| Second Level | Bedroom | 6'11'' x 10'3'' | ||
| Basement | Other | Measurements not available | ||
| Main Level | 4pc Bathroom | 6'0'' x 7'4'' | ||
| Main Level | Kitchen | 14'7'' x 16'9'' | ||
| Main Level | Primary Bedroom | 11'4'' x 13'0'' | ||
| Main Level | Living Room | 10'11'' x 16'7'' |
https://www.realtor.ca/real-estate/30525295/142-clara-street-thorold
Contact Us
Contact us for more information

The trademarks REALTOR®, REALTORS®, and the REALTOR® logo are controlled by The Canadian Real Estate Association (CREA) and identify real estate professionals who are members of CREA. The trademarks MLS®, Multiple Listing Service® and the associated logos are owned by The Canadian Real Estate Association (CREA) and identify the quality of services provided by real estate professionals who are members of CREA. The trademark DDF® is owned by The Canadian Real Estate Association (CREA) and identifies CREA's Data Distribution Facility (DDF®)
November 18 2026 06:42:24
REALTORS® Association of Hamilton-Burlington
RE/MAX Escarpment Golfi Realty Inc.