
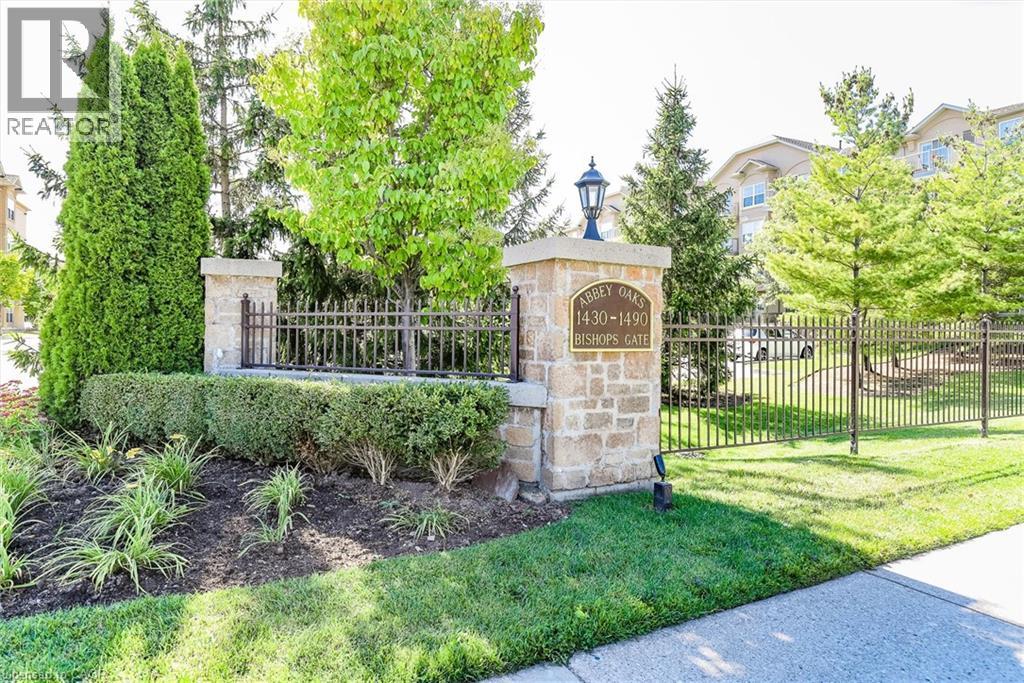
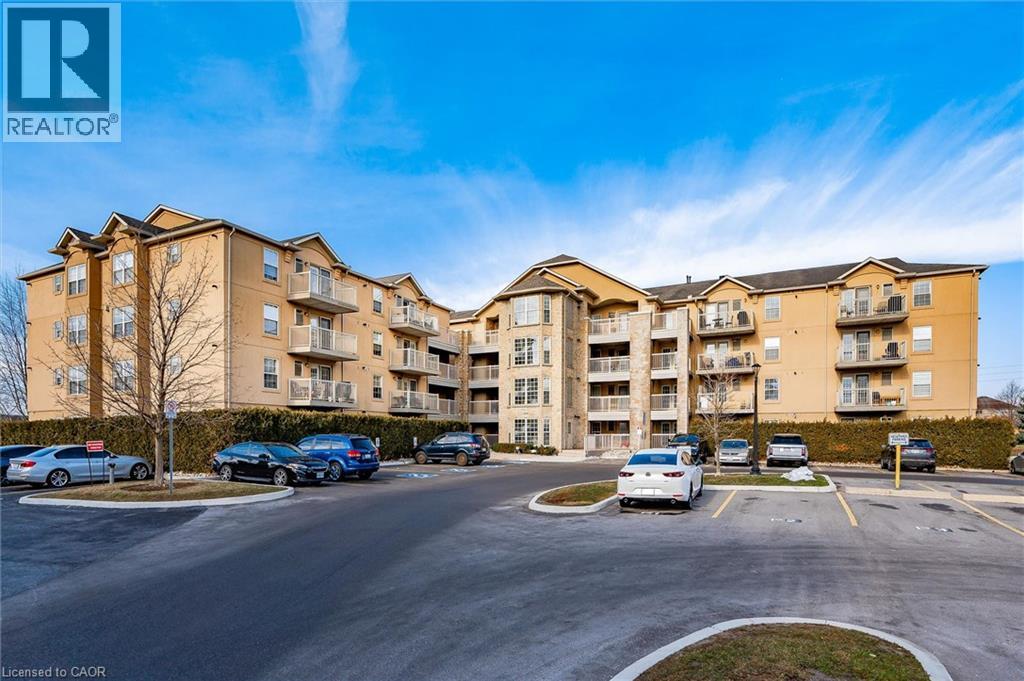
1470 Bishops Gate Unit# 206 Oakville, Ontario L6M 4N2

$419,900Maintenance,
$535.28 Monthly
Maintenance,
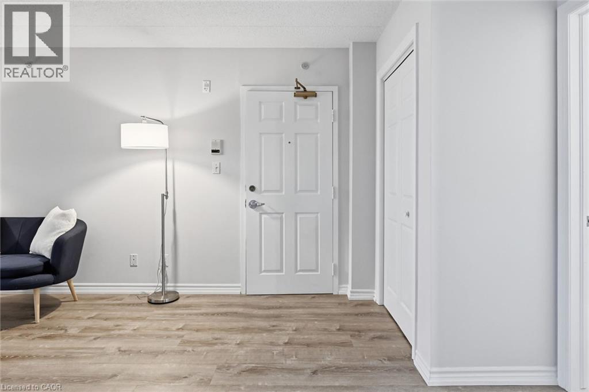
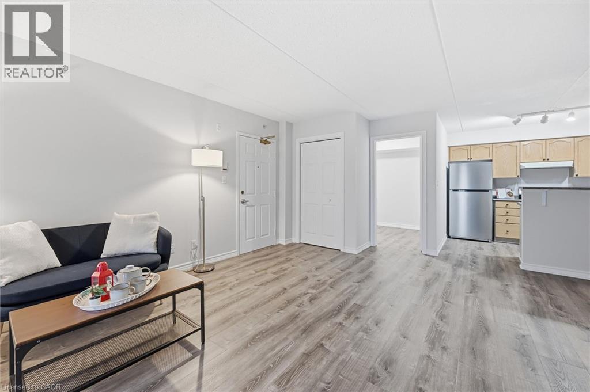
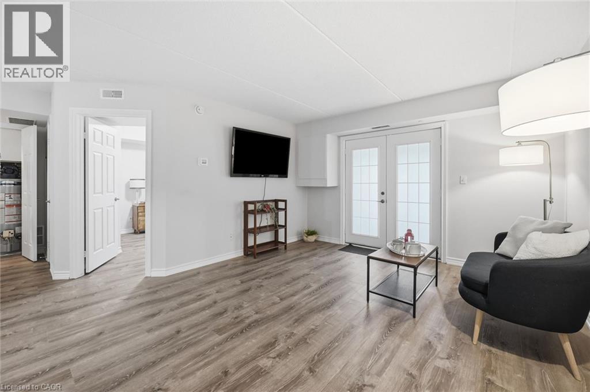
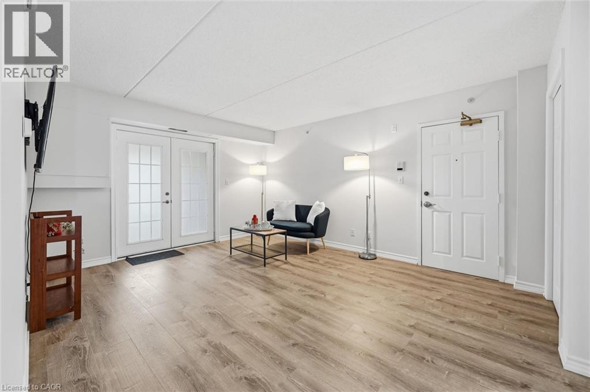
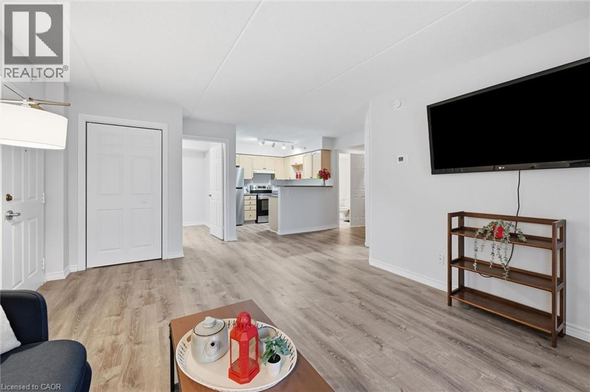
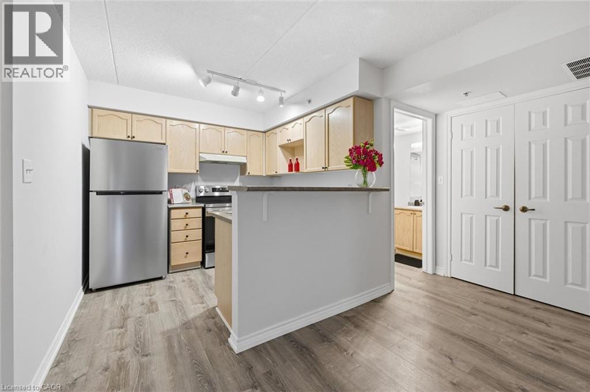
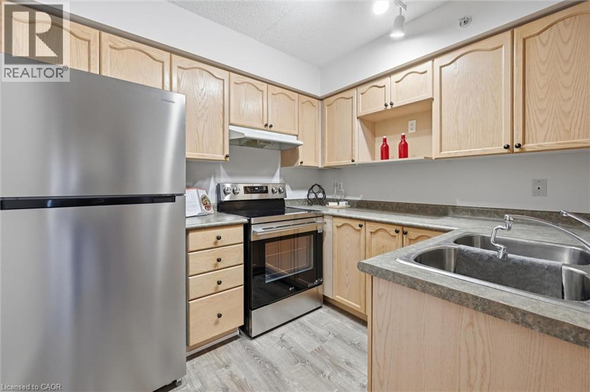
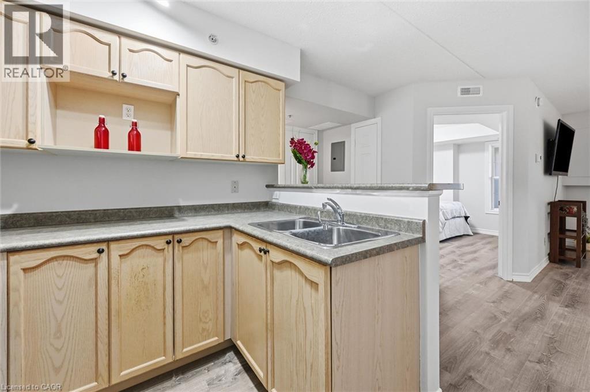
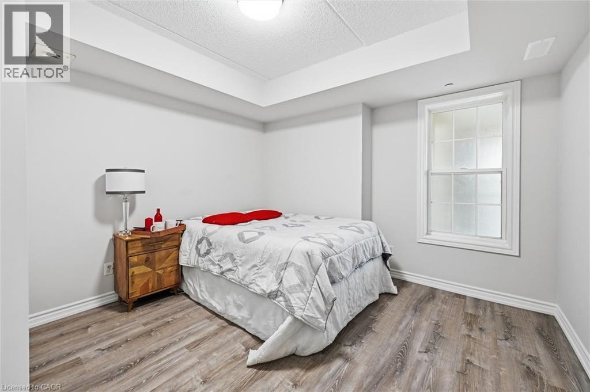
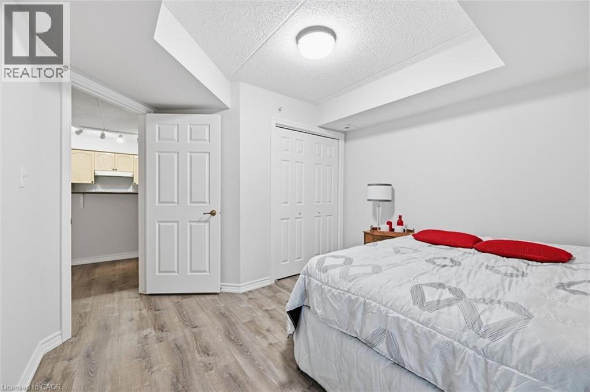
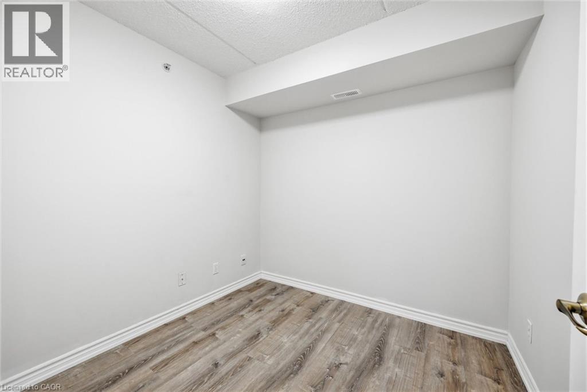
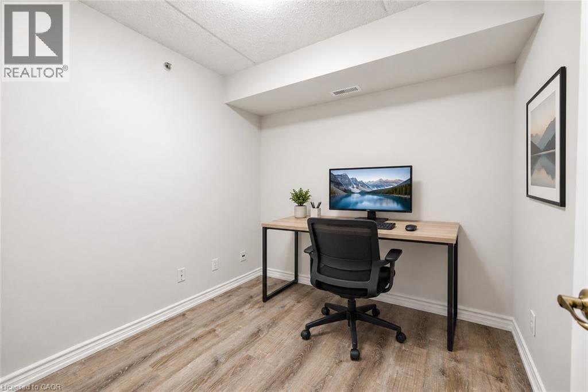
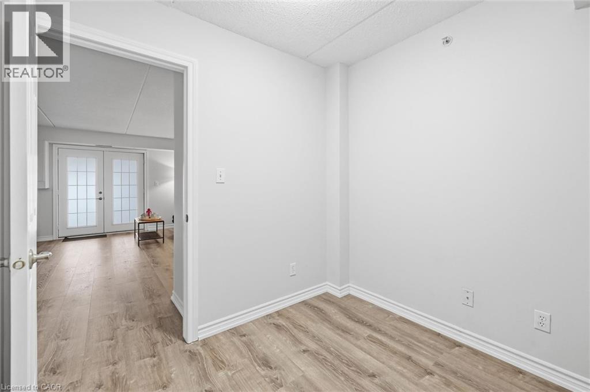
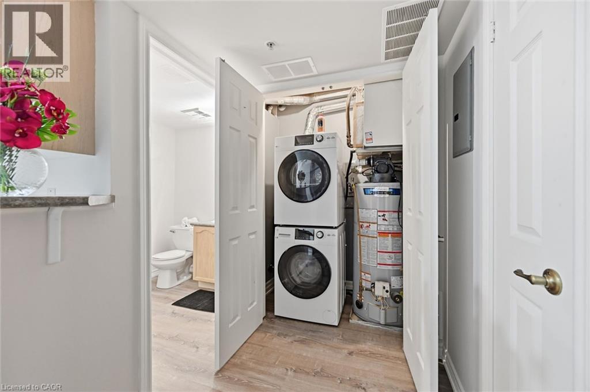
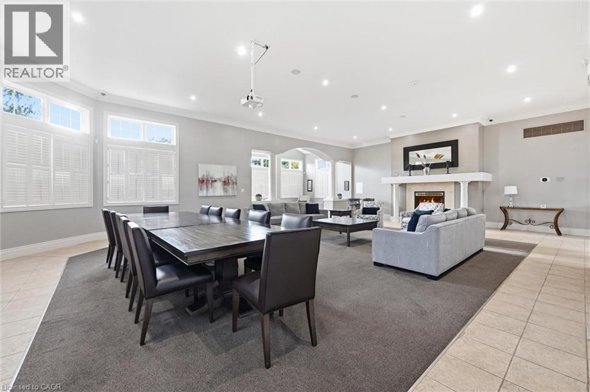
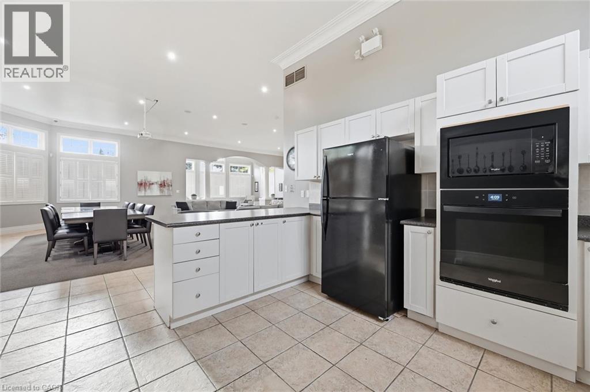
$535.28 MonthlyWelcome to desirable Glen Abbey! This beautifully refreshed 1-bedroom + den condo offers the perfect blend of comfort and convenience in one of Oakville's most sought-after communities. Freshly painted throughout with brand-new vinyl flooring, this move-in-ready suite features a bright, open-concept layout and a versatile den that's perfect for a home office, reading nook, or guest space. The kitchen is complete with brand-new stainless steel appliances, and brand-new washer and dryer, making everyday living effortless. Enjoy low-maintenance condo living just minutes from top-rated schools, parks, trails, shopping, restaurants, transit, and easy access to major highways. An excellent opportunity for first-time buyers, downsizers, or investors looking to own in prestigious Glen Abbey. (id:36835)
Open House
This property has open houses!
2:00 pm
Ends at:4:00 pm
Please go to floor 2 and buzz No. 206 - agent will open the door for you.
Property Details
| MLS® Number | 40875152 |
| Property Type | Single Family |
| Amenities Near By | Hospital, Park, Place Of Worship, Public Transit, Schools |
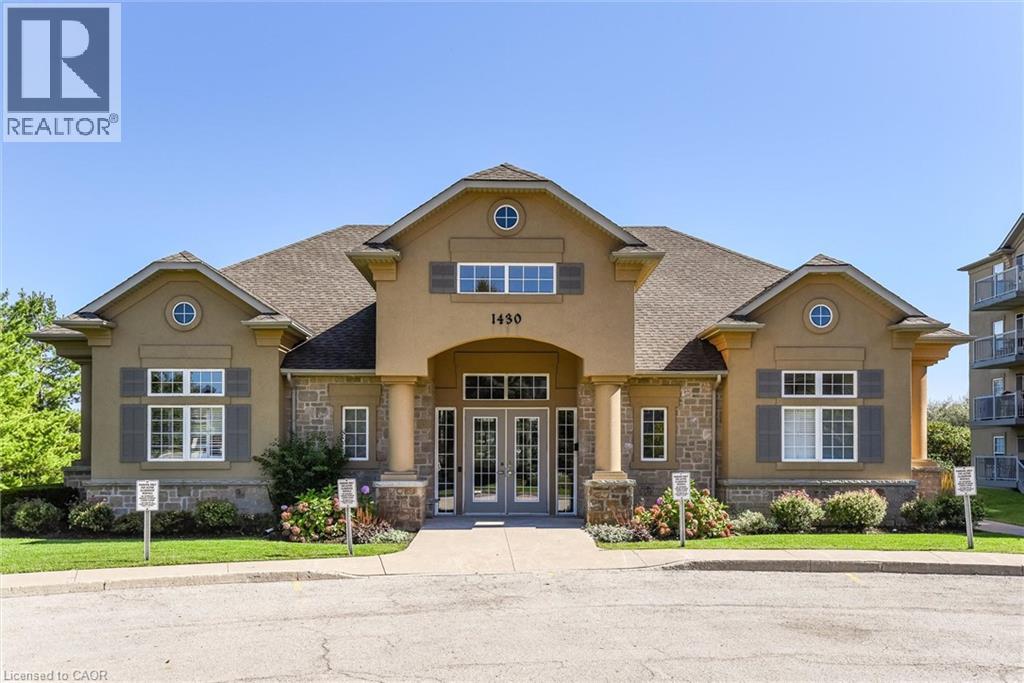
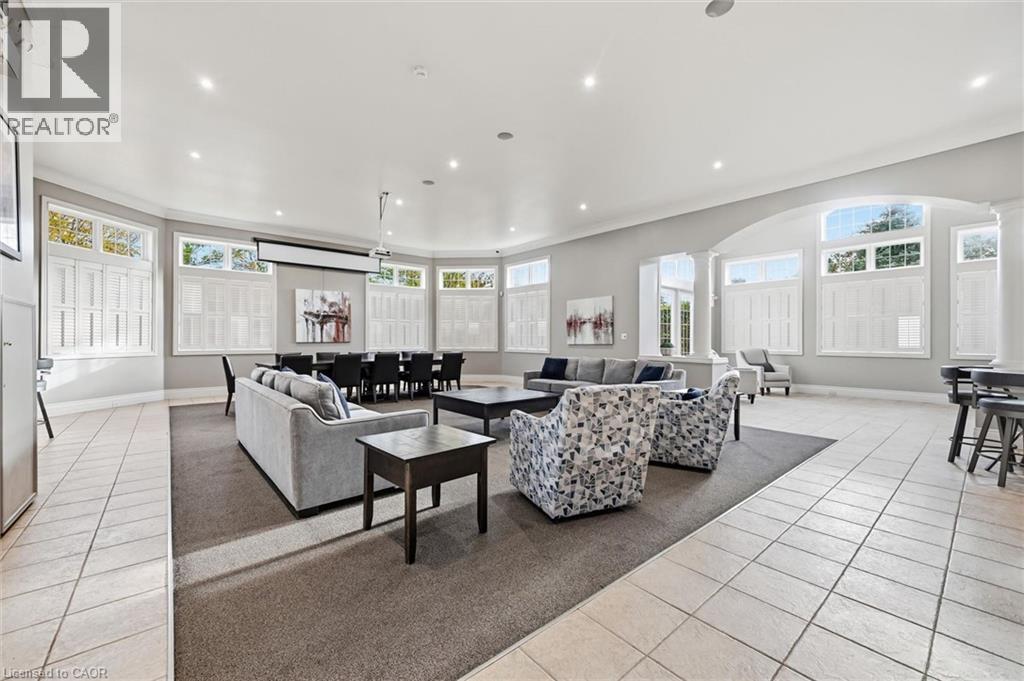
| Community Features | Community Centre |
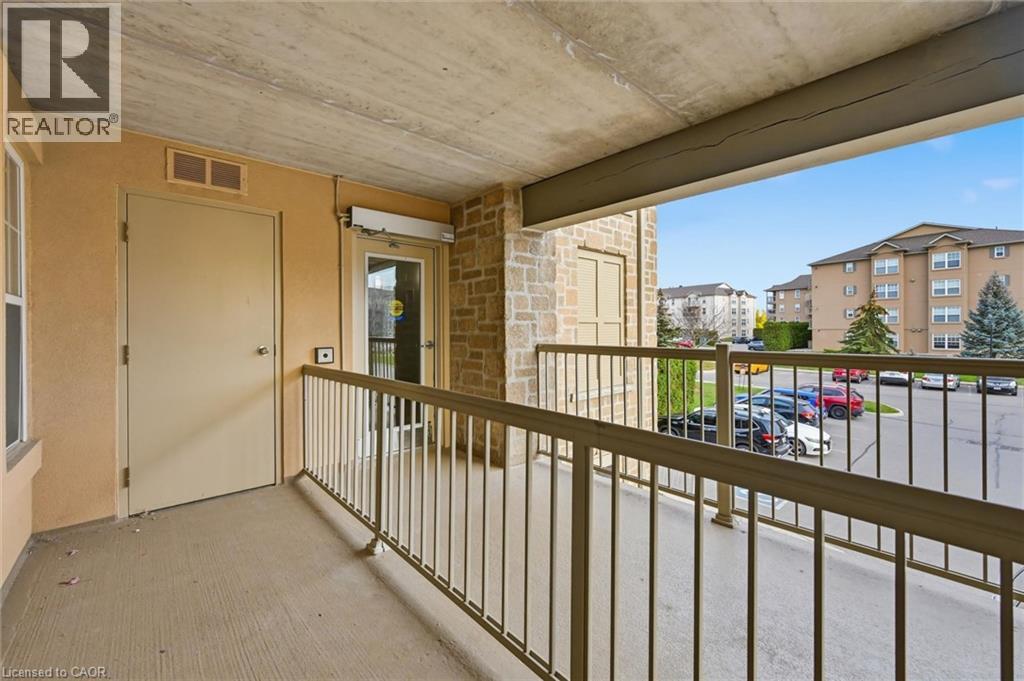
| Features | Balcony |
| Parking Space Total | 1 |
| Storage Type | Locker |
Building
| Bathroom Total | 1 |
| Bedrooms Above Ground | 1 |
| Bedrooms Below Ground | 1 |
| Bedrooms Total | 2 |
| Amenities | Exercise Centre, Party Room |
| Appliances | Dryer, Refrigerator, Stove, Washer |
| Architectural Style | Other |
| Basement Type | None |
| Constructed Date | 2004 |
| Construction Style Attachment | Attached |
| Cooling Type | Central Air Conditioning |
| Exterior Finish | Stone, Stucco |
| Heating Fuel | Natural Gas |
| Heating Type | Forced Air |
| Stories Total | 1 |
| Size Interior | 711 Sqft |
| Type | Apartment |
| Utility Water | Municipal Water |
Parking
| Open |
Land
| Access Type | Highway Access |
| Acreage | No |
| Land Amenities | Hospital, Park, Place Of Worship, Public Transit, Schools |
| Sewer | Municipal Sewage System |
| Size Total Text | Unknown |
| Zoning Description | 370 |
Rooms
| Level | Type | Length | Width | Dimensions |
|---|---|---|---|---|
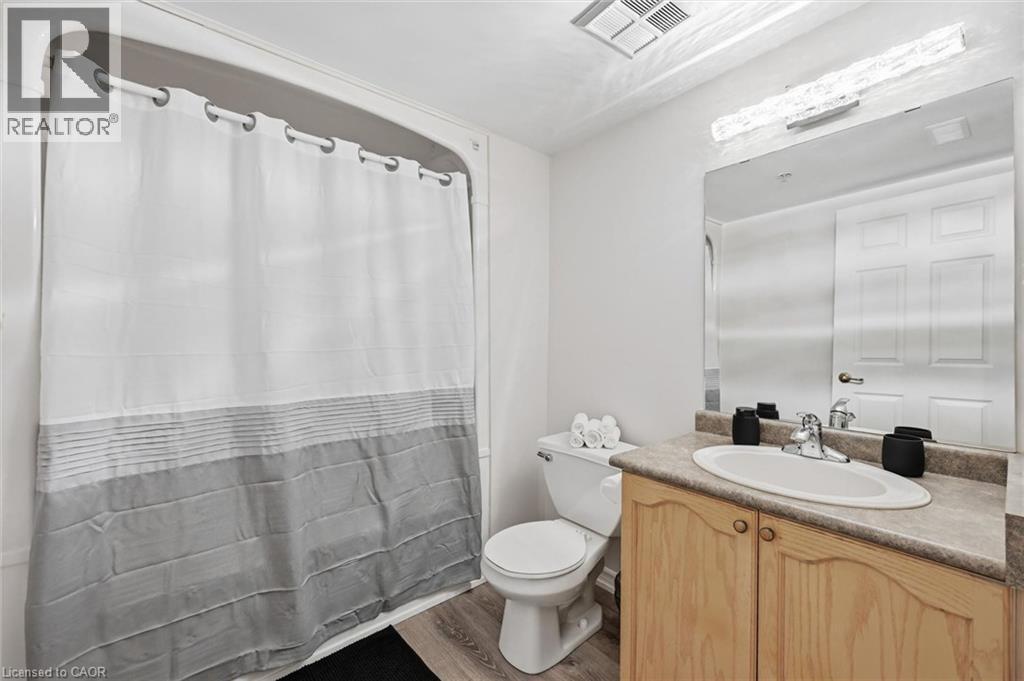
| Main Level | 4pc Bathroom | 8'0'' x 5'0'' | ||
| Main Level | Den | 8'3'' x 7'9'' | ||
| Main Level | Primary Bedroom | 10'3'' x 1'6'' | ||
| Main Level | Kitchen | 8'5'' x 8'8'' | ||
| Main Level | Living Room | 15'7'' x 12'8'' |
https://www.realtor.ca/real-estate/30461670/1470-bishops-gate-unit-206-oakville
Contact Us
Contact us for more information

The trademarks REALTOR®, REALTORS®, and the REALTOR® logo are controlled by The Canadian Real Estate Association (CREA) and identify real estate professionals who are members of CREA. The trademarks MLS®, Multiple Listing Service® and the associated logos are owned by The Canadian Real Estate Association (CREA) and identify the quality of services provided by real estate professionals who are members of CREA. The trademark DDF® is owned by The Canadian Real Estate Association (CREA) and identifies CREA's Data Distribution Facility (DDF®)
November 04 2026 08:39:30
REALTORS® Association of Hamilton-Burlington
Keller Williams Edge Realty