
1477 Windham Road 11 Windham Centre, Ontario N0E 2A0

$549,900
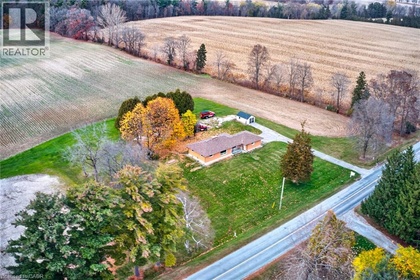
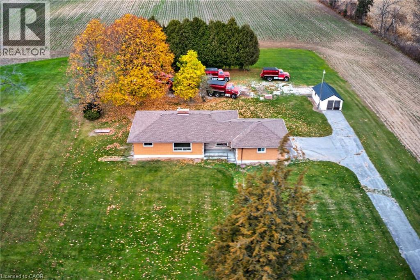
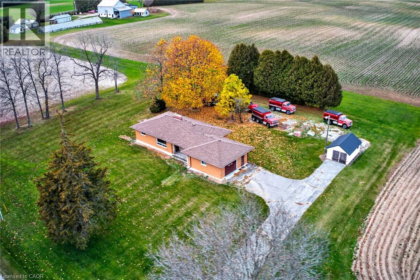
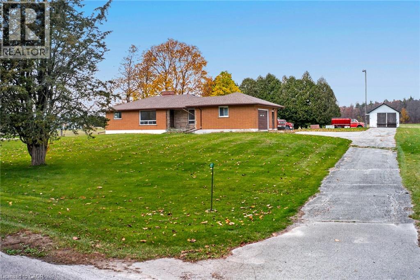
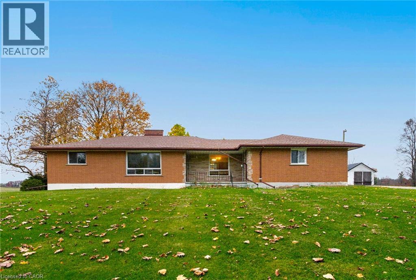
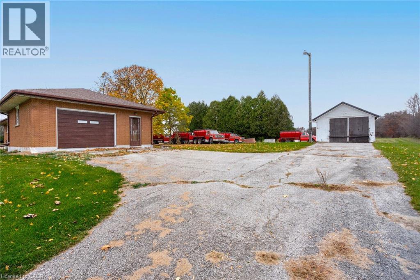
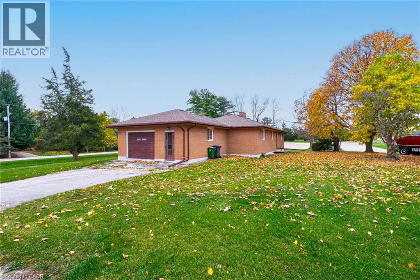
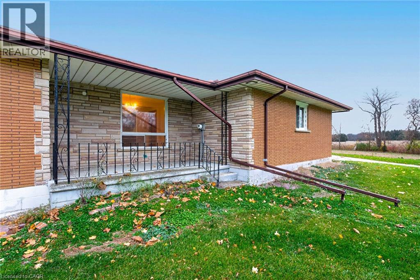
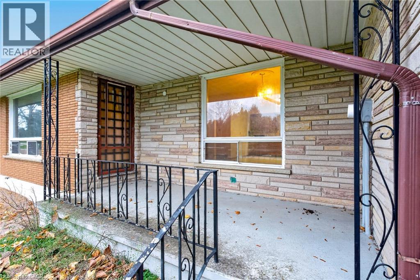
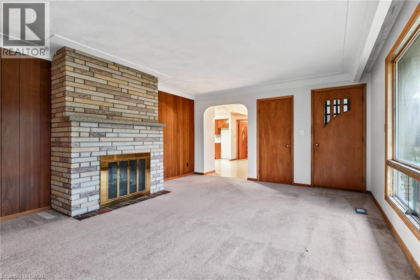
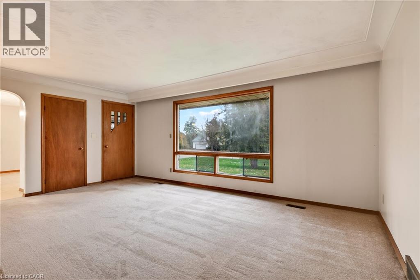
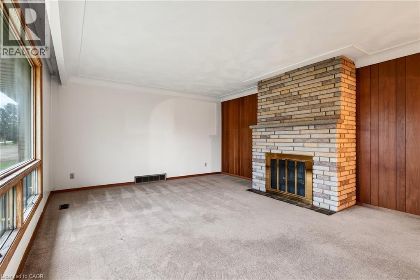
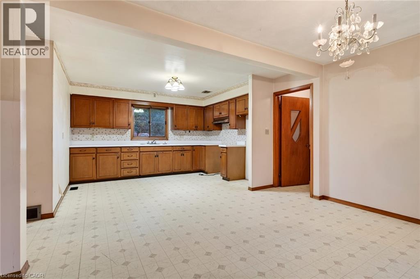
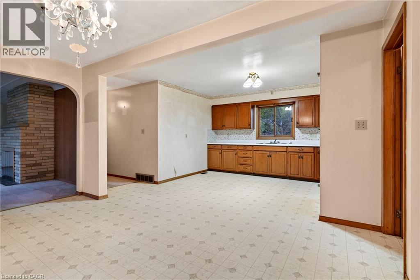
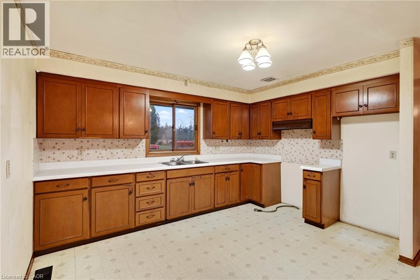
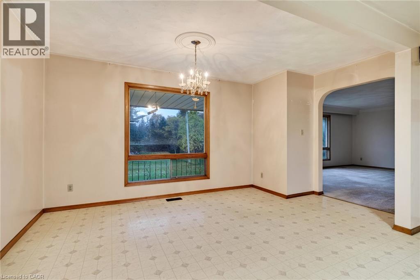
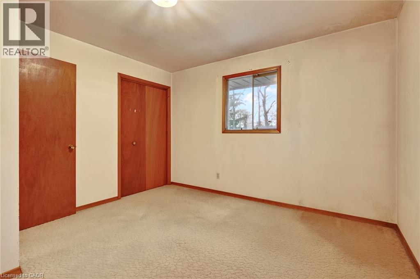
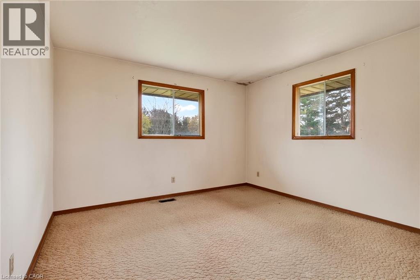
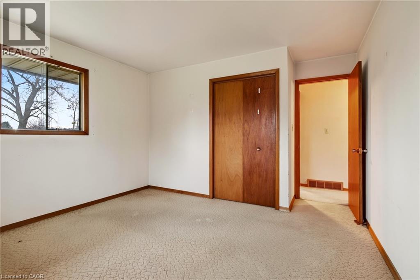
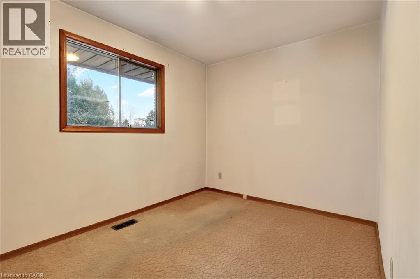
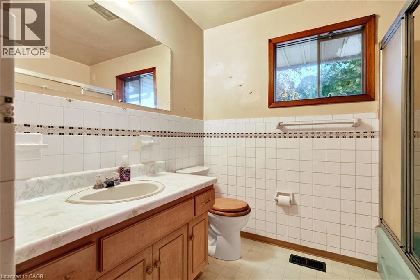
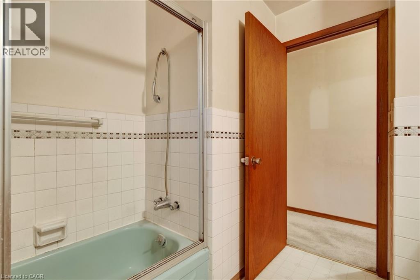
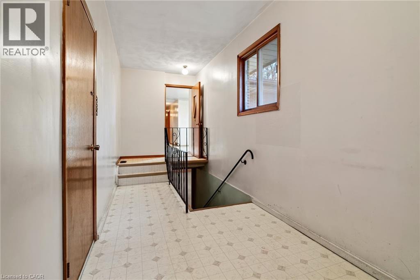
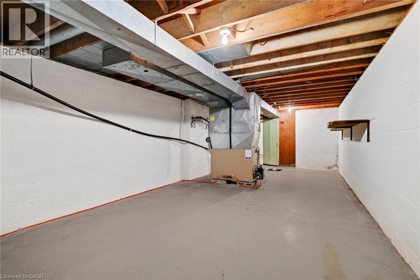
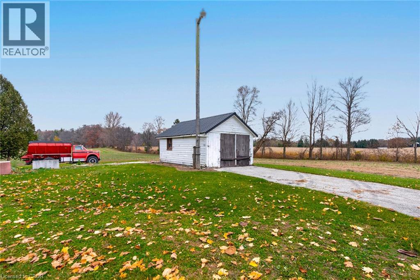
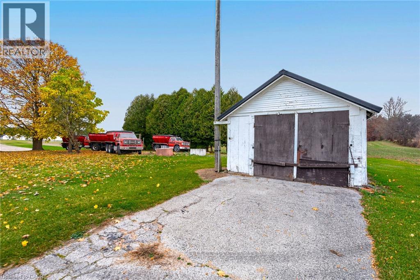
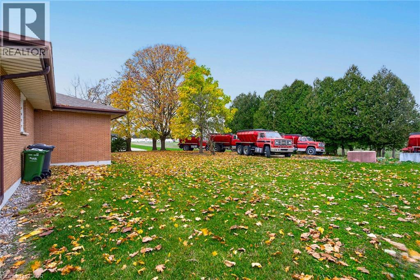
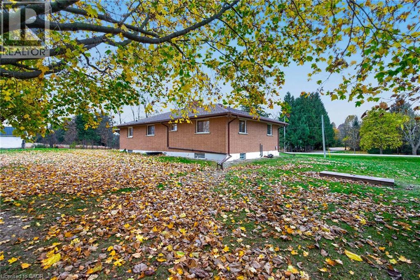
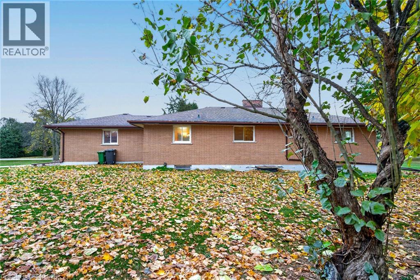
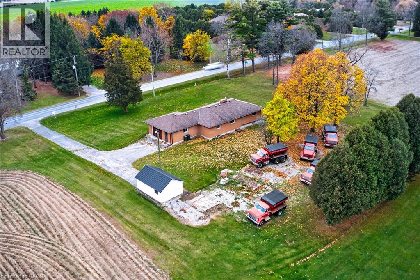
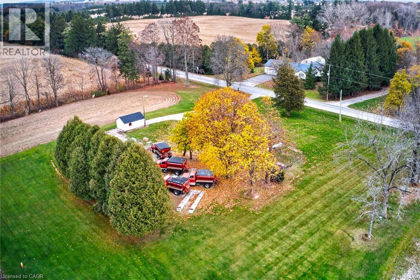
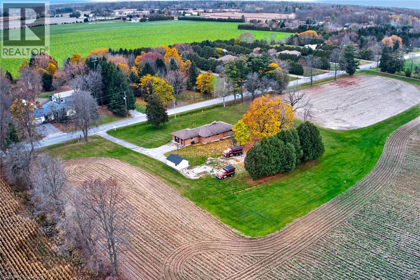
Enjoy the peace and tranquility of country living with this solid all-brick bungalow, situated on an impressive 200 x 200 ft. property spanning nearly one acre in Norfolk County. Offering three bedrooms and one bathroom, the spacious main-floor layout features generously sized principal rooms, including an oak kitchen and a large family room with a wood-burning fireplace. This home presents an excellent opportunity for those looking to enjoy a peaceful rural setting with plenty of space to make it their own. Several important improvements include an updated oil-fired furnace system, a roof updated approximately four years ago, and a new chimney installed approximately three years ago. The property also features a substantial custom-designed water drainage system and a long paved driveway offering plenty of parking. Outside, the expansive 0.931-acre lot provides plenty of room for gardening, recreation, or simply enjoying the surrounding countryside. Conveniently located with access to Simcoe, Delhi, Waterford, and Brantford, this property offers a wonderful opportunity to enjoy country living while remaining within reach of everyday amenities. (id:36835)
Property Details
| MLS® Number | 40879430 |
| Property Type | Single Family |
| Features | Southern Exposure, Paved Driveway, Country Residential |
| Parking Space Total | 9 |
| View Type | View (panoramic) |
Building
| Bathroom Total | 1 |
| Bedrooms Above Ground | 3 |
| Bedrooms Total | 3 |
| Architectural Style | Bungalow |
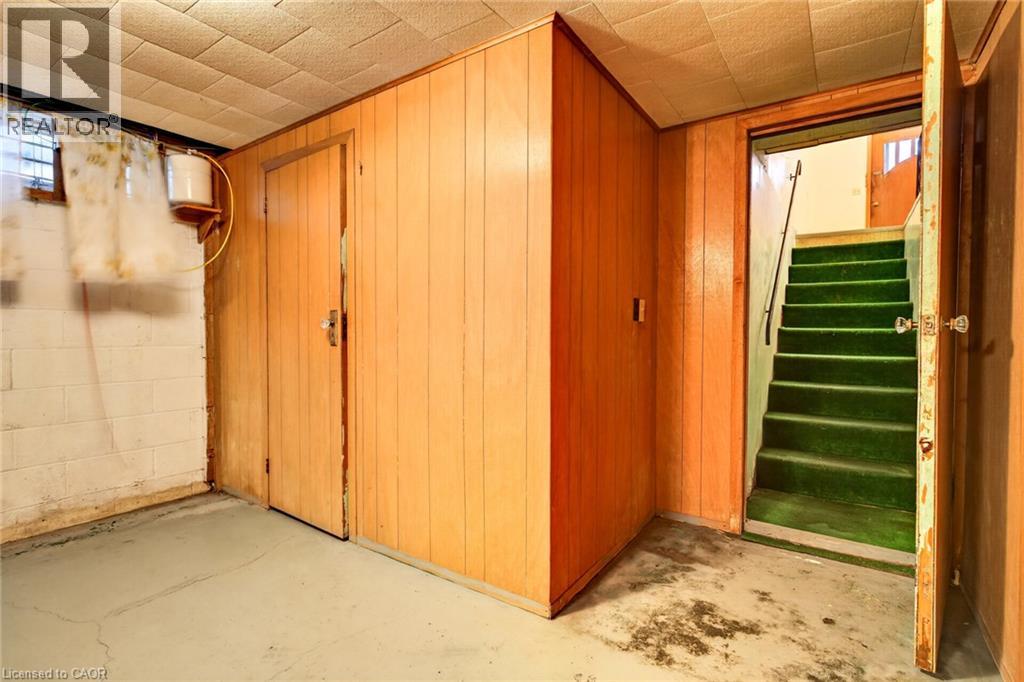
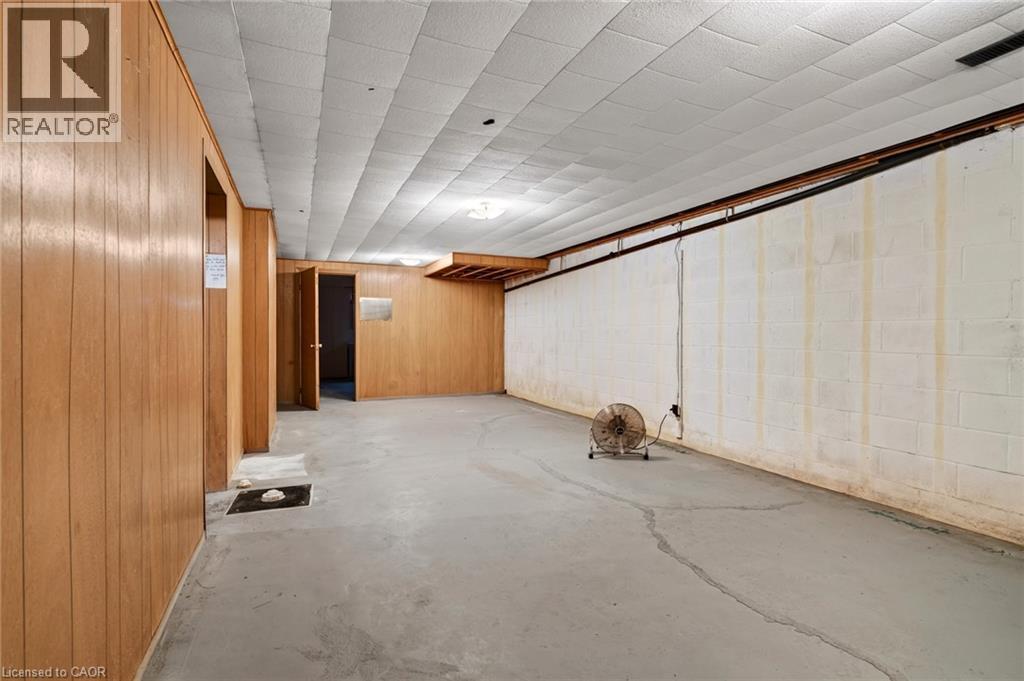
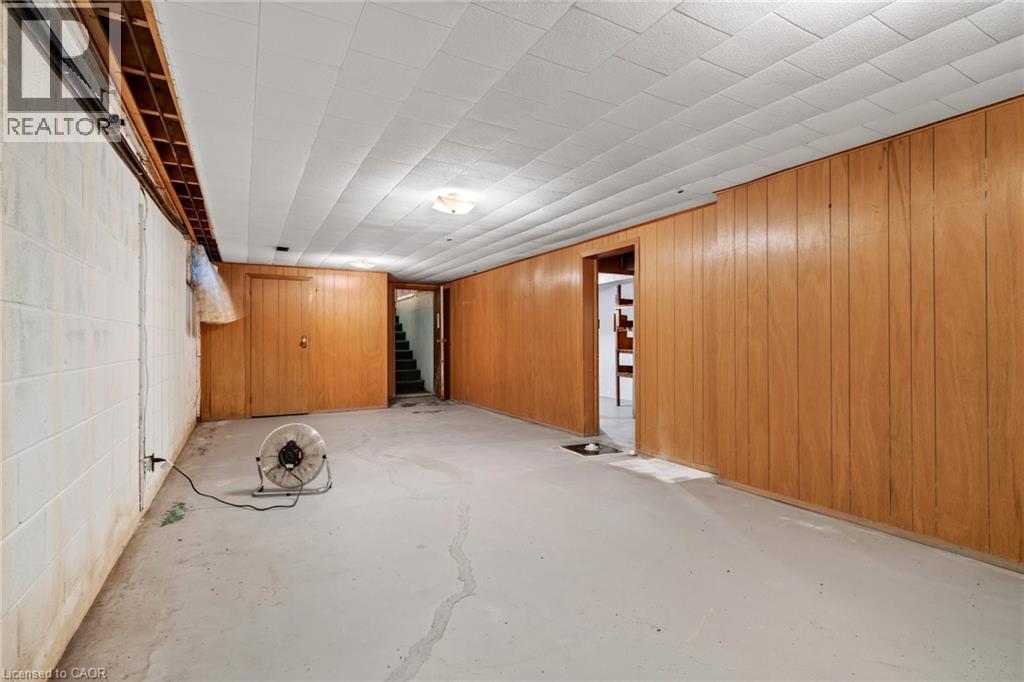
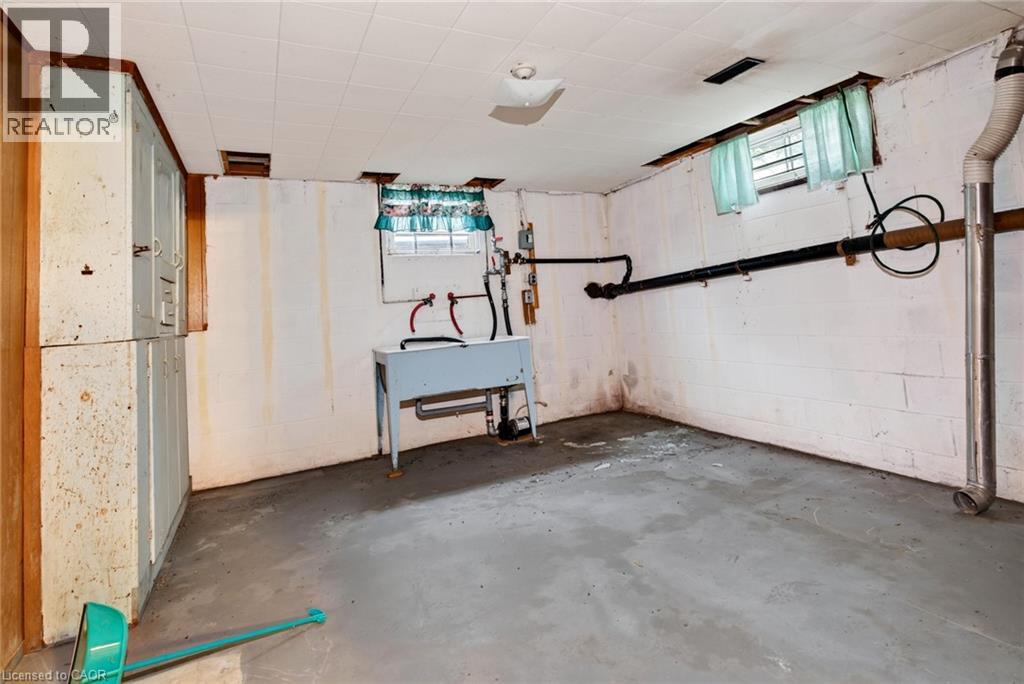
| Basement Development | Unfinished |
| Basement Type | Full (unfinished) |
| Constructed Date | 1969 |
| Construction Style Attachment | Detached |
| Cooling Type | None |
| Exterior Finish | Brick |
| Fireplace Fuel | Wood |
| Fireplace Present | Yes |
| Fireplace Total | 1 |
| Fireplace Type | Other - See Remarks |
| Foundation Type | Block |
| Heating Type | Forced Air |
| Stories Total | 1 |
| Size Interior | 1,450 Sqft |
| Type | House |
| Utility Water | Well |
Parking
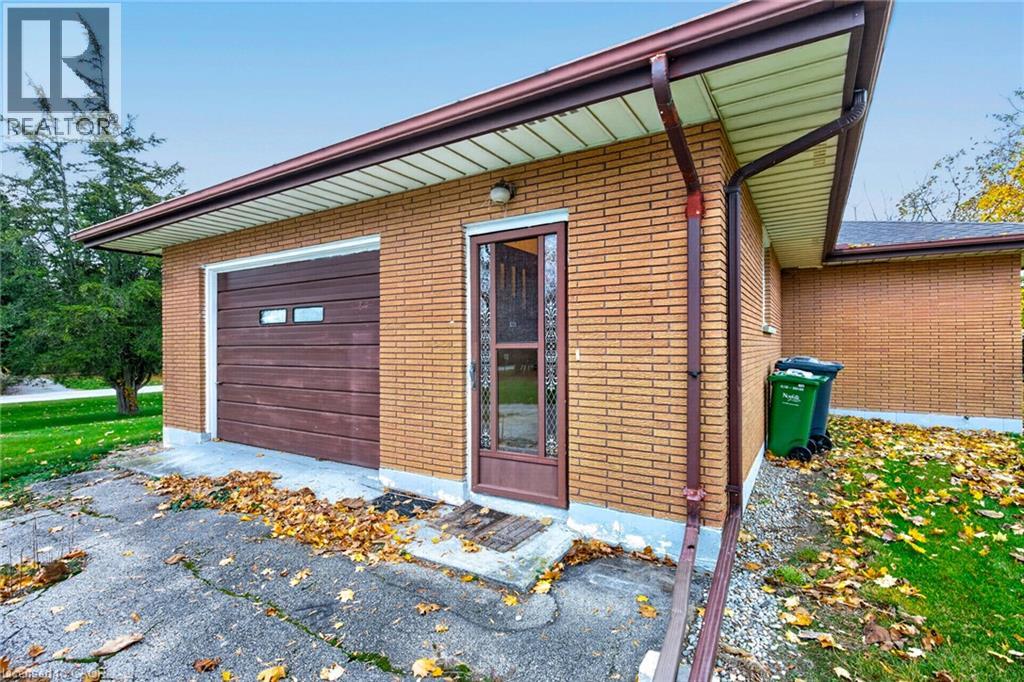
| Attached Garage | |
| Open |
Land
| Access Type | Road Access |
| Acreage | No |
| Sewer | Septic System |
| Size Depth | 200 Ft |
| Size Frontage | 200 Ft |
| Size Irregular | 0.931 |
| Size Total | 0.931 Ac|1/2 - 1.99 Acres |
| Size Total Text | 0.931 Ac|1/2 - 1.99 Acres |
| Zoning Description | A |
Rooms
| Level | Type | Length | Width | Dimensions |
|---|---|---|---|---|
| Main Level | 4pc Bathroom | Measurements not available | ||
| Main Level | Bedroom | 8'5'' x 12'2'' | ||
| Main Level | Bedroom | 11'9'' x 12'3'' | ||
| Main Level | Primary Bedroom | 14'2'' x 12'7'' | ||
| Main Level | Dining Room | 12'11'' x 15'2'' | ||
| Main Level | Kitchen | 9'3'' x 12'10'' | ||
| Main Level | Living Room | 14'2'' x 18'6'' |
https://www.realtor.ca/real-estate/30526890/1477-windham-road-11-windham-centre
Contact Us
Contact us for more information

The trademarks REALTOR®, REALTORS®, and the REALTOR® logo are controlled by The Canadian Real Estate Association (CREA) and identify real estate professionals who are members of CREA. The trademarks MLS®, Multiple Listing Service® and the associated logos are owned by The Canadian Real Estate Association (CREA) and identify the quality of services provided by real estate professionals who are members of CREA. The trademark DDF® is owned by The Canadian Real Estate Association (CREA) and identifies CREA's Data Distribution Facility (DDF®)
November 18 2026 11:00:02
REALTORS® Association of Hamilton-Burlington
Royal LePage State Realty Inc.