
149 Cove Crescent Stoney Creek, Ontario L8E 5A1

$1,295,000
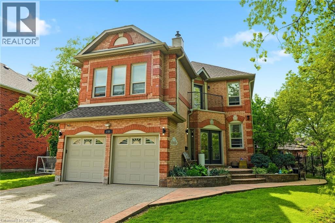
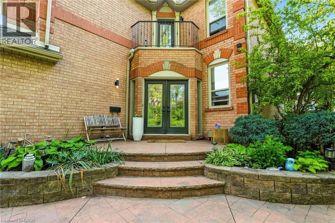
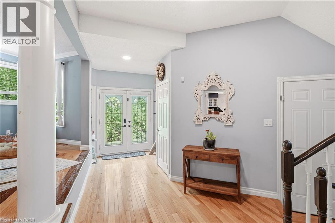
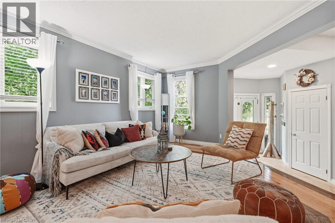
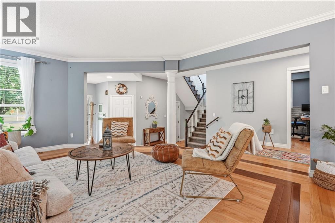
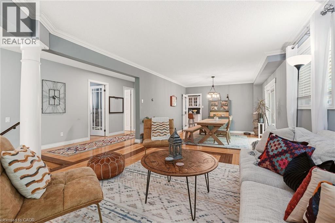
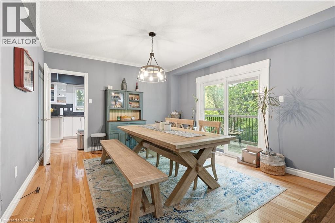
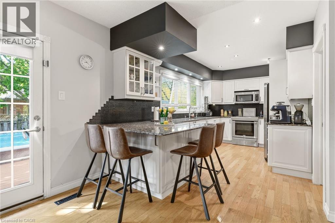
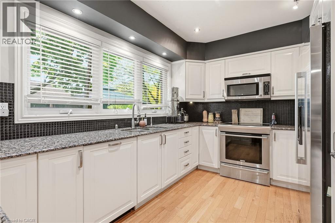
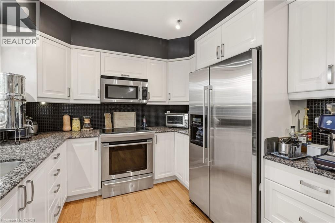
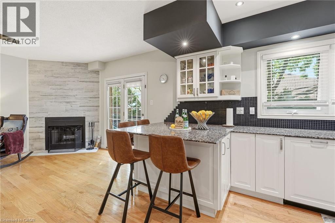
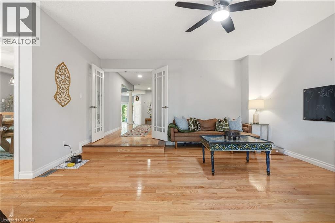
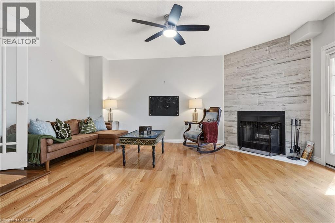
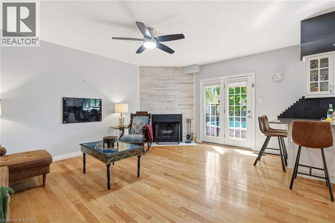
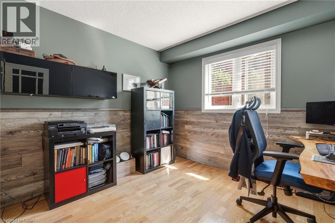
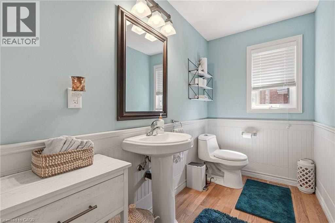
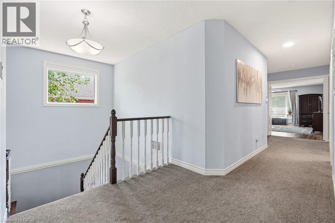
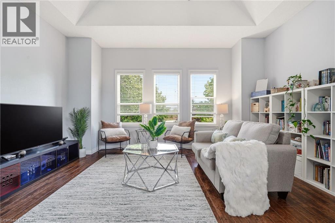
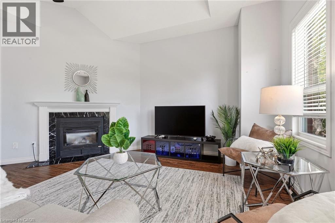
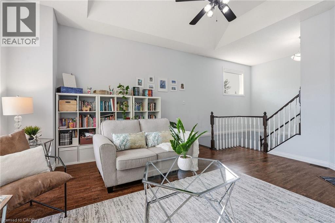
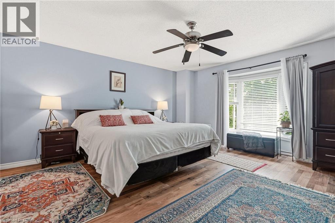
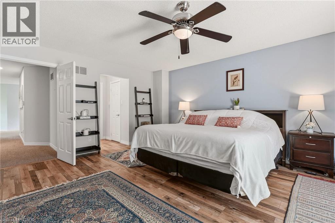
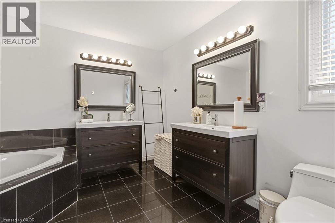
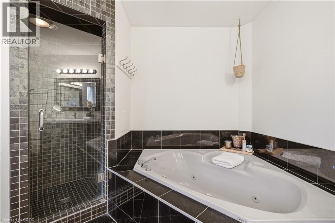
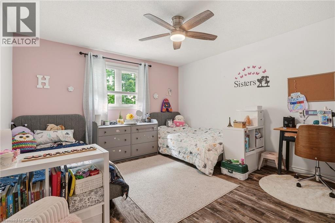
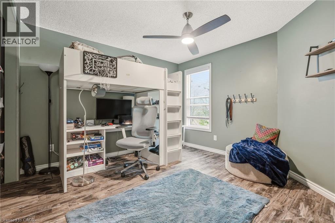
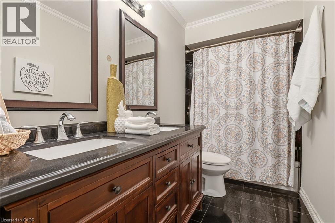
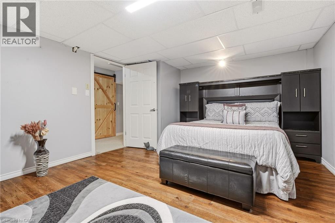
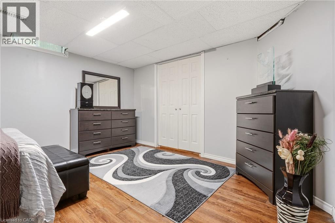
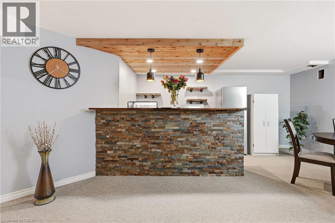
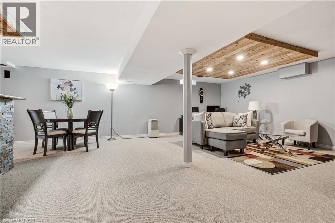
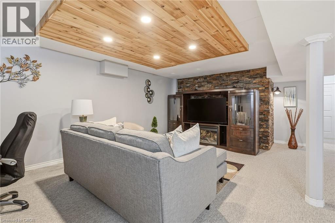
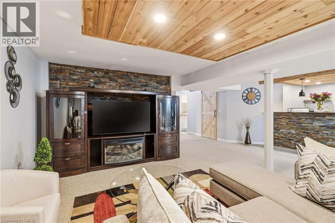
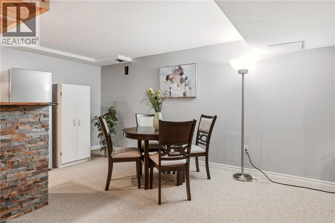
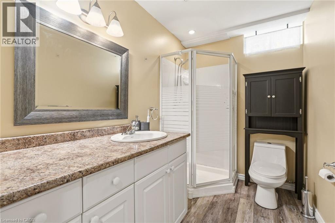
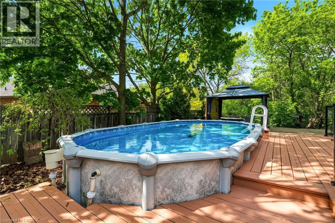
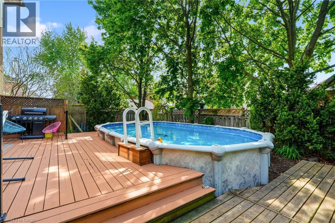
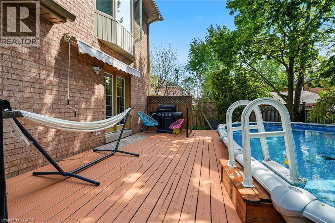
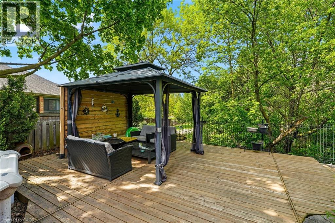
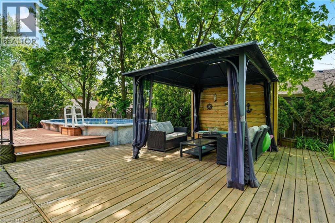
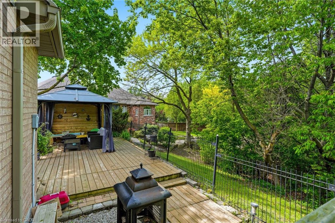
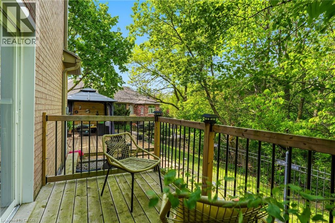
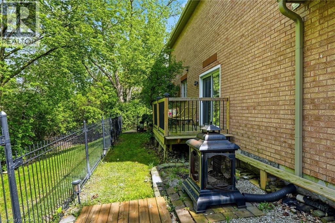
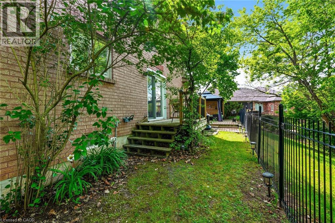
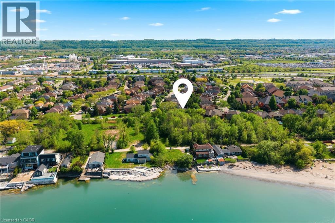
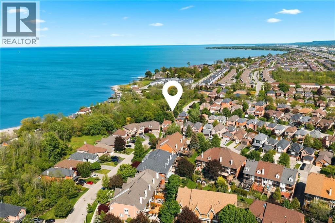
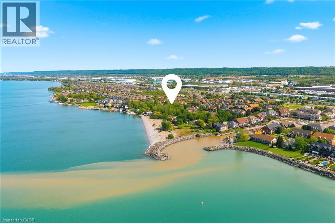
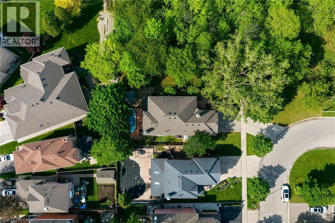
This beautifully maintained family home is ideally located near the lake & Newport Yacht Club in a sought-after lakeside community close to waterfront trails, parks, schools, shopping centres, restaurants, marinas, Costco, Confederation Beach Park, & convenient QEW access. The nearby Centennial GO Station adds excellent commuter convenience to Toronto & surrounding areas. Boasting over 4,000 sq/ft of finished living space, including approximately 2,975 sq/ft above grade, this all-brick residence blends comfort, functionality & exceptional entertaining space. Step inside through the spacious foyer into sun-filled living & dining areas featuring crown moulding, hardwood flooring, oversized windows, & a sliding patio door off the dining room leading to a charming side deck for seamless indoor-outdoor living. The updated kitchen showcases granite countertops, stainless steel appliances, soft-close shaker cabinetry, decorative glass accents, under-cabinet lighting, backsplash, appliance garage, lazy susan corner cabinets, built-in fridge surround, & a large breakfast bar. The main floor also features a separate office, powder room, & inviting family room with a gas fireplace. Enjoy a private backyard retreat complete with a 12x24 above-ground pool, entertainment-sized deck, & gazebo. Upstairs, the oversized primary suite features a bay window, walk-in closet, & spa-inspired 5-piece ensuite with dual vanities, a soaker tub, & separate shower. Two additional bedrooms, a 5-piece bathroom, balcony access, & a den with high ceilings & gas fireplace complete the second level. The fully finished basement offers a massive recreation room, built-in wet bar, stacked stone feature walls, 3-piece bathroom, & bedroom ideal for guests or a private retreat. Additional highlights include pot lights, air conditioning, concrete driveway & walkway, & inside garage entry. An incredible opportunity to own a spacious family home in a desirable lakeside neighbourhood! (id:36835)
Property Details
| MLS® Number | 40826775 |
| Property Type | Single Family |
| Amenities Near By | Beach, Marina, Schools |
| Equipment Type | Water Heater |
| Features | Conservation/green Belt, Wet Bar |
| Parking Space Total | 4 |
| Pool Type | Above Ground Pool |
| Rental Equipment Type | Water Heater |
Building
| Bathroom Total | 4 |
| Bedrooms Above Ground | 3 |
| Bedrooms Below Ground | 1 |
| Bedrooms Total | 4 |
| Appliances | Dishwasher, Dryer, Refrigerator, Stove, Wet Bar, Washer |
| Basement Development | Finished |
| Basement Type | Full (finished) |
| Construction Style Attachment | Detached |
| Cooling Type | Central Air Conditioning |
| Exterior Finish | Brick |
| Fireplace Present | Yes |
| Fireplace Total | 2 |
| Fixture | Ceiling Fans |
| Foundation Type | Poured Concrete |
| Half Bath Total | 1 |
| Heating Fuel | Natural Gas |
| Heating Type | Forced Air |
| Stories Total | 2 |
| Size Interior | 4,208 Ft2 |
| Type | House |
| Utility Water | Municipal Water |
Parking
| Attached Garage |
Land
| Acreage | No |
| Land Amenities | Beach, Marina, Schools |
| Sewer | Municipal Sewage System |
| Size Depth | 110 Ft |
| Size Frontage | 53 Ft |
| Size Total Text | Under 1/2 Acre |
| Zoning Description | R3-4 |
Rooms
| Level | Type | Length | Width | Dimensions |
|---|---|---|---|---|
| Second Level | 5pc Bathroom | 4'11'' x 12'6'' | ||
| Second Level | Bedroom | 13'8'' x 12'5'' | ||
| Second Level | Bedroom | 17'6'' x 12'7'' | ||
| Second Level | 5pc Bathroom | 10'3'' x 11'3'' | ||
| Second Level | Primary Bedroom | 18'7'' x 15'6'' | ||
| Second Level | Den | 17'3'' x 16'9'' | ||
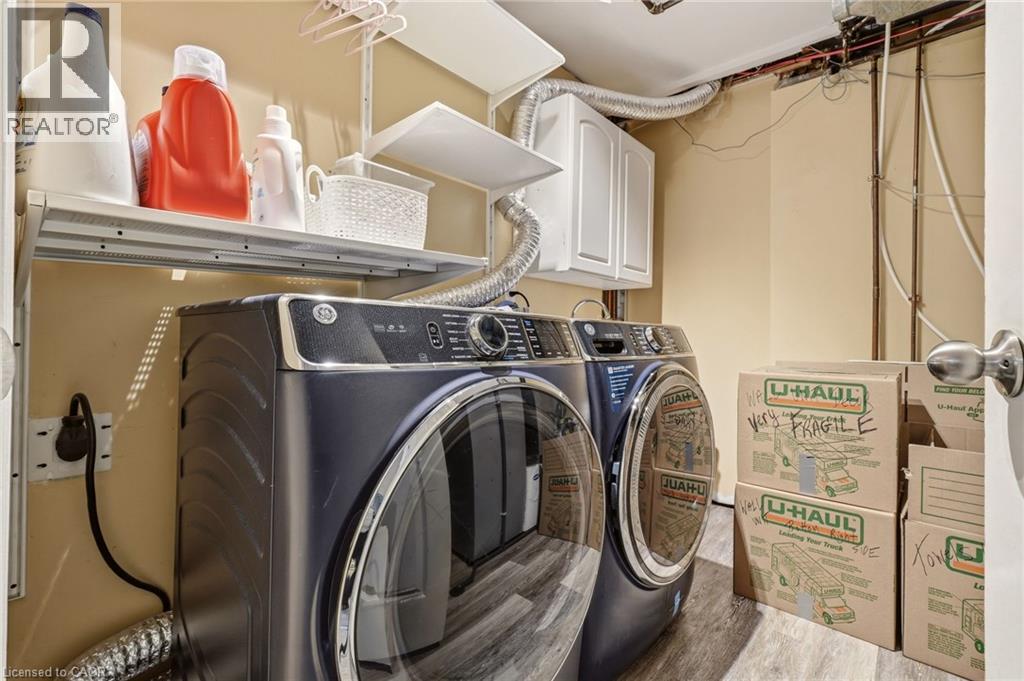
| Basement | Utility Room | 11'4'' x 9'1'' | ||
| Basement | 3pc Bathroom | 5'10'' x 9'2'' | ||
| Basement | Recreation Room | 18'10'' x 27'7'' | ||
| Basement | Bedroom | 15'1'' x 12'5'' | ||
| Main Level | 2pc Bathroom | 4'10'' x 9'4'' | ||
| Main Level | Office | 10'3'' x 9'4'' | ||
| Main Level | Family Room | 17'4'' x 15'3'' | ||
| Main Level | Kitchen | 9'5'' x 13'2'' | ||
| Main Level | Dining Room | 13'4'' x 12'6'' | ||
| Main Level | Living Room | 17'8'' x 12'11'' |
https://www.realtor.ca/real-estate/29825693/149-cove-crescent-stoney-creek
Contact Us
Contact us for more information

The trademarks REALTOR®, REALTORS®, and the REALTOR® logo are controlled by The Canadian Real Estate Association (CREA) and identify real estate professionals who are members of CREA. The trademarks MLS®, Multiple Listing Service® and the associated logos are owned by The Canadian Real Estate Association (CREA) and identify the quality of services provided by real estate professionals who are members of CREA. The trademark DDF® is owned by The Canadian Real Estate Association (CREA) and identifies CREA's Data Distribution Facility (DDF®)
June 18 2026 04:54:25
REALTORS® Association of Hamilton-Burlington
Keller Williams Edge Realty