
157 Macaulay Street E Hamilton, Ontario L8L 3X5

$489,900
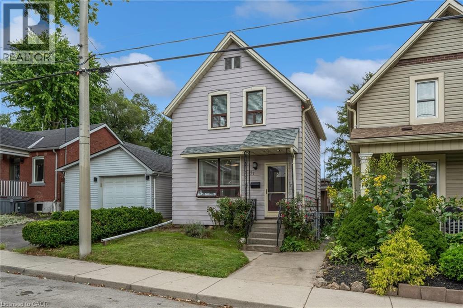
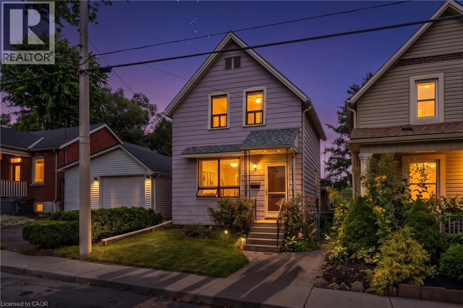
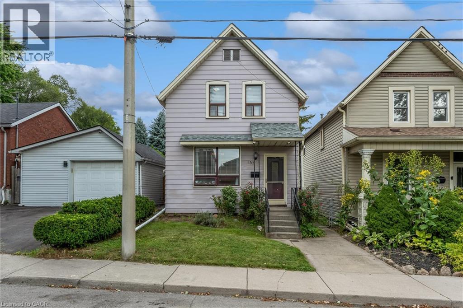
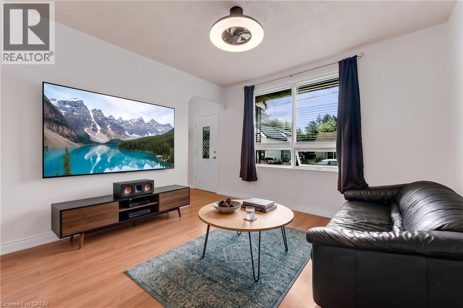
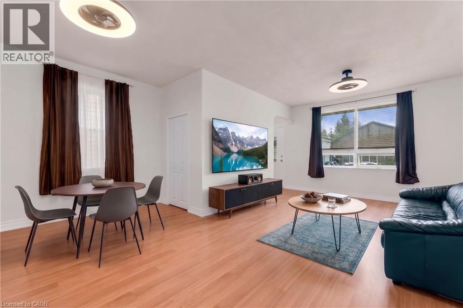
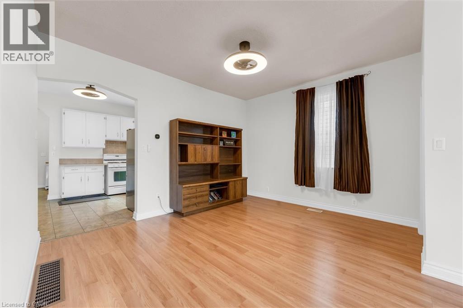
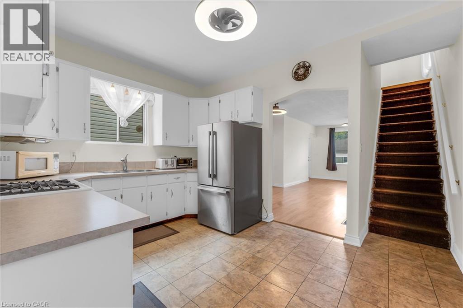
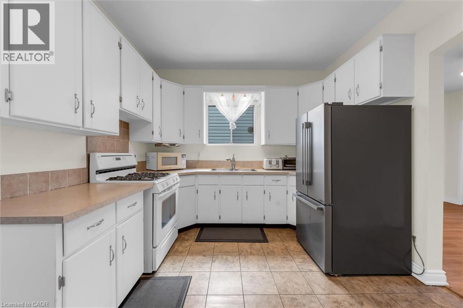
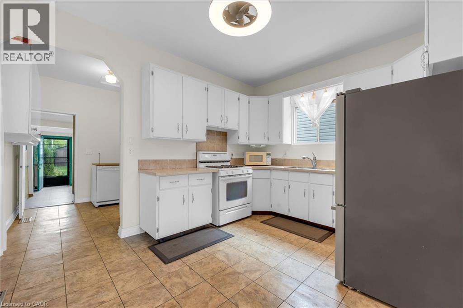
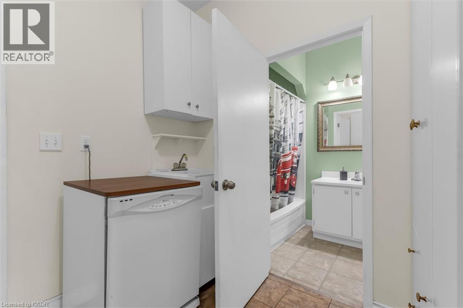
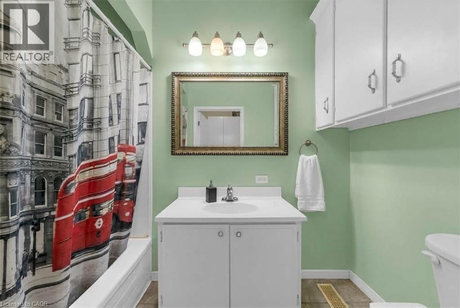
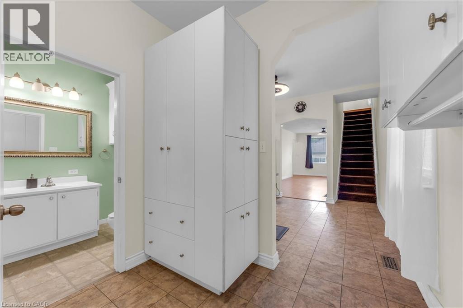
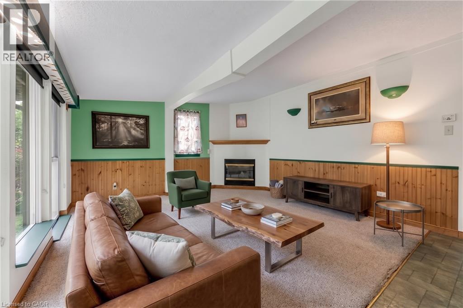
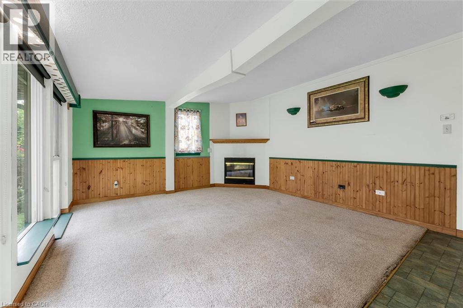
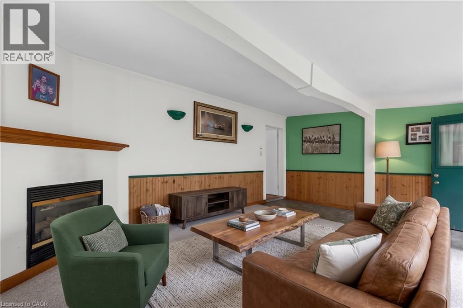
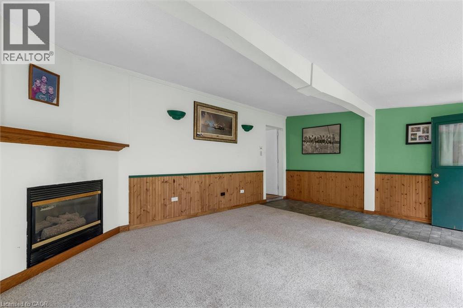
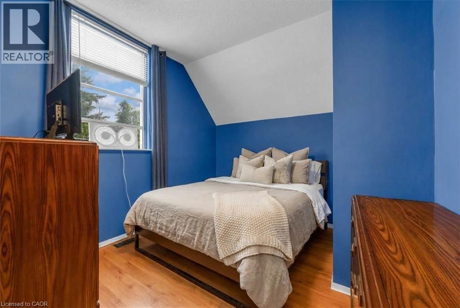
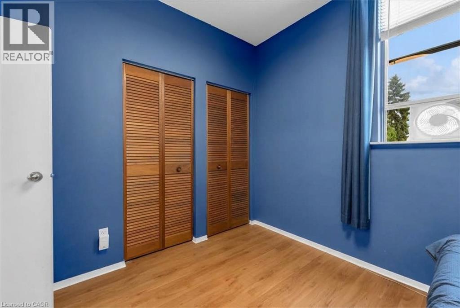
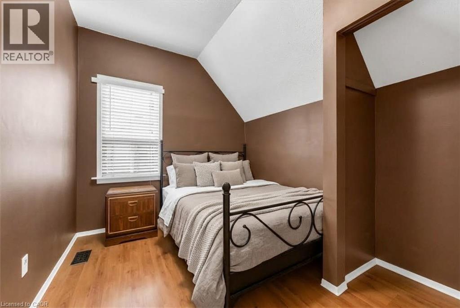
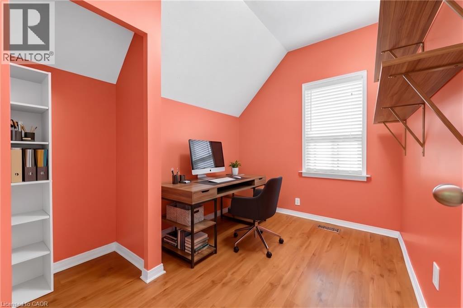
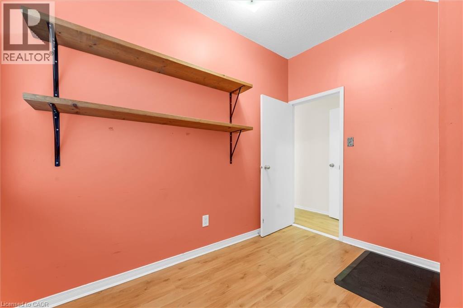
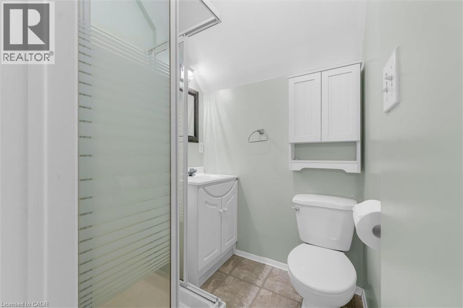
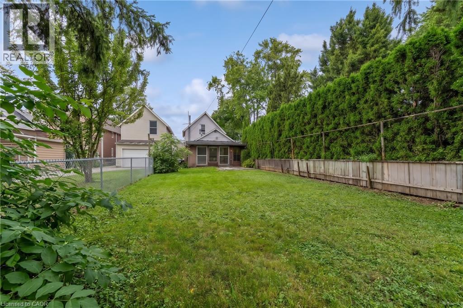
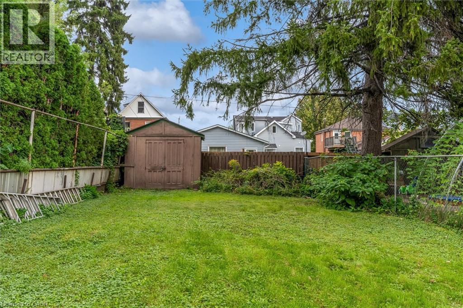
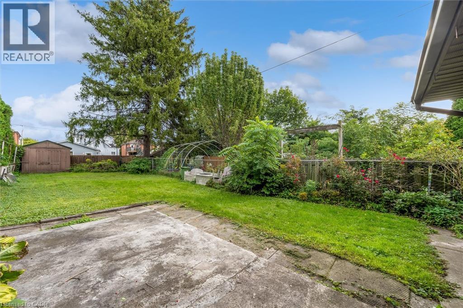
Welcome to 157 Macaulay Street East! An exceptional opportunity for home buyers looking to step into Hamilton’s vibrant and sought-after North End. Offering over 1,300 sq. ft. of finished living space, this charming 2-storey home features a layout designed for comfortable everyday living and entertaining. The main level boasts a full bathroom, large second living room that flows seamlessly out to a massive, fully fenced backyard—the perfect private retreat for weekend BBQs, relaxing, or letting pets and kids play. Upstairs, you will find three generous sized bedrooms and a second bathroom. The unfinished basement offers laundry facilities and extensive storage, with plenty of potential. Enjoy an incredible lifestyle just steps to Bayfront Park, West Harbour GO, the James Street North dining and arts scene, waterfront trails, and transit. (id:36835)
Property Details
| MLS® Number | 40864307 |
| Property Type | Single Family |
| Neigbourhood | North End |
| Equipment Type | Water Heater |
| Rental Equipment Type | Water Heater |
Building
| Bathroom Total | 2 |
| Bedrooms Above Ground | 3 |
| Bedrooms Total | 3 |
| Appliances | Dishwasher, Dryer, Refrigerator, Stove, Washer |
| Architectural Style | Other |
| Basement Development | Unfinished |
| Basement Type | Full (unfinished) |
| Construction Style Attachment | Detached |
| Cooling Type | Window Air Conditioner |
| Exterior Finish | Aluminum Siding, Metal, Vinyl Siding |
| Fireplace Present | Yes |
| Fireplace Total | 1 |
| Foundation Type | Block |
| Heating Fuel | Natural Gas |
| Heating Type | Forced Air |
| Stories Total | 2 |
| Size Interior | 1,318 Sqft |
| Type | House |
| Utility Water | Municipal Water |
Parking
| None |
Land
| Acreage | No |
| Sewer | Municipal Sewage System |
| Size Depth | 149 Ft |
| Size Frontage | 24 Ft |
| Size Total Text | Under 1/2 Acre |
| Zoning Description | D |
Rooms
| Level | Type | Length | Width | Dimensions |
|---|---|---|---|---|
| Second Level | Bedroom | 7'7'' x 9'9'' | ||
| Second Level | Bedroom | 8'5'' x 9'9'' | ||
| Second Level | 3pc Bathroom | 4'4'' x 5'0'' | ||
| Second Level | Primary Bedroom | 12'6'' x 9'8'' | ||
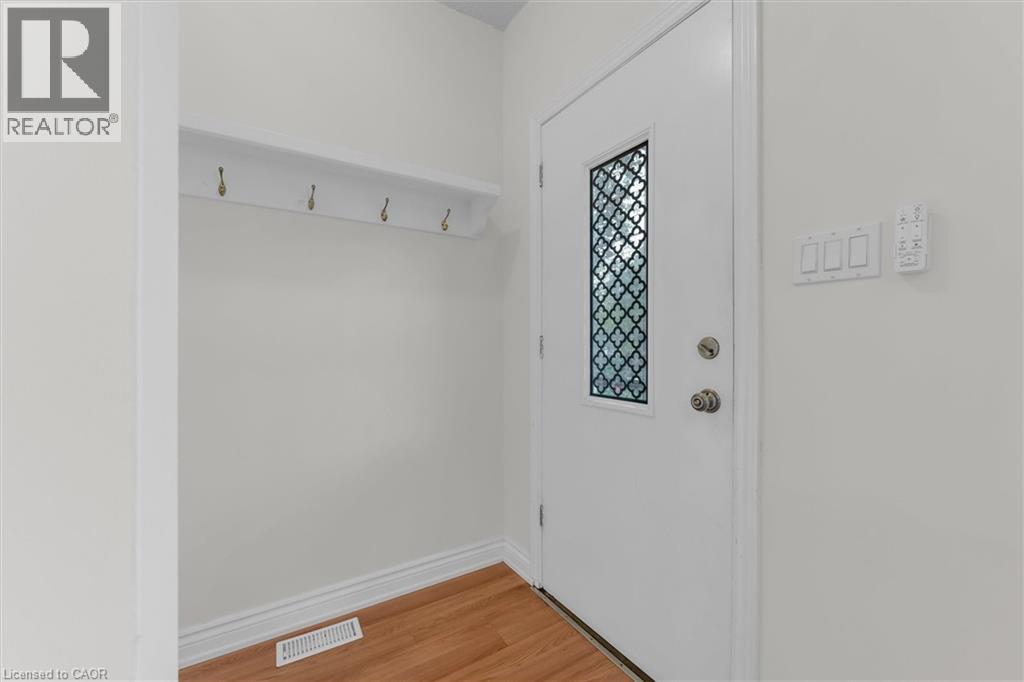
| Main Level | Foyer | 4'5'' x 5'6'' | ||
| Main Level | Kitchen | 12'6'' x 12'4'' | ||
| Main Level | Family Room | 15'3'' x 12'6'' | ||
| Main Level | 4pc Bathroom | 4'4'' x 8'9'' | ||
| Main Level | Laundry Room | 7'10'' x 9'1'' | ||
| Main Level | Dining Room | 13'4'' x 11'4'' | ||
| Main Level | Living Room/dining Room | 12'0'' x 12'2'' |
https://www.realtor.ca/real-estate/30296765/157-macaulay-street-e-hamilton
Contact Us
Contact us for more information

The trademarks REALTOR®, REALTORS®, and the REALTOR® logo are controlled by The Canadian Real Estate Association (CREA) and identify real estate professionals who are members of CREA. The trademarks MLS®, Multiple Listing Service® and the associated logos are owned by The Canadian Real Estate Association (CREA) and identify the quality of services provided by real estate professionals who are members of CREA. The trademark DDF® is owned by The Canadian Real Estate Association (CREA) and identifies CREA's Data Distribution Facility (DDF®)
October 16 2026 04:19:51
REALTORS® Association of Hamilton-Burlington
Real Broker Ontario Ltd.