
1593 Chretian Street Milton, Ontario L9E 1G8

$3,350 Monthly
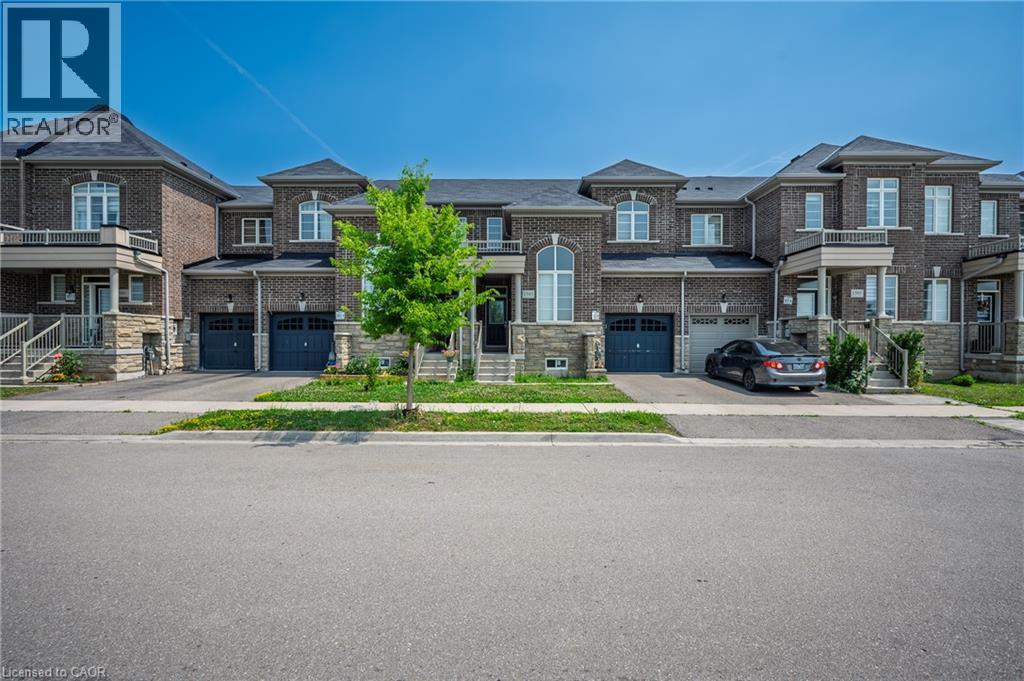
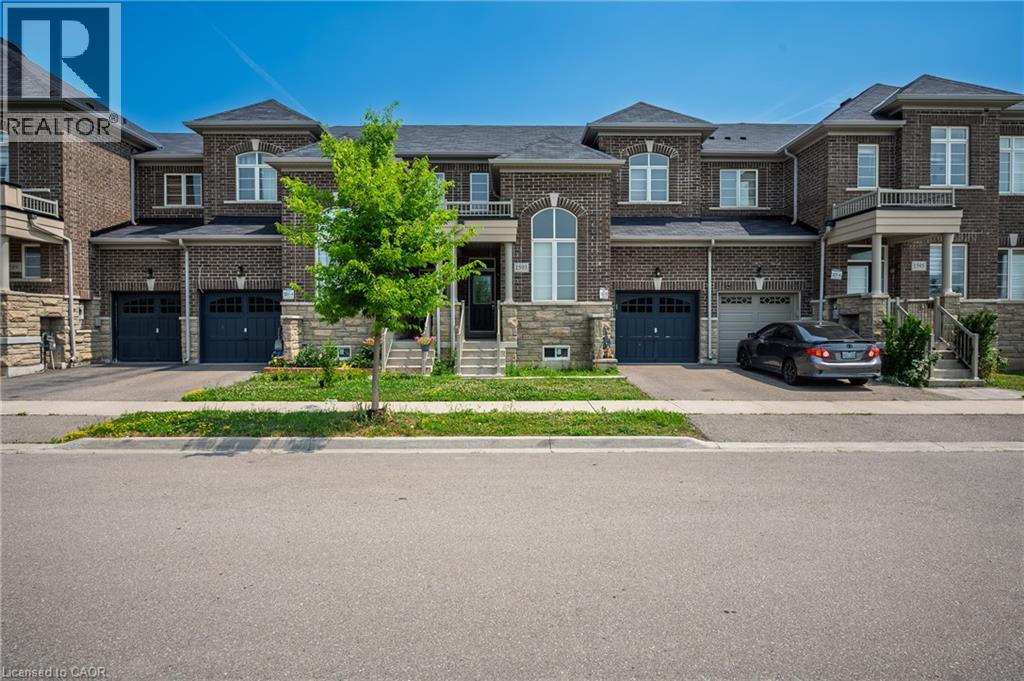
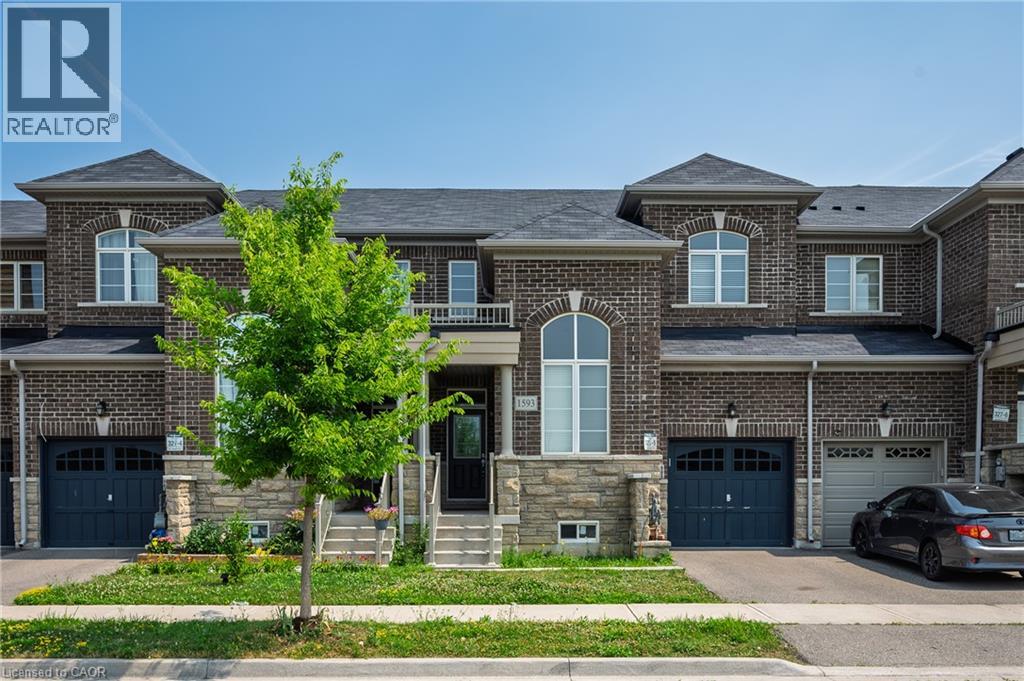
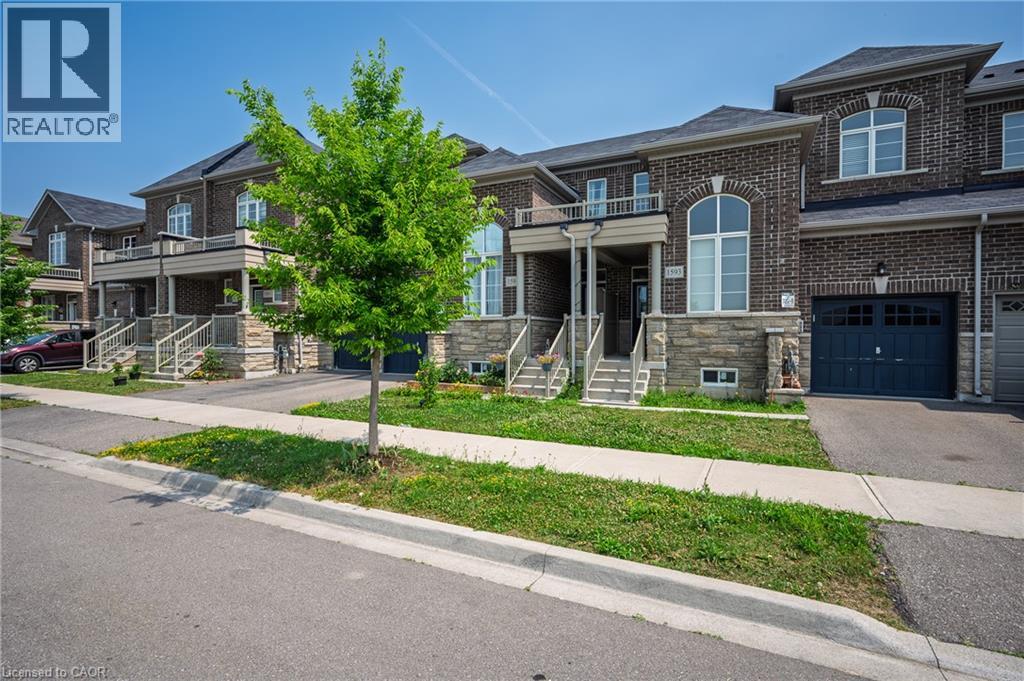
Welcome to this beautifully maintained freehold townhome in Milton's sought-after Saddle Ridge community, available for lease! This bright and spacious home features 3 generous bedrooms, 9' ceilings on the main floor, and a modern open-concept layout that's perfect for everyday living. The versatile main floor bonus room is ideal as a home office, playroom, second living area, or can even be used as a 4th bedroom. The spacious primary suite offers a walk-in closet and a 4-piece ensuite with a separate soaker tub and shower. Enjoy the convenience of being close to excellent schools, parks, walking trails, shopping, restaurants, public transit, and easy access to Highways 401 & 407. A fantastic opportunity to lease a move-in-ready home in one of Milton's most desirable family-friendly neighbourhoods. (id:36835)
Property Details
| MLS® Number | 40848959 |
| Property Type | Single Family |
| Amenities Near By | Schools, Shopping |
| Equipment Type | Water Heater |
| Features | Crushed Stone Driveway |
| Parking Space Total | 2 |
| Rental Equipment Type | Water Heater |
Building
| Bathroom Total | 3 |
| Bedrooms Above Ground | 3 |
| Bedrooms Total | 3 |
| Appliances | Dryer, Refrigerator, Washer, Window Coverings |
| Basement Development | Unfinished |
| Basement Type | Full (unfinished) |
| Construction Style Attachment | Attached |
| Exterior Finish | Brick |
| Foundation Type | Poured Concrete |
| Half Bath Total | 1 |
| Heating Fuel | Natural Gas |
| Heating Type | Forced Air |
| Stories Total | 2 |
| Size Interior | 1,641 Ft2 |
| Type | Row / Townhouse |
| Utility Water | Municipal Water |
Parking
| Attached Garage |
Land
| Acreage | No |
| Land Amenities | Schools, Shopping |
| Sewer | Municipal Sewage System |
| Size Frontage | 24 Ft |
| Size Total Text | Under 1/2 Acre |
| Zoning Description | Rmd1*223 |
Rooms
| Level | Type | Length | Width | Dimensions |
|---|---|---|---|---|
| Second Level | 4pc Bathroom | Measurements not available | ||
| Second Level | 3pc Bathroom | Measurements not available | ||
| Second Level | Bedroom | 10'2'' x 10'0'' | ||
| Second Level | Bedroom | 11'6'' x 9'10'' | ||
| Second Level | Primary Bedroom | 15'6'' x 11'10'' | ||
| Main Level | 2pc Bathroom | Measurements not available | ||
| Main Level | Breakfast | 9'0'' x 8'10'' | ||
| Main Level | Kitchen | 11'0'' x 9'0'' | ||
| Main Level | Office | 11'1'' x 7'11'' | ||
| Main Level | Dining Room | 20'0'' x 10'0'' | ||
| Main Level | Living Room | 20'0'' x 10'0'' |
https://www.realtor.ca/real-estate/30049512/1593-chretian-street-milton
Contact Us
Contact us for more information

The trademarks REALTOR®, REALTORS®, and the REALTOR® logo are controlled by The Canadian Real Estate Association (CREA) and identify real estate professionals who are members of CREA. The trademarks MLS®, Multiple Listing Service® and the associated logos are owned by The Canadian Real Estate Association (CREA) and identify the quality of services provided by real estate professionals who are members of CREA. The trademark DDF® is owned by The Canadian Real Estate Association (CREA) and identifies CREA's Data Distribution Facility (DDF®)
July 17 2026 08:08:25
REALTORS® Association of Hamilton-Burlington
Real Broker Ontario Ltd.