
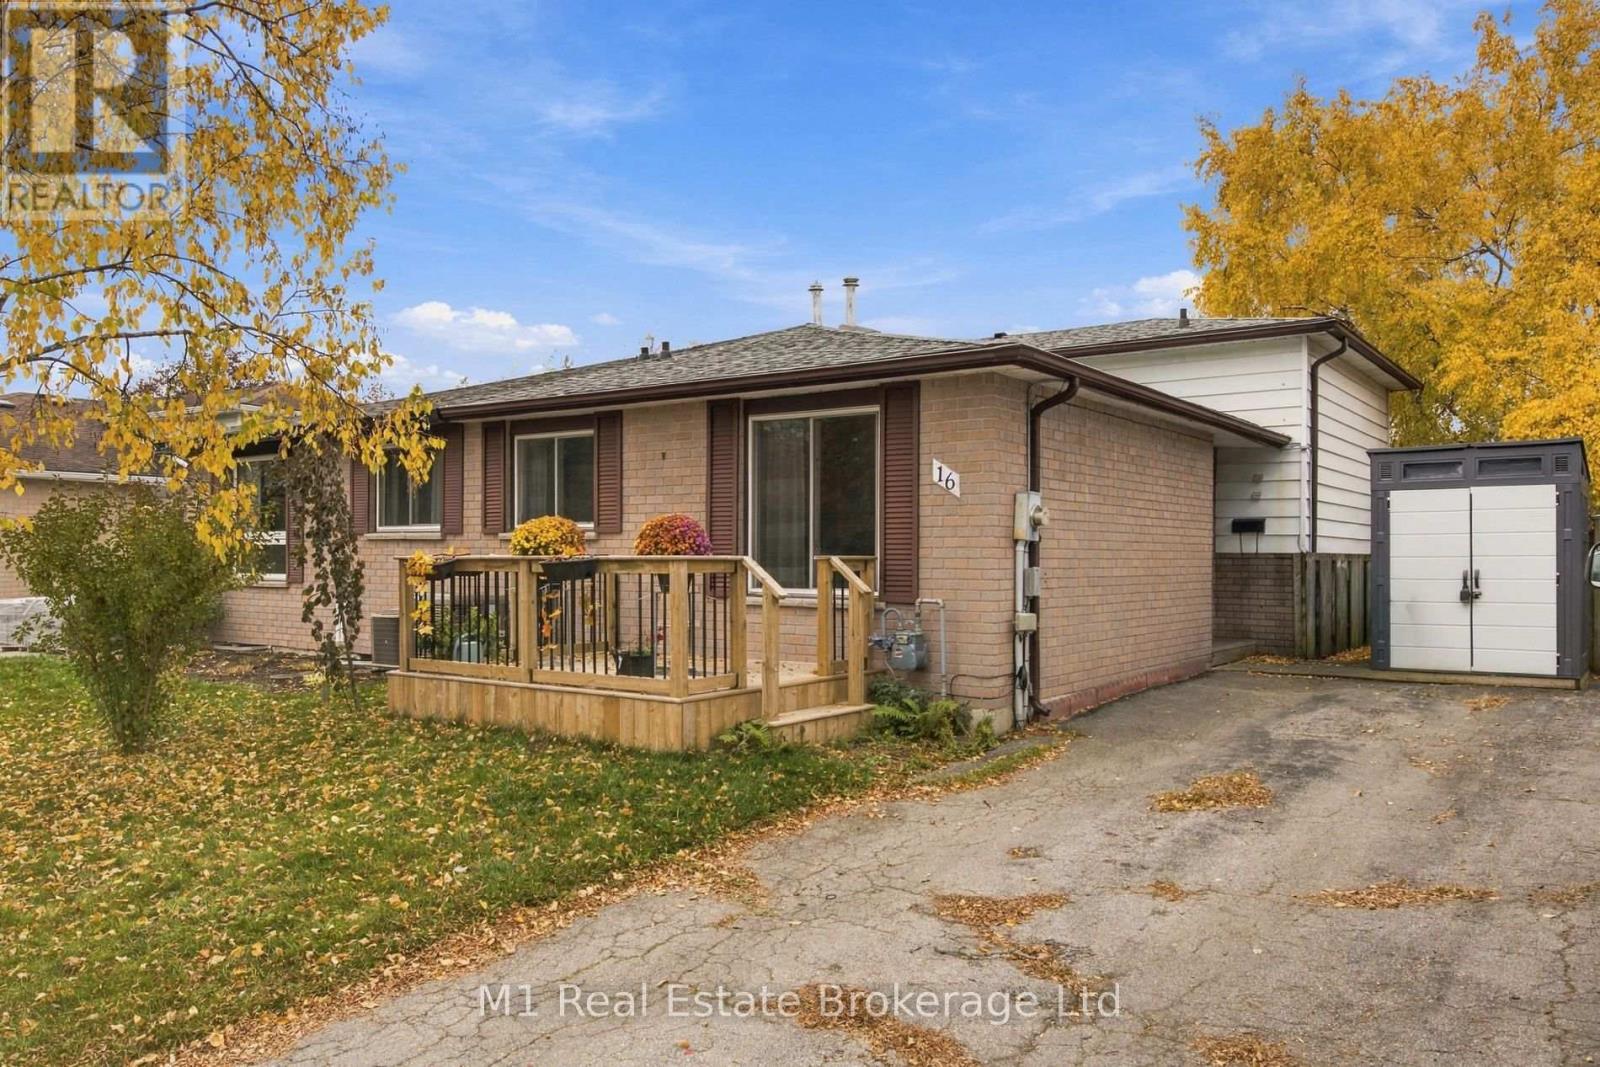
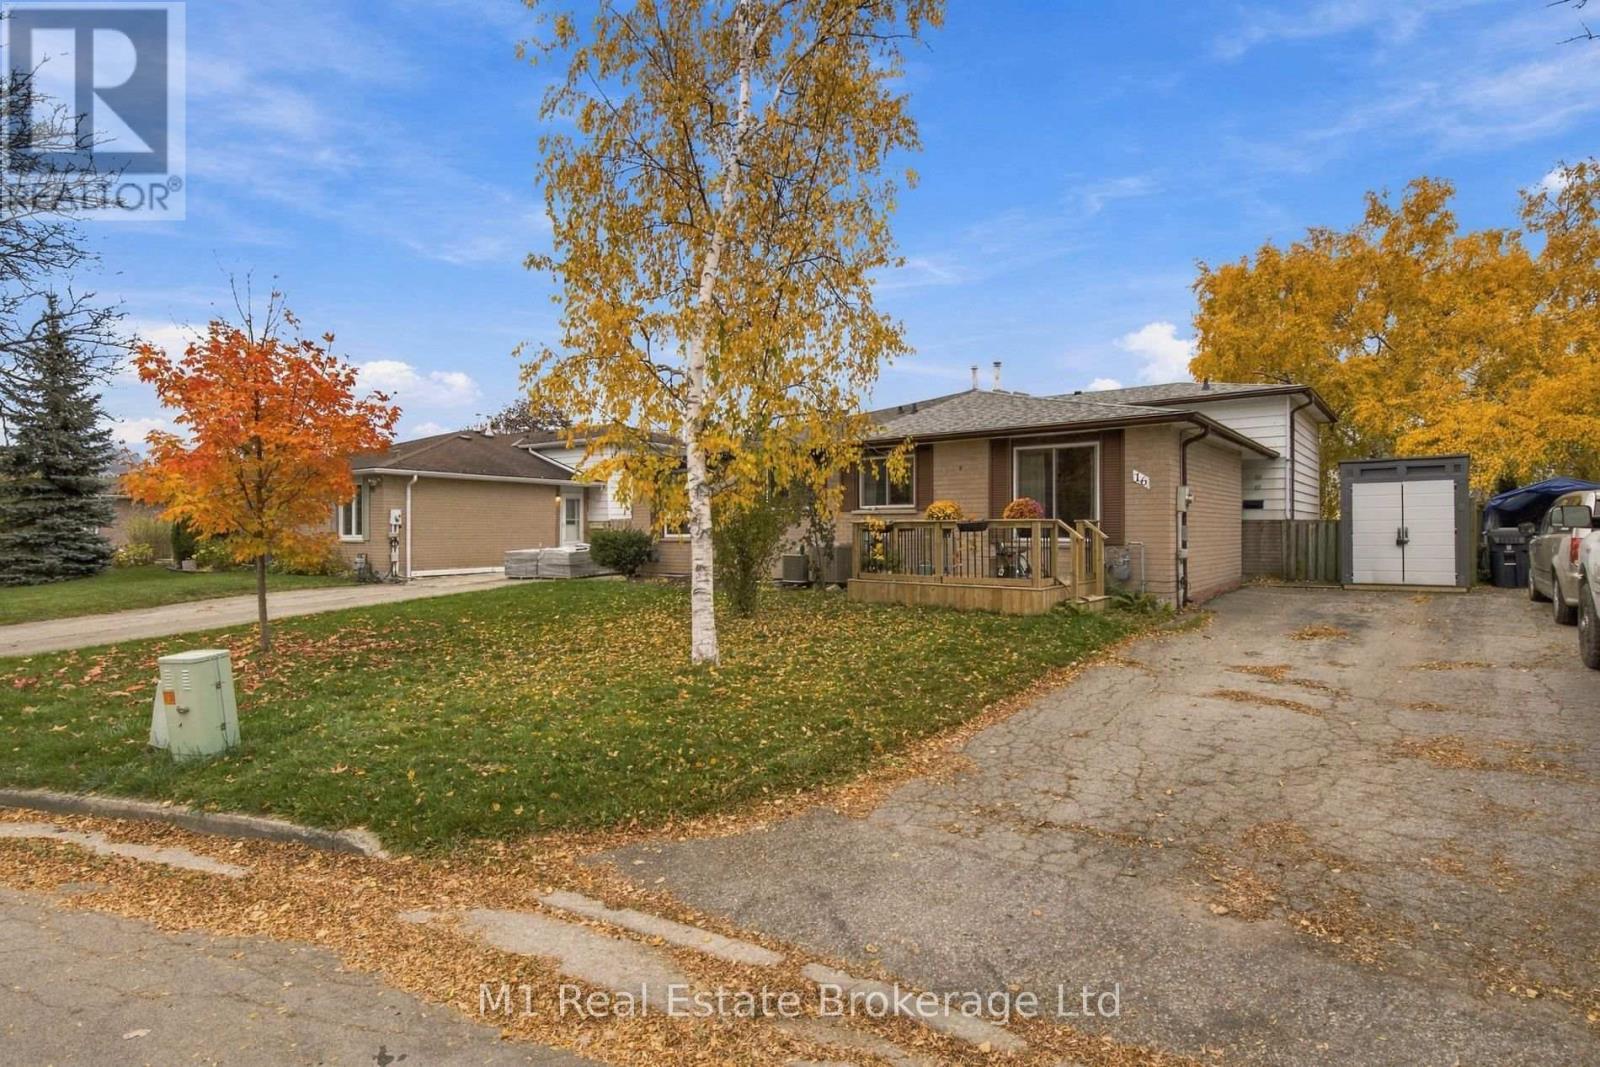
16 Eliot Place Guelph, Ontario N1E 6J1

$579,900
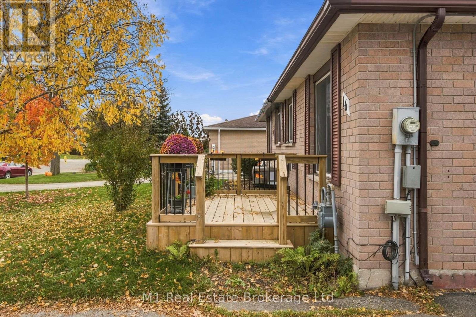
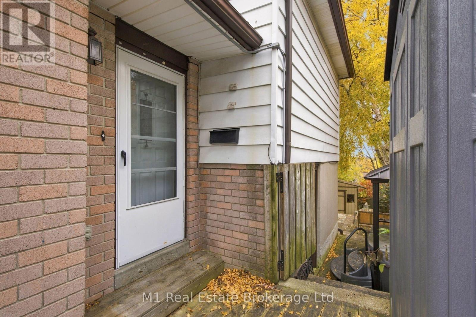
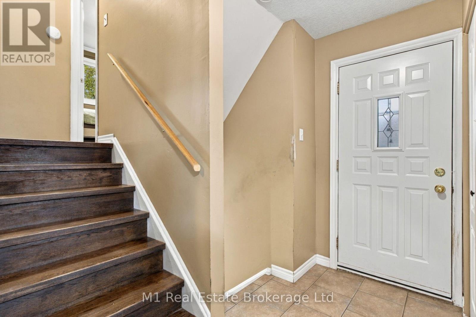
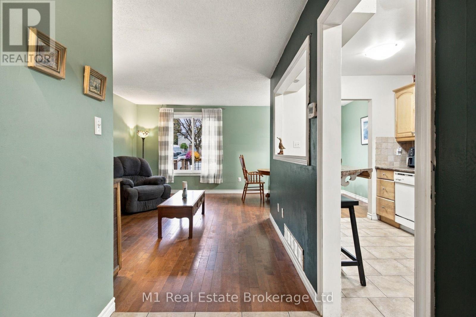
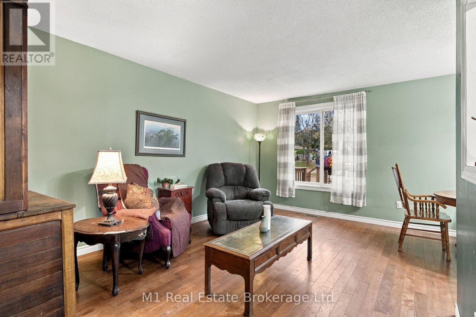
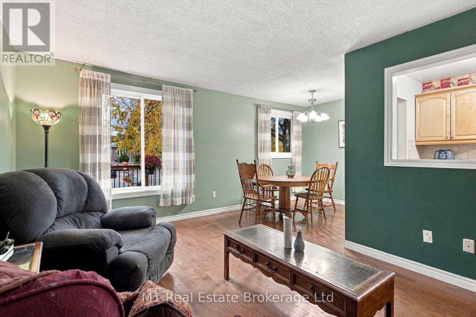
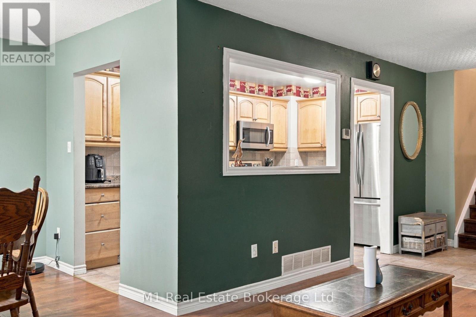
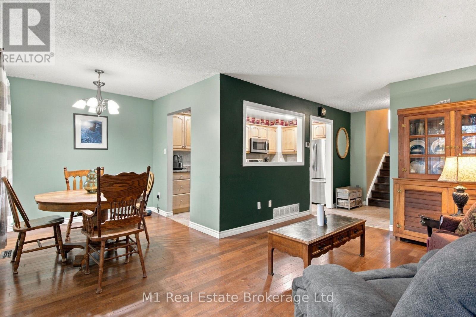
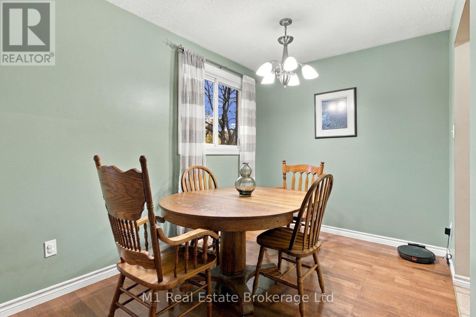
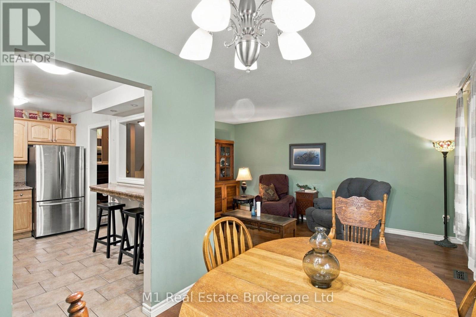
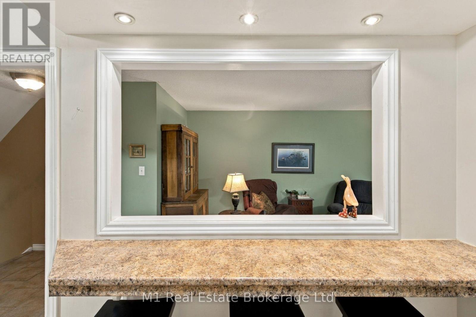
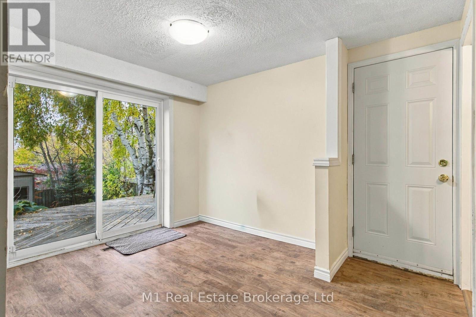
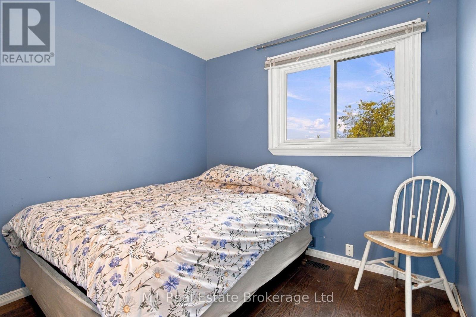
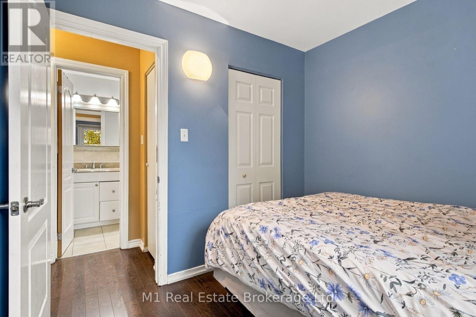
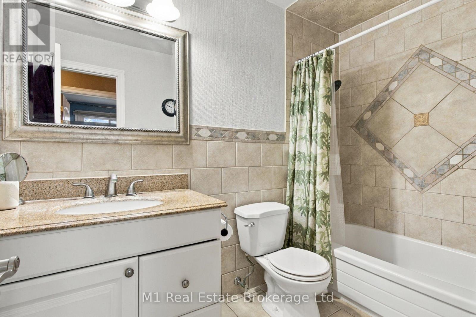
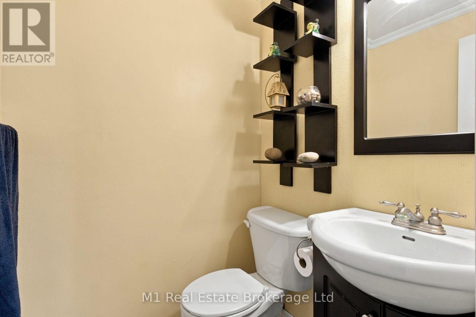
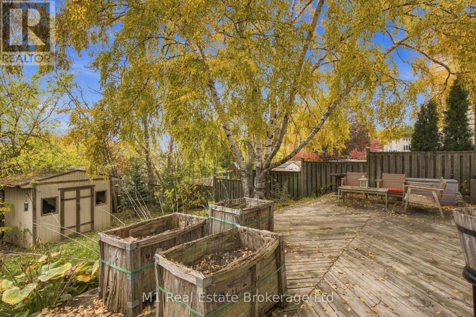
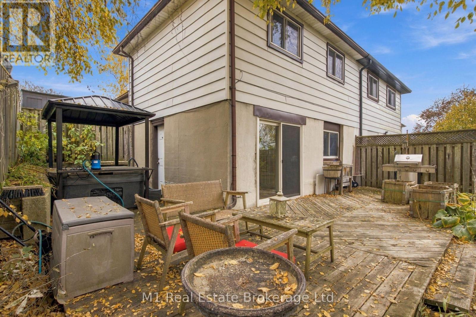
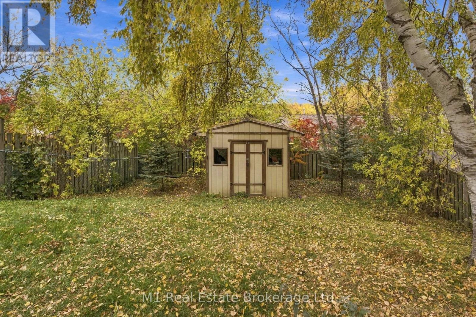
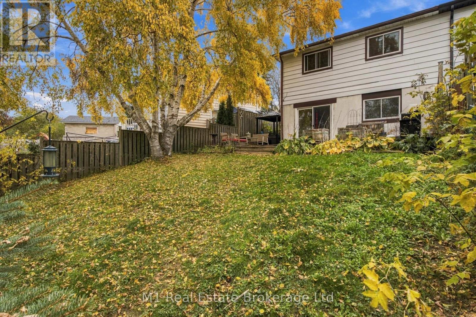
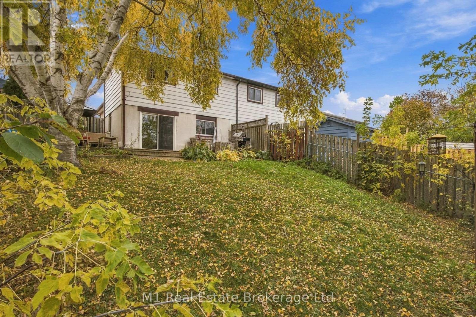
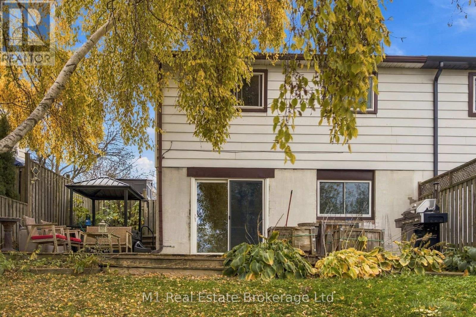
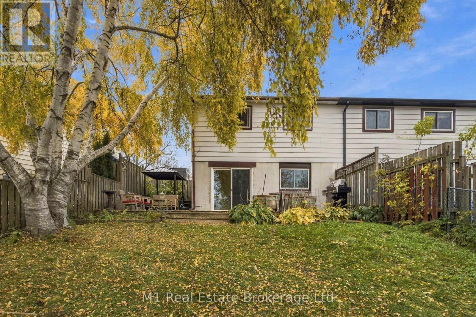
Welcome to 16 Eliot Place, where everyday living comes with a little extra relaxation. Enjoy a soak in the hot tub after a long day or make it part of your weekend routine-an inviting feature for unwinding at home. Practical improvements add to the appeal, including a roof replaced in 2022 and LeafFilter gutter protection to help keep leaves and debris out of the gutters. With these updates already in place and a hot tub to enjoy, this home is ready for its next chapter. Come see what 16 Eliot Place has to offer! (id:36835)
Property Details
| MLS® Number | X14122550 |
| Property Type | Single Family |
| Neigbourhood | Grange Hill East Neighbourhood Group |
| Community Name | Grange Road |
| Equipment Type | Water Heater |
| Parking Space Total | 2 |
| Rental Equipment Type | Water Heater |
Building
| Bathroom Total | 2 |
| Bedrooms Above Ground | 3 |
| Bedrooms Total | 3 |
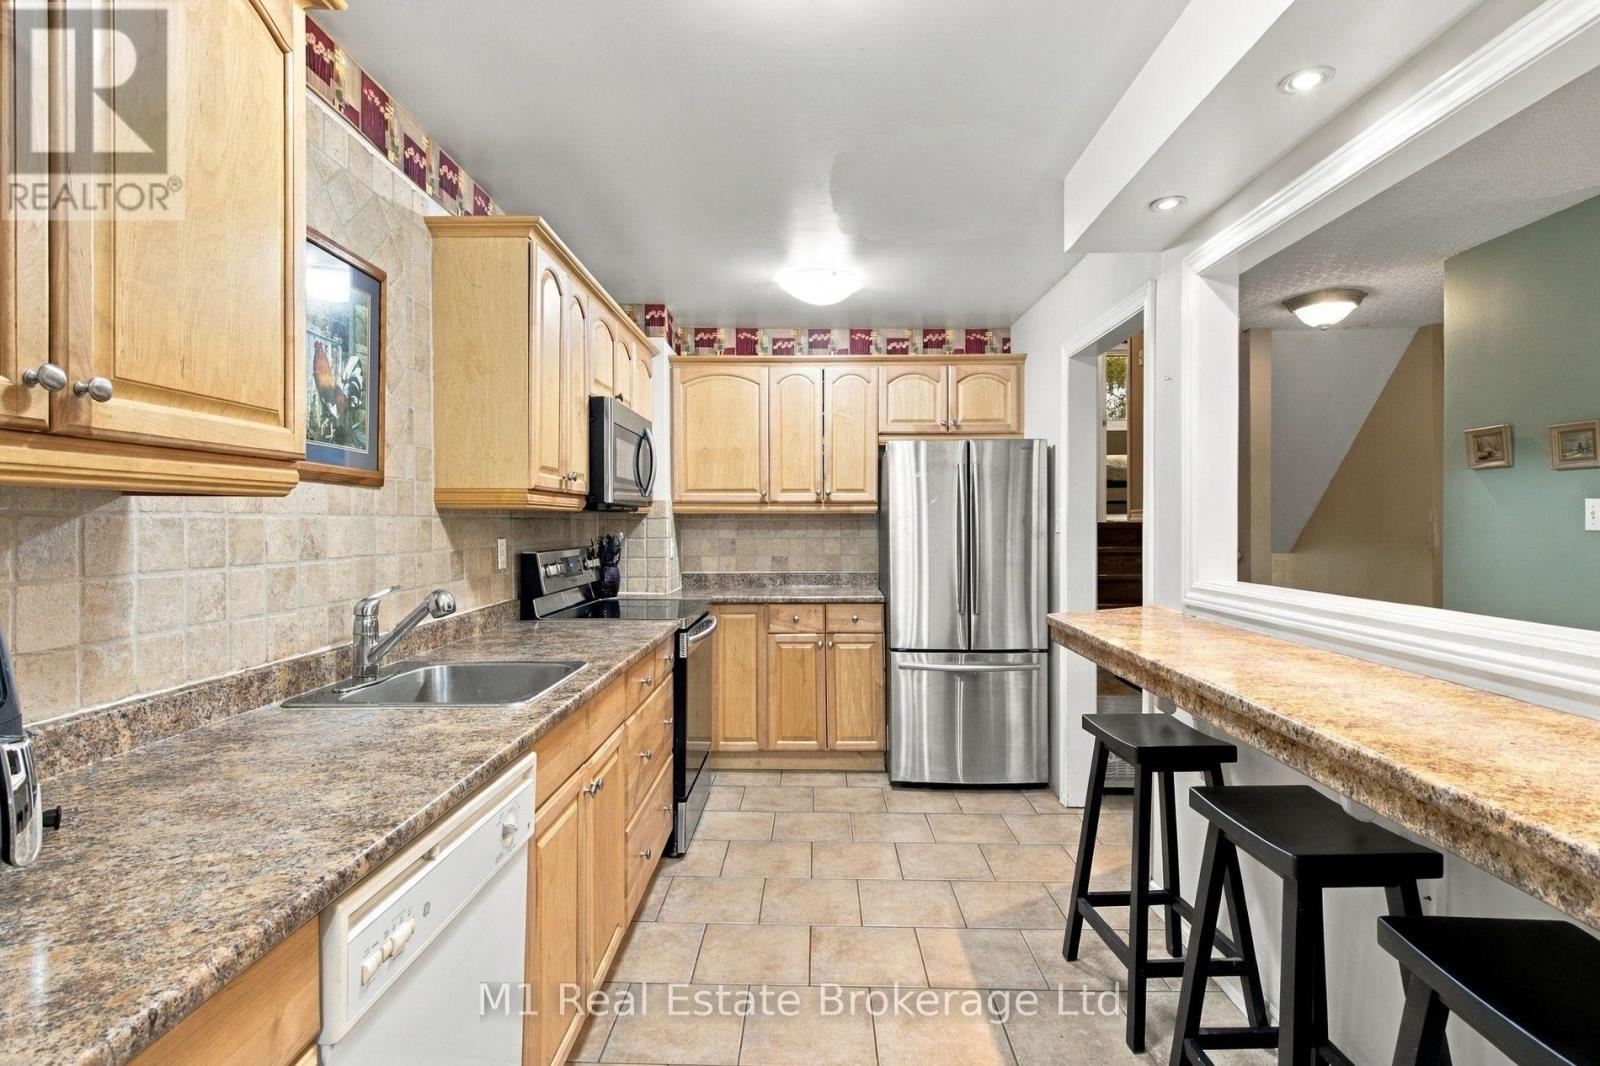
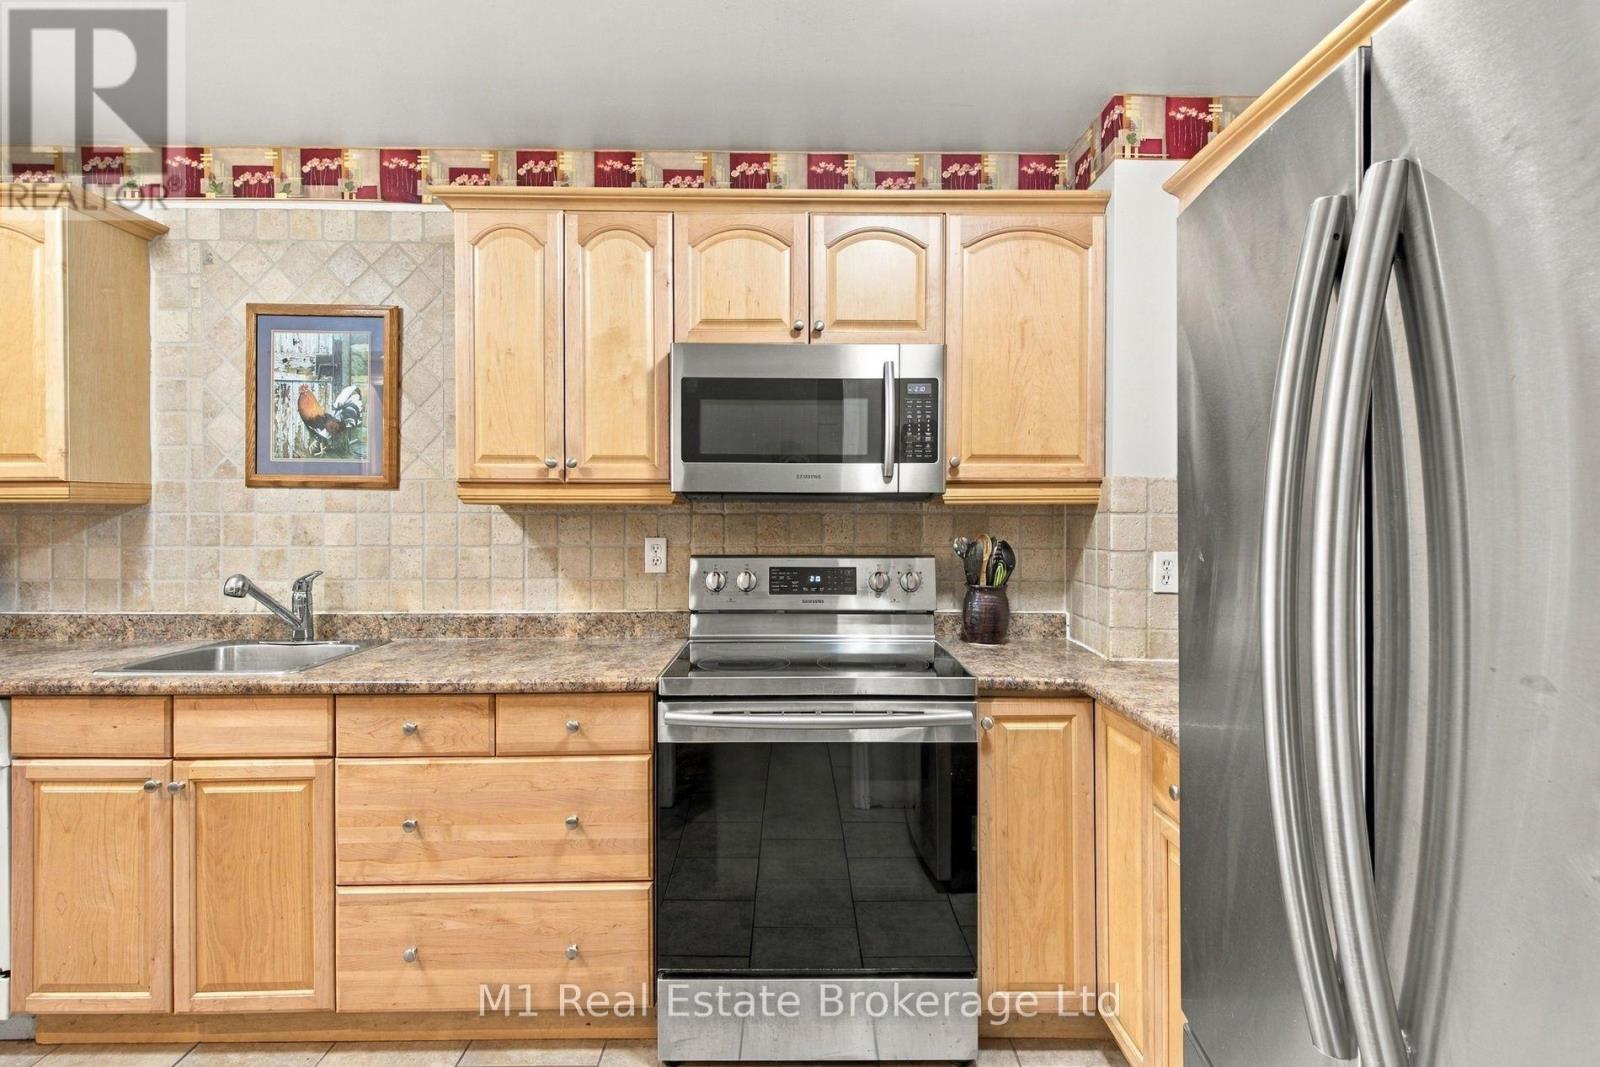
| Appliances | Dishwasher, Dryer, Microwave, Stove, Washer, Refrigerator |
| Basement Development | Partially Finished |
| Basement Type | N/a (partially Finished) |
| Construction Style Attachment | Semi-detached |
| Construction Style Split Level | Backsplit |
| Cooling Type | Central Air Conditioning |
| Exterior Finish | Brick Facing, Vinyl Siding |
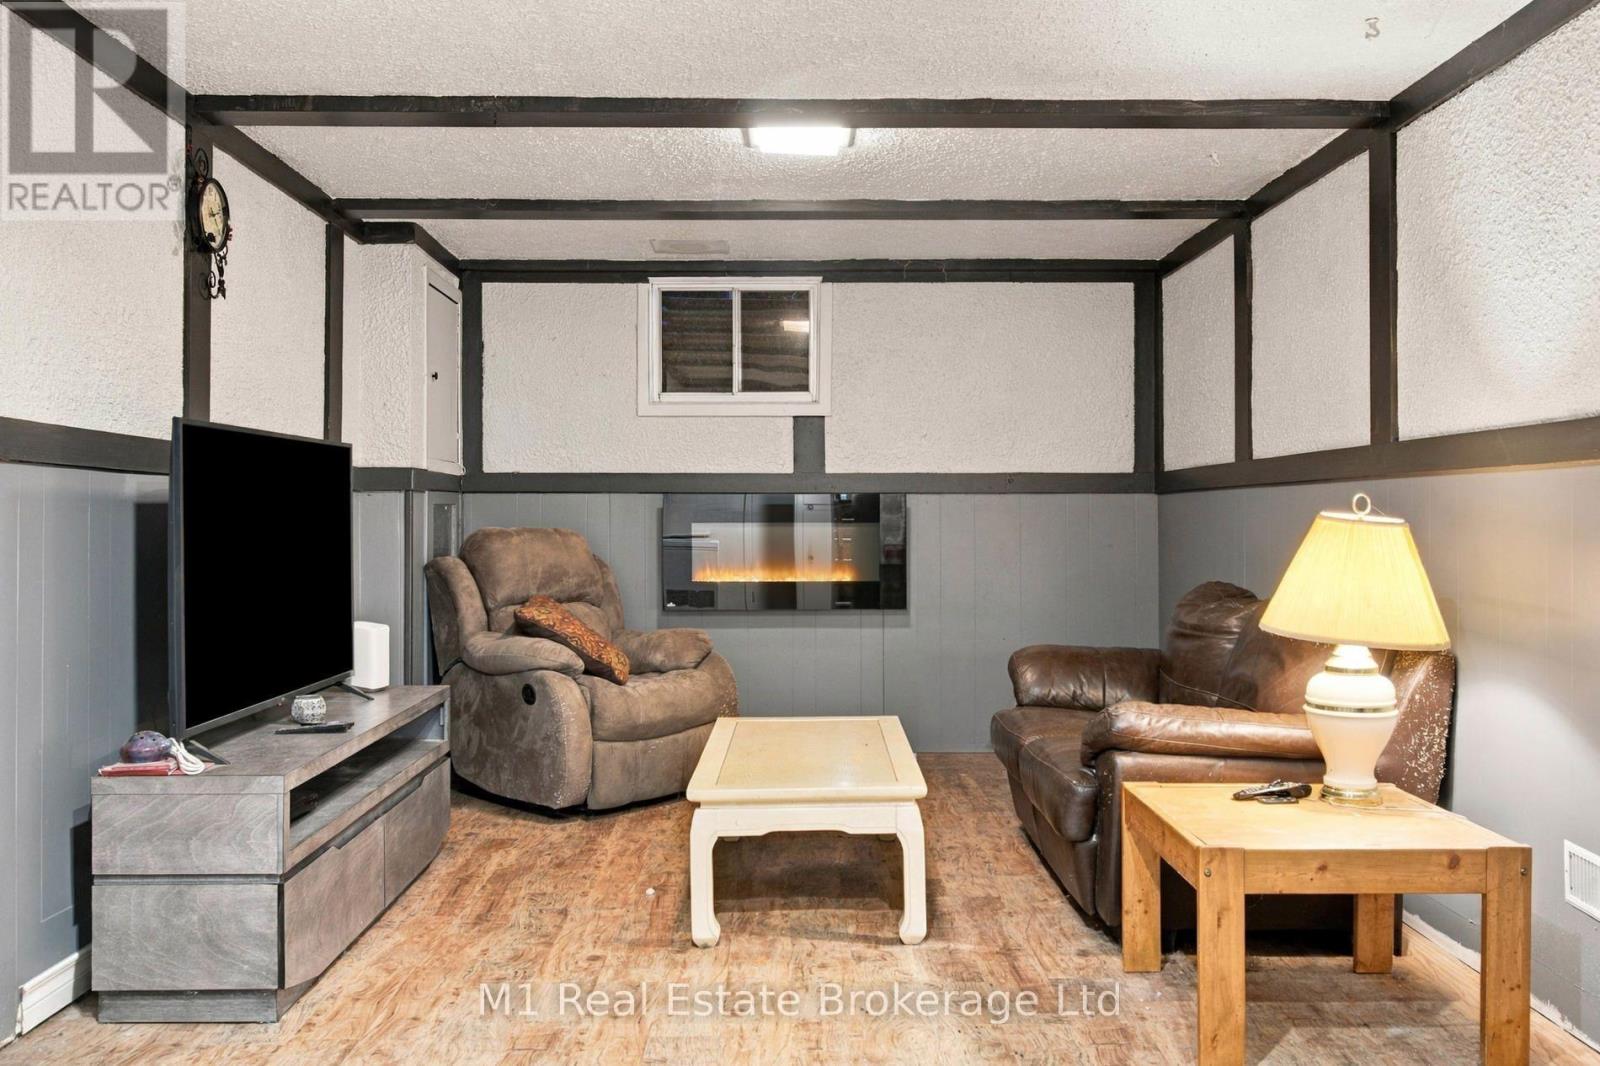
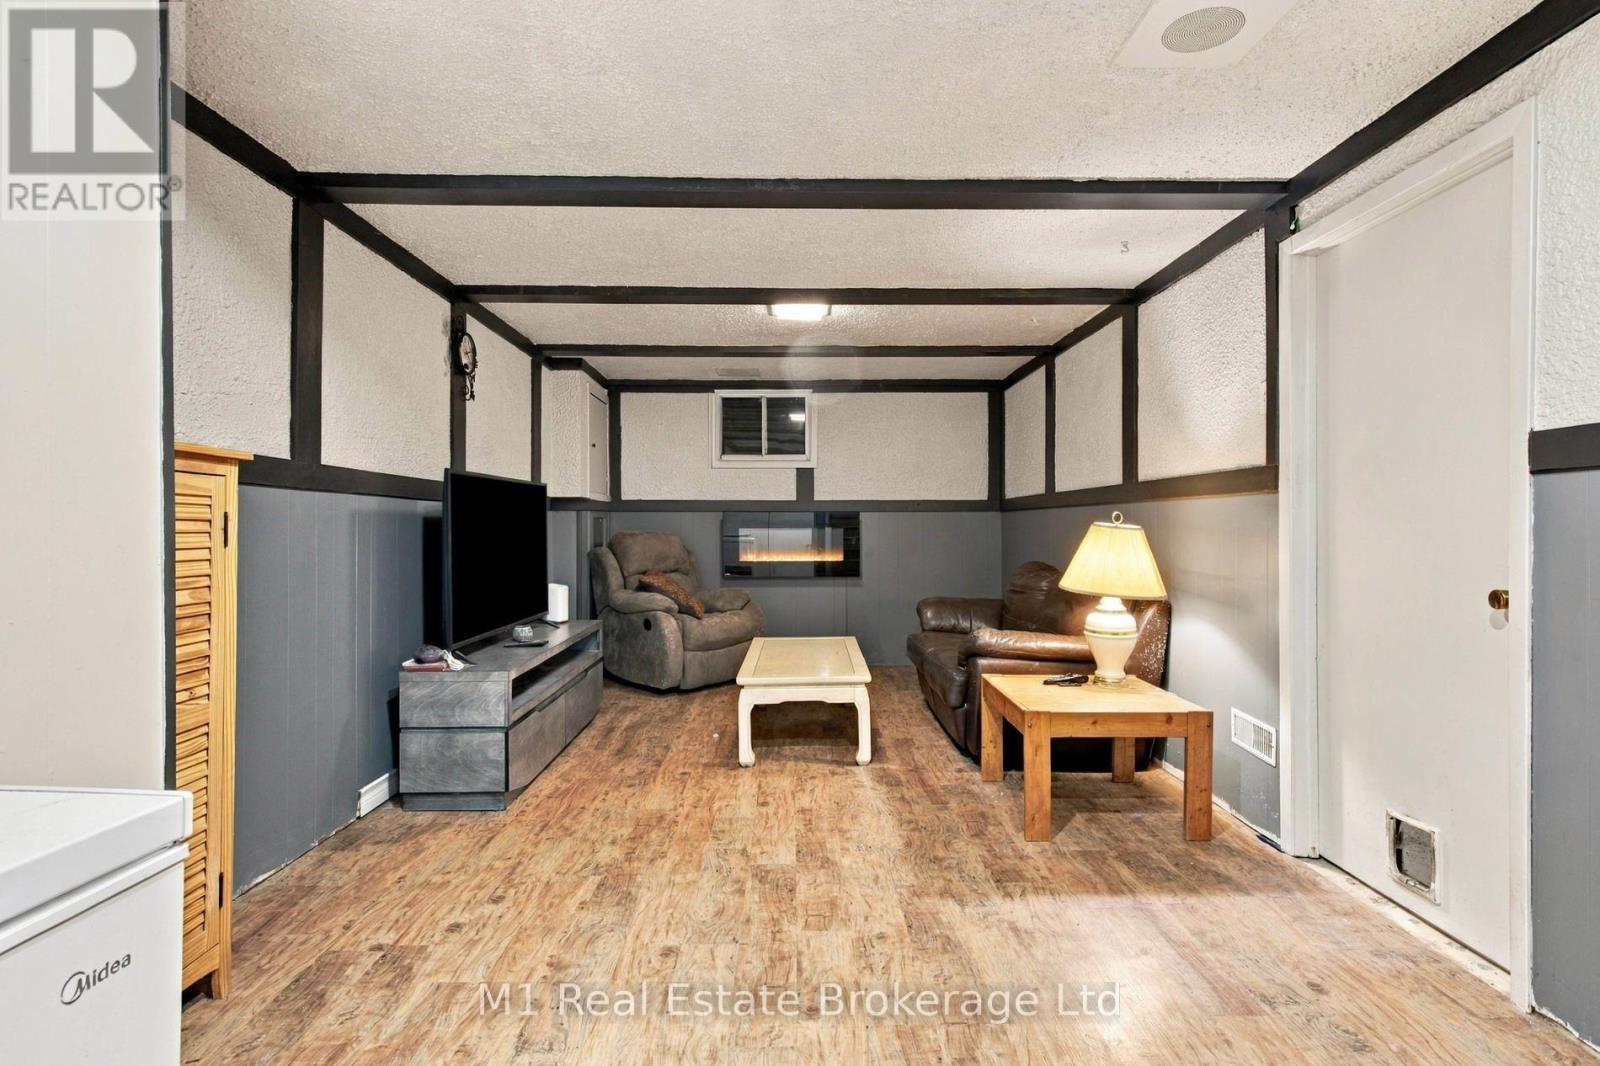
| Fireplace Present | Yes |
| Foundation Type | Concrete |
| Half Bath Total | 1 |
| Heating Fuel | Natural Gas |
| Heating Type | Forced Air |
| Size Interior | 1,100 - 1,500 Sqft |
| Type | House |
| Utility Water | Municipal Water |
Parking
| No Garage |
Land
| Acreage | No |
| Sewer | Sanitary Sewer |
| Size Depth | 111 Ft |
| Size Frontage | 30 Ft ,10 In |
| Size Irregular | 30.9 X 111 Ft |
| Size Total Text | 30.9 X 111 Ft |
Rooms
| Level | Type | Length | Width | Dimensions |
|---|---|---|---|---|
| Second Level | Bathroom | 1.58 m | 2.85 m | 1.58 m x 2.85 m |
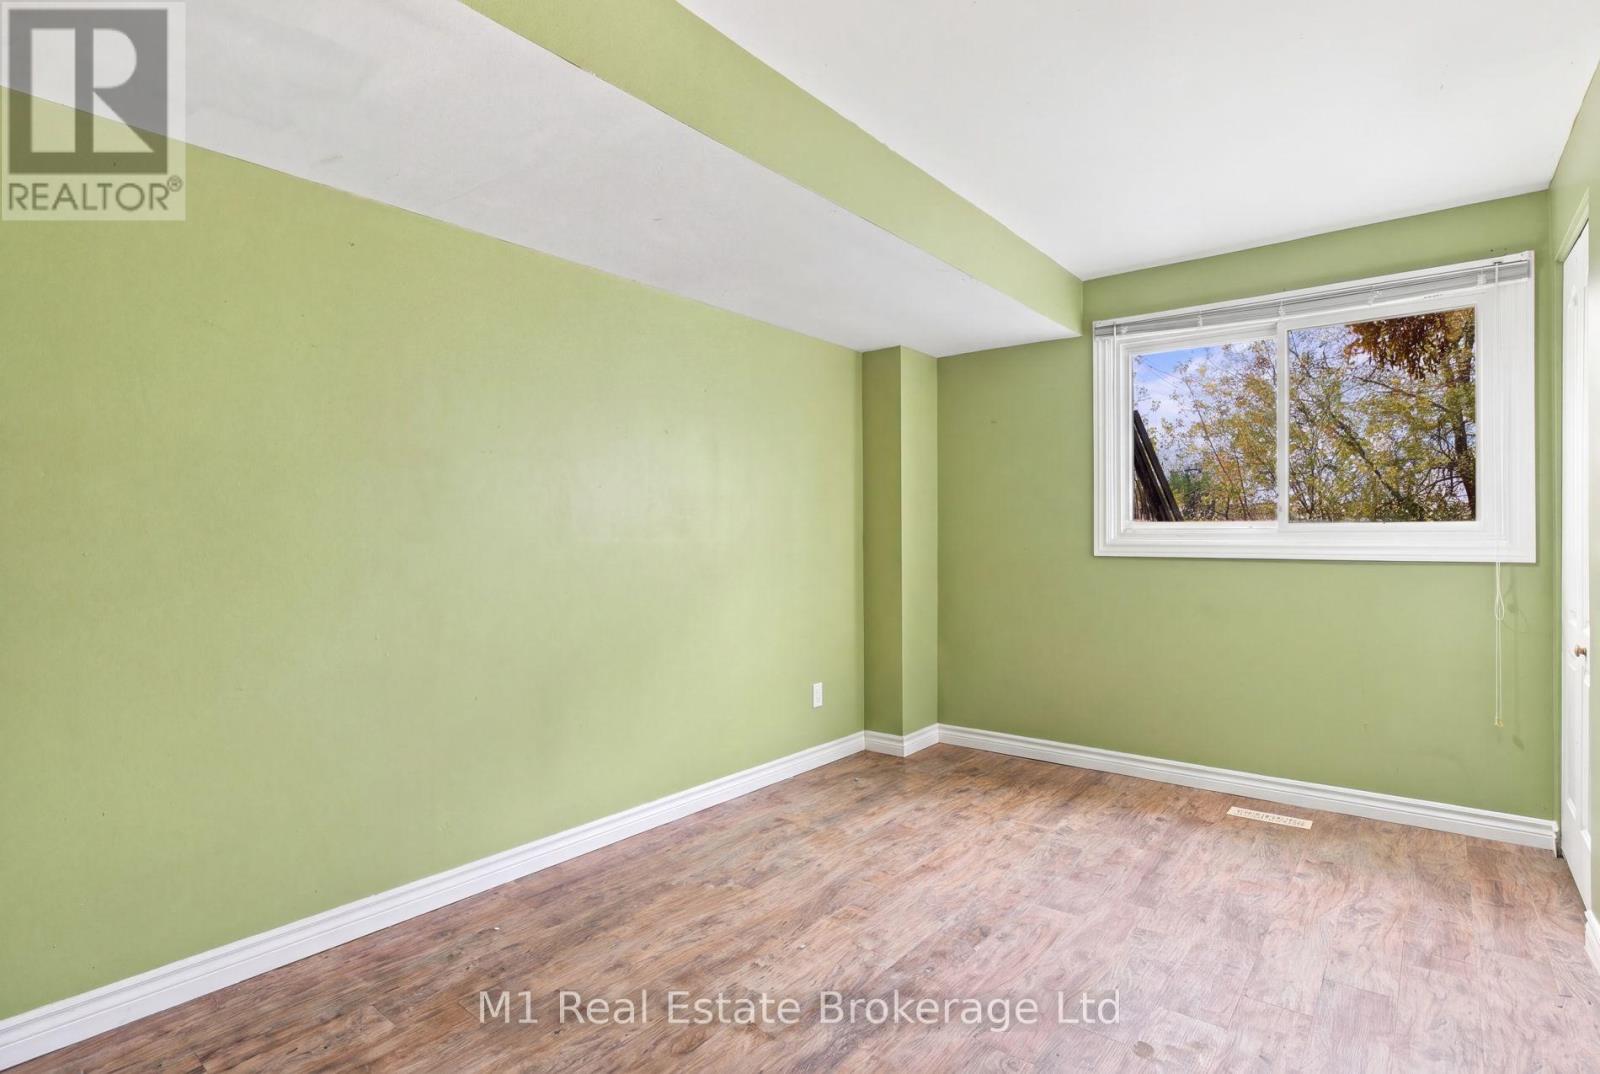
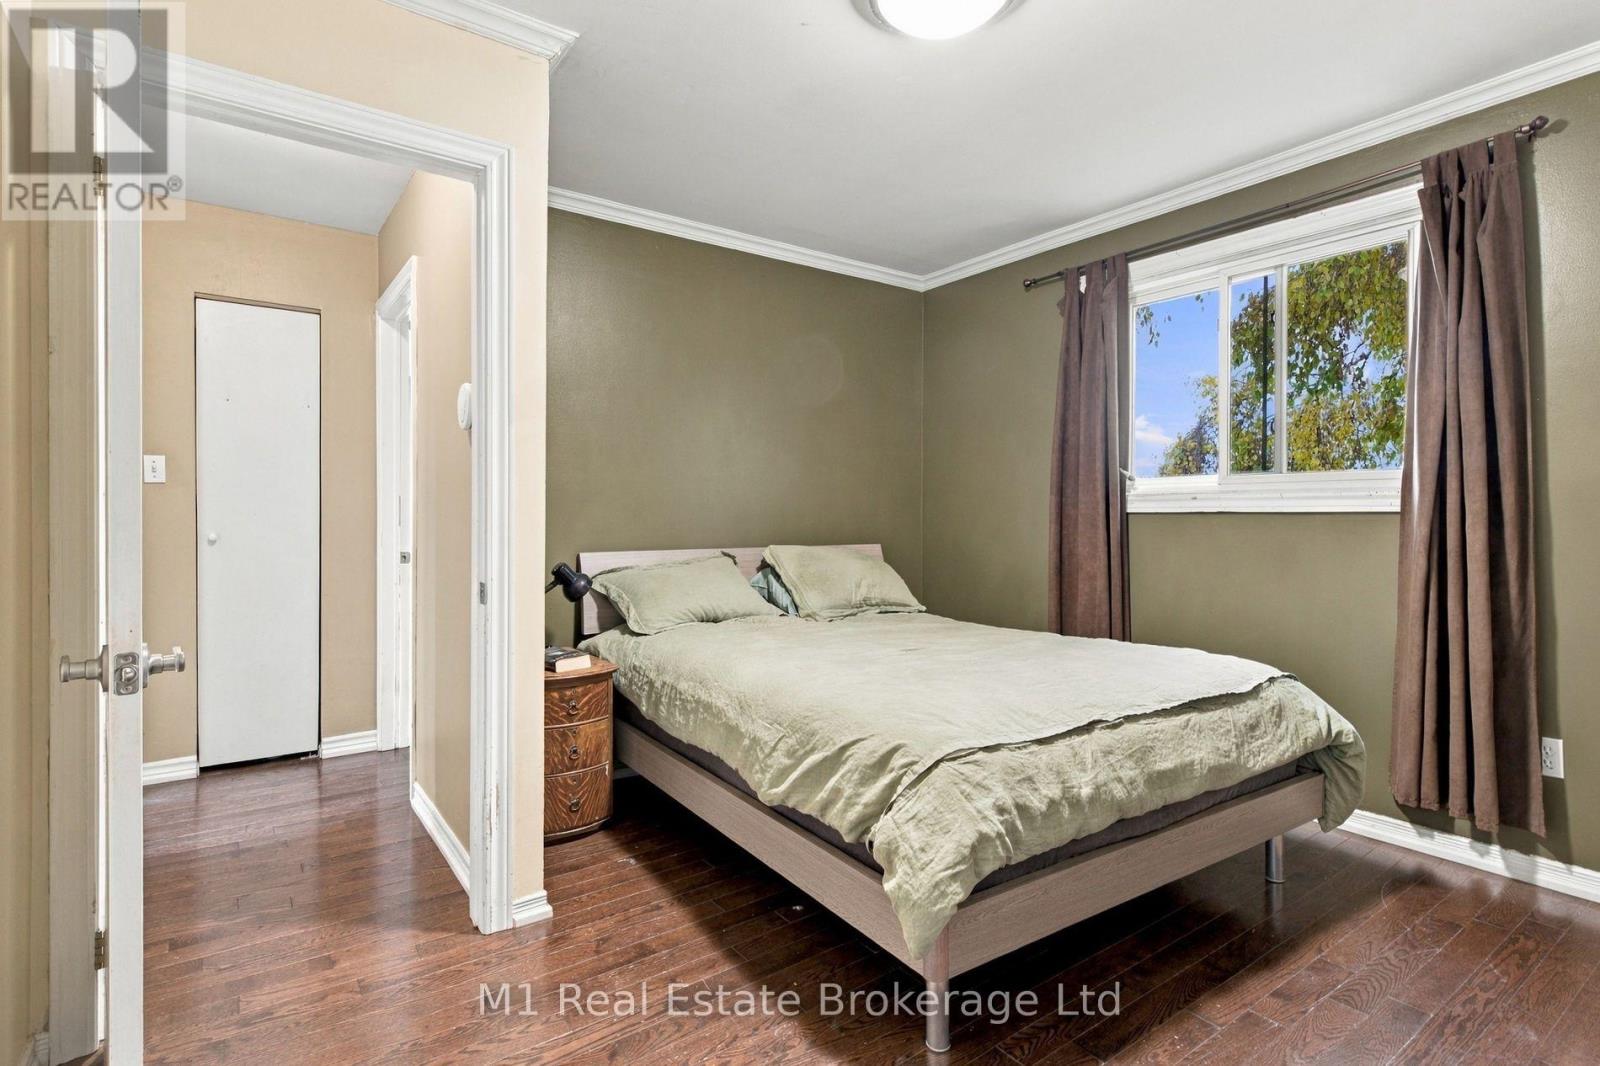
| Second Level | Bedroom | 2.54 m | 2.67 m | 2.54 m x 2.67 m |
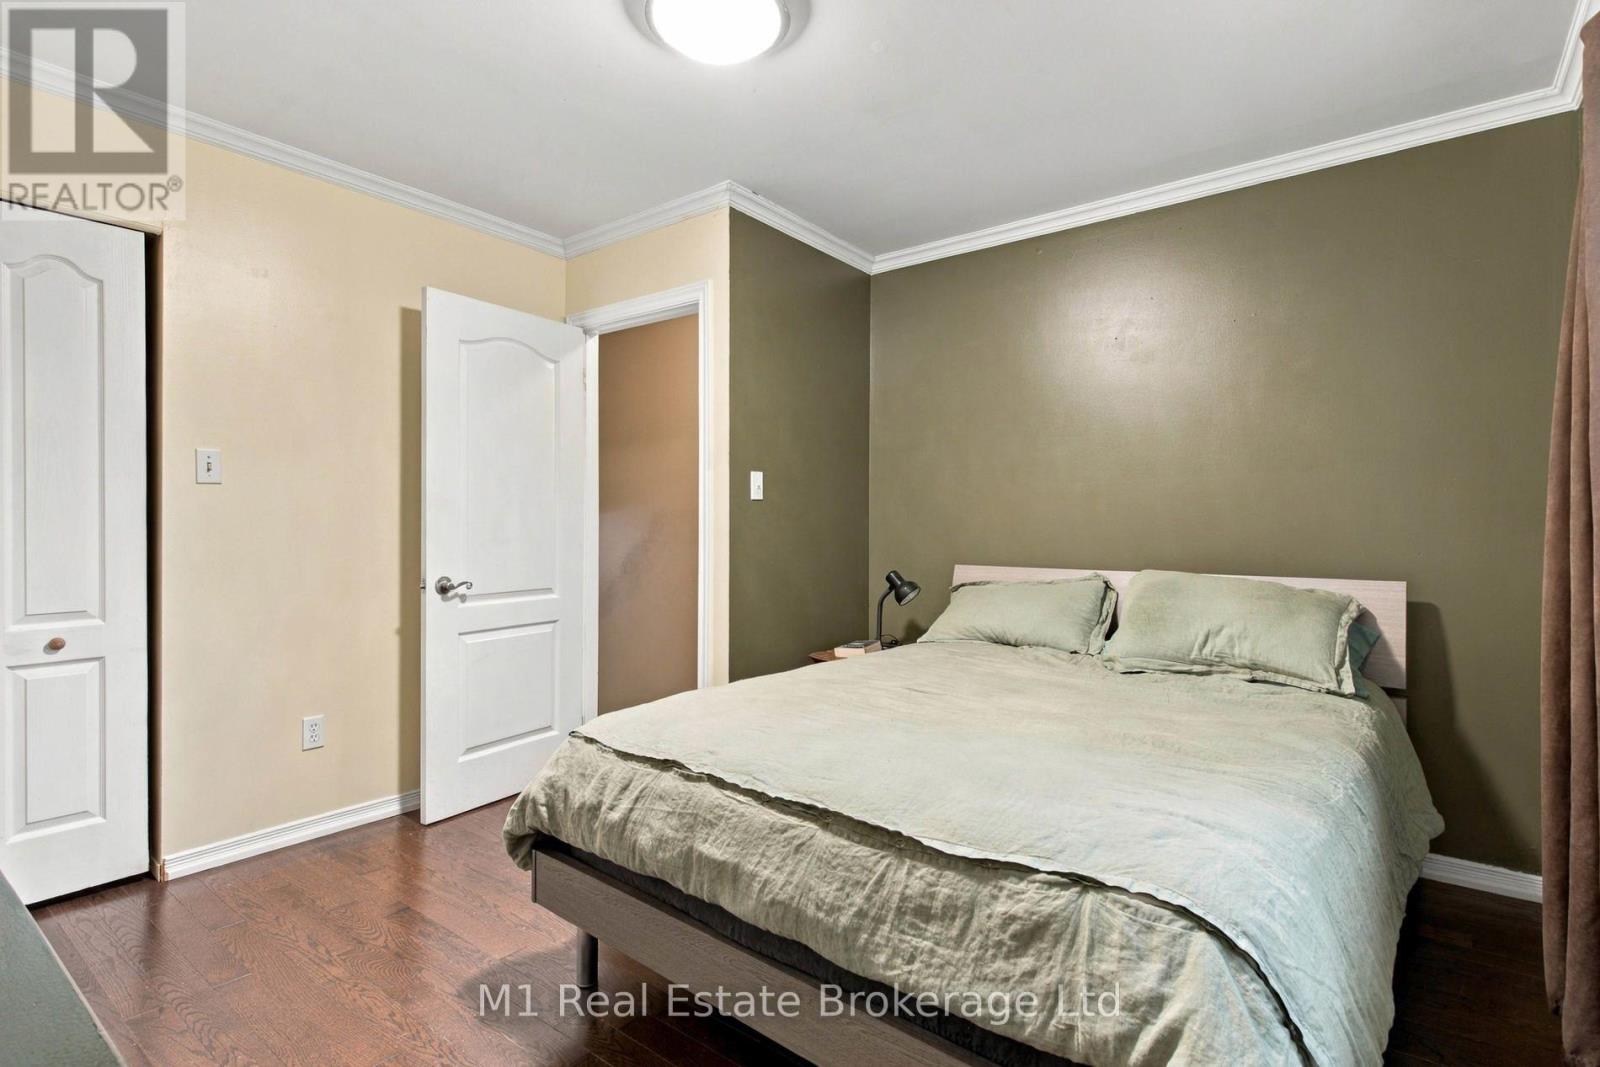
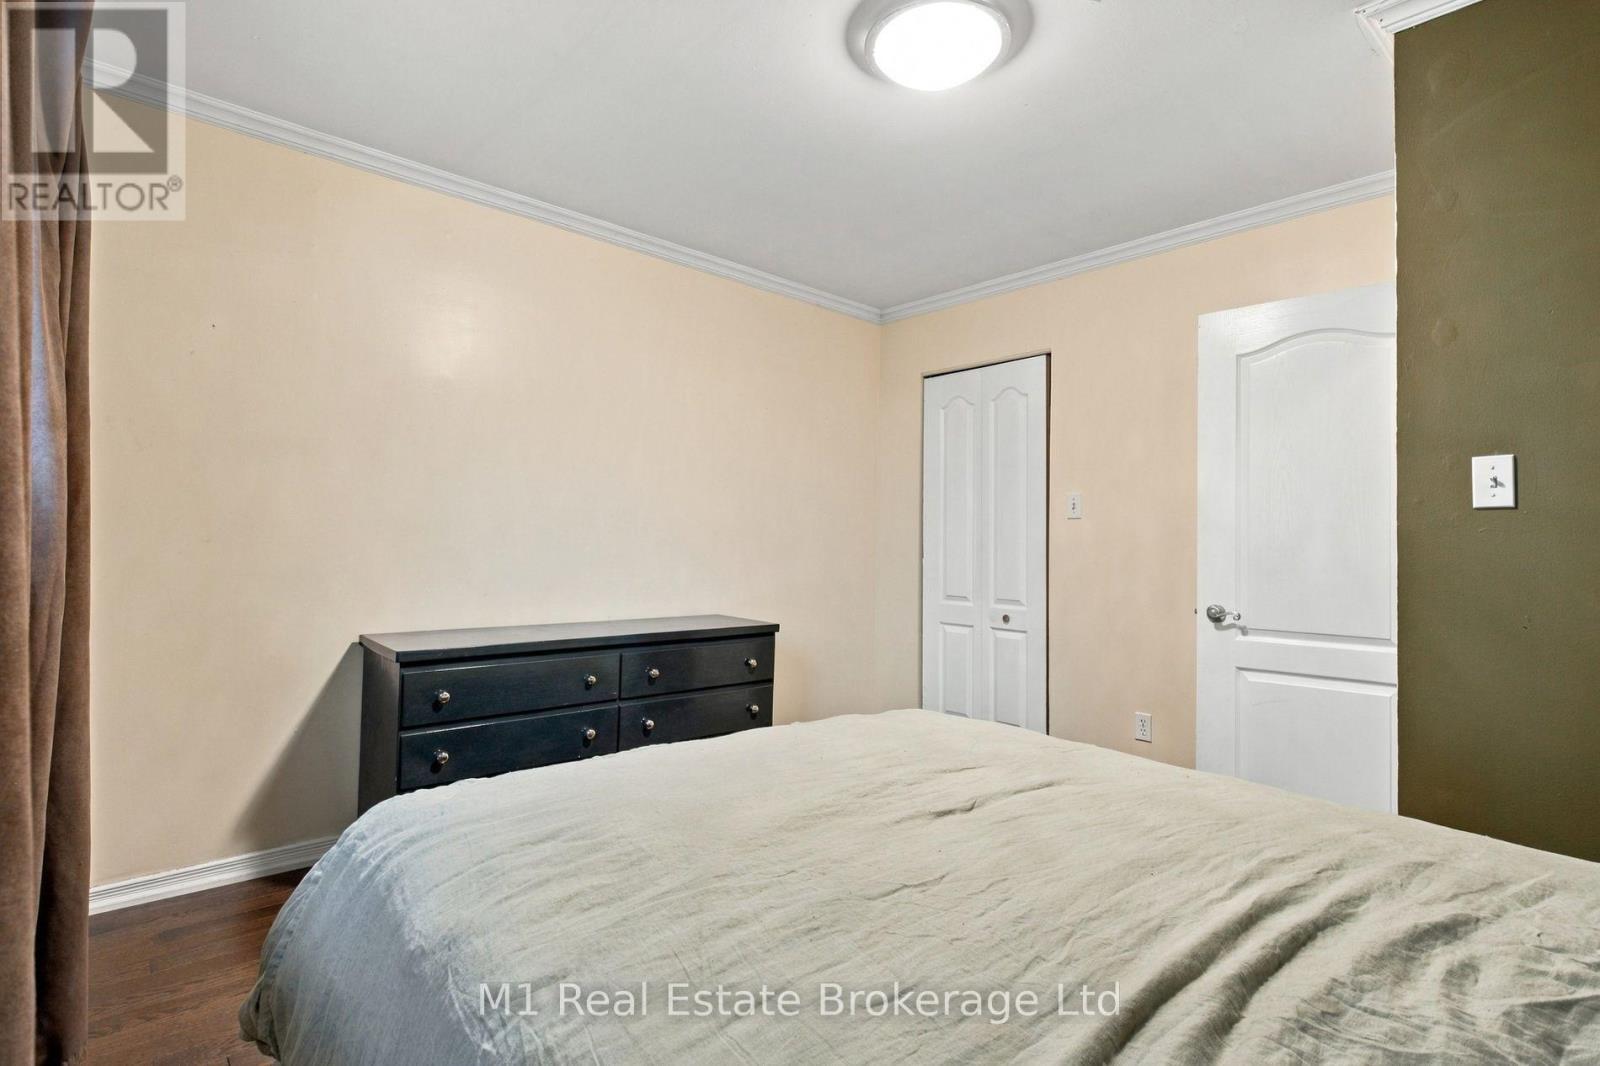
| Second Level | Primary Bedroom | 3.53 m | 3.76 m | 3.53 m x 3.76 m |
| Basement | Utility Room | 6.68 m | 2.46 m | 6.68 m x 2.46 m |
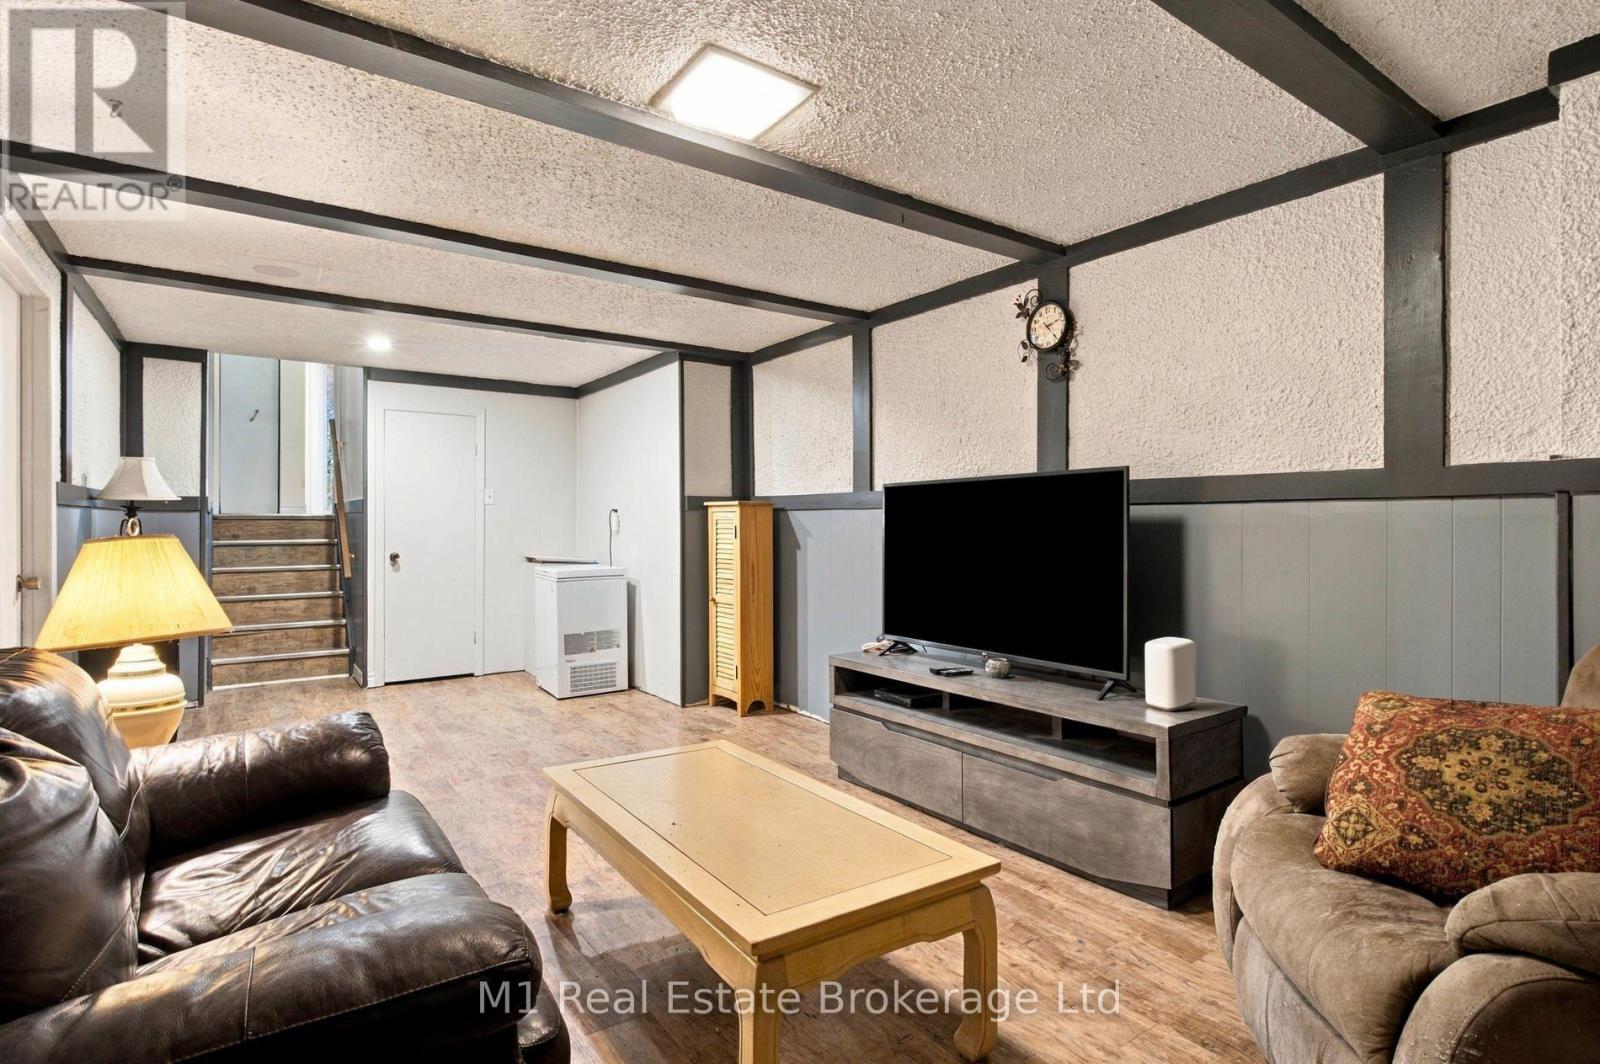
| Basement | Recreational, Games Room | 6.83 m | 3.23 m | 6.83 m x 3.23 m |
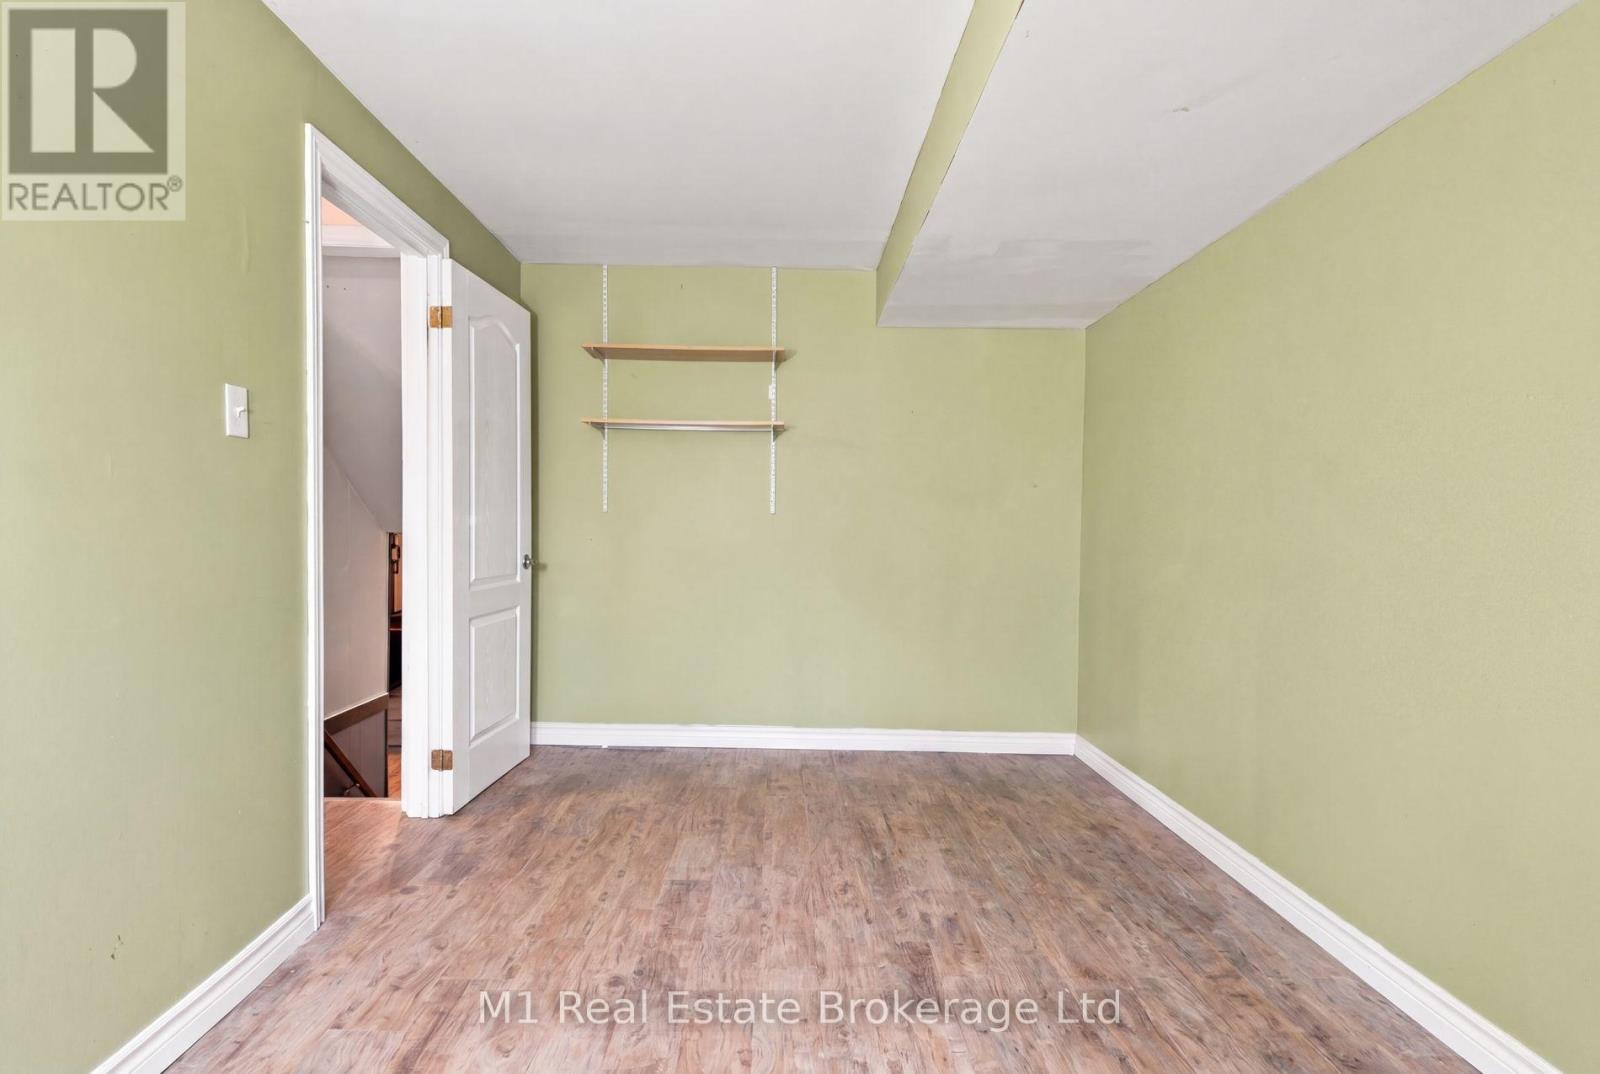
| Lower Level | Bedroom | 4.27 m | 2.85 m | 4.27 m x 2.85 m |
| Lower Level | Bathroom | 1.4 m | 1.7 m | 1.4 m x 1.7 m |
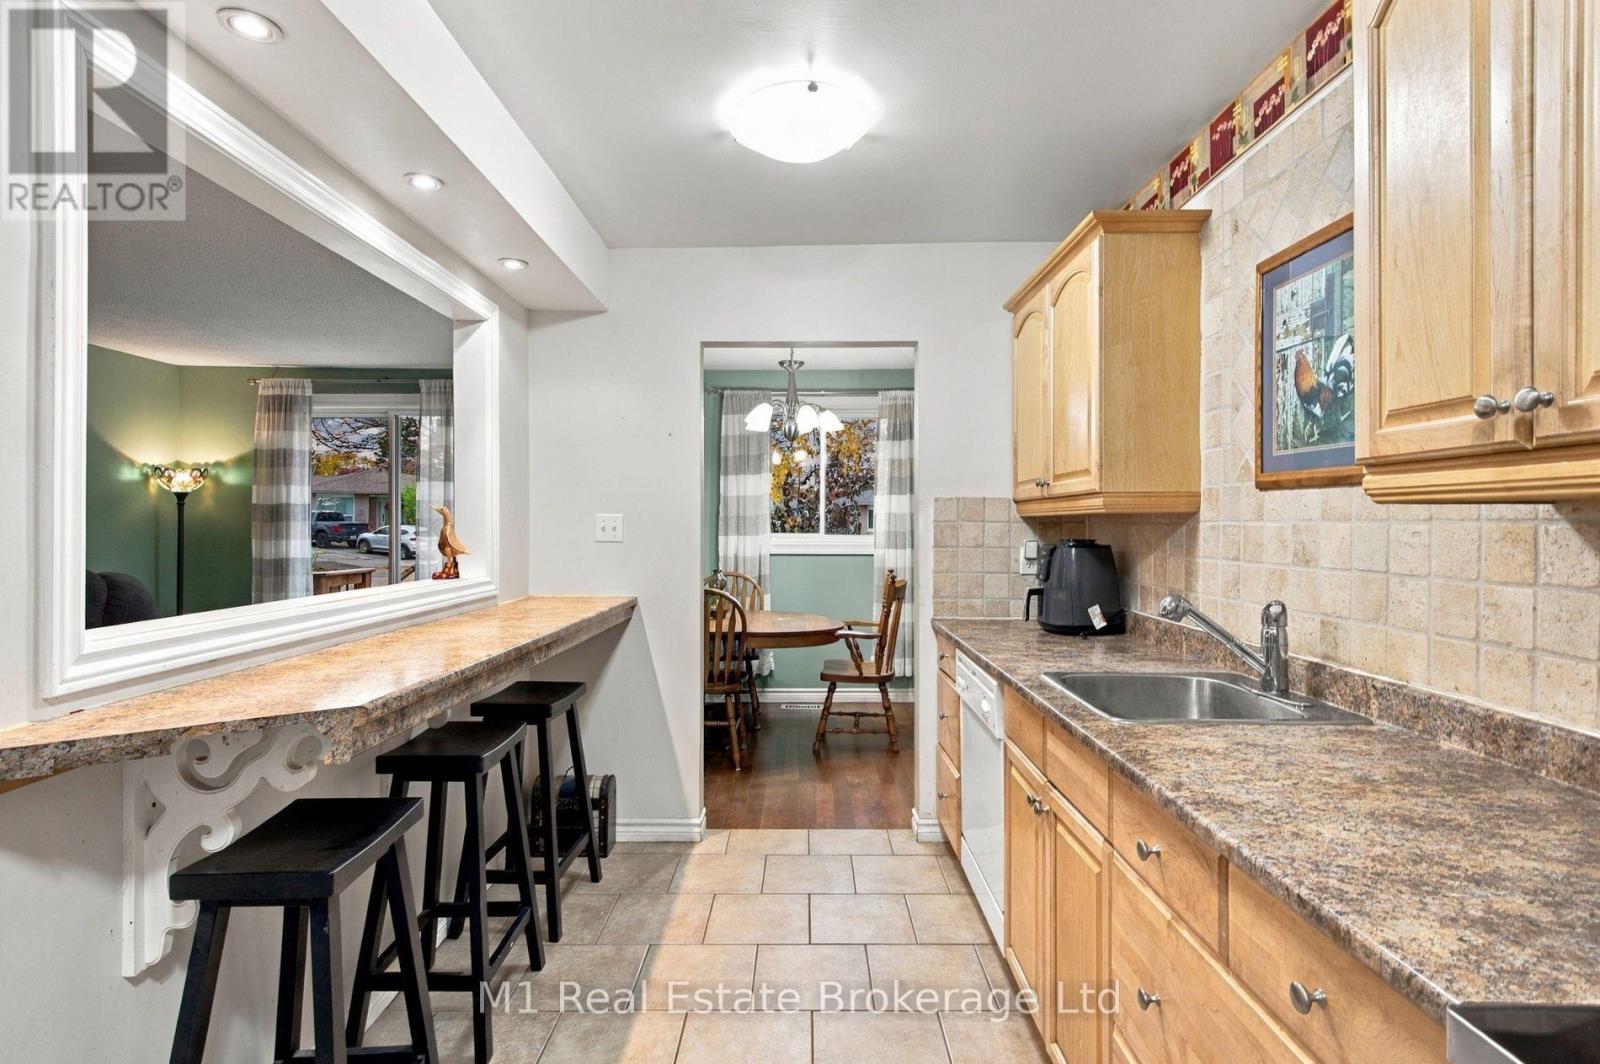
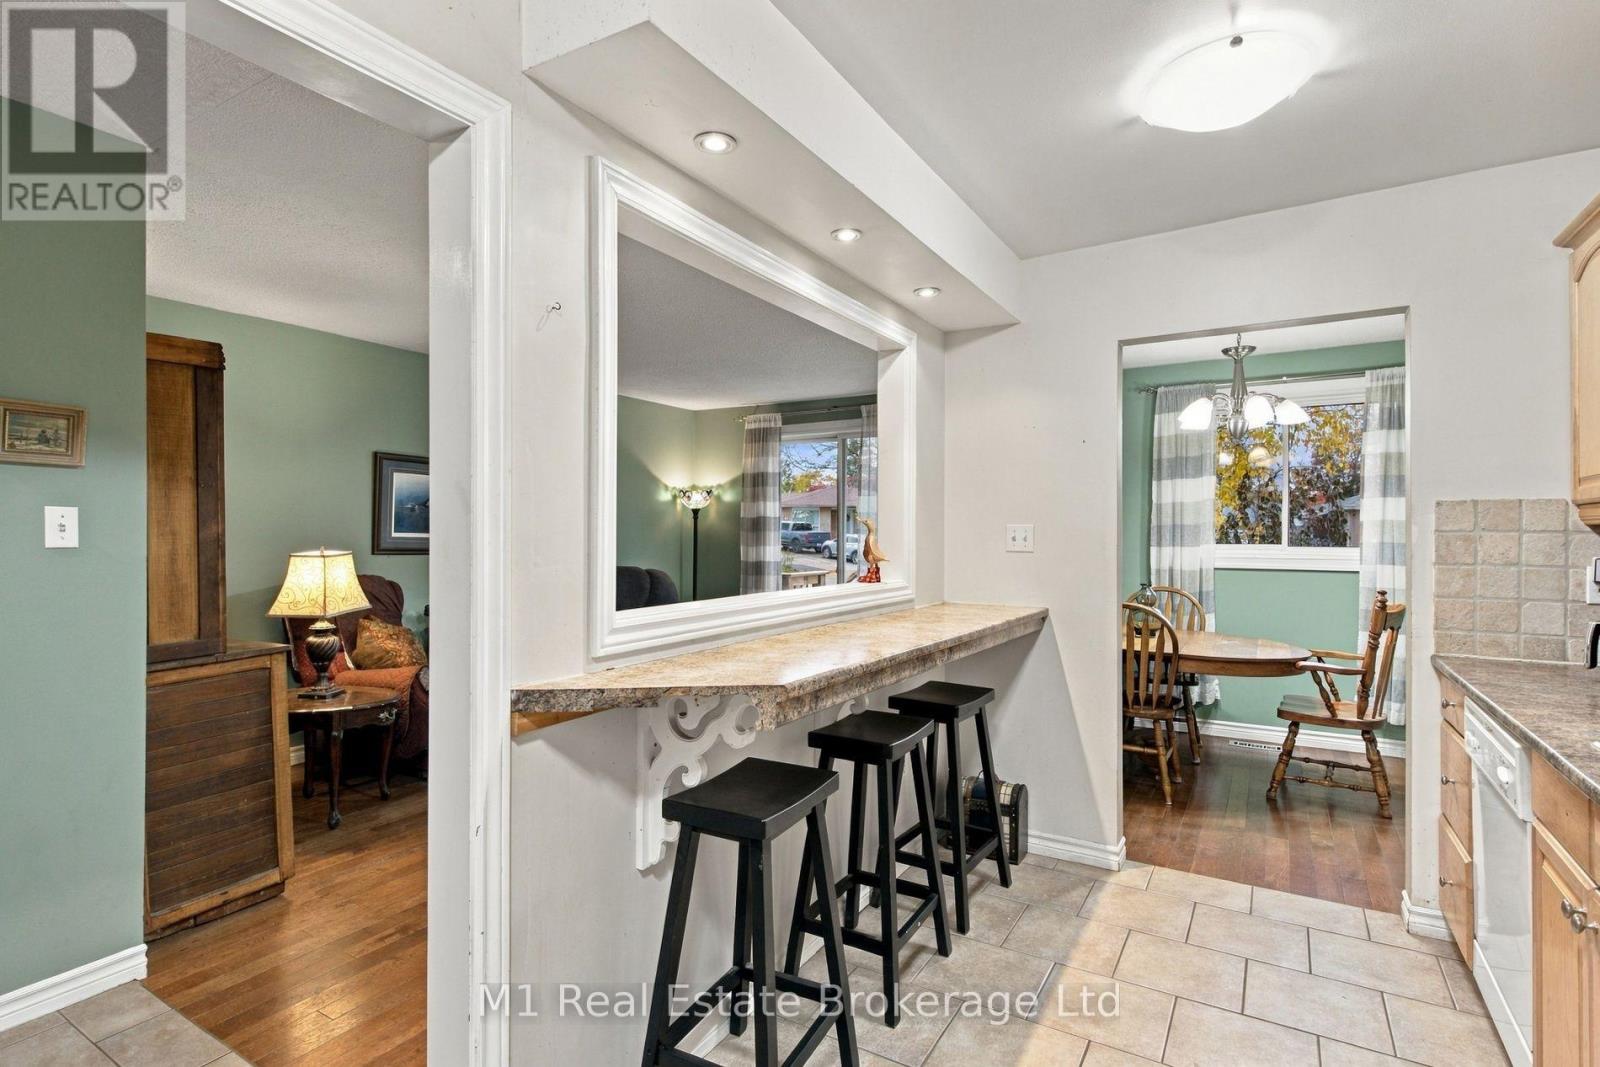
| Main Level | Kitchen | 4.24 m | 2.57 m | 4.24 m x 2.57 m |
| Main Level | Dining Room | 2.31 m | 2.57 m | 2.31 m x 2.57 m |
| Main Level | Living Room | 4.72 m | 3.23 m | 4.72 m x 3.23 m |
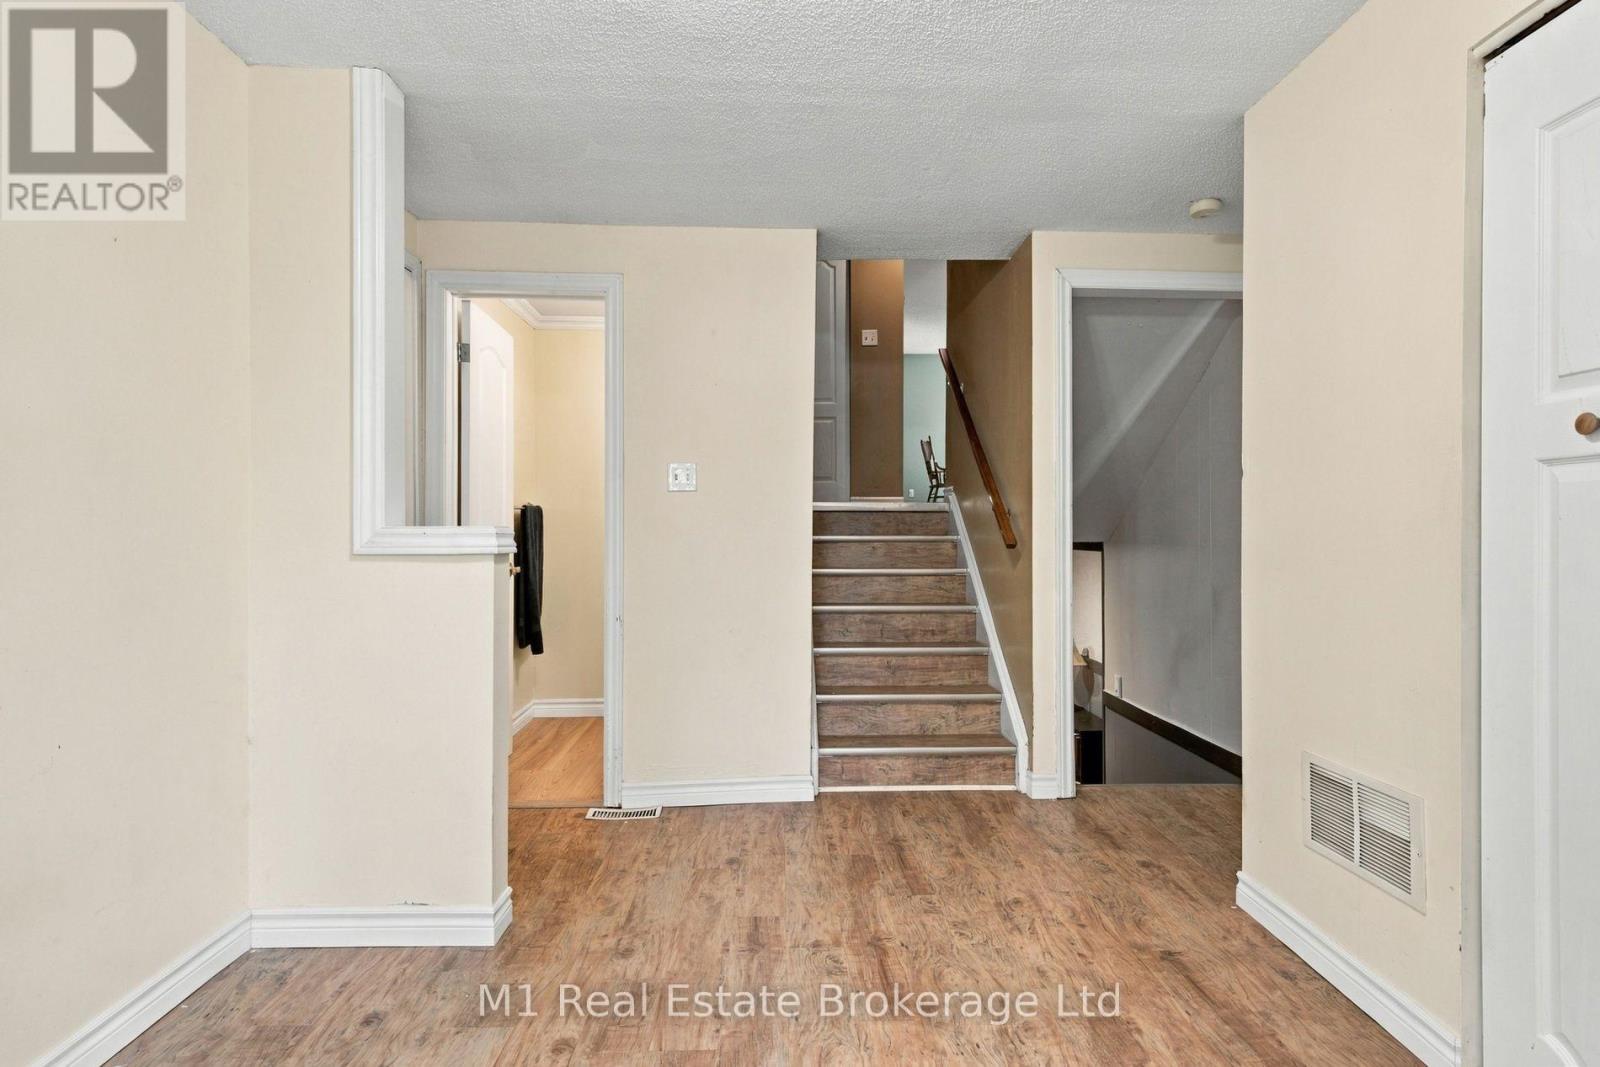
| Main Level | Foyer | 1.96 m | 2.69 m | 1.96 m x 2.69 m |
https://www.realtor.ca/real-estate/30450347/16-eliot-place-guelph-grange-road-grange-road
Contact Us
Contact us for more information

The trademarks REALTOR®, REALTORS®, and the REALTOR® logo are controlled by The Canadian Real Estate Association (CREA) and identify real estate professionals who are members of CREA. The trademarks MLS®, Multiple Listing Service® and the associated logos are owned by The Canadian Real Estate Association (CREA) and identify the quality of services provided by real estate professionals who are members of CREA. The trademark DDF® is owned by The Canadian Real Estate Association (CREA) and identifies CREA's Data Distribution Facility (DDF®)
October 27 2026 10:00:00
The Lakelands Association of REALTORS®
M1 Real Estate Brokerage Ltd