
16 Gray Street Severn, Ontario L0K 1E0




$514,900
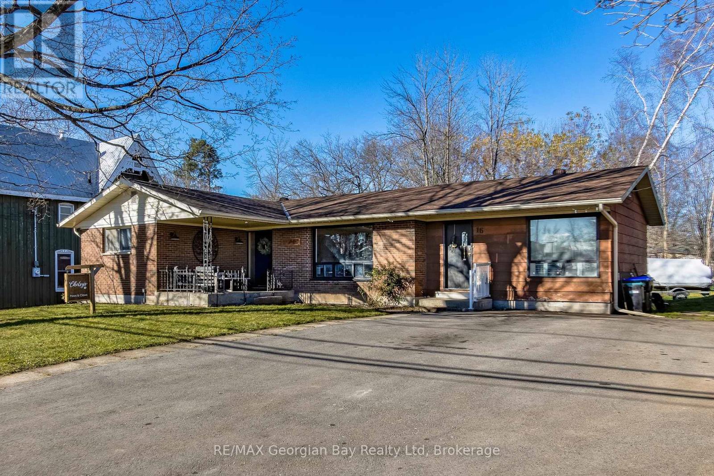
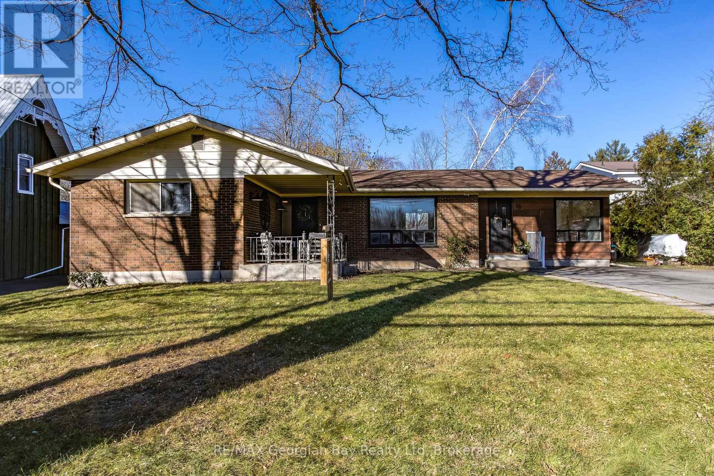
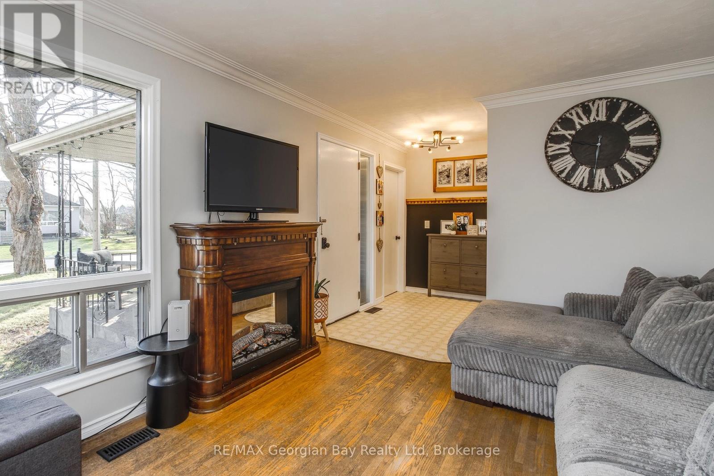
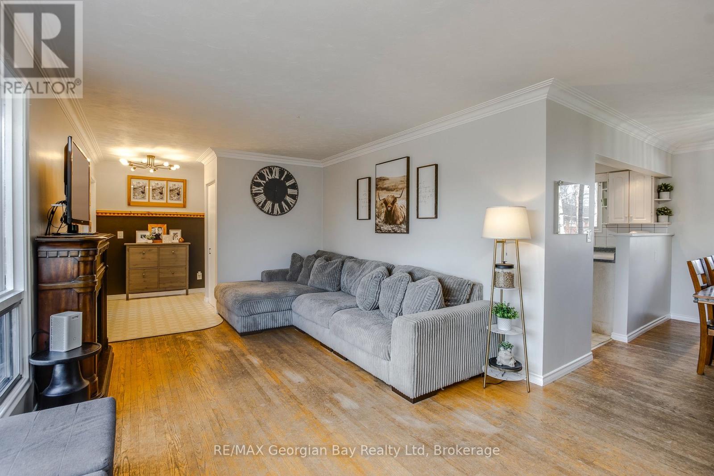
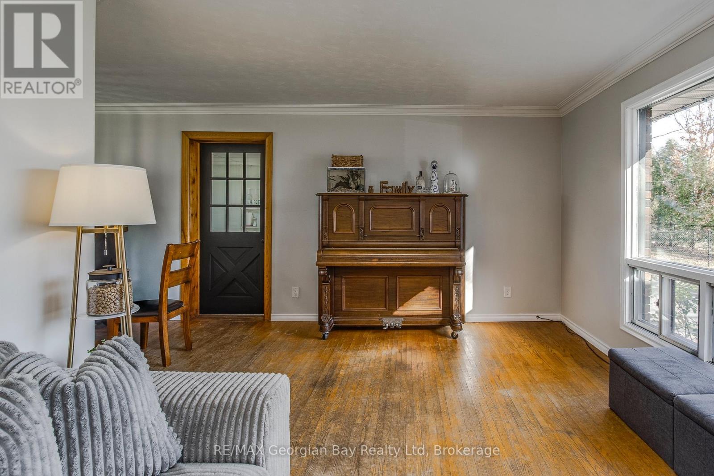
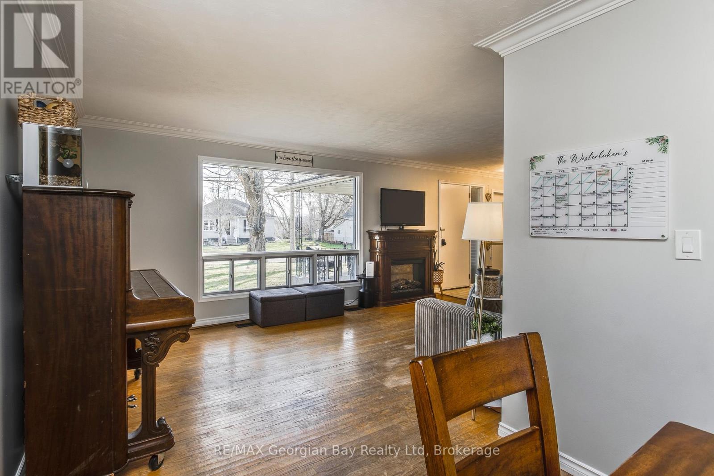
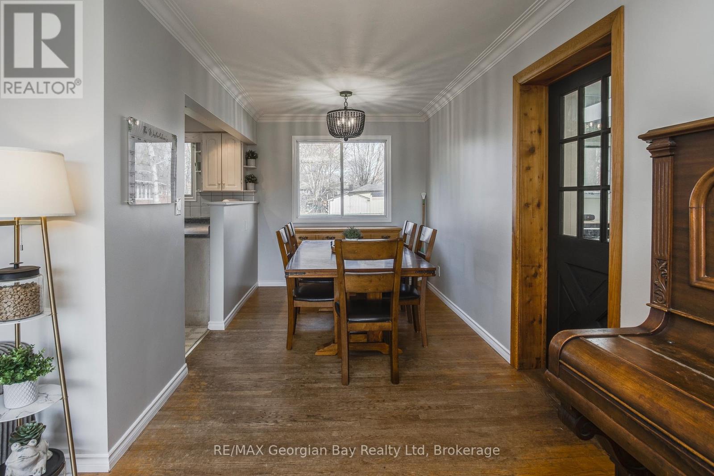
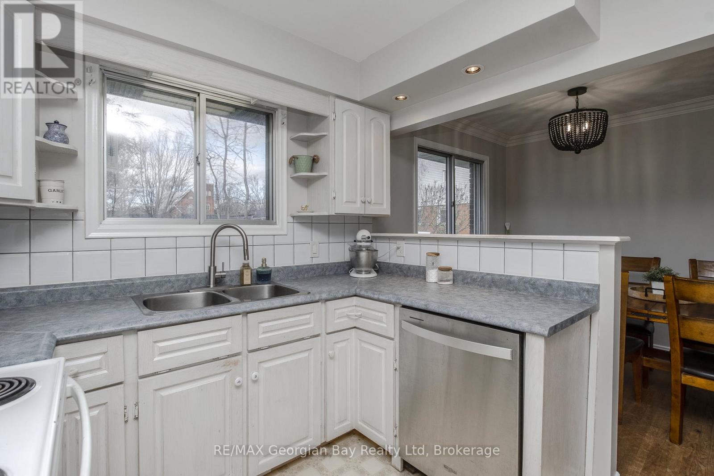
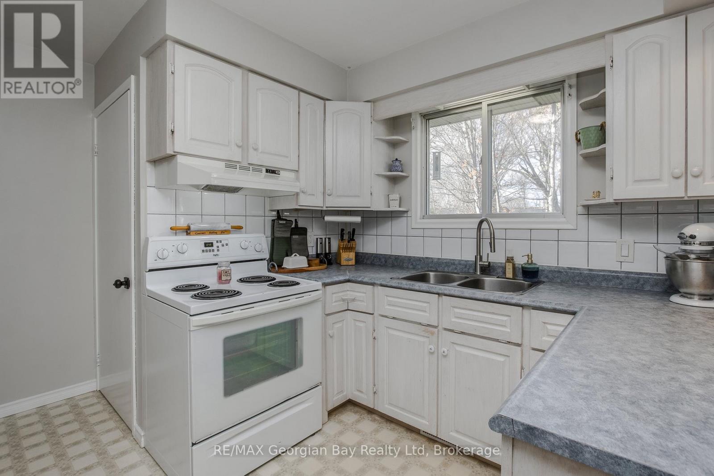
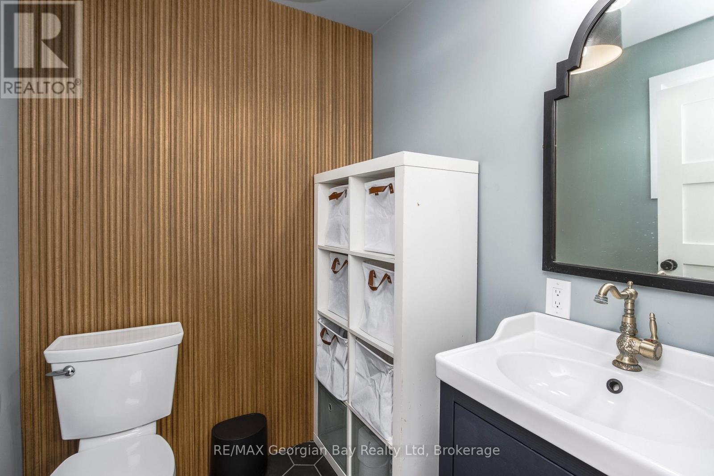
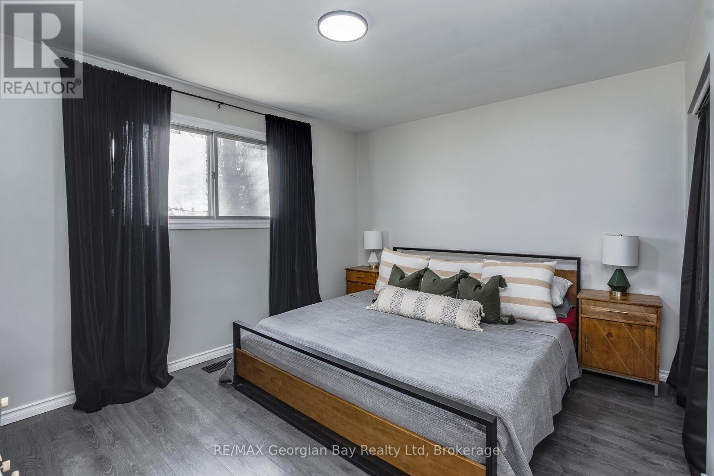
Welcome to 16 Gray Street, a charming three bedroom, two bathroom bungalow situated in a beautiful, established neighbourhood in the heart of Coldwater. Offering a fantastic combination of location, space, and versatility, this home is an excellent opportunity to enjoy everything this welcoming community has to offer. Inside, you'll find a comfortable and functional layout featuring two beautifully renovated bathrooms, completed in 2025. Adding to the home's appeal is a spacious bonus room, currently used for an in-home dog grooming business, offering a versatile space that could serve as a home office, hobby room, an additional bedroom, or additional living space. The decision is yours! The unfinished basement adds another layer of potential to the home, offering a blank canvas for future finishing and customization. Step outside where you will find a generously sized backyard with plenty of room for entertaining, gardening, family activities, or simply enjoying the beautiful outdoors. The location of this home is truly a highlight! Situated just a short distance from Coldwater Public School, local shops, restaurants, cozy cafés, parks, and downtown amenities, this property offers the charm of Small Town Living in a convenient setting. With easy access to Highways 12 and 400, you're approximately 25 minutes from Orillia, 30 minutes from Barrie, and 1.5 hours from Toronto. Discover the possibilities that 16 Gray Street has to offer in the heart of the charming Village of Coldwater. (id:36835)
Open House
This property has open houses!
11:00 am
Ends at:1:00 pm
11:00 am
Ends at:1:00 pm
Property Details
| MLS® Number | S14192232 |
| Property Type | Single Family |
| Community Name | Coldwater |
| Amenities Near By | Place Of Worship, Schools |
| Equipment Type | Water Heater, Furnace |
| Parking Space Total | 4 |
| Rental Equipment Type | Water Heater, Furnace |
Building
| Bathroom Total | 2 |
| Bedrooms Above Ground | 3 |
| Bedrooms Total | 3 |
| Age | 51 To 99 Years |
| Amenities | Fireplace(s) |
| Appliances | Dishwasher, Dryer, Microwave, Stove, Washer, Refrigerator |
| Architectural Style | Bungalow |
| Basement Development | Unfinished |
| Basement Type | Full (unfinished) |
| Construction Style Attachment | Detached |
| Cooling Type | Central Air Conditioning |
| Exterior Finish | Brick |
| Fireplace Present | Yes |
| Fireplace Total | 2 |
| Fireplace Type | Woodstove |
| Flooring Type | Laminate, Tile, Hardwood |
| Foundation Type | Block |
| Half Bath Total | 1 |
| Heating Fuel | Natural Gas |
| Heating Type | Forced Air |
| Stories Total | 1 |
| Size Interior | 1,500 - 2,000 Sqft |
| Type | House |
| Utility Water | Municipal Water |
Parking
| No Garage |
Land
| Acreage | No |
| Land Amenities | Place Of Worship, Schools |
| Sewer | Sanitary Sewer |
| Size Depth | 138 Ft ,9 In |
| Size Frontage | 82 Ft ,6 In |
| Size Irregular | 82.5 X 138.8 Ft |
| Size Total Text | 82.5 X 138.8 Ft |
| Surface Water | River/stream |
Rooms
| Level | Type | Length | Width | Dimensions |
|---|---|---|---|---|
| Main Level | Primary Bedroom | 3.85 m | 3.13 m | 3.85 m x 3.13 m |
| Main Level | Bedroom 2 | 2.7 m | 2.72 m | 2.7 m x 2.72 m |
| Main Level | Bedroom 3 | 3.79 m | 2.31 m | 3.79 m x 2.31 m |
| Main Level | Bathroom | 2.74 m | 1.39 m | 2.74 m x 1.39 m |
| Main Level | Living Room | 6.23 m | 3.27 m | 6.23 m x 3.27 m |
| Main Level | Dining Room | 3.51 m | 2.31 m | 3.51 m x 2.31 m |
| Main Level | Kitchen | 4.26 m | 2.46 m | 4.26 m x 2.46 m |
| Main Level | Other | 6.41 m | 5.29 m | 6.41 m x 5.29 m |
| Main Level | Bathroom | 1.51 m | 1.58 m | 1.51 m x 1.58 m |
Utilities
| Cable | Installed |
| Electricity | Installed |
https://www.realtor.ca/real-estate/30525432/16-gray-street-severn-coldwater-coldwater
Contact Us
Contact us for more information

The trademarks REALTOR®, REALTORS®, and the REALTOR® logo are controlled by The Canadian Real Estate Association (CREA) and identify real estate professionals who are members of CREA. The trademarks MLS®, Multiple Listing Service® and the associated logos are owned by The Canadian Real Estate Association (CREA) and identify the quality of services provided by real estate professionals who are members of CREA. The trademark DDF® is owned by The Canadian Real Estate Association (CREA) and identifies CREA's Data Distribution Facility (DDF®)
November 18 2026 06:27:59
The Lakelands Association of REALTORS®
RE/MAX Georgian Bay Realty Ltd