
16 Upper Canada Drive Unit# Upper Waterloo, Ontario N2P 1E5

$2,700 Monthly
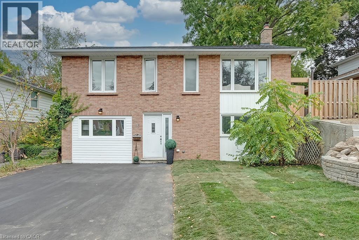
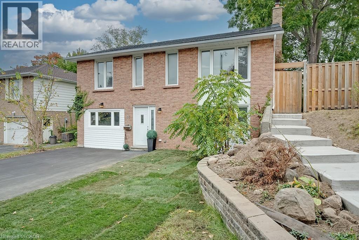
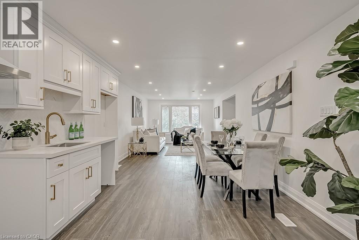
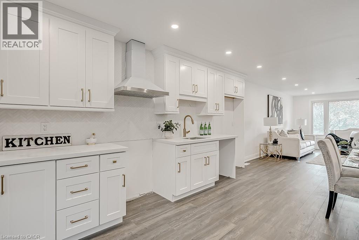
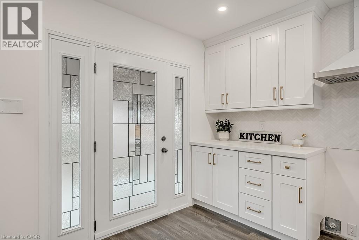
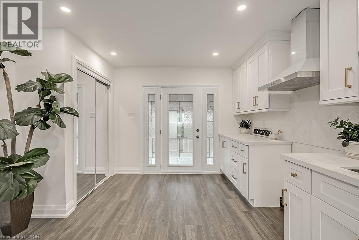
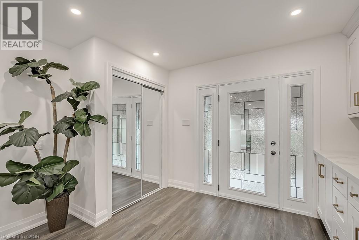
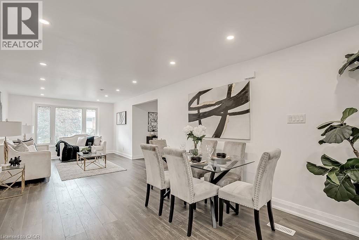
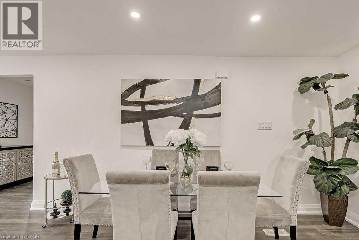
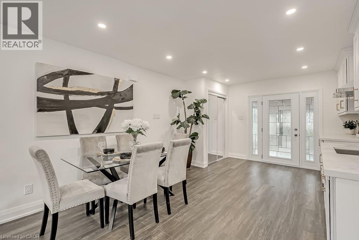
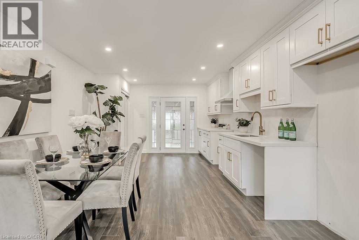
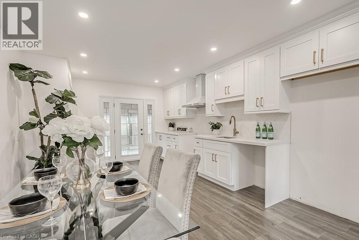
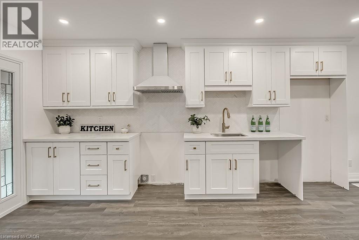
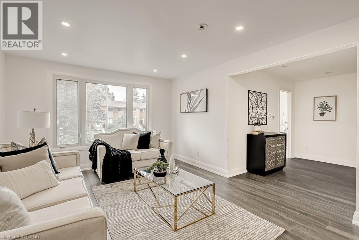
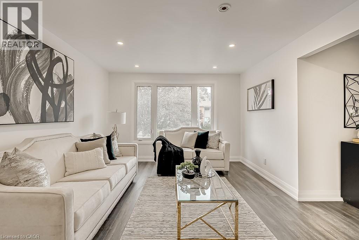
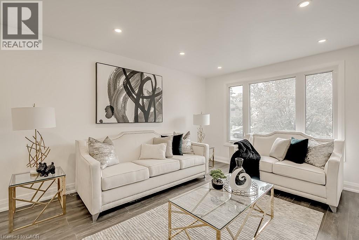
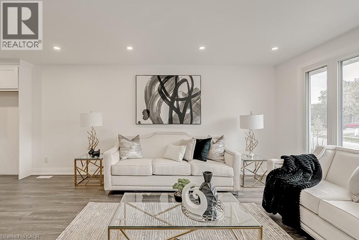
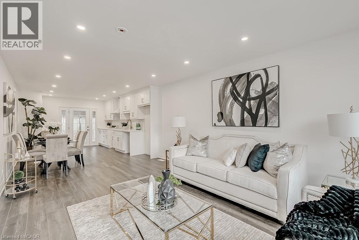
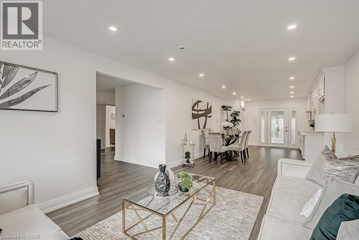
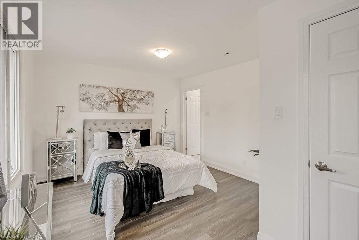
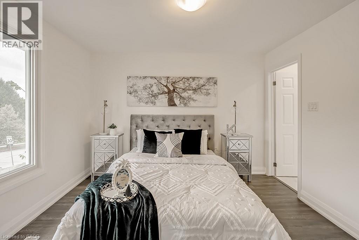
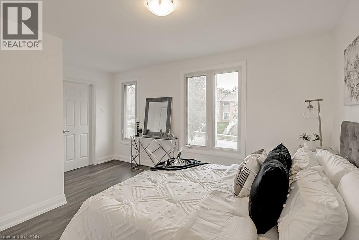
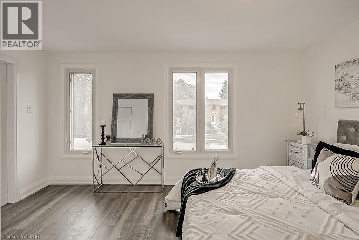
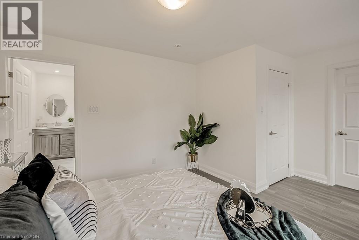
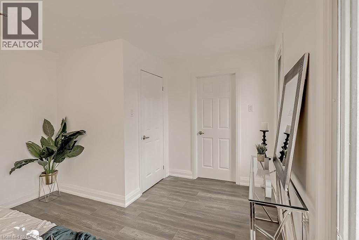
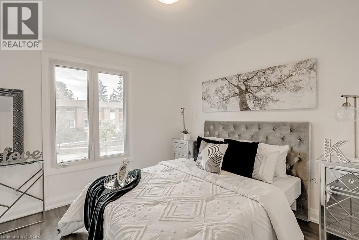
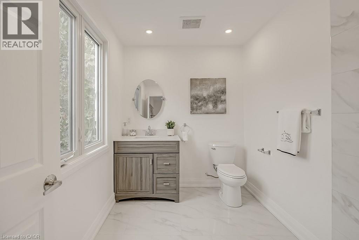
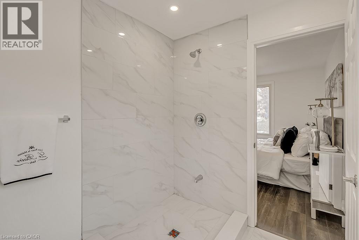
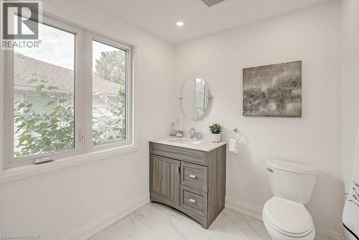
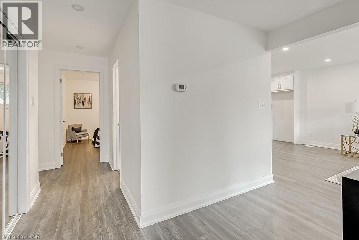
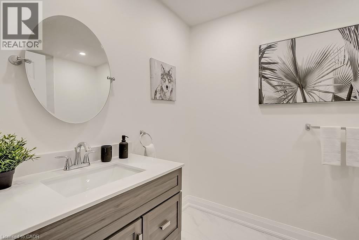
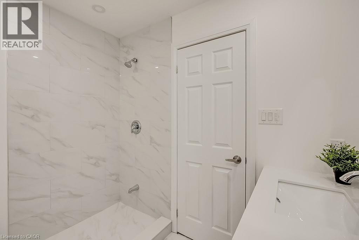
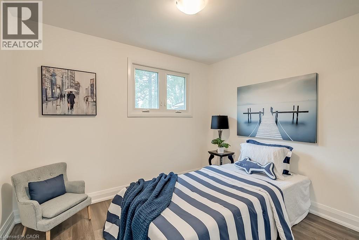
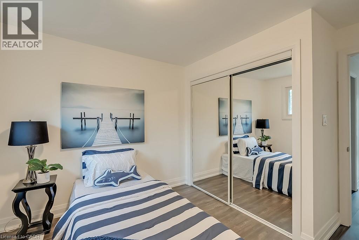
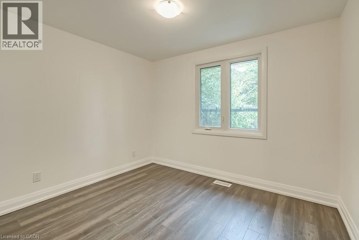
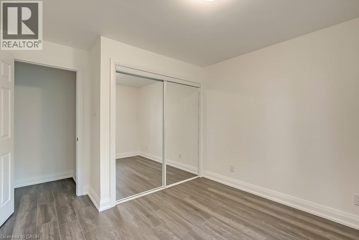
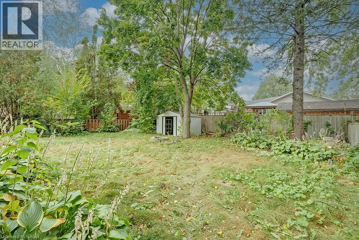
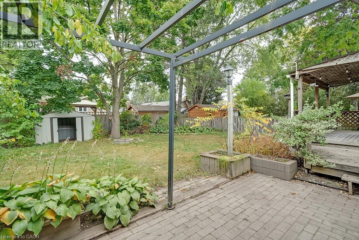
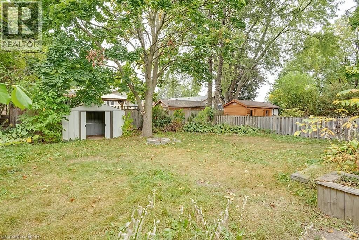
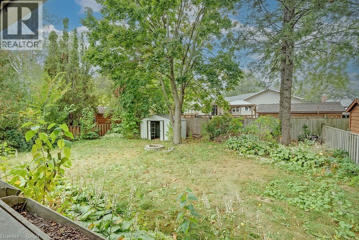
Don't miss this opportunity to rent a stunning custom-built upper-level duplex that offers modern city living in a charming raised bungalow with a large backyard exclusively for this unit, located on a quiet and beautiful street in Kitchener-Waterloo features 3 spacious bedrooms, 2 full bathrooms, a large laundry area with full-size washer and dryer, ample storage, and bright open-concept living and dining spaces enhanced by elegant pot lights throughout. The modern kitchen showcases custom wood cabinetry, quartz countertops, and a premium Dolmen marble backsplash, combining style and functionality. Enjoy the convenience of independent laundry and being just minutes' walk from grocery stores, cafés, restaurants, and other everyday amenities. A truly one-of-a-kind rental offering comfort, and convenience in an unbeatable location. (id:36835)
Property Details
| MLS® Number | 40843962 |
| Property Type | Single Family |
| Amenities Near By | Public Transit, Schools, Shopping |
| Parking Space Total | 2 |
Building
| Bathroom Total | 2 |
| Bedrooms Above Ground | 3 |
| Bedrooms Total | 3 |
| Appliances | Dishwasher, Dryer, Refrigerator, Stove, Washer |
| Basement Type | None |
| Construction Style Attachment | Detached |
| Cooling Type | Central Air Conditioning |
| Exterior Finish | Brick |
| Heating Fuel | Natural Gas |
| Heating Type | Forced Air |
| Stories Total | 2 |
| Size Interior | 1,500 Ft2 |
| Type | House |
| Utility Water | Municipal Water |
Parking
| Attached Garage |
Land
| Access Type | Road Access |
| Acreage | No |
| Land Amenities | Public Transit, Schools, Shopping |
| Sewer | Municipal Sewage System |
| Size Depth | 120 Ft |
| Size Frontage | 52 Ft |
| Size Total Text | Unknown |
| Zoning Description | R2 |
Rooms
| Level | Type | Length | Width | Dimensions |
|---|---|---|---|---|
| Second Level | 3pc Bathroom | Measurements not available | ||
| Second Level | 3pc Bathroom | Measurements not available | ||
| Second Level | Bedroom | 11'11'' x 10'5'' | ||
| Second Level | Bedroom | 10'10'' x 9'7'' | ||
| Second Level | Bedroom | 10'10'' x 13'2'' | ||
| Second Level | Dining Room | 15'5'' x 12'3'' | ||
| Second Level | Living Room | 19'10'' x 12'0'' | ||
| Second Level | Kitchen | 15'5'' x 12'3'' |
https://www.realtor.ca/real-estate/29968062/16-upper-canada-drive-unit-upper-waterloo
Contact Us
Contact us for more information

The trademarks REALTOR®, REALTORS®, and the REALTOR® logo are controlled by The Canadian Real Estate Association (CREA) and identify real estate professionals who are members of CREA. The trademarks MLS®, Multiple Listing Service® and the associated logos are owned by The Canadian Real Estate Association (CREA) and identify the quality of services provided by real estate professionals who are members of CREA. The trademark DDF® is owned by The Canadian Real Estate Association (CREA) and identifies CREA's Data Distribution Facility (DDF®)
June 30 2026 03:51:08
REALTORS® Association of Hamilton-Burlington
Sutton Group Summit Realty Inc Brokerage