
161 Harris Street Delhi, Ontario N4B 1J9

$484,900
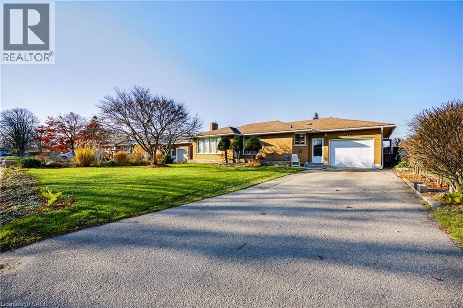
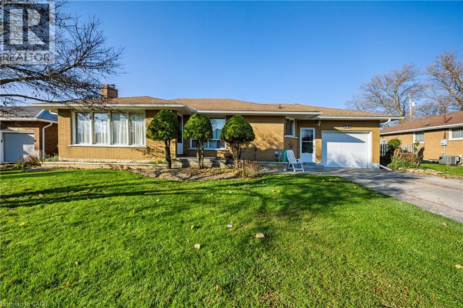
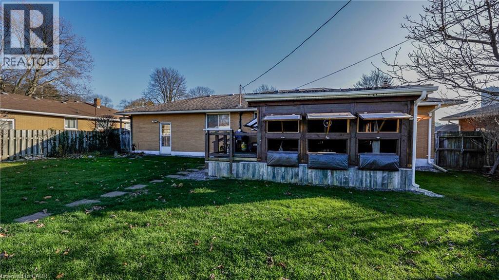
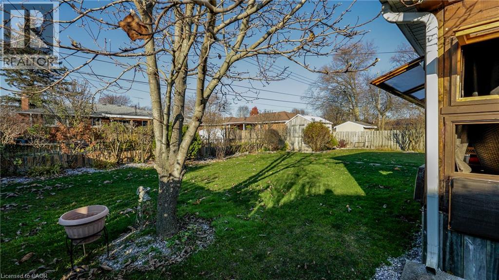
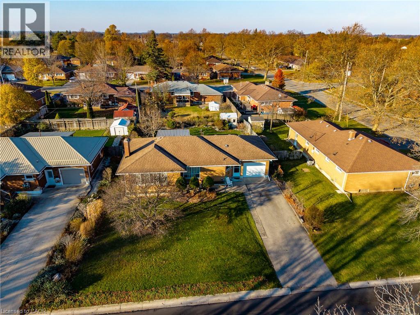
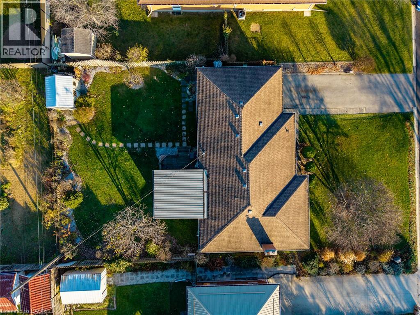
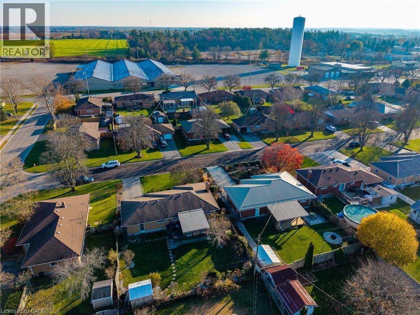
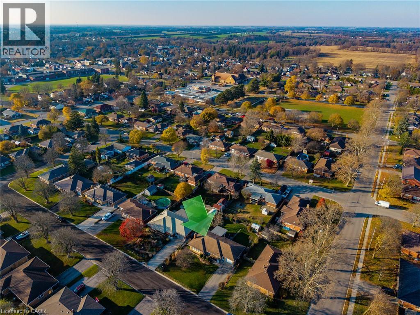
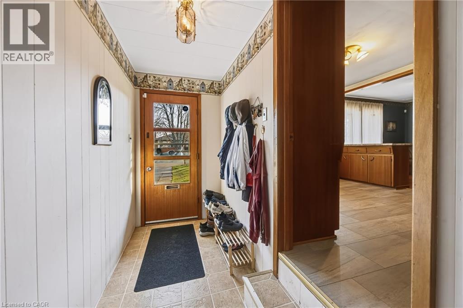
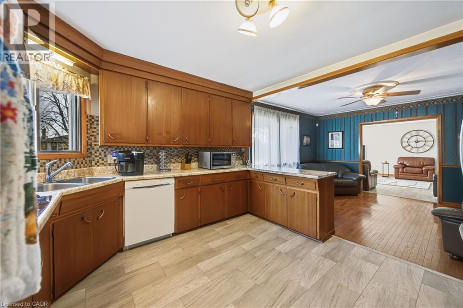
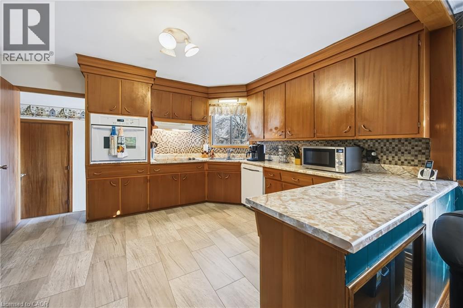
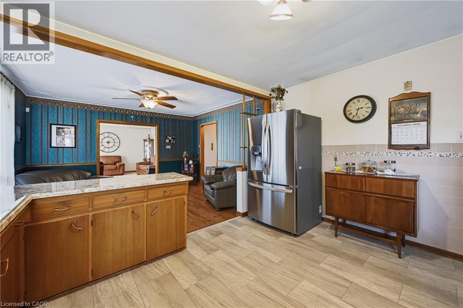
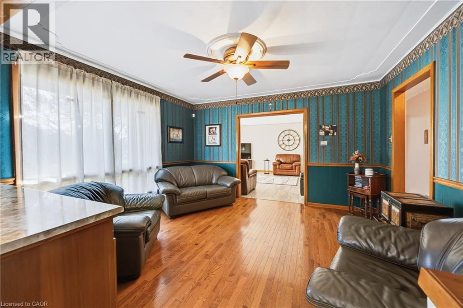
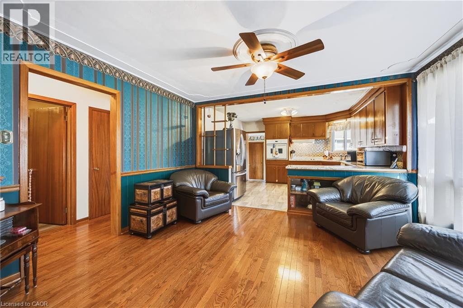
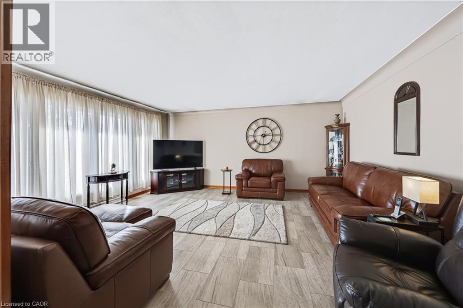
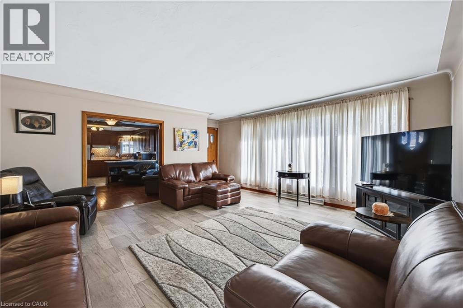
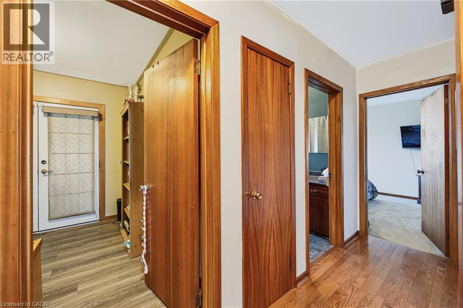
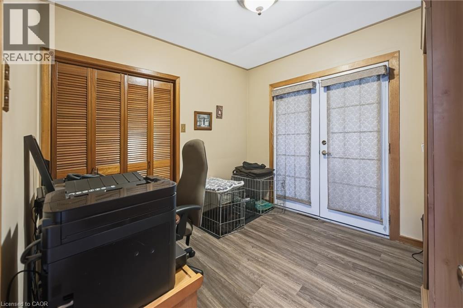
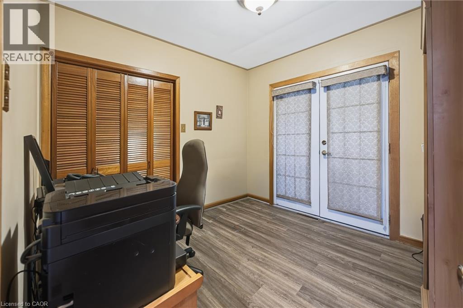
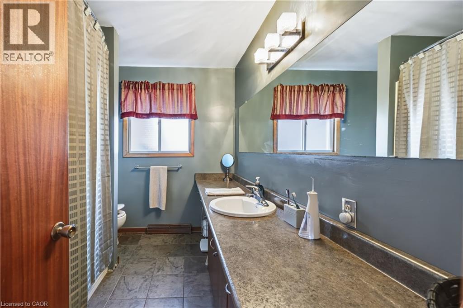
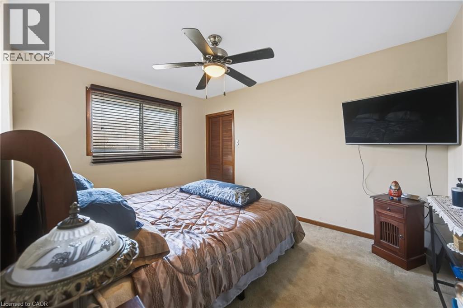
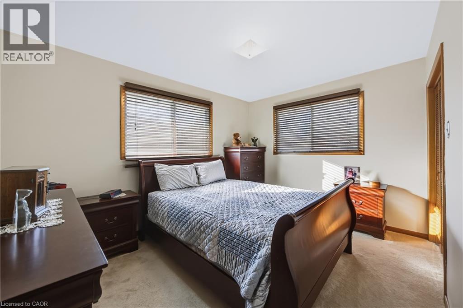
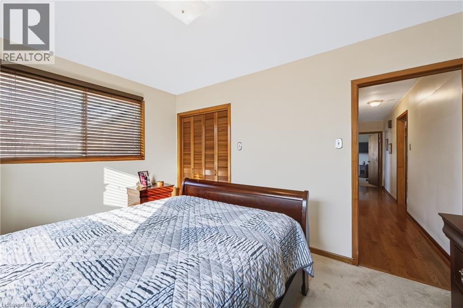
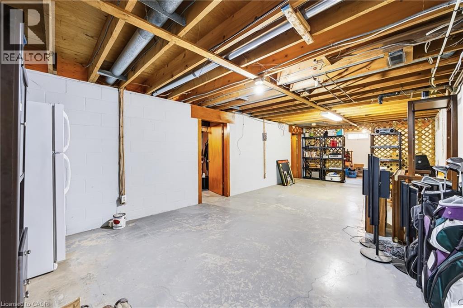
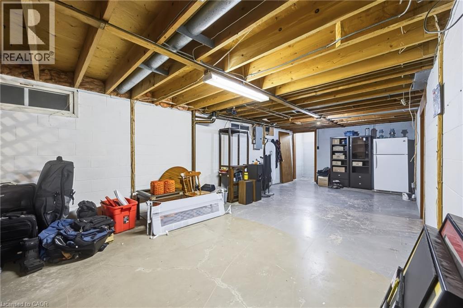
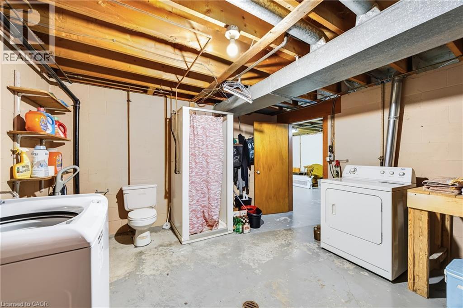
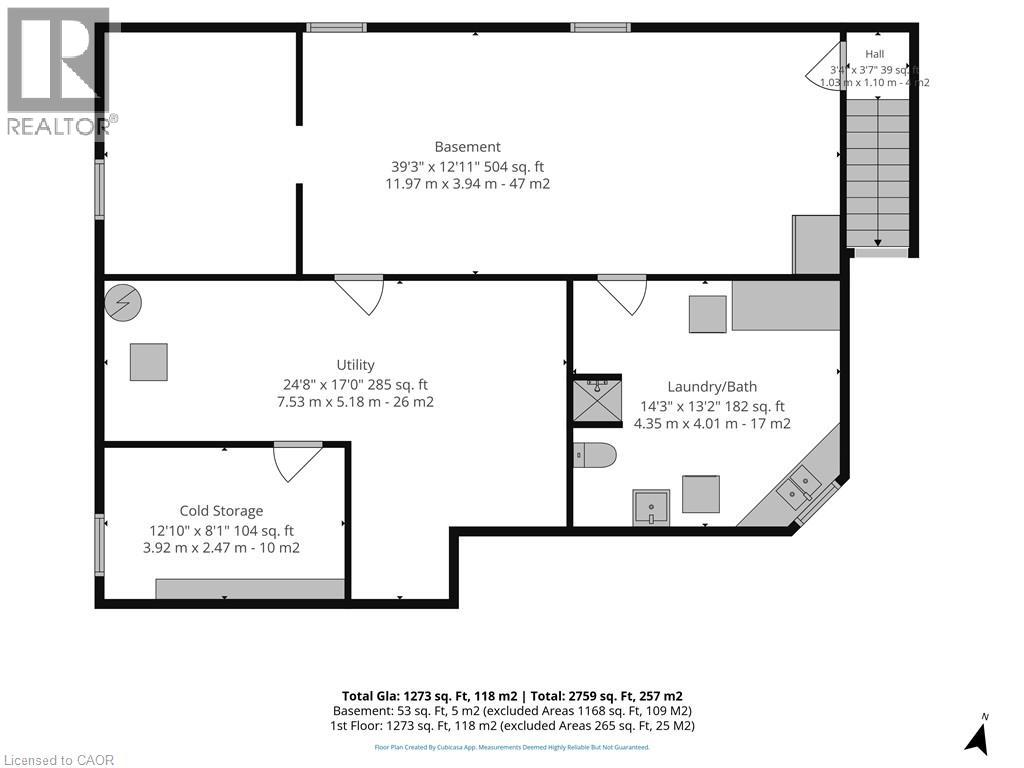
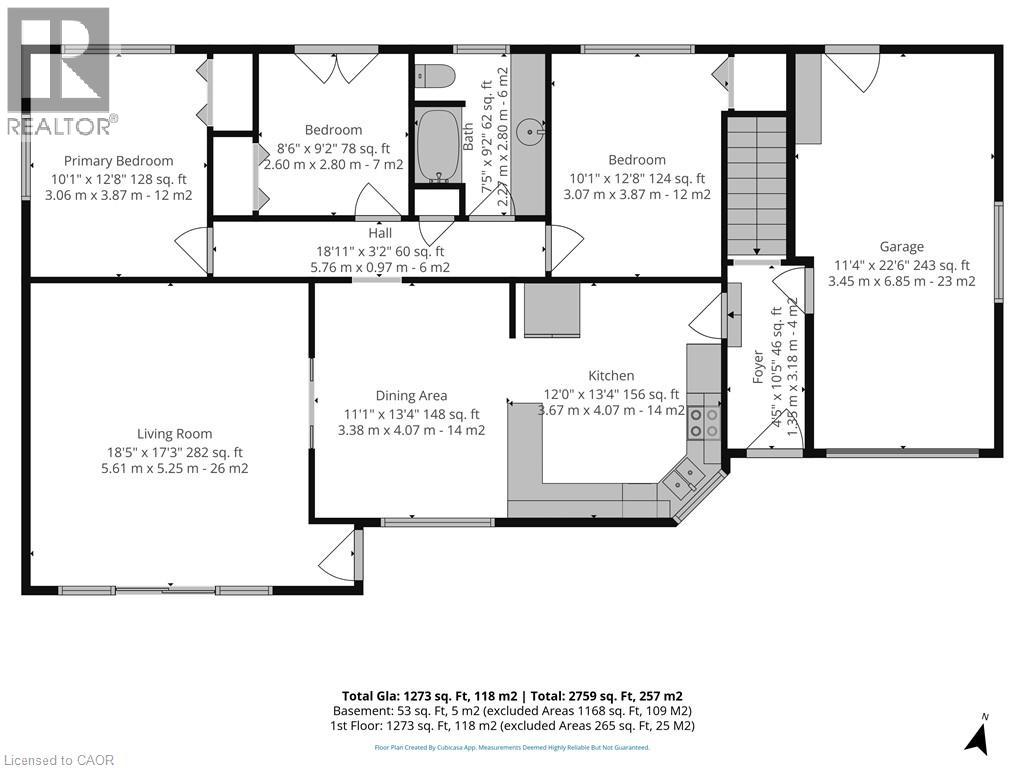
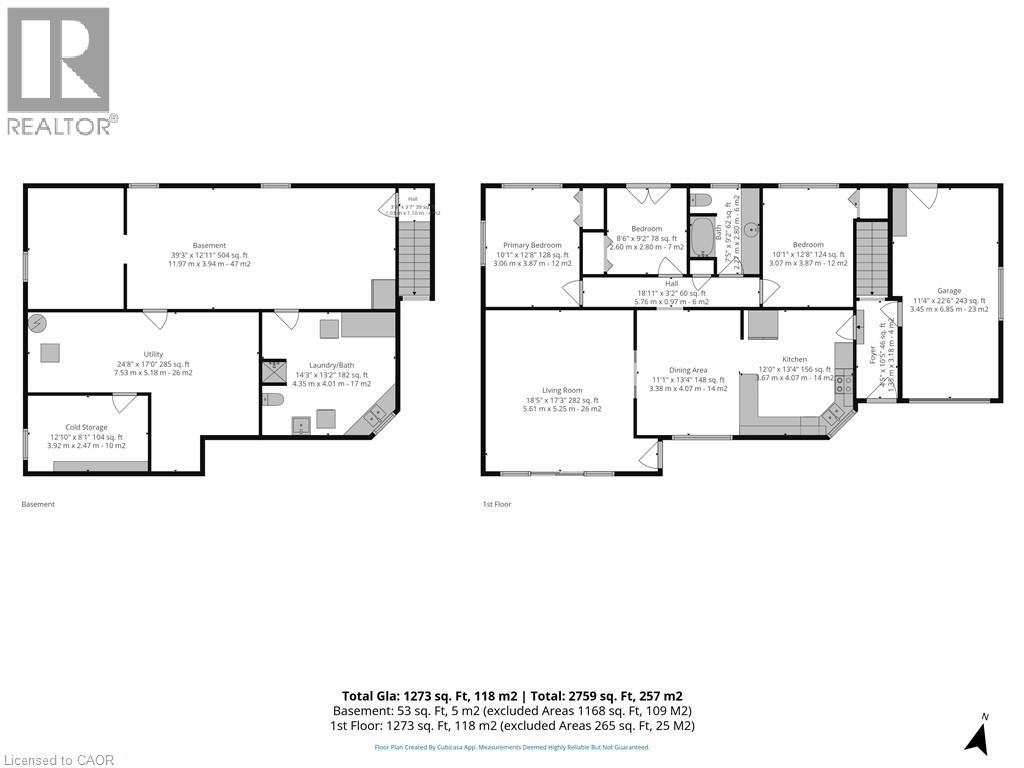
PRICED TO SELL! Welcome to this well-maintained brick bungalow situated in a desirable Delhi neighbourhood! Offering 2+ bedrooms, a full bathroom and a single attached garage, this charming home is perfect for first-time buyers, downsizers or anyone looking for comfortable, affordable living. The enclosed rear deck provides additional living space to enjoy year-round and overlooks a fully fenced backyard complete with a handy storage shed. The den on the main floor can easily be converted into a 3rd bedroom as there is a closet. The dining room and hallway offers hardwood flooring and the kitchen, living room and den flooring has been updated as well. The unfinished basement offers excellent potential for additional living space and features a shower, toilet and sink, providing a great head start for future finishing. With its solid brick construction, inviting outdoor space and plenty of potential to make it your own, this property offers exceptional value. Don't miss this opportunity to get into a great neighbourhood at an affordable price! (id:36835)
Property Details
| MLS® Number | 40879105 |
| Property Type | Single Family |
| Amenities Near By | Place Of Worship, Playground, Schools, Shopping |
| Features | Automatic Garage Door Opener |
| Parking Space Total | 3 |
| Structure | Shed |
Building
| Bathroom Total | 1 |
| Bedrooms Above Ground | 2 |
| Bedrooms Total | 2 |
| Appliances | Dishwasher, Dryer, Oven - Built-in, Refrigerator, Stove, Washer, Window Coverings, Garage Door Opener |
| Architectural Style | Bungalow |
| Basement Development | Unfinished |
| Basement Type | Full (unfinished) |
| Constructed Date | 1965 |
| Construction Style Attachment | Detached |
| Cooling Type | Central Air Conditioning |
| Exterior Finish | Brick |
| Foundation Type | Block |
| Heating Fuel | Natural Gas |
| Heating Type | Forced Air |
| Stories Total | 1 |
| Size Interior | 1,273 Sqft |
| Type | House |
| Utility Water | Municipal Water |
Parking
| Attached Garage |
Land
| Acreage | No |
| Fence Type | Fence |
| Land Amenities | Place Of Worship, Playground, Schools, Shopping |
| Sewer | Municipal Sewage System |
| Size Depth | 113 Ft |
| Size Frontage | 69 Ft |
| Size Irregular | 0.18 |
| Size Total | 0.18 Ac|under 1/2 Acre |
| Size Total Text | 0.18 Ac|under 1/2 Acre |
| Zoning Description | R1 |
Rooms
| Level | Type | Length | Width | Dimensions |
|---|---|---|---|---|
| Main Level | 4pc Bathroom | Measurements not available | ||
| Main Level | Den | 9'2'' x 8'2'' | ||
| Main Level | Bedroom | 12'8'' x 10'1'' | ||
| Main Level | Primary Bedroom | 12'8'' x 10'1'' | ||
| Main Level | Foyer | 10'5'' x 4'5'' | ||
| Main Level | Living Room | 18'5'' x 17'3'' | ||
| Main Level | Dining Room | 13'4'' x 11'1'' | ||
| Main Level | Kitchen | 13'4'' x 12'0'' |
https://www.realtor.ca/real-estate/30524239/161-harris-street-delhi
Contact Us
Contact us for more information

The trademarks REALTOR®, REALTORS®, and the REALTOR® logo are controlled by The Canadian Real Estate Association (CREA) and identify real estate professionals who are members of CREA. The trademarks MLS®, Multiple Listing Service® and the associated logos are owned by The Canadian Real Estate Association (CREA) and identify the quality of services provided by real estate professionals who are members of CREA. The trademark DDF® is owned by The Canadian Real Estate Association (CREA) and identifies CREA's Data Distribution Facility (DDF®)
November 18 2026 07:32:38
REALTORS® Association of Hamilton-Burlington
RE/MAX Erie Shores Realty Inc. Brokerage