
165 Gear Avenue Erin, Ontario N0B 1T0

$719,999
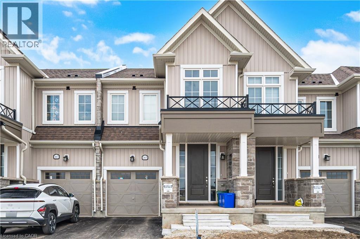
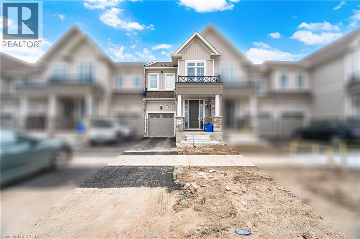
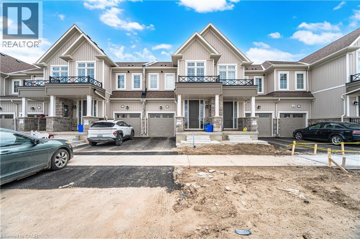
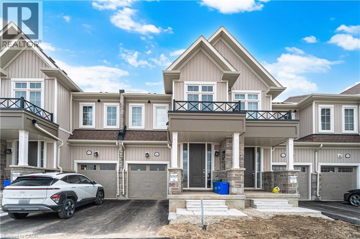
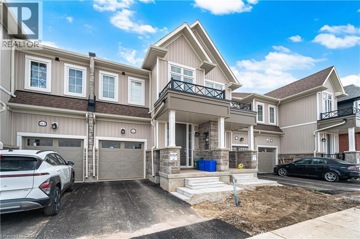
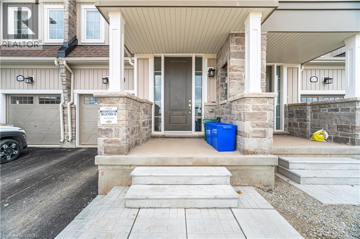
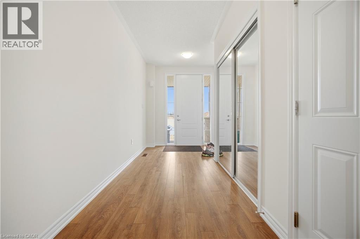
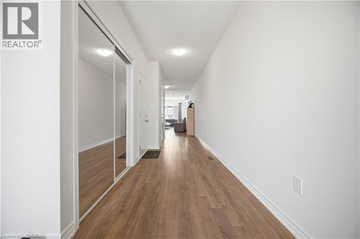
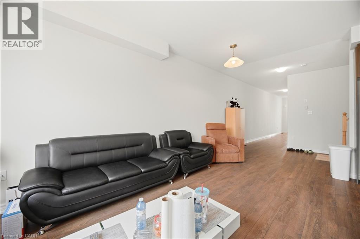
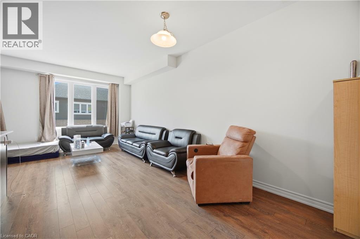
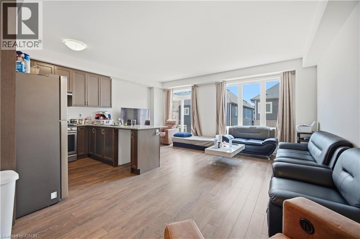
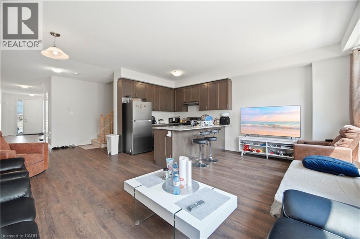
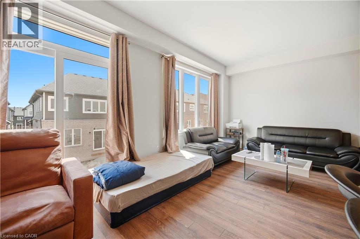
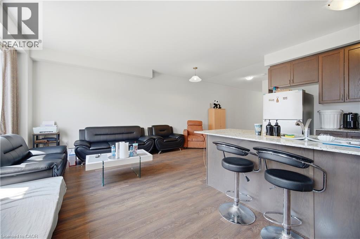
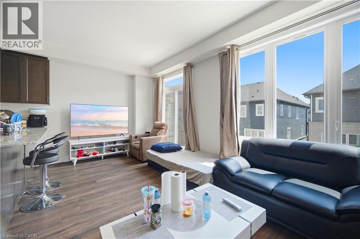
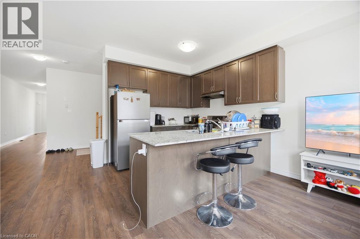
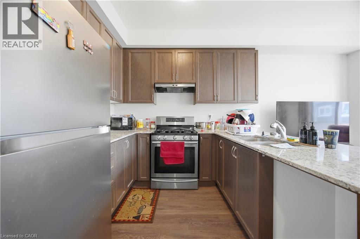
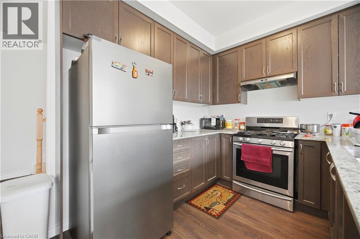
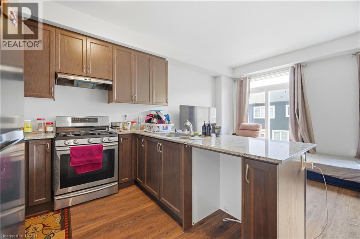
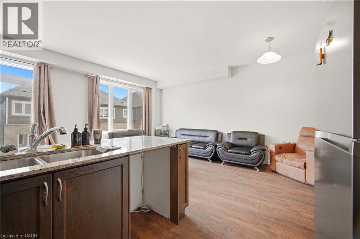
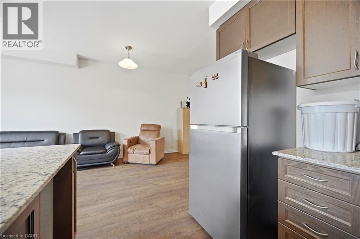
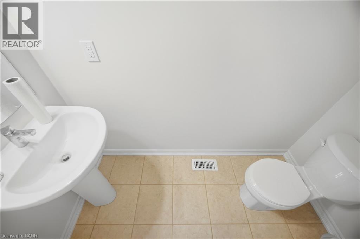
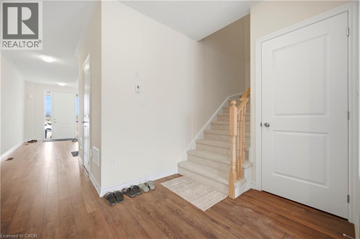
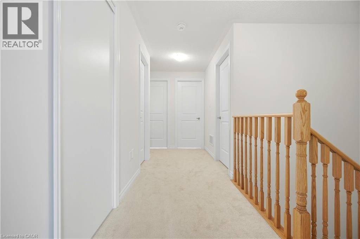
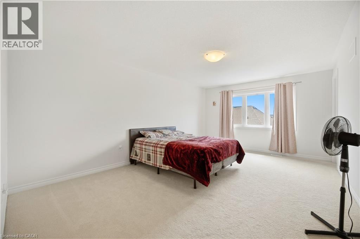
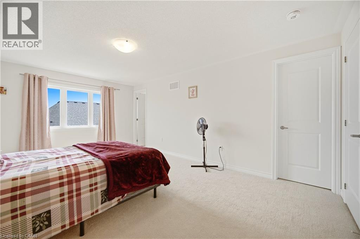
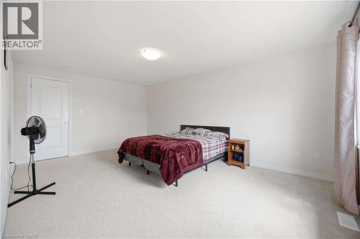
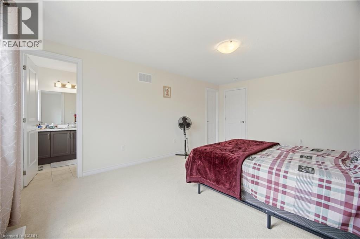
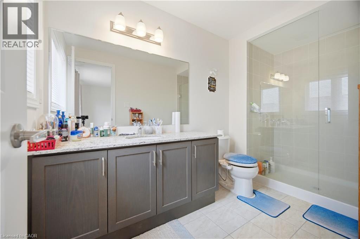
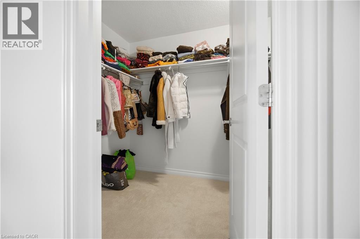
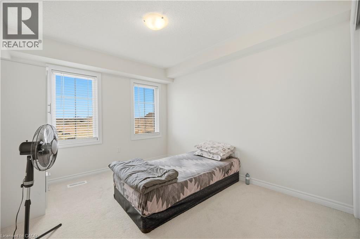
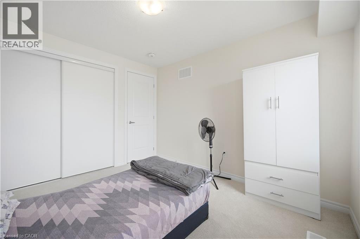
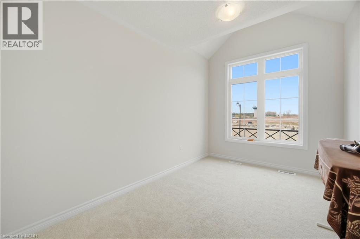
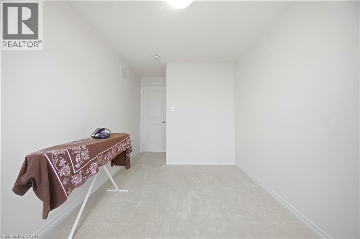
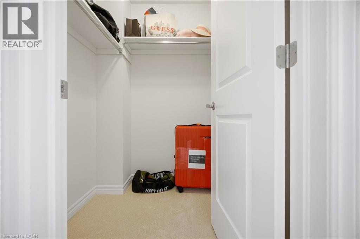
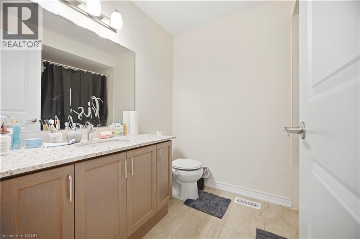
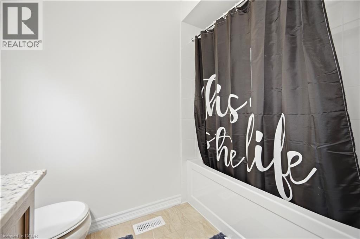
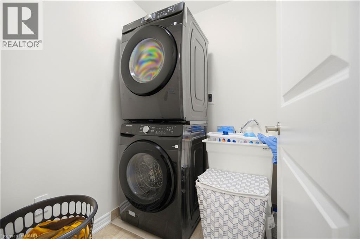
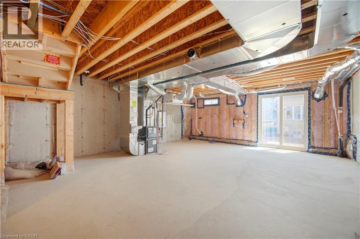
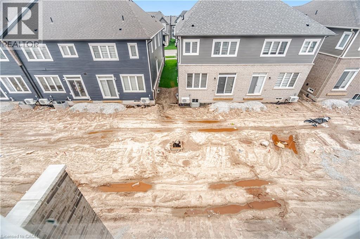
This nearly new two-storey townhome, complete with a walk-out basement entrance and built by the builder, is ready for immediate possession in the Township of Erin. The upper level offers three bedrooms and two washrooms, while the kitchen features brand new stainless steel appliances, a breakfast bar, quartz countertops, and extended upper cabinets for optimal storage. The open-concept Great Room, accented with textured hardwood flooring and bright, newly installed pot lights, provides a versatile space for living or dining. A powder room and a mirrored front closet are conveniently located near the entrance. Upstairs, carpeting extends throughout except for the washrooms and laundry room, which are finished with ceramic tiles and quartz countertops. The laundry room is situated next to the primary bedroom for easy access. The main floor showcases a modern layout with 9-foot ceilings and an upgraded kitchen. Parking for three vehicles, including a built-in garage, adds further convenience. Located in a quiet, family-friendly neighborhood close to top-rated schools, parks, shopping, and local amenities, this home is only steps from Erin’s vibrant downtown. The tranquil setting near the headwaters of the Credit and Grand Rivers blends natural beauty with small-town charm. Future connectivity will be enhanced by the proposed Highway 413, and local favorites such as Tin Roof Cafe, Deborah’s Chocolates, Tim Hortons, and the Busholme patio are all within easy reach. This ready-to-move-in home offers a unique opportunity to enjoy both lifestyle and location. (id:36835)
Property Details
| MLS® Number | 40829451 |
| Property Type | Single Family |
| Parking Space Total | 3 |
Building
| Bathroom Total | 3 |
| Bedrooms Above Ground | 3 |
| Bedrooms Total | 3 |
| Appliances | Central Vacuum |
| Basement Development | Unfinished |
| Basement Type | Full (unfinished) |
| Construction Style Attachment | Attached |
| Cooling Type | Central Air Conditioning |
| Exterior Finish | Brick |
| Half Bath Total | 1 |
| Heating Type | Forced Air |
| Stories Total | 2 |
| Size Interior | 1,776 Ft2 |
| Type | Row / Townhouse |
| Utility Water | Municipal Water |
Parking
| Attached Garage |
Land
| Acreage | No |
| Sewer | Municipal Sewage System |
| Size Depth | 91 Ft |
| Size Frontage | 20 Ft |
| Size Total Text | Under 1/2 Acre |
| Zoning Description | Residential - Fd |
Rooms
| Level | Type | Length | Width | Dimensions |
|---|---|---|---|---|
| Second Level | 4pc Bathroom | Measurements not available | ||
| Second Level | 4pc Bathroom | Measurements not available | ||
| Second Level | Bedroom | 10'0'' x 11'6'' | ||
| Second Level | Bedroom | 8'6'' x 13'0'' | ||
| Second Level | Primary Bedroom | 12'6'' x 18'3'' | ||
| Main Level | 2pc Bathroom | Measurements not available | ||
| Main Level | Kitchen | 9'0'' x 8'3'' | ||
| Main Level | Breakfast | 9'10'' x 8'3'' | ||
| Main Level | Great Room | 18'10'' x 10' |
https://www.realtor.ca/real-estate/29762858/165-gear-avenue-erin
Contact Us
Contact us for more information

The trademarks REALTOR®, REALTORS®, and the REALTOR® logo are controlled by The Canadian Real Estate Association (CREA) and identify real estate professionals who are members of CREA. The trademarks MLS®, Multiple Listing Service® and the associated logos are owned by The Canadian Real Estate Association (CREA) and identify the quality of services provided by real estate professionals who are members of CREA. The trademark DDF® is owned by The Canadian Real Estate Association (CREA) and identifies CREA's Data Distribution Facility (DDF®)
June 25 2026 02:13:24
REALTORS® Association of Hamilton-Burlington
Royal LePage Signature Realty