
1676 Bruce-Saugeen Townline Saugeen Shores, Ontario N0H 2C5

$779,900
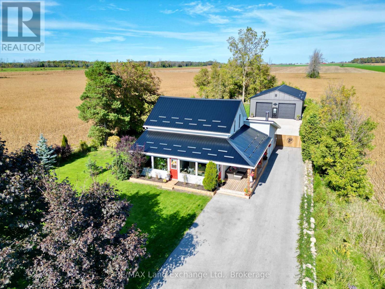
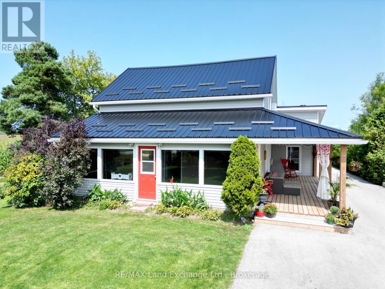
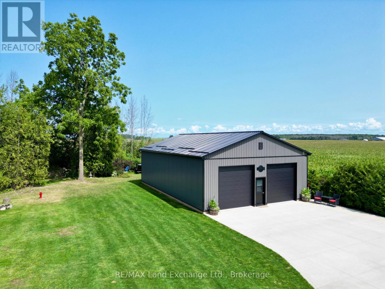
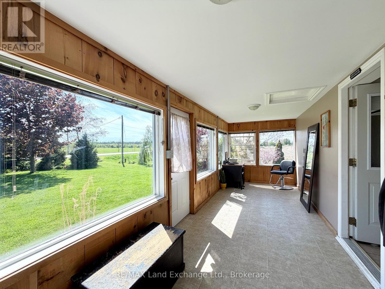
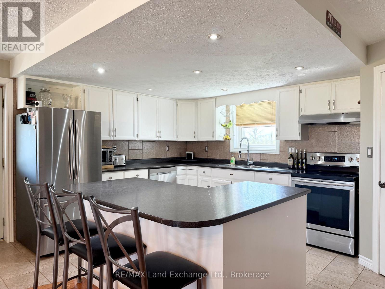
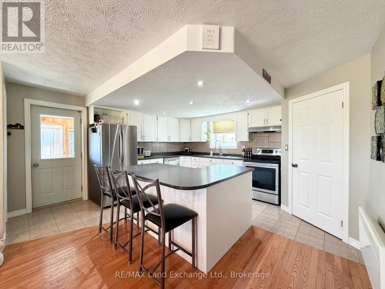
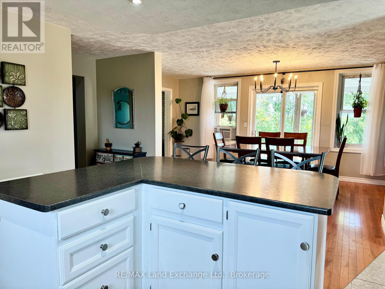
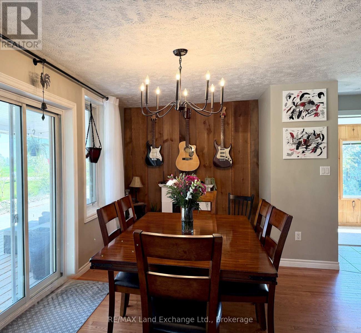
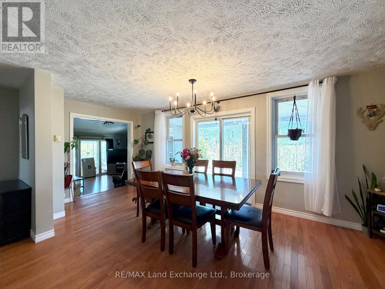
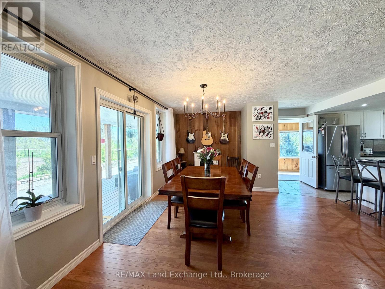
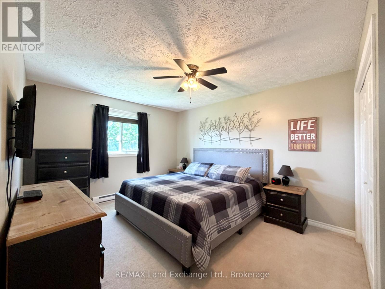
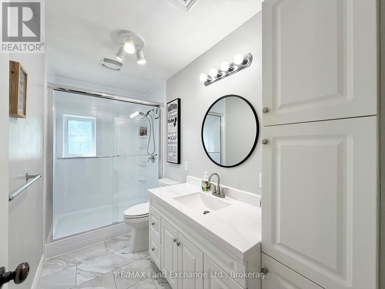
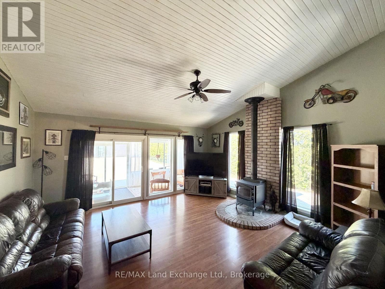
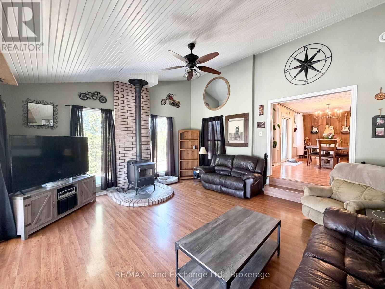
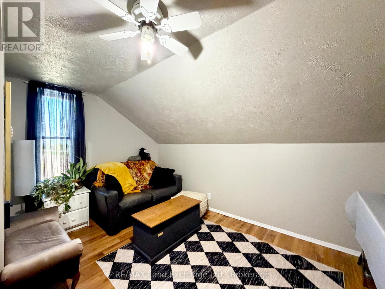
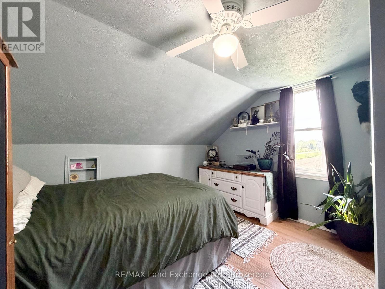
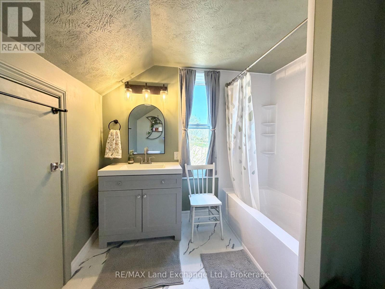
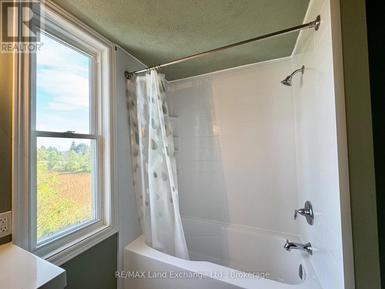
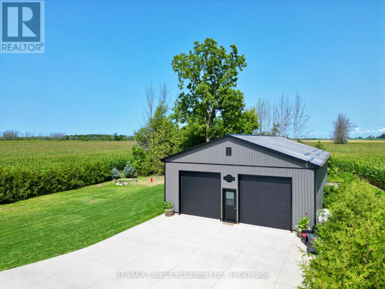
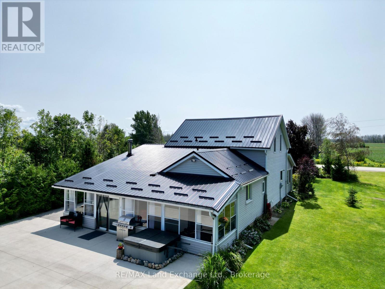
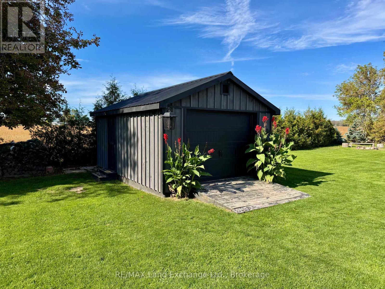
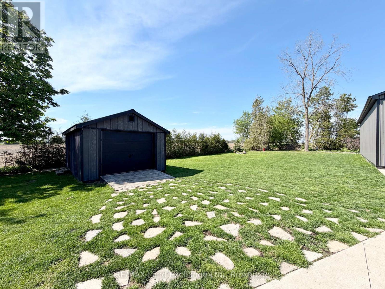
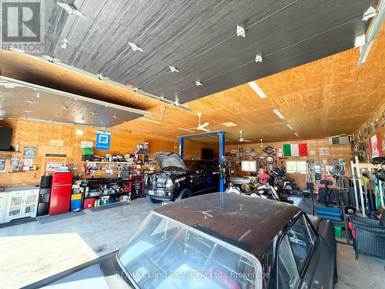
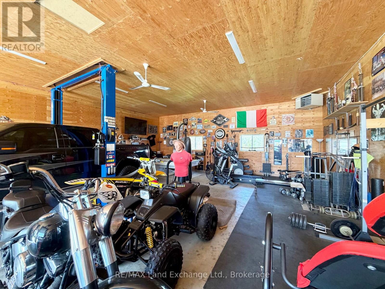
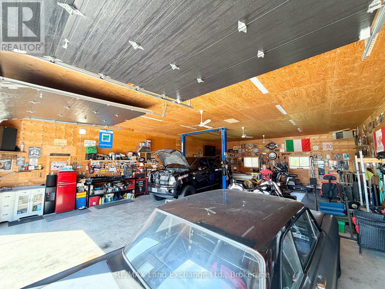
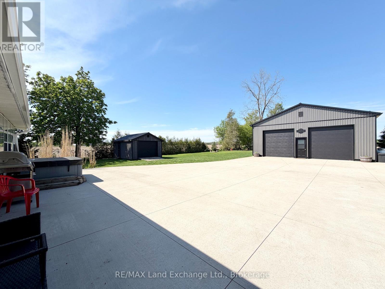
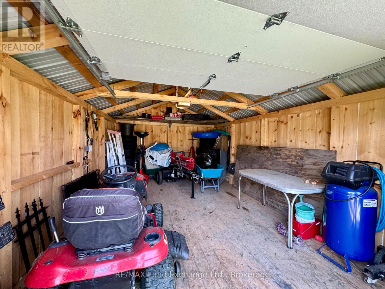
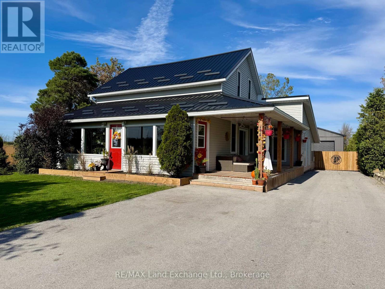
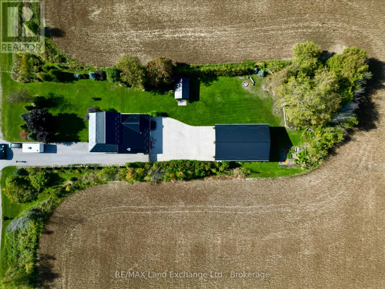
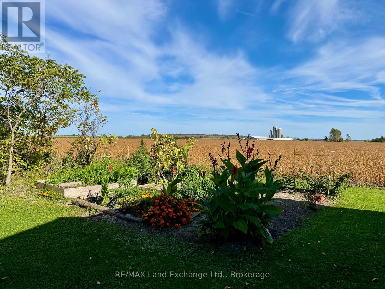
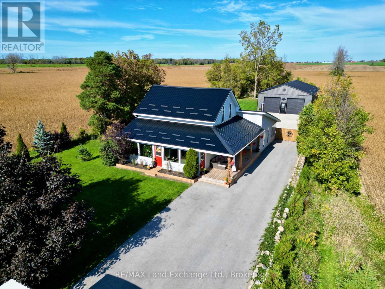
Move-in ready 1 1/2 storey home with plenty of upgrades and an incredible shop just 6 minutes south of Port Elgin at 1676 Bruce-Saugeen Townline. This bright open concept home features 3 bedrooms and 2 updated bathrooms, all nestled on a generous half-acre lot measuring 82.5ft x 264 ft. Enjoy the perfect blend of comfort and convenience; the morning commute is just 15 minutes if you happen to work at Bruce Power. A dream come true for hobbyists and craftsmen; the 32ft x 48ft shop; built in 2020 boasts 12ft ceilings, 2 - 10ft overhead doors, and is heated with a propane heater. A second 12 x 18 shop with hydro was added in 2024. The house is easy to maintain with aluminum siding and a metal roof (2021). Start the next chapter of your life in this incredible property! (id:36835)
Property Details
| MLS® Number | X13173310 |
| Property Type | Single Family |
| Community Name | Saugeen Shores |
| Equipment Type | Propane Tank |
| Features | Open Space, Flat Site, Lane, Paved Yard, Sump Pump |
| Parking Space Total | 15 |
| Rental Equipment Type | Propane Tank |
| Structure | Deck, Porch, Barn, Shed, Outbuilding |
Building
| Bathroom Total | 2 |
| Bedrooms Above Ground | 3 |
| Bedrooms Total | 3 |
| Appliances | Water Heater, Water Softener, Central Vacuum, Dishwasher, Dryer, Garage Door Opener, Stove, Washer, Window Coverings, Refrigerator |
| Basement Development | Unfinished |
| Basement Type | Partial (unfinished) |
| Construction Style Attachment | Detached |
| Cooling Type | Window Air Conditioner |
| Exterior Finish | Aluminum Siding |
| Fireplace Present | Yes |
| Fireplace Total | 1 |
| Fireplace Type | Woodstove |
| Flooring Type | Tile, Hardwood |
| Foundation Type | Stone, Poured Concrete |
| Heating Fuel | Wood |
| Heating Type | Baseboard Heaters |
| Stories Total | 2 |
| Size Interior | 1,500 - 2,000 Ft2 |
| Type | House |
| Utility Water | Drilled Well |
Parking
| Detached Garage | |
| Garage |
Land
| Access Type | Year-round Access |
| Acreage | No |
| Sewer | Septic System |
| Size Depth | 264 Ft |
| Size Frontage | 82 Ft ,6 In |
| Size Irregular | 82.5 X 264 Ft |
| Size Total Text | 82.5 X 264 Ft|1/2 - 1.99 Acres |
| Zoning Description | A |
Rooms
| Level | Type | Length | Width | Dimensions |
|---|---|---|---|---|
| Second Level | Bedroom 2 | 3.45 m | 3.53 m | 3.45 m x 3.53 m |
| Second Level | Bedroom 3 | 2.54 m | 4.06 m | 2.54 m x 4.06 m |
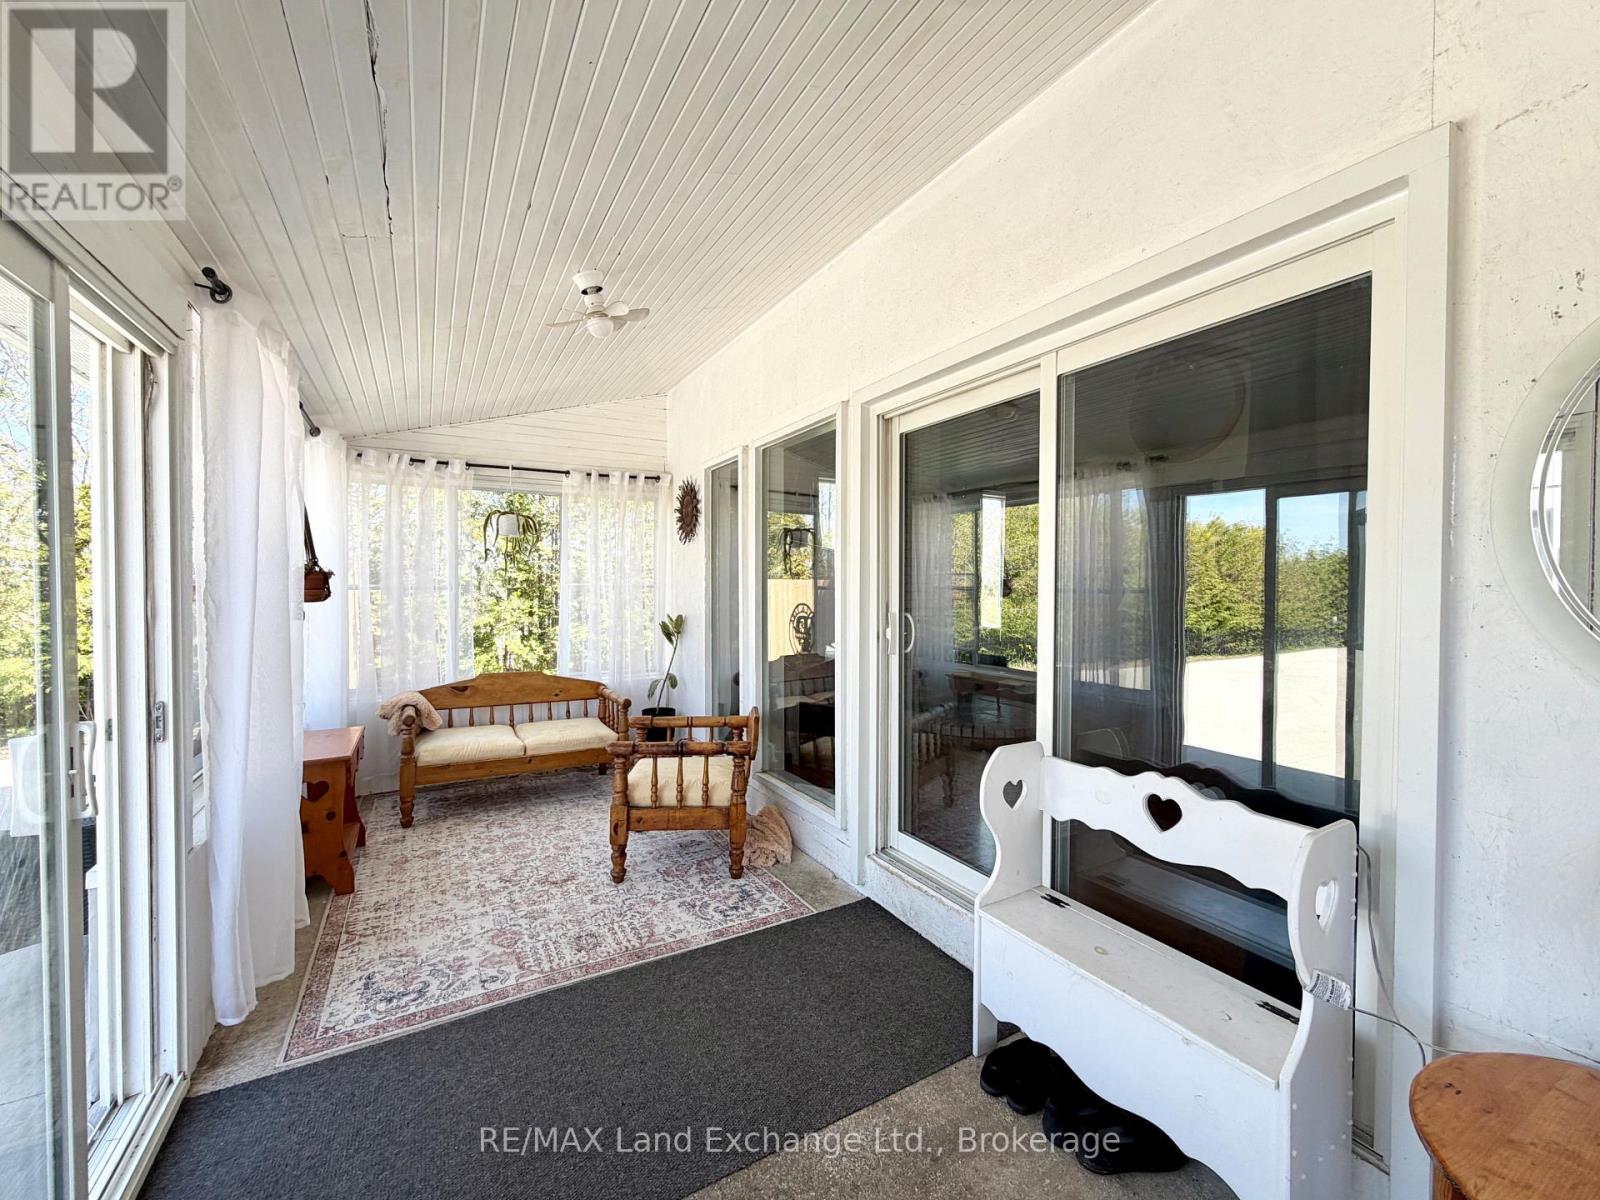
| Main Level | Sunroom | 10.26 m | 2.24 m | 10.26 m x 2.24 m |
| Main Level | Kitchen | 4.09 m | 4.5 m | 4.09 m x 4.5 m |
| Main Level | Dining Room | 3.45 m | 5.69 m | 3.45 m x 5.69 m |
| Main Level | Primary Bedroom | 3.35 m | 4.65 m | 3.35 m x 4.65 m |
| Main Level | Family Room | 5.05 m | 5.26 m | 5.05 m x 5.26 m |
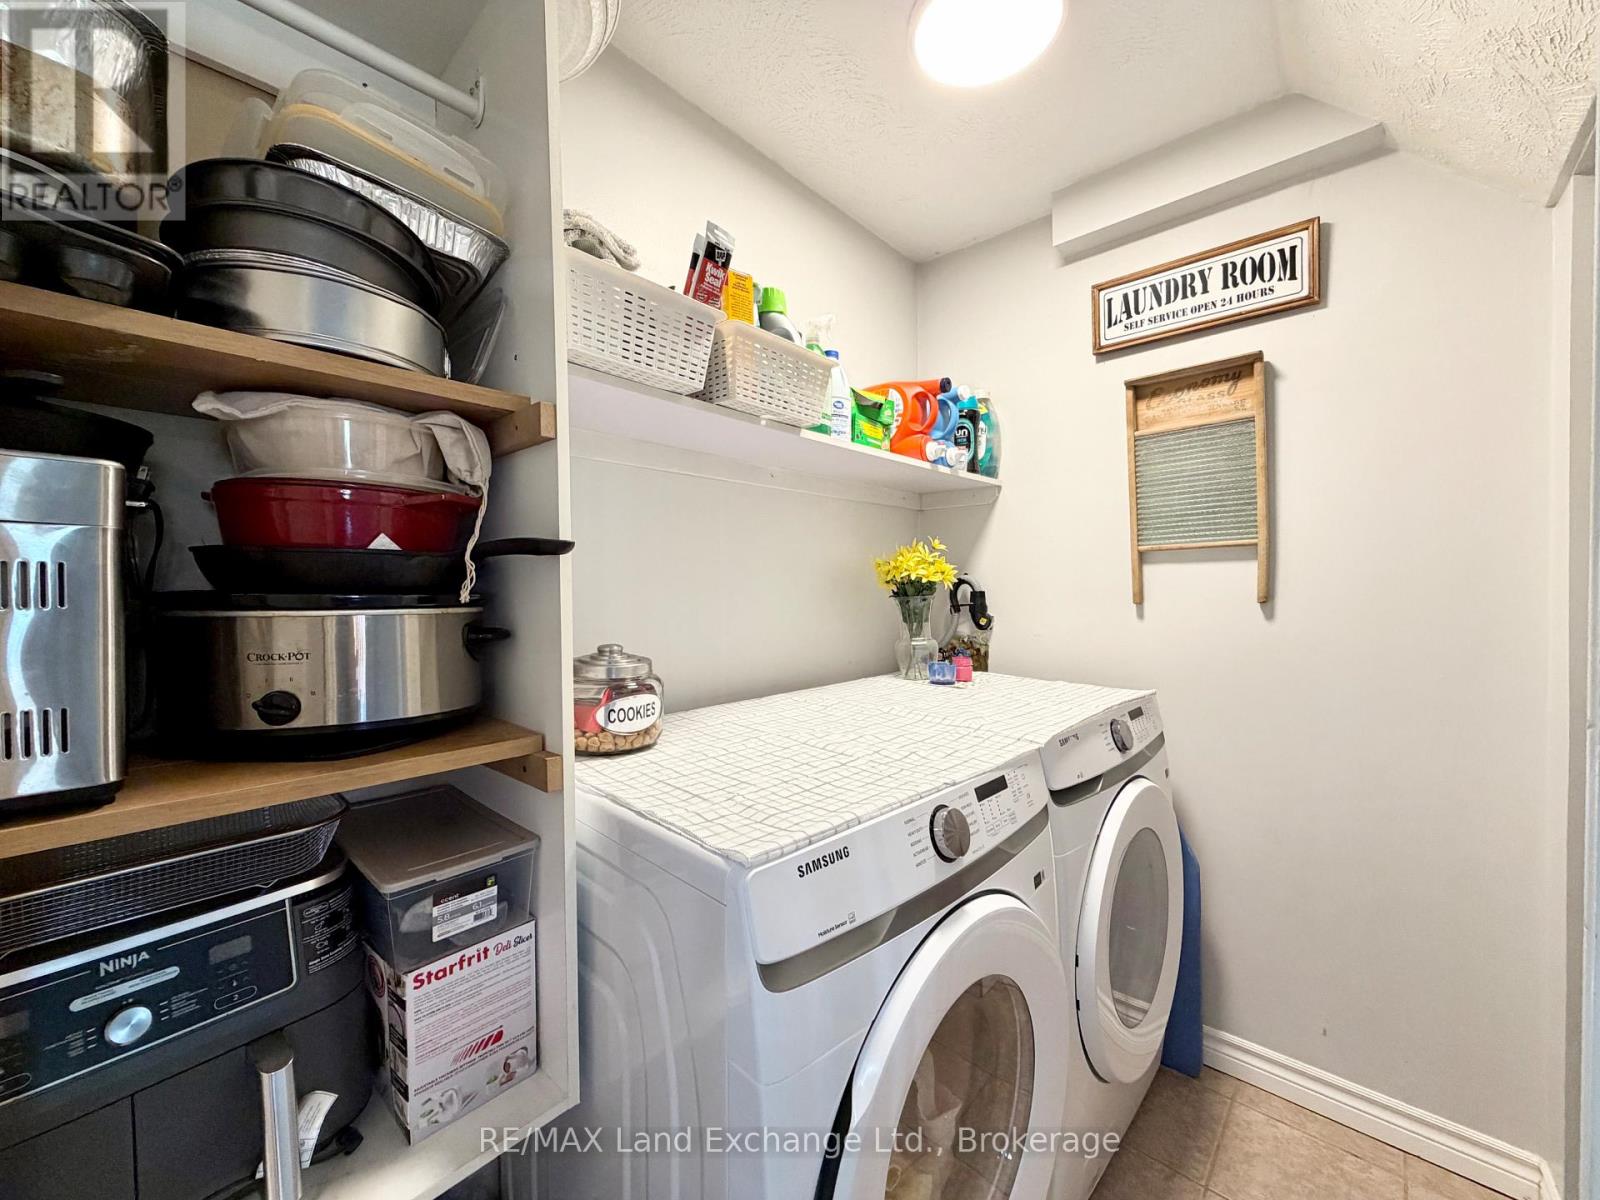
| Main Level | Laundry Room | 2.16 m | 1.4 m | 2.16 m x 1.4 m |
Utilities
| Electricity | Installed |
| Wireless | Available |
Contact Us
Contact us for more information

The trademarks REALTOR®, REALTORS®, and the REALTOR® logo are controlled by The Canadian Real Estate Association (CREA) and identify real estate professionals who are members of CREA. The trademarks MLS®, Multiple Listing Service® and the associated logos are owned by The Canadian Real Estate Association (CREA) and identify the quality of services provided by real estate professionals who are members of CREA. The trademark DDF® is owned by The Canadian Real Estate Association (CREA) and identifies CREA's Data Distribution Facility (DDF®)
June 25 2026 02:02:45
The Lakelands Association of REALTORS®
RE/MAX Land Exchange Ltd.