
175 Hamilton Plank Road Port Dover, Ontario N0A 1N8

$399,900
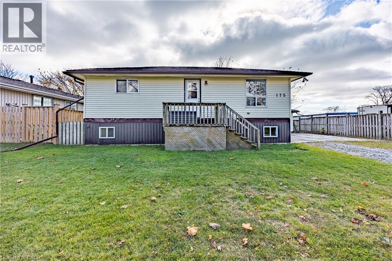
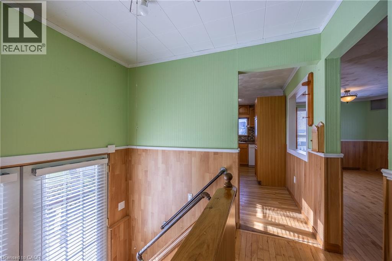
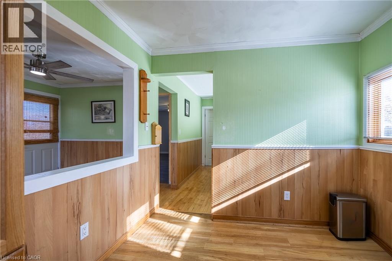
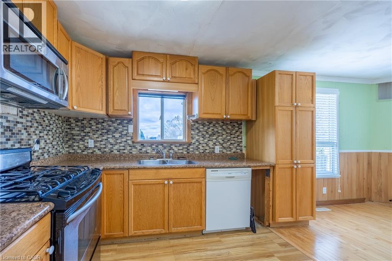
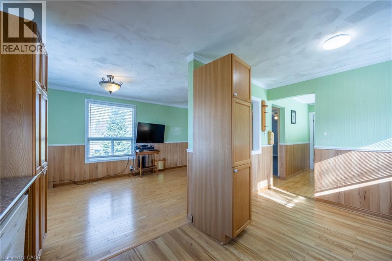
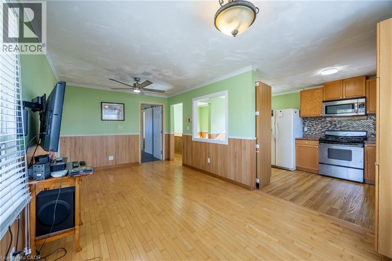
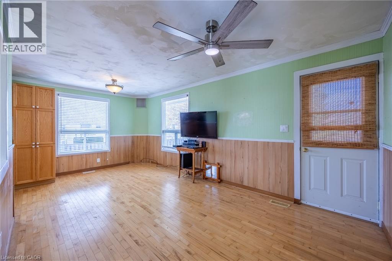
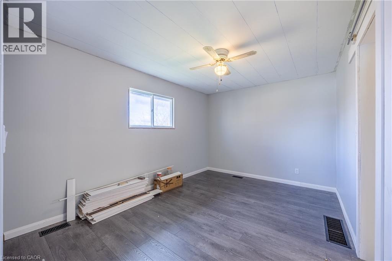
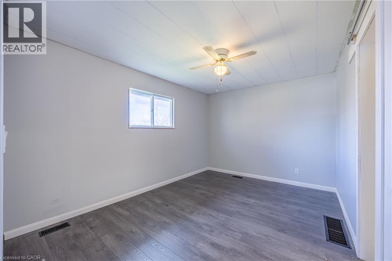
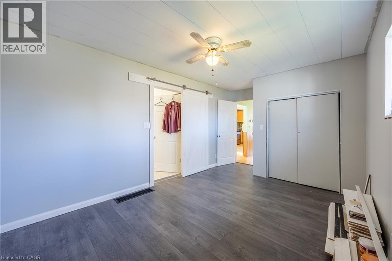
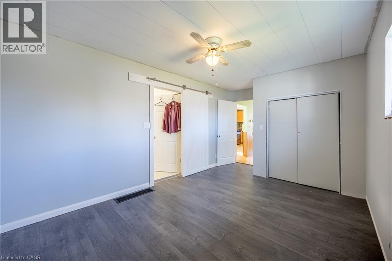
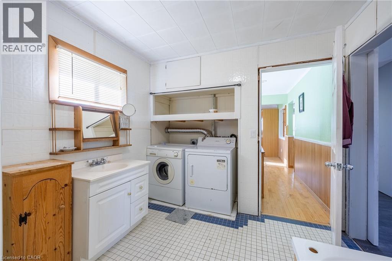
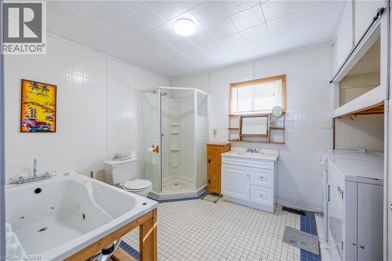
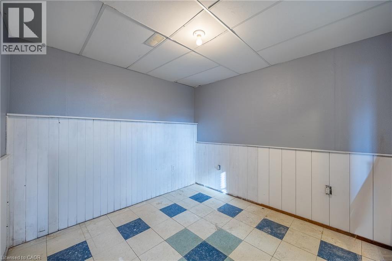
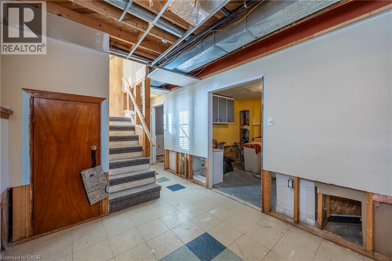
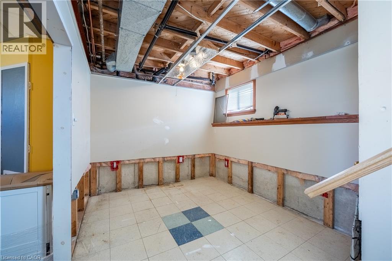
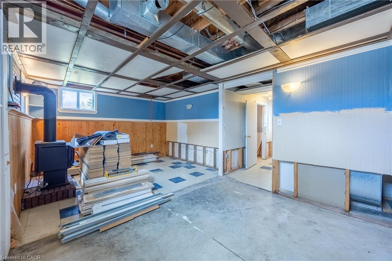
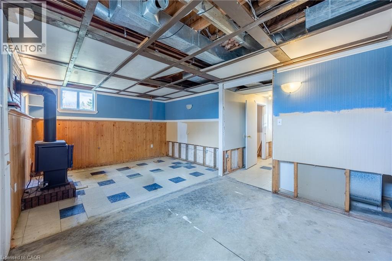
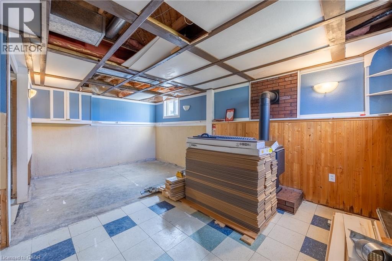
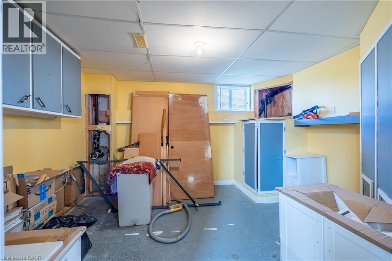
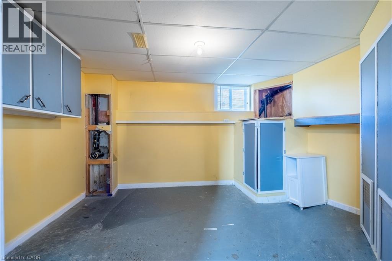
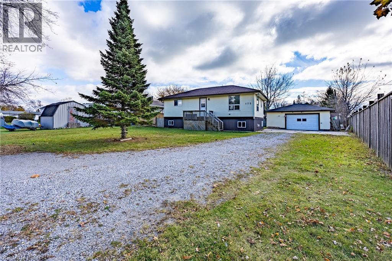
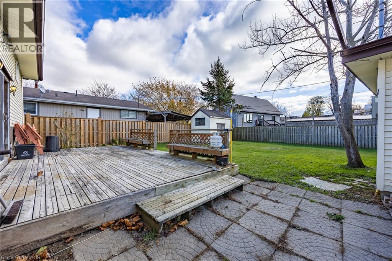
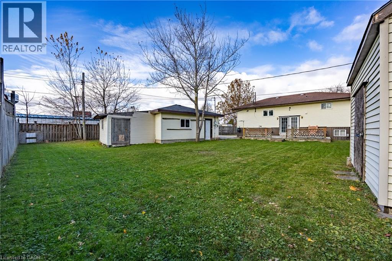
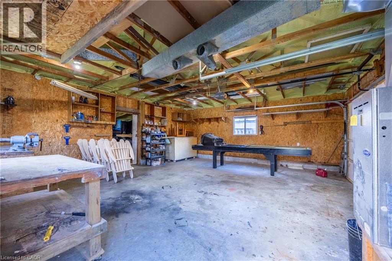
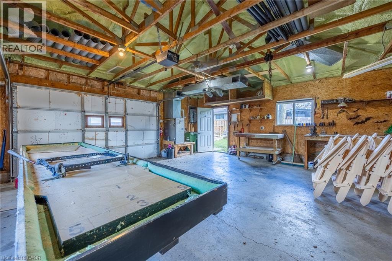
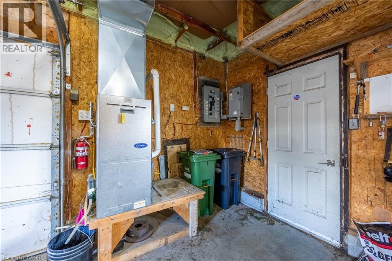
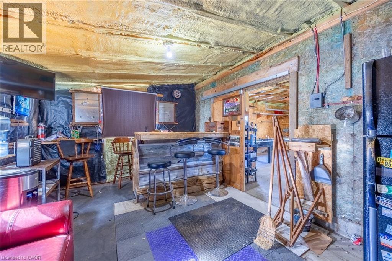
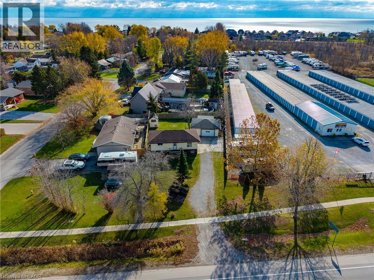
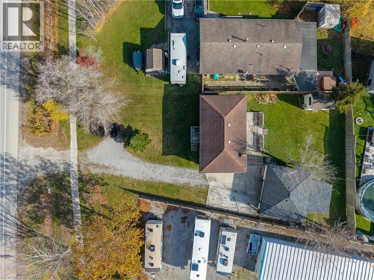
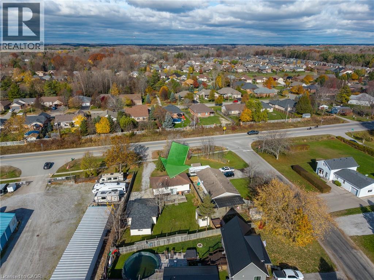
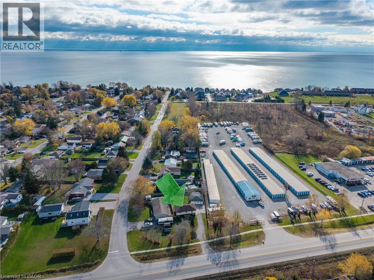
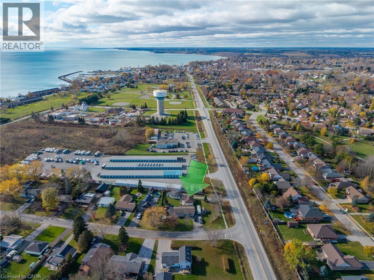
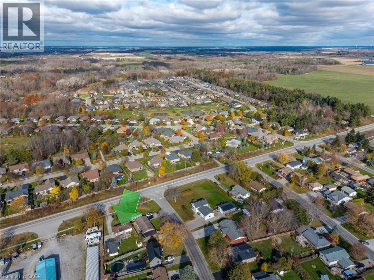
Bring your vision and unlock the potential! This raised bungalow is ideally situated on a nice-sized lot in a great location, close to the park and marina. Offering plenty of possibilities, this property is ready for someone with a little imagination and the desire to complete the renovations already underway. A selection of construction materials is included, including flooring, tile, and a shower enclosure still in its original wooden crate, providing a great head start on bringing your plans to life. An added bonus is the large garage/shop complete with a man cave, offering plenty of space for hobbies, projects, storage, or the ultimate workshop. Whether you're looking for an investment opportunity or a property you can customize to suit your own style, the potential is here. Roll up your sleeves, bring your ideas, and imagine the possibilities. Call Today!! Check out the virtual Tour. (id:36835)
Property Details
| MLS® Number | 40879020 |
| Property Type | Single Family |
| Amenities Near By | Golf Nearby, Marina |
| Features | Sump Pump, Automatic Garage Door Opener |
| Parking Space Total | 8 |
Building
| Bathroom Total | 1 |
| Bedrooms Above Ground | 1 |
| Bedrooms Below Ground | 1 |
| Bedrooms Total | 2 |
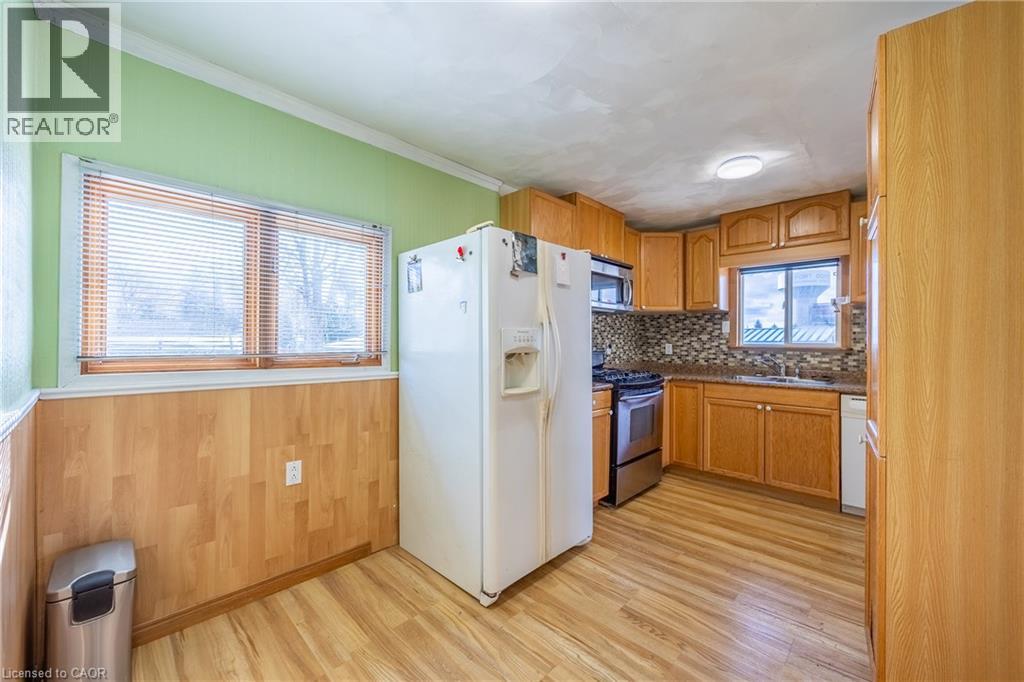
| Appliances | Dishwasher, Dryer, Refrigerator, Stove, Washer, Microwave Built-in |
| Architectural Style | Raised Bungalow |
| Basement Development | Partially Finished |
| Basement Type | Full (partially Finished) |
| Constructed Date | 1961 |
| Construction Style Attachment | Detached |
| Cooling Type | Central Air Conditioning |
| Exterior Finish | Vinyl Siding |
| Fixture | Ceiling Fans |
| Heating Fuel | Natural Gas |
| Heating Type | Forced Air |
| Stories Total | 1 |
| Size Interior | 858 Sqft |
| Type | House |
| Utility Water | Municipal Water |
Parking
| Detached Garage |
Land
| Acreage | No |
| Land Amenities | Golf Nearby, Marina |
| Sewer | Municipal Sewage System |
| Size Frontage | 51 Ft |
| Size Irregular | 0.21 |
| Size Total | 0.21 Ac|under 1/2 Acre |
| Size Total Text | 0.21 Ac|under 1/2 Acre |
| Zoning Description | R1 |
Rooms
| Level | Type | Length | Width | Dimensions |
|---|---|---|---|---|
| Basement | Bonus Room | 9'6'' x 10'' | ||
| Basement | Bedroom | 12'9'' x 9'8'' | ||
| Basement | Bonus Room | 9'0'' x 9'8'' | ||
| Basement | Recreation Room | 12'7'' x 18'10'' | ||
| Main Level | 4pc Bathroom | Measurements not available | ||
| Main Level | Foyer | 10'7'' x 8'10'' | ||
| Main Level | Primary Bedroom | 16'1'' x 9'8'' | ||
| Main Level | Kitchen | 14'8'' x 9'2'' | ||
| Main Level | Living Room | 18'7'' x 9'7'' |
https://www.realtor.ca/real-estate/30523611/175-hamilton-plank-road-port-dover
Contact Us
Contact us for more information

The trademarks REALTOR®, REALTORS®, and the REALTOR® logo are controlled by The Canadian Real Estate Association (CREA) and identify real estate professionals who are members of CREA. The trademarks MLS®, Multiple Listing Service® and the associated logos are owned by The Canadian Real Estate Association (CREA) and identify the quality of services provided by real estate professionals who are members of CREA. The trademark DDF® is owned by The Canadian Real Estate Association (CREA) and identifies CREA's Data Distribution Facility (DDF®)
November 18 2026 04:52:09
REALTORS® Association of Hamilton-Burlington
RE/MAX Erie Shores Realty Inc. Brokerage