
182 Lafayette Street Jarvis, Ontario N0A 1J0

$699,950
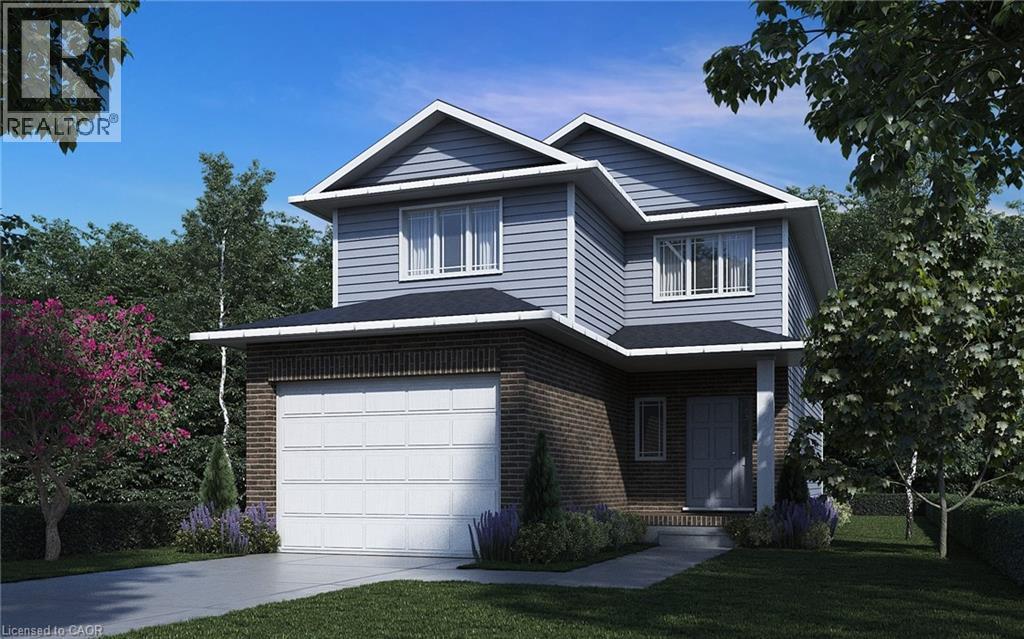
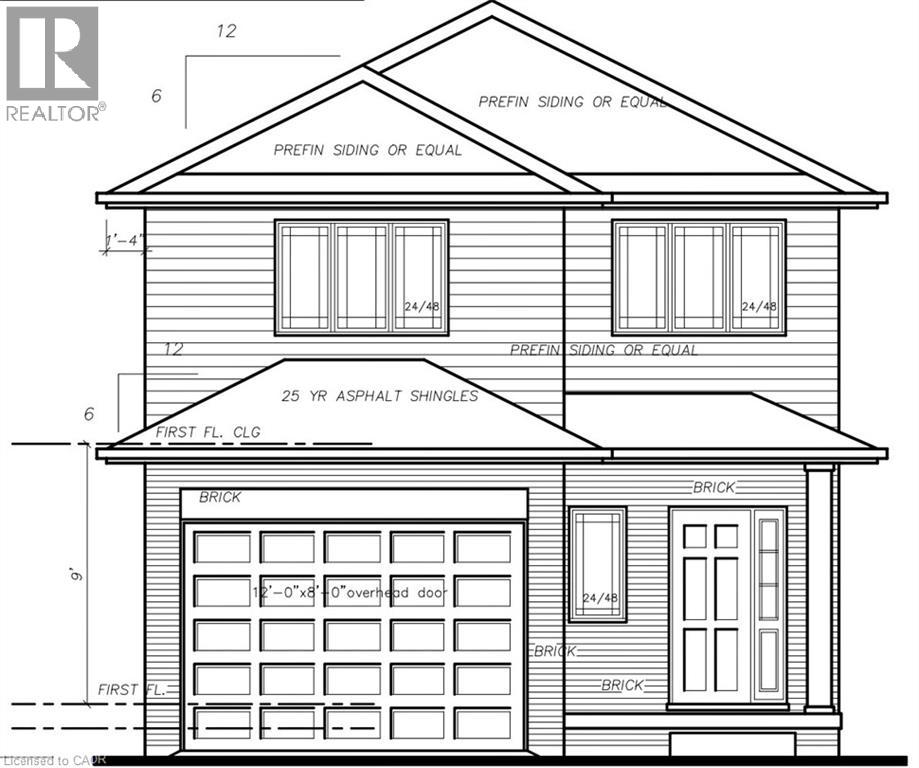
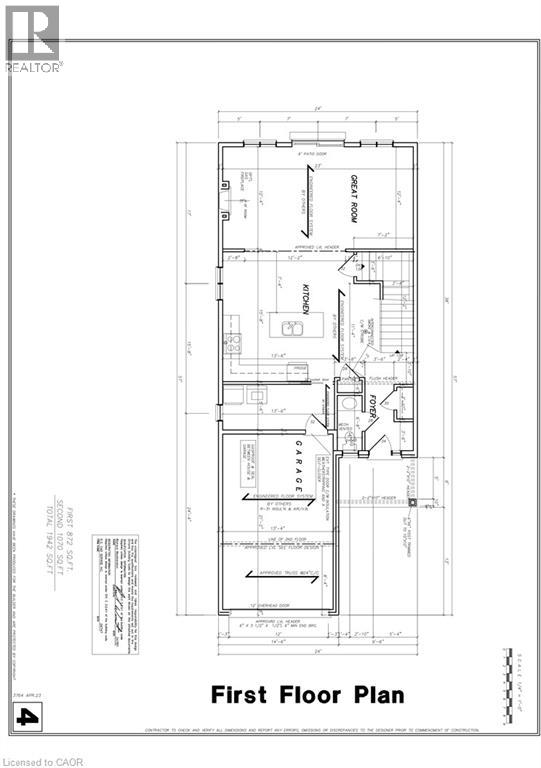
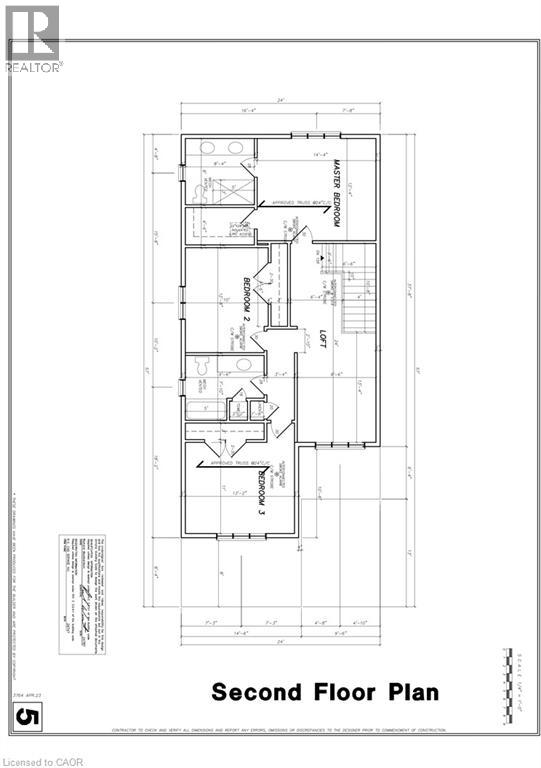
This stunning 1,942 sqft, 2-storey home in the highly sought-after Jarvis Meadows is the perfect blend of style, functionality, and modern living. Crafted by the renowned EMM Homes, this beautifully designed 3-bedroom, 3-bathroom model is tailored to meet the needs of today’s families. The main floor offers an open and inviting living space, featuring a spacious kitchen and formal dining area ideal for both intimate family dinners and larger gatherings. Upstairs, you'll find two well-appointed washrooms, creating a harmonious separation between the three bedrooms, ensuring everyone has their own private retreat. A large loft can easily be converted into a 4 bedroom to fit your needs. The convenience of a main-floor laundry room complements this home's thoughtful design. Additionally, a large unfinished basement provides endless possibilities to customize the space to suit your needs. This home includes exceptional features such as engineered hardwood flooring throughout the main level, a striking brick, and siding façade, and a designer kitchen. With construction commencing shortly, NOW is the perfect time to make this home your own; Your dream home is waiting! Price does not include HST. All eligible buyers will receive the government rebate. (id:36835)
Property Details
| MLS® Number | 40830566 |
| Property Type | Single Family |
| Amenities Near By | Park |
| Equipment Type | Water Heater |
| Features | Crushed Stone Driveway, Sump Pump |
| Parking Space Total | 2 |
| Rental Equipment Type | Water Heater |
Building
| Bathroom Total | 3 |
| Bedrooms Above Ground | 3 |
| Bedrooms Total | 3 |
| Appliances | Hood Fan |
| Architectural Style | 2 Level |
| Basement Development | Unfinished |
| Basement Type | Full (unfinished) |
| Constructed Date | 2026 |
| Construction Style Attachment | Detached |
| Cooling Type | Central Air Conditioning |
| Exterior Finish | Brick, Stone, Vinyl Siding |
| Foundation Type | Poured Concrete |
| Half Bath Total | 1 |
| Heating Fuel | Natural Gas |
| Heating Type | Forced Air |
| Stories Total | 2 |
| Size Interior | 1,942 Ft2 |
| Type | House |
| Utility Water | Municipal Water |
Parking
| Attached Garage |
Land
| Acreage | No |
| Land Amenities | Park |
| Sewer | Municipal Sewage System |
| Size Depth | 148 Ft |
| Size Frontage | 38 Ft |
| Size Total Text | Under 1/2 Acre |
| Zoning Description | R1-b |
Rooms
| Level | Type | Length | Width | Dimensions |
|---|---|---|---|---|
| Second Level | 4pc Bathroom | Measurements not available | ||
| Second Level | Bedroom | 11'0'' x 13'2'' | ||
| Second Level | Bedroom | 12'8'' x 10'0'' | ||
| Second Level | 4pc Bathroom | 8' x 8'4'' | ||
| Second Level | Primary Bedroom | 12'4'' x 14'4'' | ||
| Second Level | Loft | 13'4'' x 9'6'' | ||
| Main Level | Laundry Room | 5'6'' x 13'6'' | ||
| Main Level | Great Room | 12'4'' x 23' | ||
| Main Level | Kitchen | 15'8'' x 13'6'' | ||
| Main Level | 2pc Bathroom | Measurements not available | ||
| Main Level | Foyer | Measurements not available |
https://www.realtor.ca/real-estate/29755700/182-lafayette-street-jarvis
Contact Us
Contact us for more information

The trademarks REALTOR®, REALTORS®, and the REALTOR® logo are controlled by The Canadian Real Estate Association (CREA) and identify real estate professionals who are members of CREA. The trademarks MLS®, Multiple Listing Service® and the associated logos are owned by The Canadian Real Estate Association (CREA) and identify the quality of services provided by real estate professionals who are members of CREA. The trademark DDF® is owned by The Canadian Real Estate Association (CREA) and identifies CREA's Data Distribution Facility (DDF®)
May 14 2026 10:33:17
REALTORS® Association of Hamilton-Burlington
Streetcity Realty Inc.